

- $620,000
- 3Bd
- 4Ba
- 2,301 Sq Ft
SOLD


Last sold 02/23/2017 after 23 Days
bed
bath
Sqft ($139/Sqft)
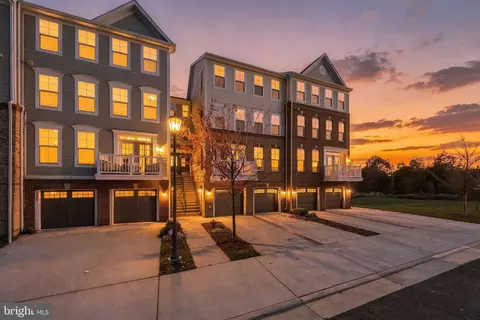
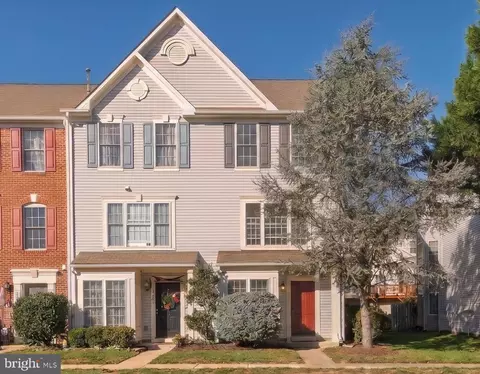
| Property type Townhouse | Neighborhood | Year built 2013 | HOA fee $128/month | Lot size 3,920 Sqft |

| Overview | |
| Type | Residential |
| Virtual Tour | N/A |
| Status | Closed |
| SqFt | 3660 |
| Lot Size (SqFt) | 3920 |
| Lot Size (Acres) | 0.09 |
| County Tax | 5662.03, Annually |
| Tax: Assessed Value | 494500 |
| Annual Property Tax | 5662.03 |
| Year Built | 2013 |
| Condition | Very Good |
| HOA Fee | 128, Monthly |
| New Construction (Y/N) | N |
| Foreclosure (Y/N) | N |
| Interior | |
| Total # of Bathrooms | 3 |
| # Full Baths | 2 |
| # Half Baths | 1 |
| Total # of Bedrooms | 3 |
| Basement | Front Entrance, Fully Finished |
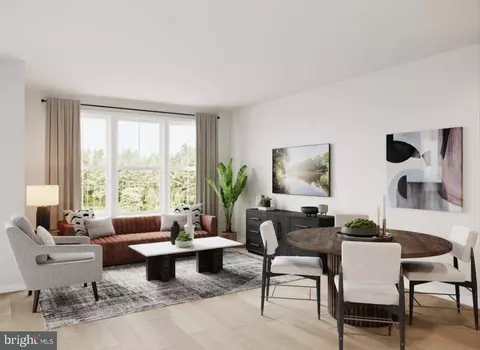
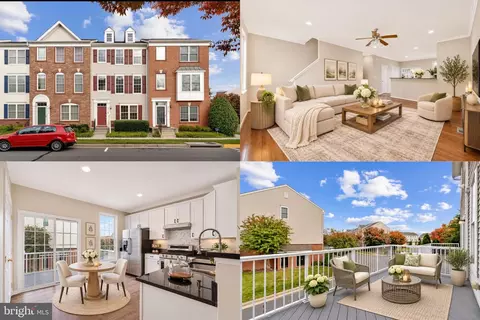
| Other Room(s) | Living Room, Dining Room, Master Bedroom, Sitting Room, Bedroom 2, Bedroom 3, Kitchen, Game Room, Family Room, Foyer, Sun/Florida Room, Laundry, Storage Room, Utility Room |
| Appliances | Washer/Dryer Hookups Only, Cooktop - Down Draft, Dishwasher, Disposal, Dryer, Exhaust Fan, Humidifier, Microwave, Oven - Double, Oven - Self Cleaning, Refrigerator, Icemaker, Washer, Water Heater, ENERGY STAR Dishwasher, ENERGY STAR Refrigerator, ENERGY STAR Clothes Washer |
| Walls/ Ceilings | Dry Wall |
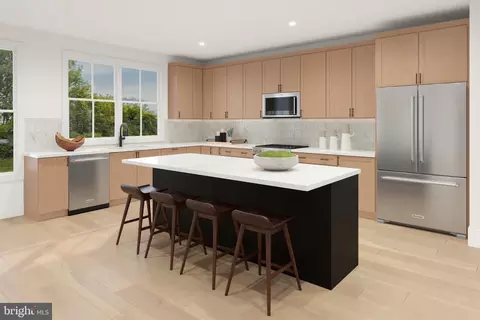
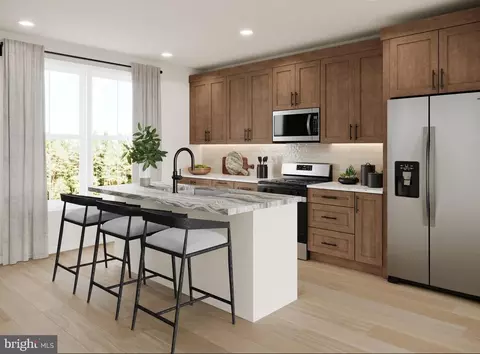
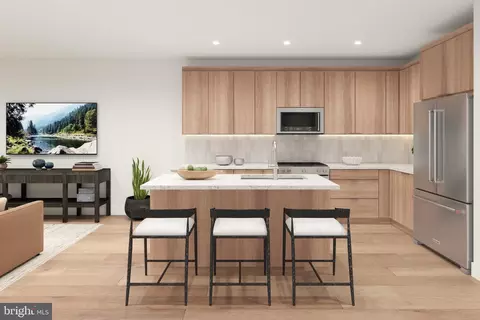
| Interior Features | Kitchen - Gourmet, Chair Railings, Upgraded Countertops, Crown Moldings, Window Treatments, Master Bath(s), Wood Floors, Floor Plan - Open |
| Accessibility Features | None |
| Exterior | |
| Roof | Asphalt |
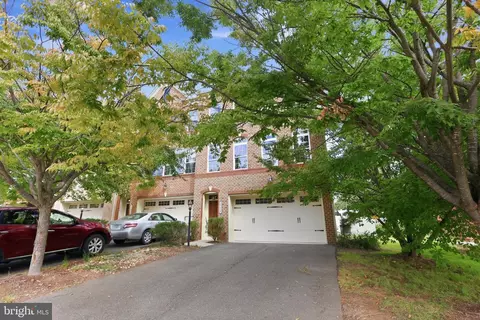
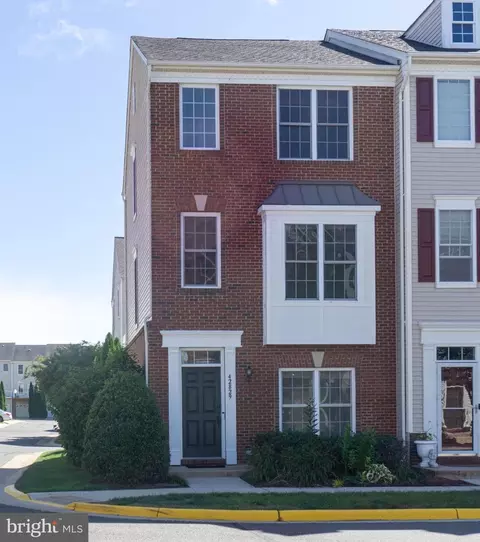
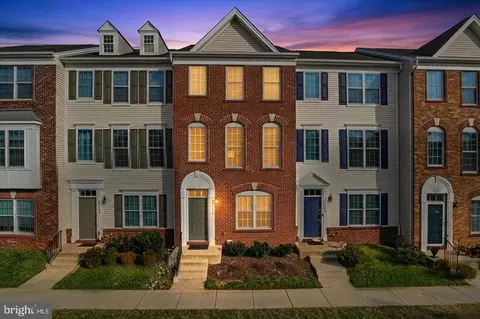
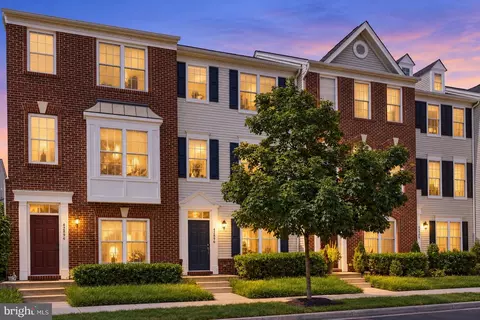
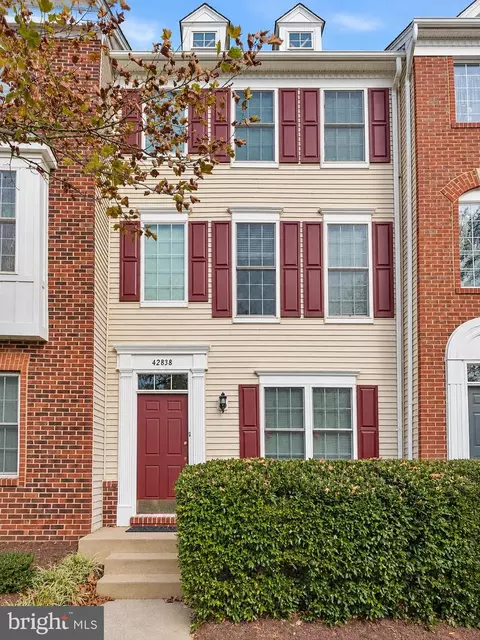
| Style | Colonial |
| Common Walls | 1 Common Wall |
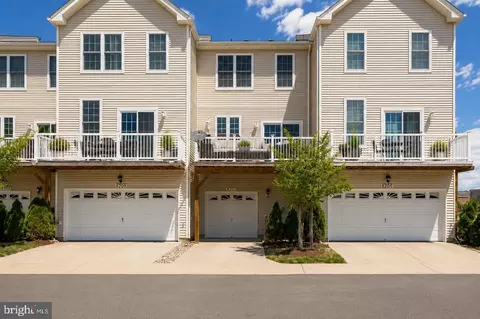
| Garage Desc | Garage Door Opener |
| Parking Desc | Attached, None |
| Existing Structures | Above Grade, Below Grade |
| Amenities / Utilities | |
| Cooling | Central A/C, Electric |
| Heating | Natural Gas |
| Sewer/ Septic | Public Sewer |
| Pool | Yes - Community |
| Location | |
| Subdivision | AVONLEA |
| Water Source | Public |
| Senior Community (Y/N) | N |
| High School | FREEDOM |
| Elementary School | LIBERTY |
| School District | LOUDOUN COUNTY PUBLIC SCHOOLS |
| Middle School | MERCER |
| Directions | Rt 50 West To Loudoun County Parkway. Left Turn Onto Loudoun County Parkway, Right Turn Onto Riding Center Drive, Right Turn Onto Pine Forrest Drive, Left Turn Onto Pine Forrest Drive, Home Is On The Right About 1 Block From Turn |
| Lot/ Land Details | |
| Road Surface Type | Black Top |
MLS # 1000715971
MLS # LO9845993| Est. value | Bed/bath | Sqft | mi | |
|---|---|---|---|---|
| 42355 Pine Forest Dr, Chantilly, VA 20152 | $879,000 | 3/3 | 3,540 | 0.01 |
| 42361 Pine Forest Dr, Chantilly, VA 20152 | $852,200 | 3/2 | 3,540 | 0.01 |
| 42353 Pine Forest Dr, Chantilly, VA 20152 | $839,400 | 3/3 | 3,540 | 0.01 |
| 42363 Pine Forest Dr, Chantilly, VA 20152 | $830,600 | 3/2 | 3,540 | 0.01 |
| 42351 Pine Forest Dr, Chantilly, VA 20152 | $879,000 | 3/3 | 3,540 | 0.02 |
| 42365 Pine Forest Dr, Chantilly, VA 20152 | $791,000 | 3/2 | 2,800 | 0.02 |
| 42349 Pine Forest Dr, Chantilly, VA 20152 | $776,100 | 3/2 | 2,800 | 0.02 |
| 42367 Pine Forest Dr, Chantilly, VA 20152 | $876,000 | 3/2 | 3,540 | 0.02 |
Estimated values are based on public record data and automated valuation models. Values are not guaranteed and may not reflect current market conditions.



$599,450
$634,450
$656,925
$535,000
$850,000
$579,000
$550,000
$514,000
$499,950
$614,102
$839,900
$850,000
$727,000
$709,303
$497,946
$669,900
$544,400
$609,900
$1,303,290
$839,900
$619,950
$2,000,000
$849,900
$509,950
$1,100,000
$419,000
$812,500
$350,000
$1,399,000
$910,000