
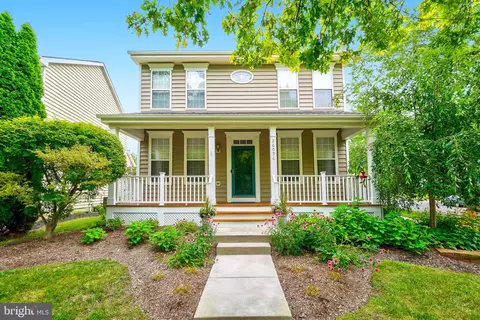
- $821,000
- 4Bd
- 4Ba
- 2,888 Sq Ft
SOLD

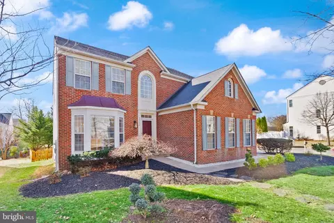
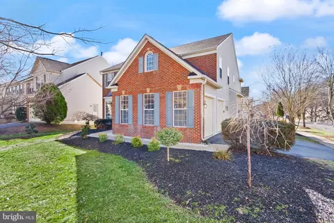
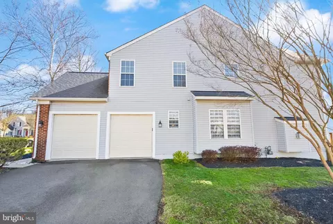
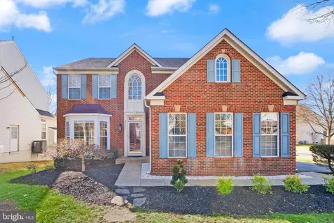
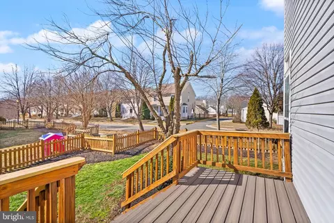
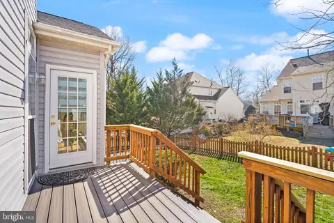
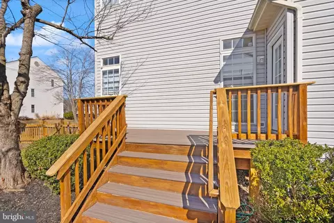
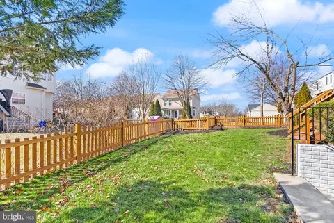
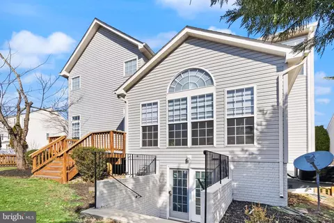
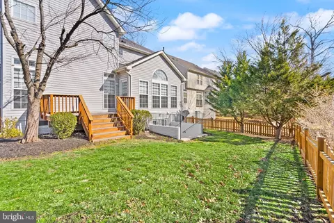
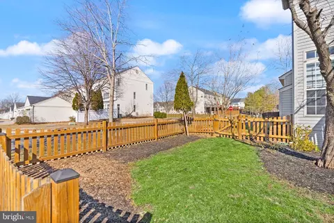
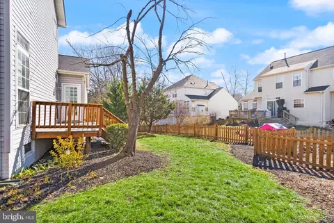
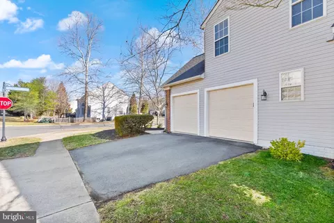
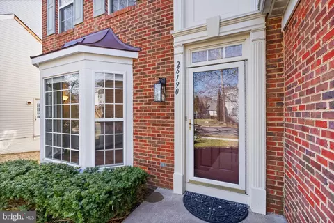
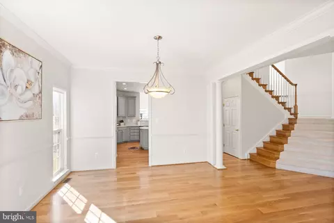
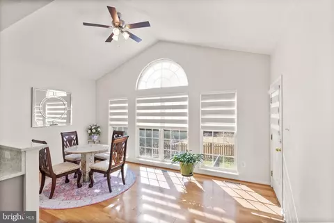
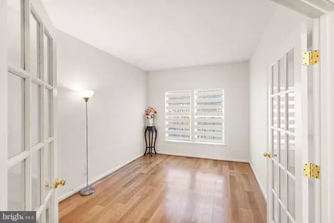
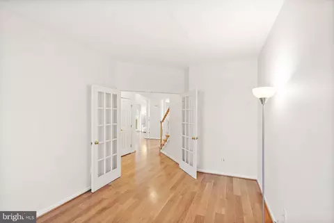
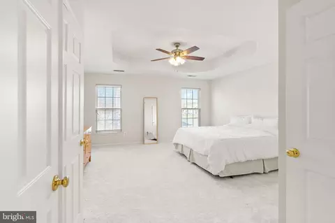
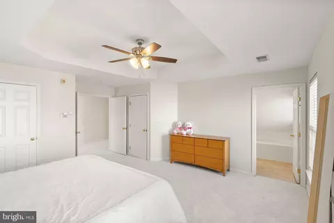
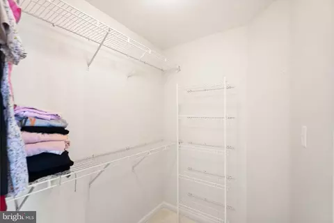
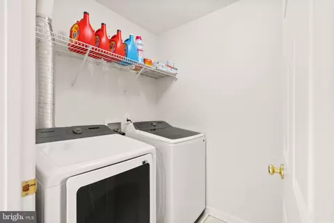
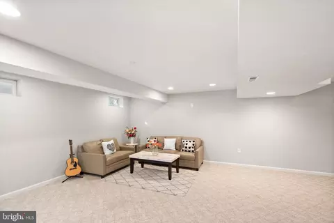
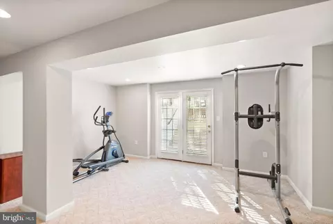
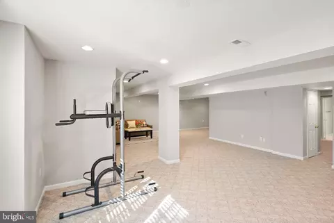
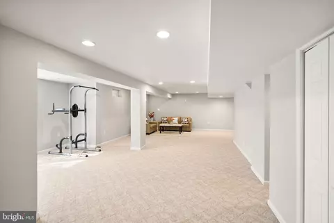
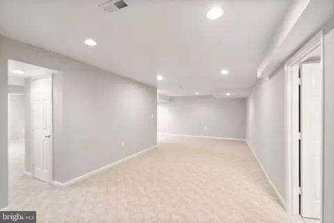
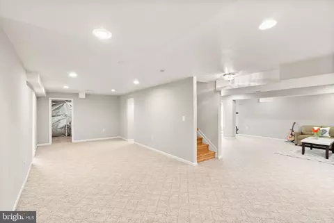
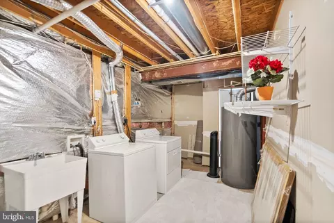
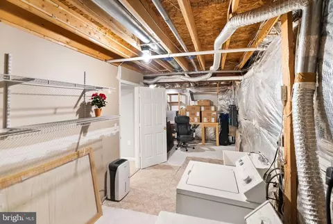
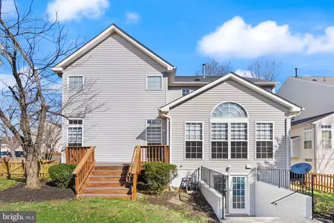
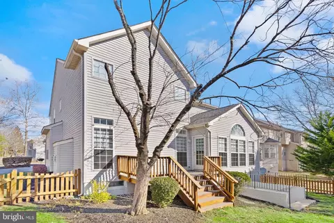
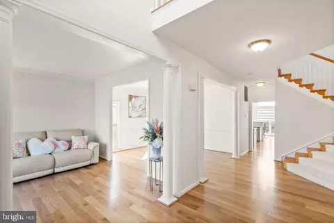
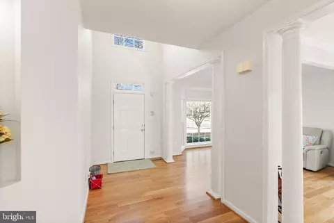
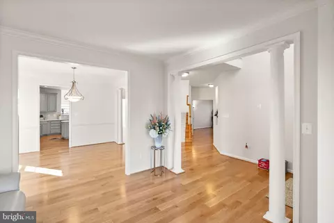
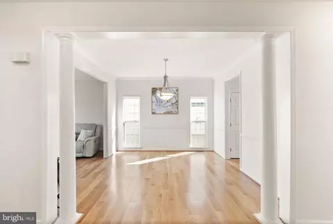
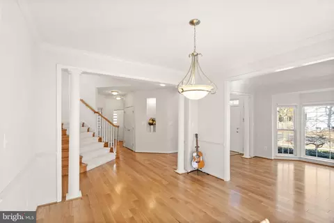
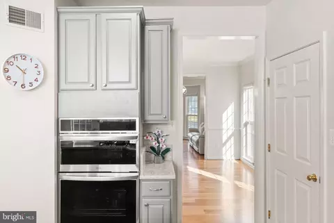
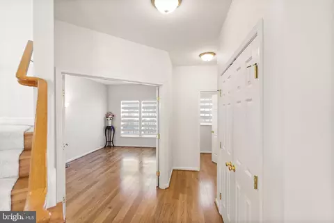
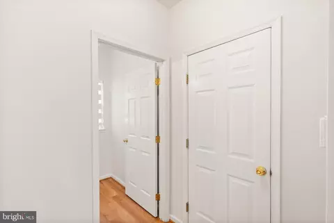
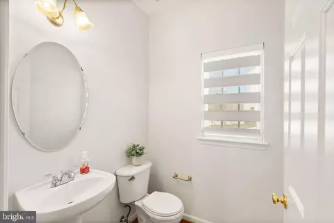
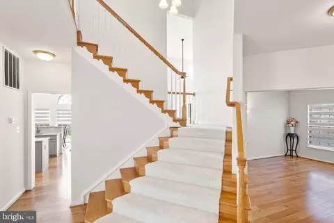
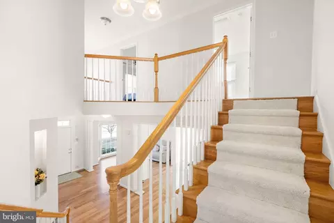
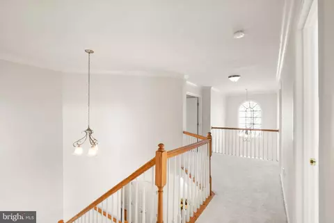
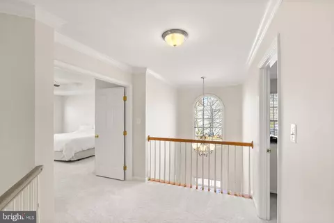
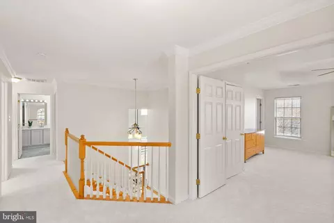
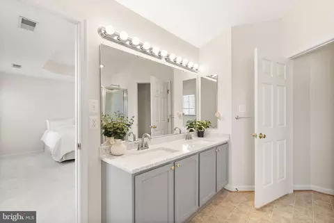
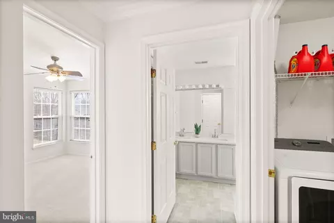
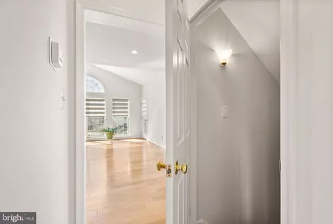
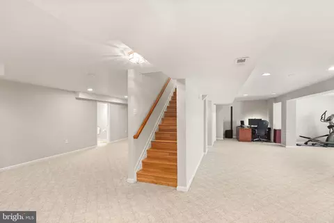
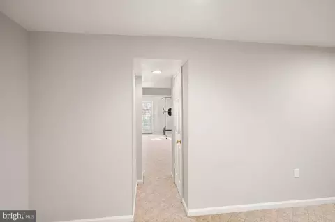
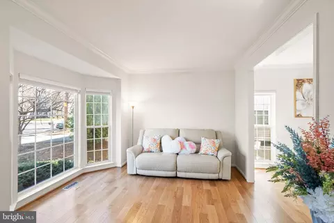
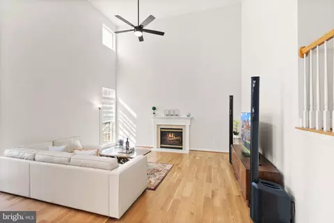
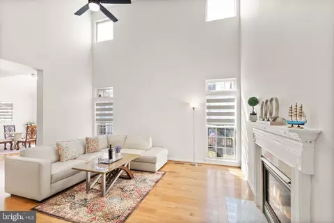
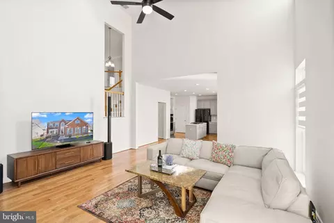
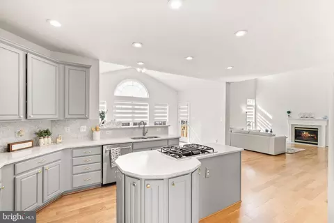
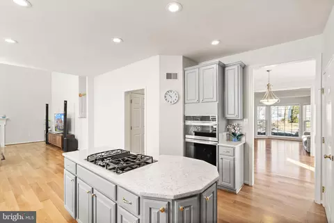
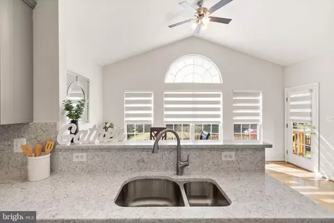
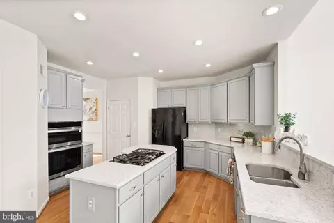
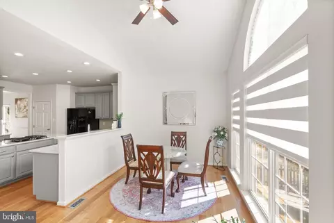
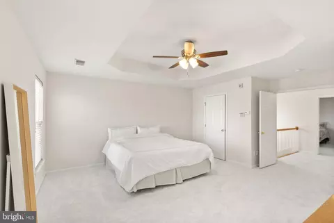
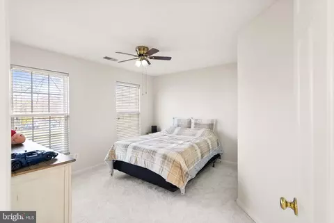
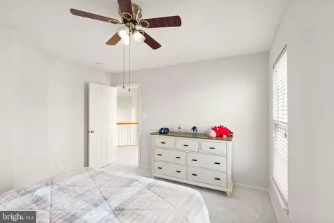
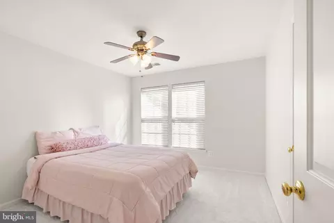
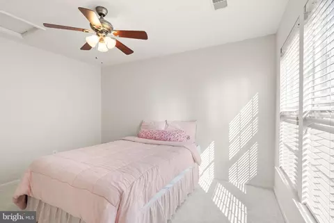
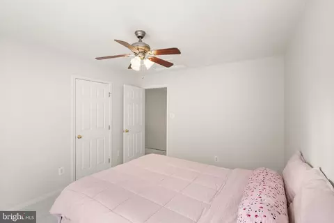
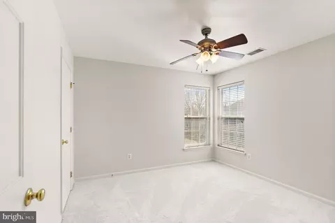
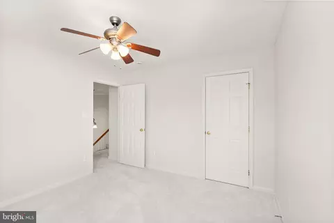
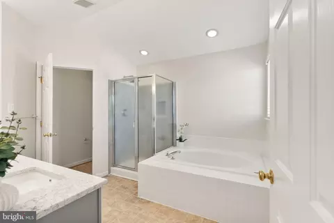
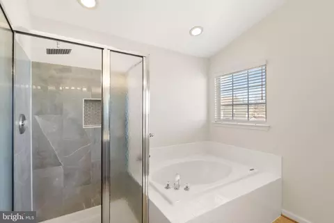
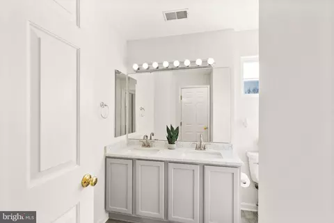
Last sold 04/28/2025 for $1M
bed
bath
Sqft ($240/Sqft)
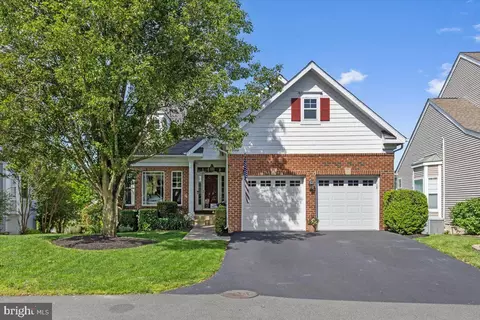
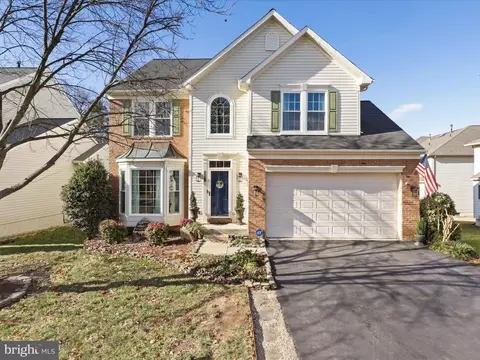
| Property type House | Neighborhood | Year built 2000 | HOA fee $99/month | Lot size 8,276 Sqft | Movoto estimate | Parking 2 garage spaces |

| Overview | |
| Cooling/AC | Ceiling Fan(s), Central A/C, Electric |
| Heating | Natural Gas |
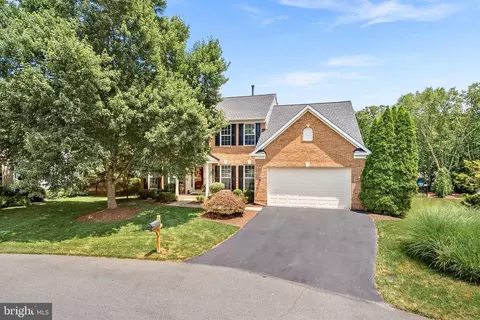
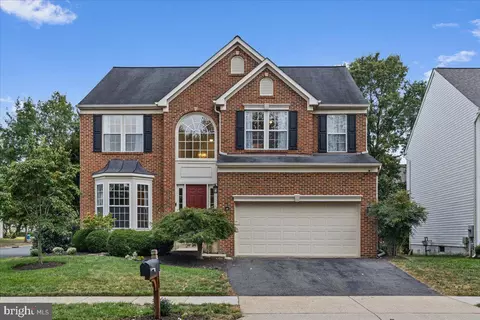
| Levels/Style | Colonial |
| Type | Residential |
| Status | Closed |
| SqFt | 4174 |
| Lot Size (SqFt) | 8276 |
| Lot Size (Acres) | 0.19 |
| County Tax | 7282, Annually |
| Tax: Assessed Value | 841860 |
| Annual Property Tax | 7282 |
| Year Built | 2000 |
| HOA Fee | 99, Monthly |
| New Construction (Y/N) | N |
| HOA Name | SOUTH RIDING HOA |
| Foreclosure (Y/N) | N |
| Interior | |
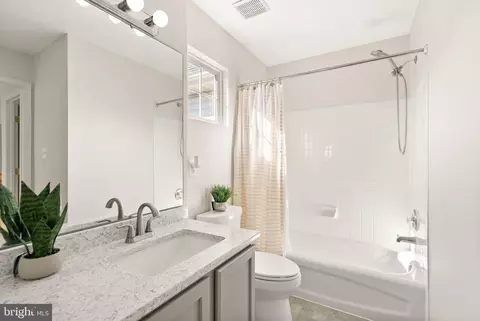
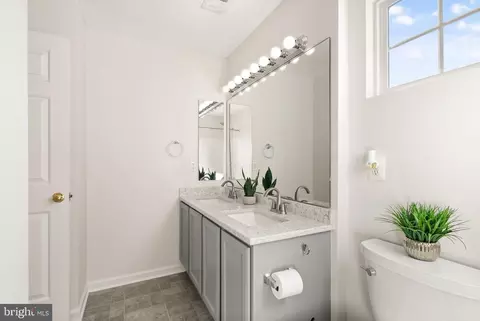
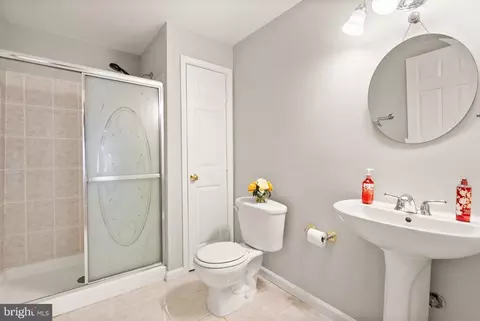
| Total # of Bathrooms | 4 |
| # Full Baths | 3 |
| # Half Baths | 1 |
| Total # of Bedrooms | 4 |
| Basement | Daylight, Full, Fully Finished, Rear Entrance, Walkout Level |
| Other Room(s) | Living Room, Dining Room, Primary Bedroom, Bedroom 2, Bedroom 3, Bedroom 4, Kitchen, Family Room, Basement, Foyer, Breakfast Room, 2nd Stry Fam Rm, Laundry, Other |
| Appliances | Cooktop, Dishwasher, Disposal, Dryer, Exhaust Fan, Humidifier, Icemaker, Oven - Wall, Refrigerator, Washer |
| Walls/ Ceilings | Cathedral Ceilings, Tray Ceilings, 2 Story Ceilings, Dry Wall |
| Fireplace | Screen |
| Interior Features | Breakfast Area, Kitchen - Country, Kitchen - Island, Kitchen - Table Space, Dining Area, Primary Bath(s), Window Treatments, Wood Floors, Upgraded Countertops, Floor Plan - Traditional |
| Accessibility Features | Level Entry - Main |
| Door Features | French |
| Exterior | |
| Roof | Fiberglass |
| Foundation | Concrete Perimeter |
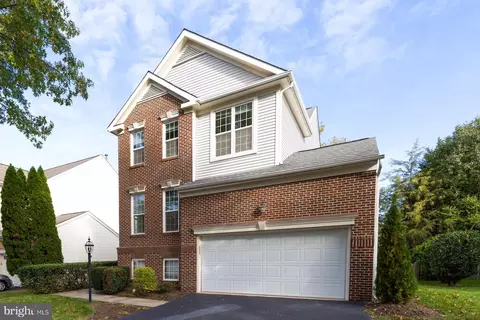
| Garage Desc | Garage Door Opener, Garage - Side Entry |
| # Garage Spaces | 2 |
| # Parking Spaces | 2 |
| # Attached Garage Spaces | 2 |
| Parking Desc | Off Street, On Street, Attached Garage |
| Exterior Features | Sidewalks |
| Existing Structures | Above Grade, Below Grade, Deck(s) |
| Lot Desc | Corner |
| Fencing | Rear |
| Amenities / Utilities | |
| Sewer/ Septic | Public Septic |
| Pool | Yes - Community |
| Security Features | Electric Alarm |
| Location | |
| View | Garden/Lawn |
| Subdivision | SOUTH RIDING |
| Water Source | Public |
| Senior Community (Y/N) | N |
| School District | LOUDOUN COUNTY PUBLIC SCHOOLS |
| Directions | RTE. 50W, L POLAND RD., R EDGEWATER ST., L FLINTONBRIDGE DR., L MINK MEADOWS ST., R OCALA (HOUSE IS ON CORNER OF MINK MEADOWS & OCALA) #26190. |
| Zoning | PDH4 |
| Lot/ Land Details | |
| Road Responsibility | City/County |
| Road Surface Type | Black Top |
MLS # VALO2088952
MLS # VALO2082910
MLS # VALO2076104| Est. value | Bed/bath | Sqft | mi | |
|---|---|---|---|---|
| 43591 Mink Meadows St, Chantilly, VA 20152 | $947,000 | 4/3 | 2,388 | 0.01 |
| 43595 Mink Meadows St, Chantilly, VA 20152 | $864,000 | 4/3 | 2,044 | 0.02 |
| 43658 Kenai Ct, Chantilly, VA 20152 | $979,000 | 4/3 | 2,582 | 0.02 |
| 43654 Kenai Ct, Chantilly, VA 20152 | $858,000 | 4/2 | 2,034 | 0.02 |
| 26185 Iverson Dr, Chantilly, VA 20152 | $1,042,000 | 4/3 | 2,919 | 0.03 |
| 43599 Mink Meadows St, Chantilly, VA 20152 | $974,000 | 4/3 | 2,519 | 0.03 |
| 26195 Ocala Cir, Chantilly, VA 20152 | $840,000 | 4/3 | 1,956 | 0.03 |
| 26199 Ocala Cir, Chantilly, VA 20152 | $821,000 | 3/3 | 1,684 | 0.04 |
Estimated values are based on public record data and automated valuation models. Values are not guaranteed and may not reflect current market conditions.
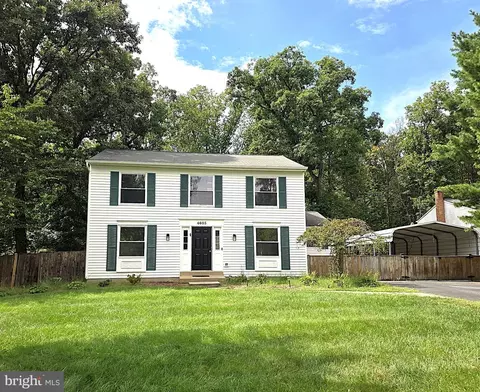
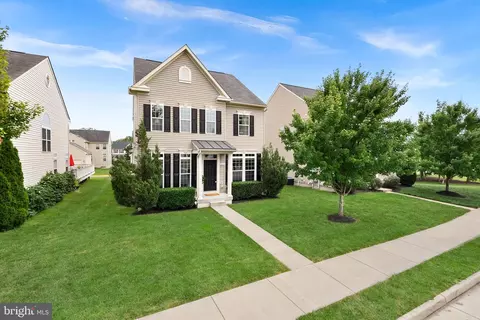
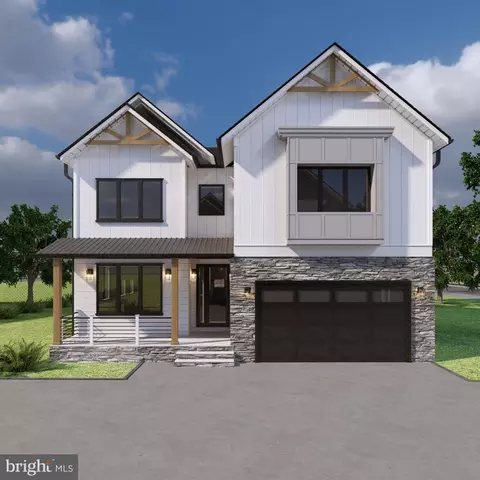
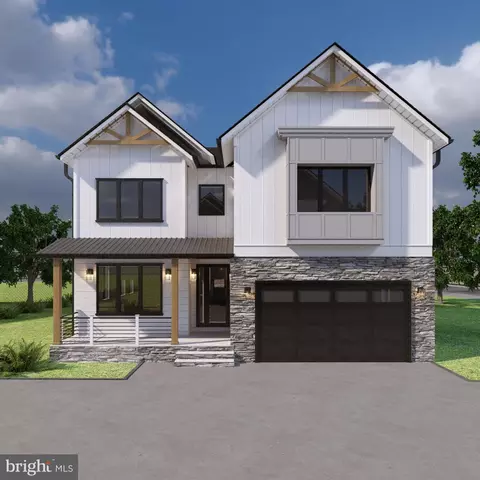



$599,450
$634,450
$656,925
$535,000
$850,000
$579,000
$550,000
$514,000
$499,950
$614,102
$839,900
$850,000
$727,000
$709,303
$497,946
$669,900
$544,400
$609,900
$1,303,290
$839,900
$619,950
$2,000,000
$849,900
$509,950
$1,100,000
$419,000
$812,500
$350,000
$1,399,000
$910,000