

- $540,000
- 3Bd
- 3Ba
- 1,880 Sq Ft
SOLD

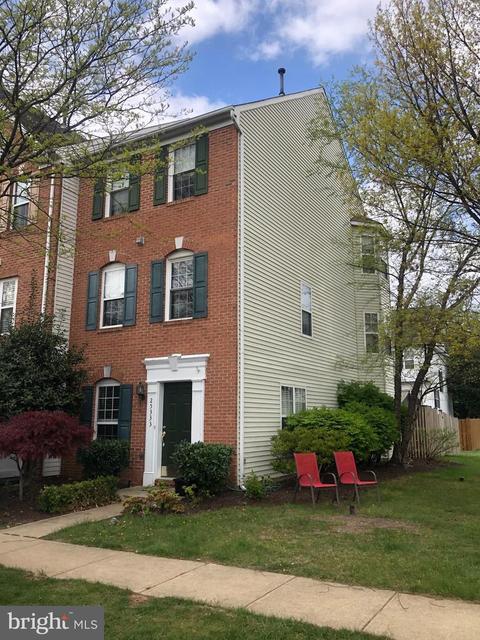

Last sold 05/25/2021 after 26 Days
bed
bath
Sqft ($240/Sqft)
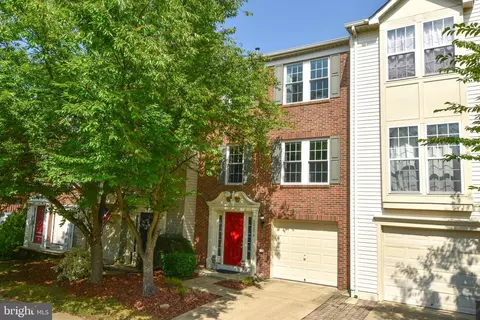
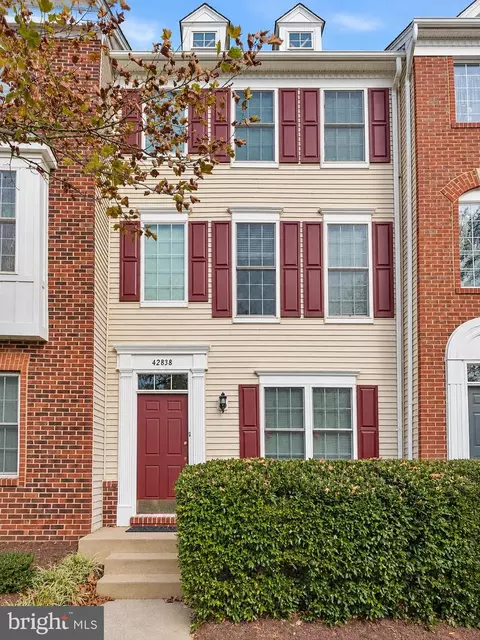
| Property type Townhouse | Neighborhood | Year built 1998 | HOA fee $85/month | Lot size 1,742 Sqft |

| Overview | |
| Cooling/AC | Central A/C, Electric |
| Heating | Natural Gas |
| Levels/Style | Traditional |
| Type | Residential |
| Status | Closed |
| SqFt | 1836 |
| Lot Size (SqFt) | 1742 |
| Lot Size (Acres) | 0.04 |
| County Tax | 3852, Annually |
| Tax: Assessed Value | 393160 |
| Annual Property Tax | 3852 |
| Year Built | 1998 |
| HOA Fee | 85, Monthly |
| New Construction (Y/N) | N |
| Foreclosure (Y/N) | N |
| Interior | |
| Total # of Bathrooms | 2 |
| # Full Baths | 2 |
| Total # of Bedrooms | 3 |
| Other Room(s) | Living Room, Dining Room, Primary Bedroom, Bedroom 2, Bedroom 3, Kitchen, Family Room, Laundry, Primary Bathroom, Full Bath |
| Appliances | Built-In Microwave, Dryer, Washer, Dishwasher, Disposal, Refrigerator, Icemaker, Stove |
| Walls/ Ceilings | 9'+ Ceilings |
| Window Features | Bay/Bow |
| Fireplace | Gas/Propane |
| Interior Features | Breakfast Area, Built-Ins, Kitchen - Eat-In, Kitchen - Table Space, Primary Bath(s), Upgraded Countertops, Recessed Lighting, Walk-in Closet(s), Window Treatments, Carpet, Dining Area, Floor Plan - Open, Kitchen - Gourmet, Kitchen - Island, Pantry, Soaking Tub |
| Accessibility Features | None |
| Exterior | |
| # Parking Spaces | 2 |
| # Parking Lot Spaces | 2 |
| Parking Desc | Parking Lot |
| Existing Structures | Above Grade, Below Grade, Shed |
| Amenities / Utilities | |
| Sewer/ Septic | Public Sewer |
| Pool | Yes - Community |
| Security Features | Security System |
| Location | |
| Subdivision | SOUTH RIDING |
| Water Source | Public |
| Senior Community (Y/N) | N |
| High School | FREEDOM |
| Elementary School | HUTCHISON FARM |
| School District | LOUDOUN COUNTY PUBLIC SCHOOLS |
| Middle School | J. MICHAEL LUNSFORD |
| Directions | From Rt 28 West On Rt 50 Left On Loudoun County Parkway. Left On Tall Cedars. Right On Golf View. Left On Astell. Left On Bryson. Home At End. Please Park In Two Far Right End Spots. |
| Zoning | 5 |
MLS # VALO436904| Est. value | Bed/bath | Sqft | mi | |
|---|---|---|---|---|
| 25335 Bryson Dr, Chantilly, VA 20152 | $589,200 | 3/2 | 1,872 | 0 |
| 25337 Bryson Dr, Chantilly, VA 20152 | $563,800 | 3/3 | 1,728 | 0.01 |
| 25339 Bryson Dr, Chantilly, VA 20152 | $581,200 | 3/2 | 1,831 | 0.01 |
| 25341 Bryson Dr, Chantilly, VA 20152 | $573,800 | 3/2 | 1,749 | 0.01 |
| 25343 Bryson Dr, Chantilly, VA 20152 | $578,500 | 3/2 | 1,764 | 0.02 |
| 42842 Golf View Dr, Chantilly, VA 20152 | $635,500 | 3/2 | 2,214 | 0.02 |
| 42840 Golf View Dr, Chantilly, VA 20152 | $596,700 | 3/2 | 1,840 | 0.02 |
| 42844 Golf View Dr, Chantilly, VA 20152 | $600,400 | 3/2 | 1,840 | 0.02 |
Estimated values are based on public record data and automated valuation models. Values are not guaranteed and may not reflect current market conditions.


$599,450
$634,450
$656,925
$535,000
$850,000
$579,000
$550,000
$514,000
$499,950
$614,102
$839,900
$850,000
$727,000
$709,303
$497,946
$669,900
$544,400
$609,900
$1,303,290
$839,900
$619,950
$2,000,000
$849,900
$509,950
$1,100,000
$419,000
$812,500
$350,000
$1,399,000
$910,000