

- $465,000
- 4Bd
- 3Ba
- 1,524 Sq Ft
SOLD


Last sold 10/14/2014 for $383K
bed
bath
Sqft ($153/Sqft)
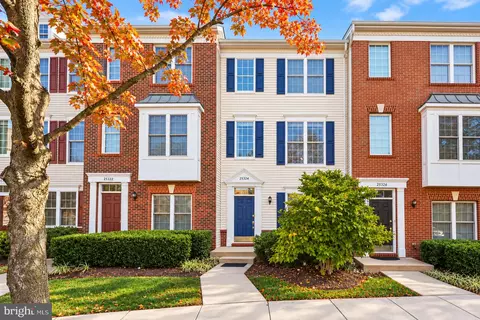
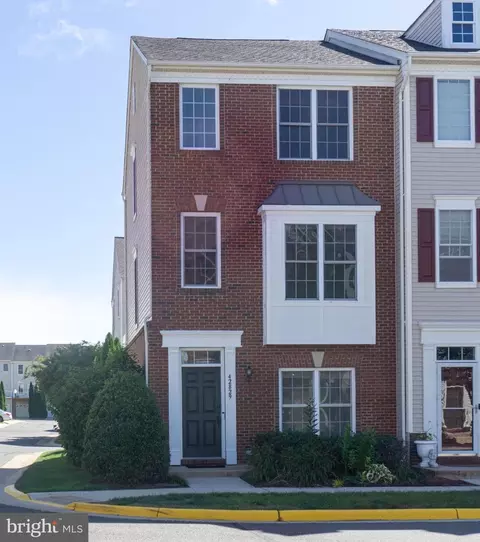
| Property type Townhouse | Neighborhood | Year built 2004 | HOA fee $81/month | Lot size 1,742 Sqft | Movoto estimate | Parking 2 garage spaces |

| Overview | |
| Cooling/AC | Ceiling Fan(s), Central A/C, Zoned, Electric |
| Heating | Natural Gas |
| Levels/Style | Traditional |
| Type | Residential |
| Virtual Tour | N/A |
| Status | Closed |
| SqFt | 2510 |
| Lot Size (SqFt) | 1742 |
| Lot Size (Acres) | 0.04 |
| Tax: Assessed Value | 405050 |
| Annual Property Tax | 4678 |
| Year Built | 2004 |
| Condition | Very Good |
| HOA Fee | 80.8, Monthly |
| New Construction (Y/N) | N |
| Foreclosure (Y/N) | N |
| Interior | |
| Total # of Bathrooms | 3 |
| # Full Baths | 2 |
| # Half Baths | 1 |
| Total # of Bedrooms | 3 |
| Basement | Rear Entrance, Fully Finished, Walkout Level |
| Other Room(s) | Living Room, Dining Room, Primary Bedroom, Bedroom 2, Bedroom 3, Kitchen, Game Room, Family Room, Foyer, Breakfast Room, Laundry, Other, Utility Room |
| Appliances | Washer/Dryer Hookups Only, Cooktop - Down Draft, Dishwasher, Disposal, Dryer, Exhaust Fan, Icemaker, Microwave, Oven - Wall, Refrigerator, Washer |
| Walls/ Ceilings | Vaulted Ceilings |
| Interior Features | Family Room Off Kitchen, Kitchen - Island, Kitchen - Table Space, Combination Dining/Living, Upgraded Countertops, Primary Bath(s), Floor Plan - Open |
| Accessibility Features | None |
| Door Features | Sliding Glass |
| Exterior | |
| Common Walls | 2+ Common Walls |
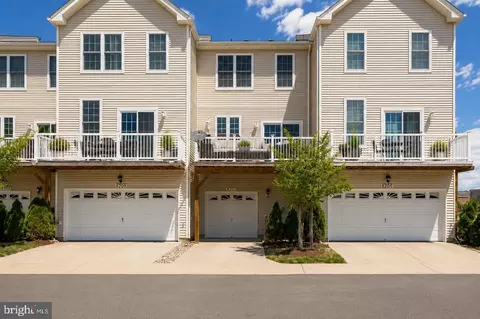
| Garage Desc | Garage Door Opener, Garage - Front Entry |
| Parking Desc | Garage, Off Street, On Street, Attached Garage |
| # Garage Spaces | 2 |
| # Parking Spaces | 2 |
| # Attached Garage Spaces | 2 |
| Existing Structures | Above Grade |
| Amenities / Utilities | |
| Sewer/ Septic | Public Sewer |
| Pool | Yes - Community |
| Location | |
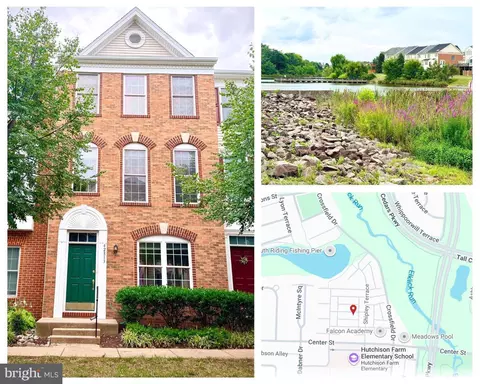
| View | Water |
| Subdivision | SOUTH RIDING |
| Water Source | Public |
| Senior Community (Y/N) | N |
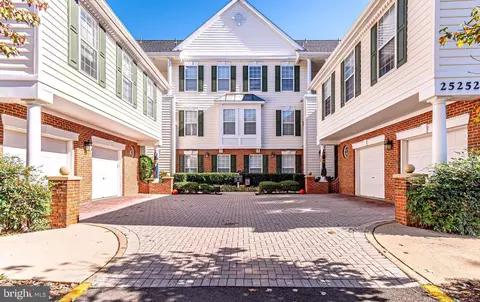
| Directions | From Rt 50 West, Left On Loudoun Co Parkway, Right On Nations, Cross Tall Cedars, Left On Nesting, Go To End Of Street, Left On Nesting Square To 25298 Nesting Sq On Left, Across From The Pond. |
| Lot/ Land Details | |
| Topography | Level |
MLS # 1003081336
MLS # LO8389189
MLS # LO7894521
MLS # 1004749978| Est. value | Bed/bath | Sqft | mi | |
|---|---|---|---|---|
| 25296 Nesting Sq, Chantilly, VA 20152 | $761,000 | 3/2 | 3,037 | 0 |
| 25300 Nesting Sq, Chantilly, VA 20152 | $749,000 | 3/2 | 2,888 | 0 |
| 25294 Nesting Sq, Chantilly, VA 20152 | $704,000 | 3/2 | 2,613 | 0.01 |
| 25292 Nesting Sq, Chantilly, VA 20152 | $708,000 | 3/3 | 2,512 | 0.01 |
| 25304 Nesting Sq, Chantilly, VA 20152 | $756,000 | 3/2 | 2,944 | 0.01 |
| 42685 Sandman Ter, Chantilly, VA 20152 | $709,000 | 3/2 | 2,697 | 0.02 |
| 42687 Sandman Ter, Chantilly, VA 20152 | $640,000 | 3/2 | 2,301 | 0.02 |
| 42689 Sandman Ter, Chantilly, VA 20152 | $734,000 | 3/2 | 2,944 | 0.02 |
Estimated values are based on public record data and automated valuation models. Values are not guaranteed and may not reflect current market conditions.






$599,450
$634,450
$656,925
$535,000
$850,000
$579,000
$550,000
$514,000
$499,950
$614,102
$839,900
$850,000
$727,000
$709,303
$497,946
$669,900
$544,400
$609,900
$1,303,290
$839,900
$619,950
$2,000,000
$849,900
$509,950
$1,100,000
$419,000
$812,500
$350,000
$1,399,000
$910,000