

- $615,000
- 3Bd
- 4Ba
- 1,668 Sq Ft
SOLD 07/02/26

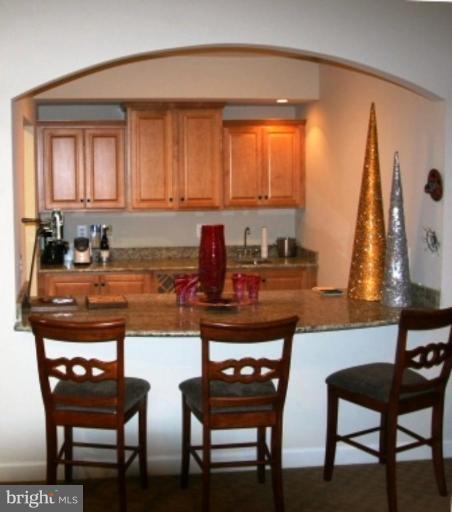

Last sold 07/22/2010 after 66 Days
bed
bath
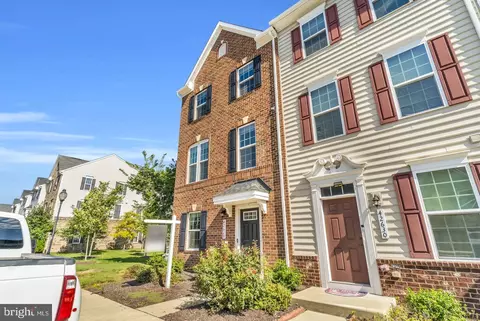
| Property type Townhouse | Neighborhood | Year built 2006 | HOA fee $120/month | Lot size 3,920 Sqft | Parking 2 garage spaces |

| Overview | |
| Cooling/AC | Ceiling Fan(s), Central A/C, Heat Pump(s), Zoned, Electric |
| Heating | Natural Gas |
| Levels/Style | French |
| Type | Residential |
| Status | Closed |
| Lot Size (SqFt) | 3920 |
| Lot Size (Acres) | 0.09 |
| County Tax | 6591.03, Annually |
| Annual Property Tax | 6591.03 |
| Year Built | 2006 |
| Condition | Very Good |
| HOA Fee | 120, Monthly |
| New Construction (Y/N) | N |
| Foreclosure (Y/N) | N |
| Interior | |
| Total # of Bathrooms | 5 |
| # Full Baths | 4 |
| # Half Baths | 1 |
| Total # of Bedrooms | 5 |
| Basement | Connecting Stairway, Sump Pump, Full, Fully Finished |
| Other Room(s) | Living Room, Dining Room, Master Bedroom, Sitting Room, Bedroom 2, Bedroom 3, Bedroom 4, Bedroom 5, Kitchen, Game Room, Family Room, Library, Foyer, Study, Laundry, Other |
| Appliances | Cooktop, Dishwasher, Disposal, Dryer, Exhaust Fan, Icemaker, Microwave, Oven - Double, Oven - Self Cleaning, Oven - Wall, Range Hood, Refrigerator, Washer |
| Fireplace | Screen |
| Interior Features | Family Room Off Kitchen, Kitchen - Gourmet, Kitchen - Island, Kitchen - Table Space, Dining Area, Kitchen - Eat-In, Chair Railings, Crown Moldings, Upgraded Countertops, Master Bath(s), Window Treatments, Wet/Dry Bar, Wood Floors, Floor Plan - Open |
| Accessibility Features | None |
| Exterior | |
| Common Walls | 2+ Common Walls |
| Garage Desc | Garage Door Opener |
| Parking Desc | Off Street, On Street, Driveway, Attached Garage |
| # Garage Spaces | 2 |
| # Parking Spaces | 2 |
| # Attached Garage Spaces | 2 |
| Amenities / Utilities | |
| Sewer/ Septic | Public Sewer |
| Pool | No Pool |
| Location | |
| Subdivision | AVONLEA |
| Water Source | Public |
| Directions | ROUTE 50 WEST. FIRST TRAFFIC LIGHT PAST LC PARKWAY. LEFT ON PINEBROOK ROAD (CVS ON CORNER). FOLLOW PINEBROOK ROAD TO FIRST RIGHT ON CASTLETON DRIVE. 24900 CASTLETON ON LEFT. |
MLS # 1004862628| Est. value | Bed/bath | Sqft | mi | |
|---|---|---|---|---|
| 24898 Castleton Dr, Chantilly, VA 20152 | $900,000 | 4/4 | 2,924 | 0.01 |
| 24920 Somerby Dr, Chantilly, VA 20152 | $944,000 | 4/3 | 3,448 | 0.01 |
| 24896 Castleton Dr, Chantilly, VA 20152 | $911,000 | 4/3 | 2,924 | 0.01 |
| 24894 Castleton Dr, Chantilly, VA 20152 | $939,000 | 4/4 | 3,304 | 0.02 |
| 24927 Earlsford Dr, Chantilly, VA 20152 | $382,000 | 3/2 | 1,476 | 0.02 |
| 24929 Earlsford Dr, Chantilly, VA 20152 | $396,000 | 3/2 | 1,476 | 0.02 |
| 24925 Earlsford Dr, Chantilly, VA 20152 | $411,000 | 3/2 | 1,476 | 0.02 |
| 24931 Earlsford Dr, Chantilly, VA 20152 | $401,000 | 3/2 | 1,476 | 0.02 |
Estimated values are based on public record data and automated valuation models. Values are not guaranteed and may not reflect current market conditions.






$599,450
$634,450
$656,925
$535,000
$850,000
$579,000
$550,000
$514,000
$499,950
$614,102
$839,900
$850,000
$727,000
$709,303
$497,946
$669,900
$544,400
$609,900
$1,303,290
$839,900
$619,950
$2,000,000
$849,900
$509,950
$1,100,000
$419,000
$812,500
$350,000
$1,399,000
$910,000