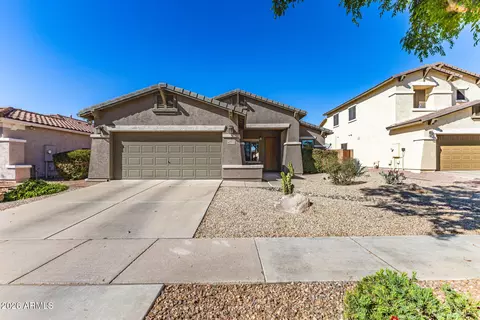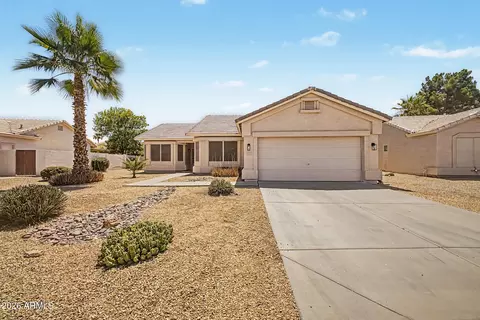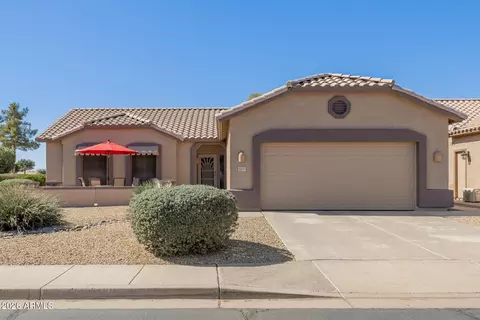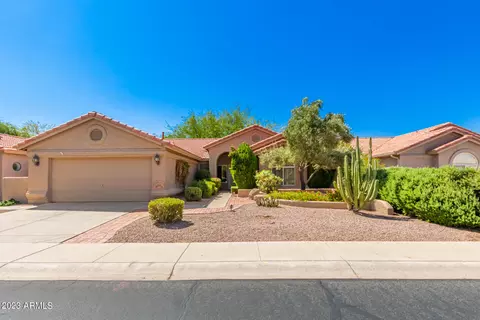
Movoto Real Estate
Sold on 02/06/2015

897 E Cedar Dr, Chandler, AZ 85249

  • $420,000

    Last sold 02/06/2015 after 36 Days

  • 5

    bed

  • 4

    bath

  • 3,258

    Sqft ($129/Sqft)

House not for sale
Movoto is helping 50 homebuyers near you

About 897 E Cedar Dr

Property type House
Year built 2005
HOA fee $50/month
Lot size 8,585 Sqft
Parking 3 garage spaces
Property description
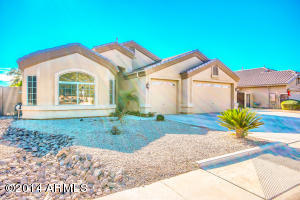
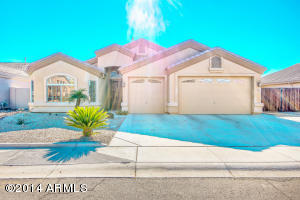
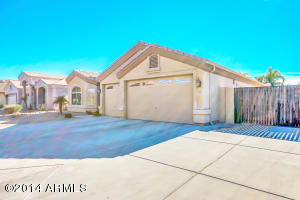
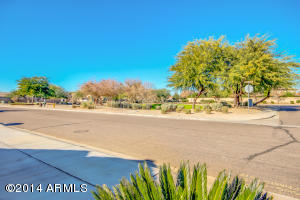
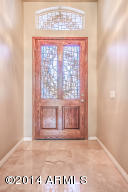
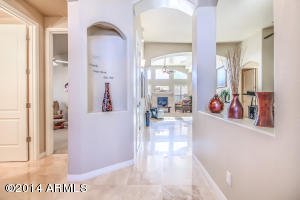
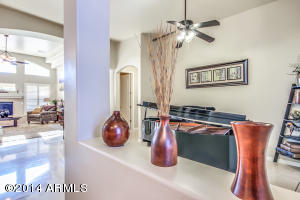
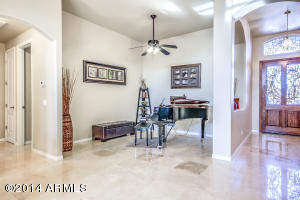
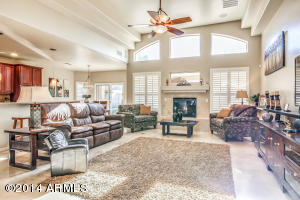
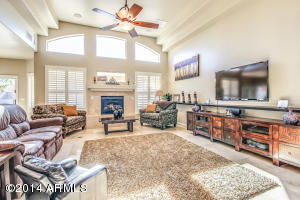
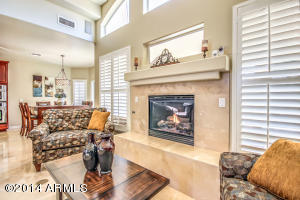
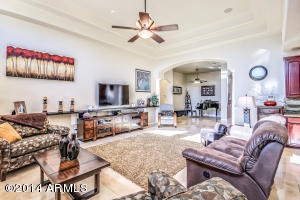
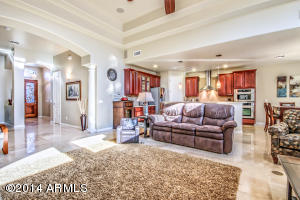
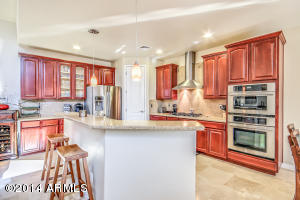
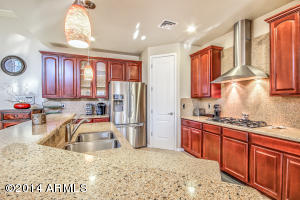
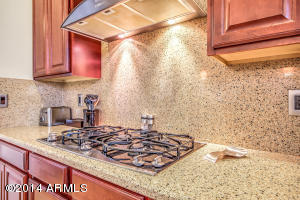
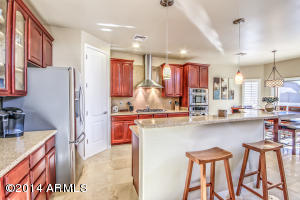
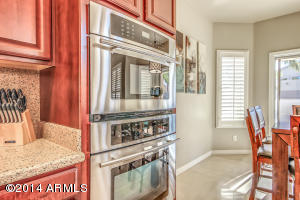
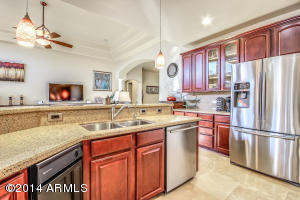
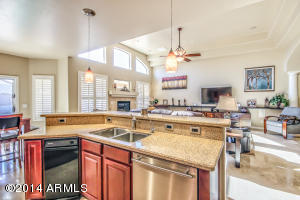
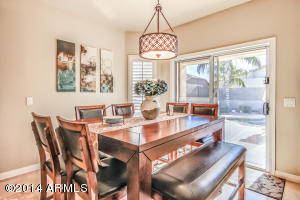
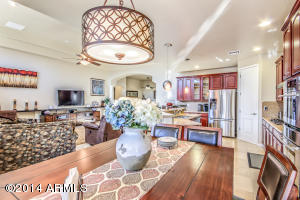
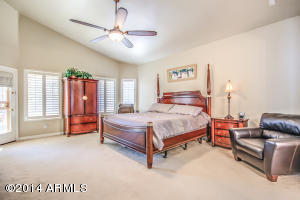
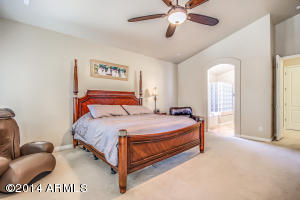
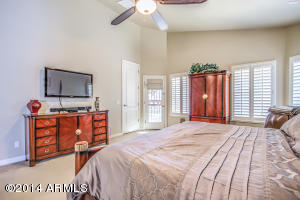
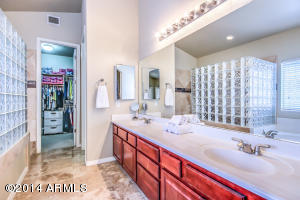
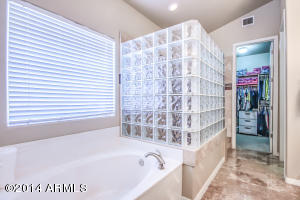
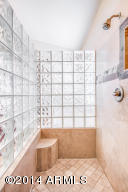
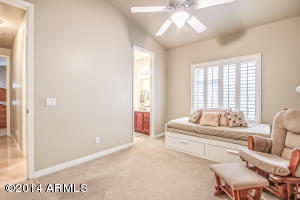
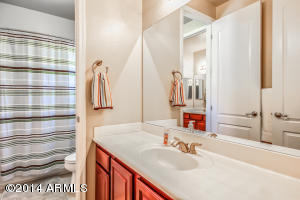
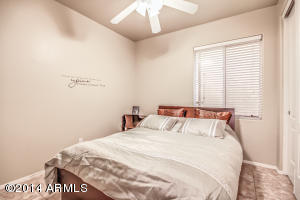
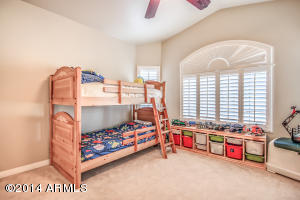
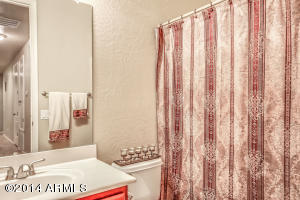
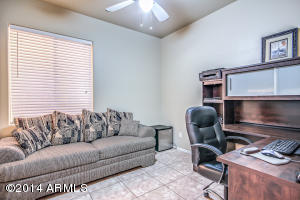
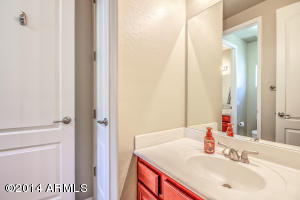
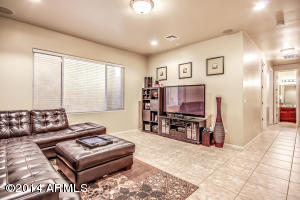
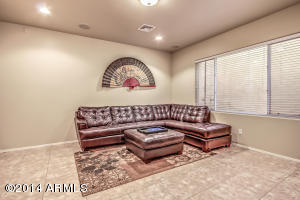
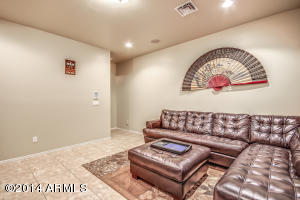
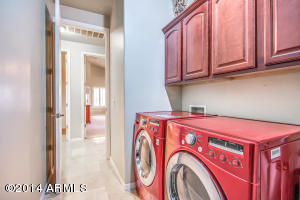
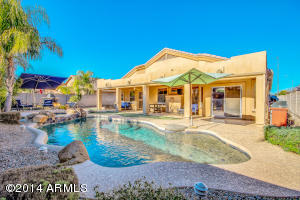
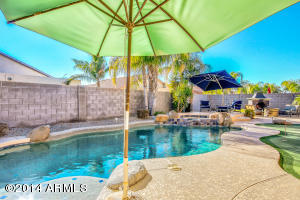
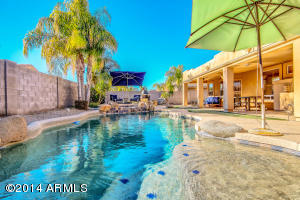
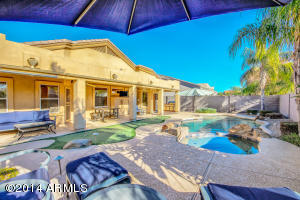
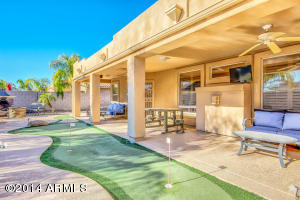
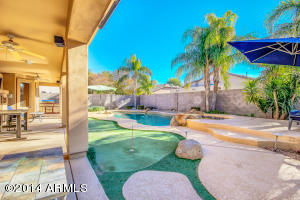
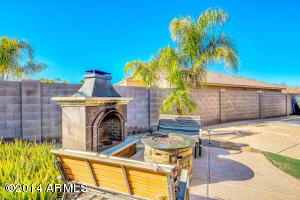
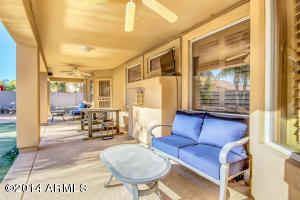
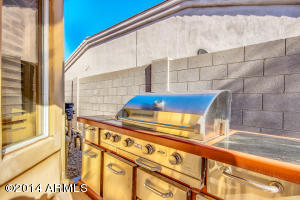
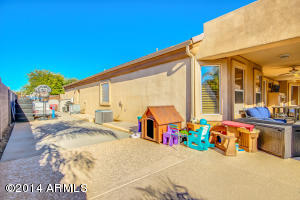
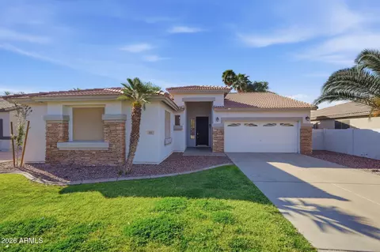
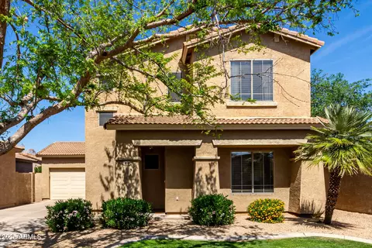
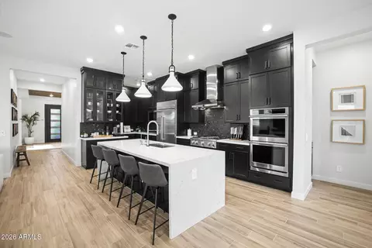
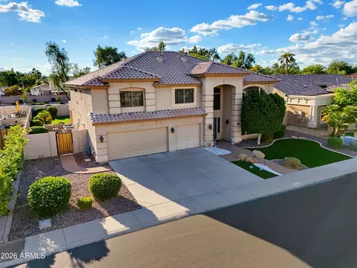
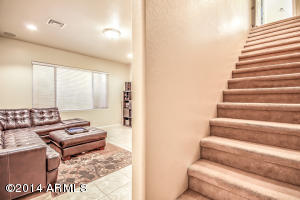
Your dreams will come true when you cross the threshold of this Beautiful TURNKEY Chandler Basement Hm! Great rm Split fl plan w/5bedrms, 3.5bths + Den/Formal Dining & living rm! Exquisitely upgraded! Newly Polished Travertine, Plantation Shutters, Gas Fireplace, Surround Sound, Coffered High Ceilings, Mstr bedrm Walk-in Closet, Separate Exit, Spa like Bath w/Sep Walk-in Shower & Double Sinks. Amazing Gourmet Chef Kitchen features Stainless Steel appliances, Gas cooktop, Upgraded Cabinets, Pantry, Lg Island w/breakfast bar & Microwave/Wall Oven! Entertain family and friends in the stunning backyard where they can splash in the Pool & Spa, w/Gas BBQ, Putting green, Lg Covered Patio, Gas fireplace, RV Gate w/extra slab. Take your first step to happiness and call today! Read Add'l Remarks You will not be disappointed with all the amenities and extra added upgrades this home has to offer! No wasted space in this beautiful great room floor plan with a split master bedroom, along with 4 other bedrooms and 3 and half bathrooms plus a den or formal dining room and another living room in the basement. Home was built to meet Energy Star Program by builder, upgraded 4 ¼" baseboards, 8 Ft interior doors, high ceilings throughout, Travertine floors, plantation shutters, security system and upgraded high tech home options. You enter through a beautiful large Oak Custom sculptured stained glass paneled door with matching sculptured stained glass window above into a foyer with a decorative niche. The Large Great Room has 2 half 8' high 18" base columns at entry, a 13'high coffered ceiling, surround sound, Travertine tiled gas fireplace with eyeball lighting to showcase, and two floor outlets. The Den or Formal Dining room is located right off the great room. The amazing gourmet chef kitchen has upgraded raised panel cabinets with two glass door cabinets to showcase, stainless steel appliances with a 36" gas cooktop and large stainless steel chimney hood, stainless steel under mount sink with RO and built in microwave wall oven combo with convection, dishwasher and trash compactor! Beautiful double beveled counter tops with full backsplash, island with raised breakfast bar and a walk-in pantry. The eat in kitchen dining area fits a table to sit 8 with a bay window and sliding glass door to back yard. The Master bedroom has another bay window, separate exit to backyard, walk-in closet with lots of room for storage and organization and a 2nd smaller walk-in closet, separate shower and tub with a beautiful walk-in travertine snail shower with glass block, double sinks and not to mention the separate toilet closet! The laundry room has built in cabinets and a built in ironing board. The 3rd bedroom also has another bay window and shares a Jack and Jill bathroom with the 2nd bedroom. There is a half bathroom for guests on the main floor as well. The large basement offers another living area that features recessed lighting and surround sound with 2 additional bedrooms and full bathroom, along with 2 additional storage closets. The backyard features a beautiful HEATED Pebble Tec salt water pool and 18" raised spa with a waterfall feature, 2 volleyball sleeves and landscape boulders. Large full length covered patio outfitted with fans and an outside speaker system, putting green, stainless steel gas BBQ with electrical outlets, additional sitting areas, one by spa and another below with a gas fireplace to sit around. Landscape in front and backyards with water drip systems. All this in a beautiful neighborhood and a Park right in front of the home that also has easy access to a golf course and the beautiful Paseo Trail! There is not much this home does not have to offer and best of all it is ready to move into. Must see to appreciate all this home has to offer! ***Upgraded High tech light switches, camera security system, TV's and TV wall mounts and Garage ceiling storage hanging units, Round Portable fire pit Do NOT Convey.
Listed by
Listing Agent - Kristy Jaramillo
Listing Office - Just Referrals Real Estate
Source: ARMLS mls logo
MLS#5215547 • last updated 1 year ago
Movoto checked ARMLS for data 4 minutes ago
Overview
Cooling/AC Central Air, Ceiling Fan(s)
Heating Natural Gas
Levels/Style 1
MLS # 5215547
Type Residential
Status Closed
SubType Single Family Residence
SqFt 3258
Lot Size (Acres) 0.2
Lot Size (Sqft) 8585
Property Tax 2723
HOA Rockwood Estates, 480-682-3209
Builder Name VIP Homes
HOA Fee 300, Semi-Annually
Year Built 2005
Interior
Total # of Bathrooms 4
Total # of Bedrooms 5
Laundry Engy Star (See Rmks)
Flooring Carpet, Tile
Interior Features High Speed Internet, Double Vanity, Eat-in Kitchen, Breakfast Bar, 9+ Flat Ceilings, Vaulted Ceiling(s), Kitchen Island, Pantry, Full Bth Master Bdrm, Separate Shwr & Tub
Fireplace Exterior Fireplace, Gas
Appliances Gas Cooktop, Water Purifier
Window Features Low-Emissivity Windows, Dual Pane, ENERGY STAR Qualified Windows
Exterior
Roof Tile
Construction Spray Foam Insulation, Stucco, Wood Frame, Blown Cellulose, Painted
# of Garage Spaces 3
Parking RV Gate, Garage Door Opener, Extended Length Garage, Over Height Garage
# of Covered Spaces 3
Patio/Porch Covered Patio(s)
Fencing Block
Exterior Features Built-in Barbecue
Lot Features North/South Exposure, Sprinklers In Rear, Sprinklers In Front, Desert Back, Desert Front
Amenities / Utilities
Water Source City Water
Sewer/Septic Public Sewer
Spa Heated
HOA Fee Includes Maintenance Grounds
Pool Heated
Security Features Security System Owned
Location
Subdivision ROCKWOOD ESTATES
Community Features Playground, Biking/Walking Path
Elementary School Ira A. Fulton Elementary
Elementary School District Chandler Unified District
Middle School San Tan Elementary
High School District Chandler Unified District
High School Hamilton High School
APN 303-53-126
Directions S ON MCQUEEN, W ON WOOD, S ON KINGSTON, W ON CEDAR TO YOUR NEW HOME
We are not permitted to show value estimates for this property.
  • Mar 2020
    mls logo MLS # 5215547
  • Mar 10, 2020 Sold
  • Jan 1, 2015 Listed
    $424,999 (-15.0%)
  • Dec 2017
    mls logo MLS # 4733590
  • Dec 28, 2017 Sold
  • Mar 21, 2012 Listed
  • Feb 2015
    Public Records
  • Feb 5, 2015 Sold
    $420,000 (-1.2%)
  • Jan 2014
    mls logo MLS # 2776300
  • Jan 10, 2014 Sold
  • Jan 10, 2014 Price Change
    $499,999 (+40.8%)
  • Jul 2012
    Public Records
  • Jul 27, 2012 Sold
    $355,000 (-26.0%)
  • Nov 2007
    Public Records
  • Nov 9, 2007 Sold
    $479,977 (+310.2%)
  • Mar 2005
    Public Records
  • Mar 29, 2005 Sold
    $117,000
  • 897 E Cedar Dr
    $420K
  • 85249
    $750K -1% y/y
  • Chandler
    $569K -1% y/y
No chart available
Statistics calculated by Movoto
Est. value Bed/bath Sqft mi
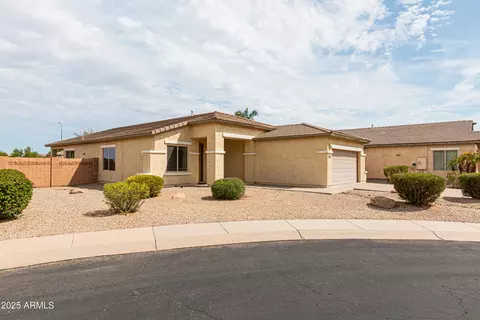
917 E Cedar Dr, Chandler, AZ 85249 $785,000 4/— 2,878 0.01
877 E Cedar Dr, Chandler, AZ 85249 $737,000 3/— 2,316 0.02
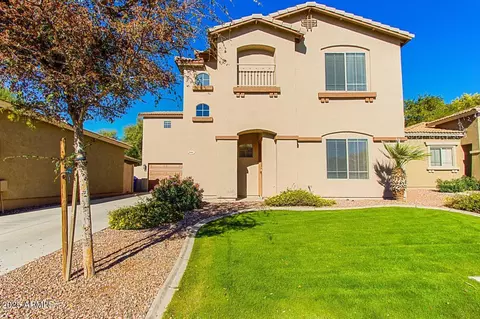
898 E Teakwood Dr, Chandler, AZ 85249 $793,000 5/— 3,125 0.03
878 E Teakwood Dr, Chandler, AZ 85249 $756,000 5/— 3,125 0.03
857 E Cedar Dr, Chandler, AZ 85249 $924,000 —/— 3,886 0.03
937 E Cedar Dr, Chandler, AZ 85249 $803,000 —/— 3,125 0.03
918 E Teakwood Dr, Chandler, AZ 85249 $746,000 4/— 2,878 0.03
858 E Teakwood Dr, Chandler, AZ 85249 $913,000 6/— 3,886 0.03

Estimated values are based on public record data and automated valuation models. Values are not guaranteed and may not reflect current market conditions.
Thinking of selling? Get a Cash Offer.

  • A smooth, fast sale
  • Skip staging and repairs
  • No strings attached
7/10
6/10
9/10
Source: GreatSchools.org © 2026. All rights reserved.

Around the neighborhood

Explore everything this neighborhood has to offer.
By entering my info and clicking Ask a Question below, I am providing my e-signature and express written consent to receive marketing emails, calls, and texts (including via automatic telephone dialing systems, AI generative, artificial or pre-recorded voice technology) relating to my inquiry from Movoto (and parties calling/messaging on their behalf) even if my number appears on the company, state, or national Do Not Call Registry. You also agree to ourTerms and Conditions and Privacy Policy. Consent not required to receive services (call 1-844-420-1270 to be connected without providing consent).

Nearby recently sold homes in Chandler, AZ

Nearby homes for sale in Chandler, AZ

Newest listings in 85249

  • Real Estate
  • AZ
  • Maricopa County
  • Chandler
  • 85249
  • 897 E Cedar Dr
Meet with a real estate agent today (844) 430-0869
The multiple listing information is provided by Arizona Multiple Listing Service, Inc.. IDX information is provided exclusively for consumers’ personal, non-commercial use and that it may not be used for any purpose other than to identify prospective properties consumers may be interested in purchasing. Information deemed reliable but not guaranteed to be accurate. Buyer to verify all information. The information provided is for consumers' personal, non-commercial use and may not be used for any purpose other than to identify prospective properties consumers may be interested in purchasing. Listing information updated every 15 minutes. Terms of use & Privacy Policy, California Privacy Info. Copyright © 2005 - 2026 Movoto, Inc. All rights reserved. Equal Housing Opportunity CalDRE CalDRE #01517281
Movoto Real Estate is committed to ensuring accessibility for individuals with disabilities. We are continuously working to improve the accessibility of our web experience for everyone. We welcome feedback and accommodation requests, please submit them here.
Arizona Multiple Listing Service™ system
The real estate listing data marked with this icon comes from the IDX program of the Arizona Multiple Listing Service™ system. All information provided is deemed reliable but is not guaranteed and should be independently verified. All information should be verified by the recipient and none is guaranteed as accurate by ARMLS.
Requests for information regarding mortgage products will be directed to Movoto.com affiliate, Lower, LLC - a licensed Mortgage Lender (NMLS #1124061), or, based on your location, may be redirected to a participating mortgage marketing partner that may pay Lower, LLC for any consumer contact information provided through this site.