
- $699,000
- 4Bd
- 3Ba
- 2,337 Sq Ft
SOLD

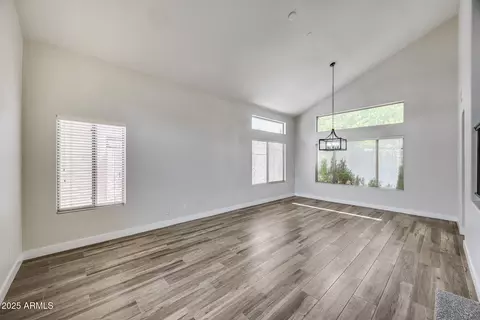
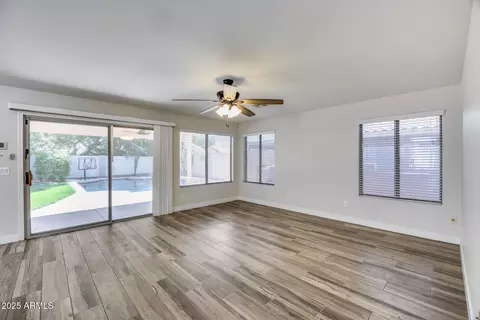
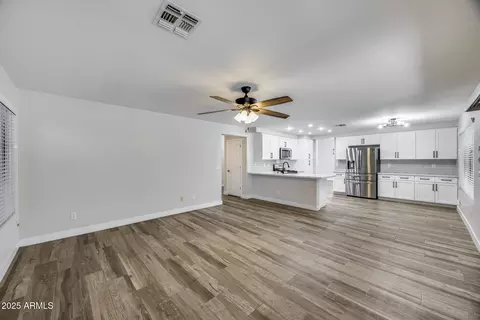
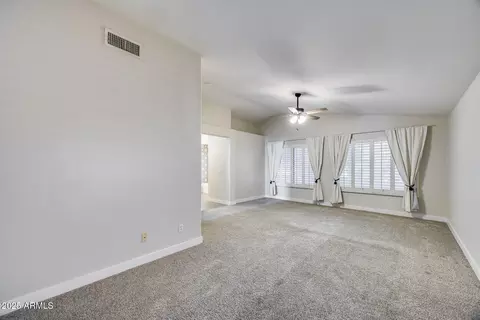
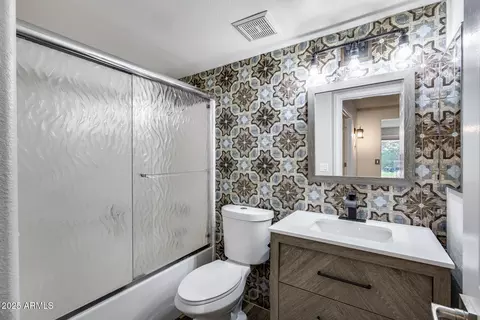
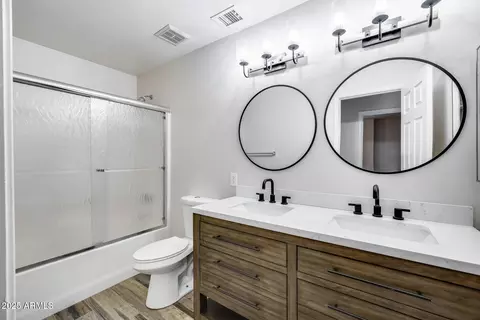
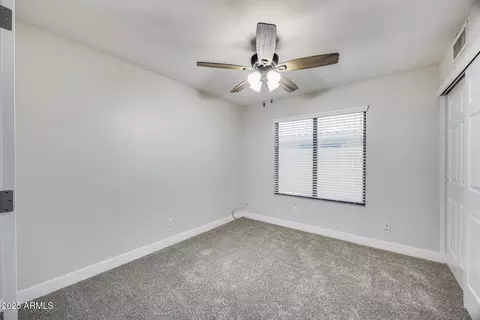
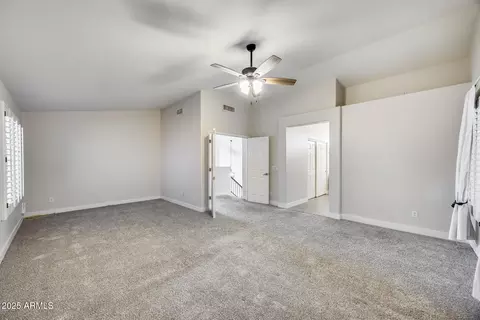
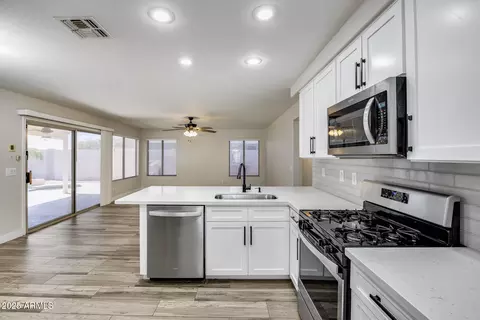
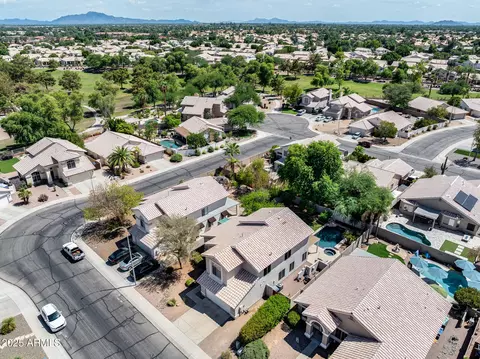
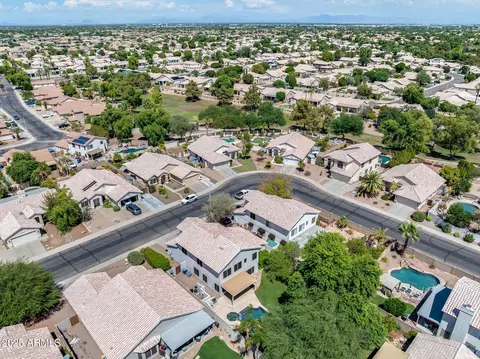
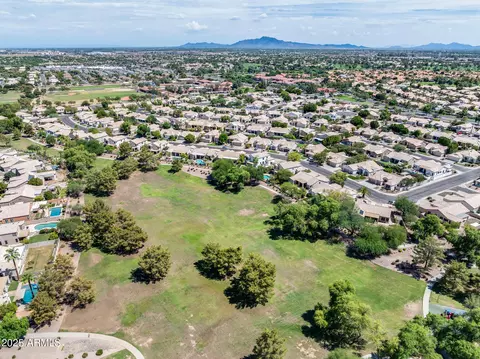
Last sold 01/09/2026 after 134 Days
bed
bath
Sqft ($270/Sqft)
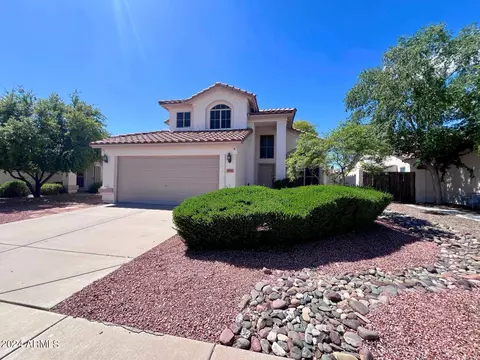
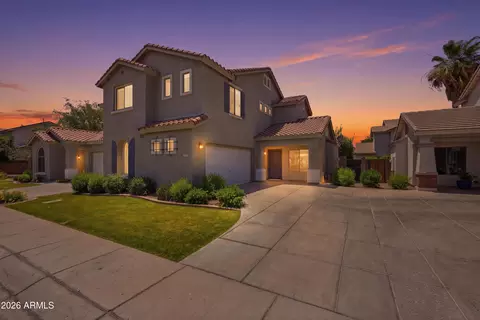
| Property type House | Neighborhood | Year built 1996 | HOA fee $97/month | Lot size 7,135 Sqft | Parking 2 garage spaces | Rental estimate |

| Overview | |
| Cooling/AC | Central Air, Ceiling Fan(s), Programmable Thmstat |
| Heating | Natural Gas |
| Levels/Style | 2 |
| MLS # | 6911827 |
| Type | Residential |
| Status | Closed |
| SubType | Single Family Residence |
| SqFt | 2337 |
| Lot Size (Acres) | 0.16 |
| Lot Size (Sqft) | 7135 |
| Property Tax | 2127 |
| HOA | Clemente Ranch, 480-422-0888 |
| Builder Name | Shea Homes |
| HOA Fee | 290.72, Quarterly |
| Year Built | 1996 |
| Interior | |
| Total # of Bathrooms | 3 |
| # Full Baths | 3 |
| Total # of Bedrooms | 4 |
| Laundry | Inside |
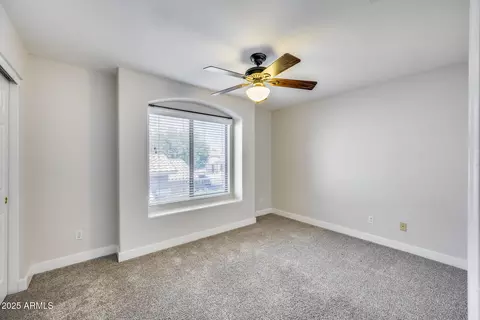
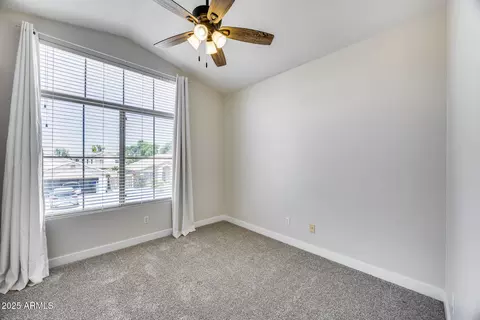
| Flooring | Carpet, Vinyl, Tile |
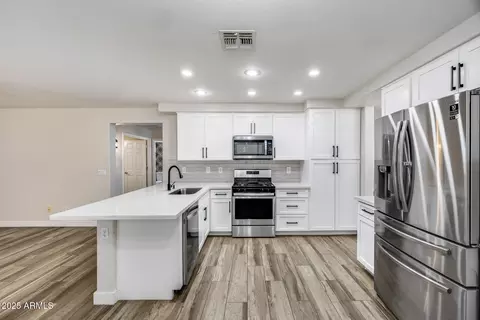
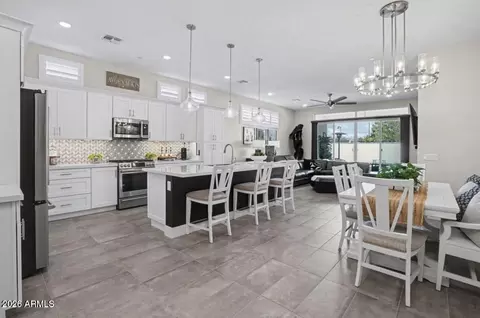
| Interior Features | High Speed Internet, Granite Counters, Double Vanity, Upstairs, Eat-in Kitchen, Breakfast Bar, 9+ Flat Ceilings, Vaulted Ceiling(s), Pantry, Full Bth Master Bdrm, Separate Shwr & Tub |
| Appliances | Dryer, Washer, Refrigerator, Built-in Microwave, Dishwasher, Disposal, Gas Range, Gas Oven |
| Exterior | |
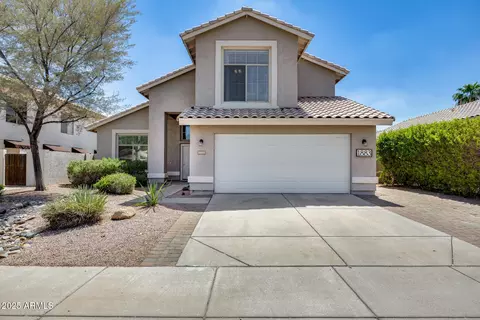
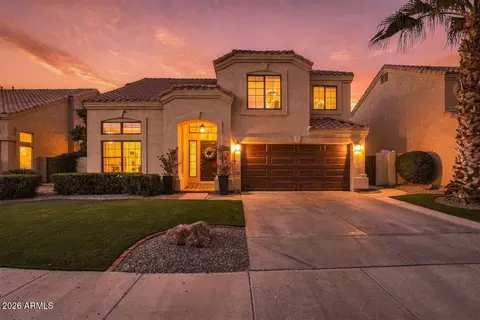
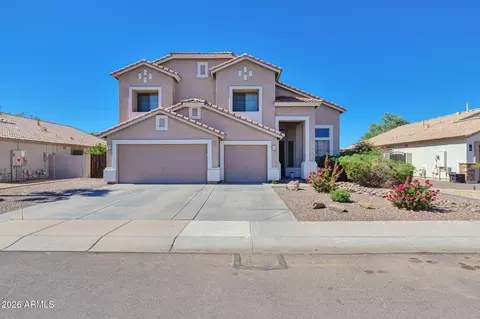
| Roof | Tile, Concrete |
| Construction | Stucco, Wood Frame, Painted |
| # of Garage Spaces | 2 |
| Parking | Garage Door Opener, Direct Access |
| # of Open Parking Spaces | 3 |
| # of Covered Spaces | 2 |
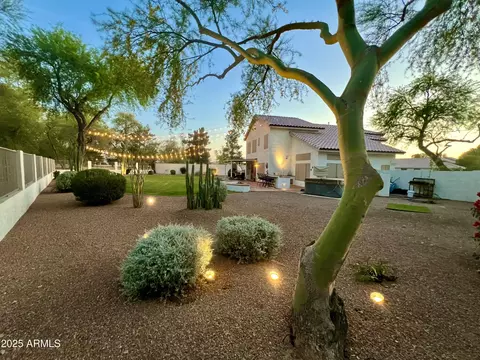
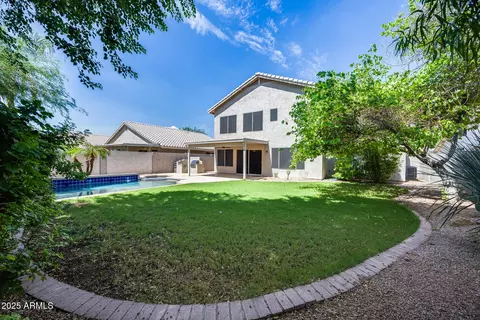
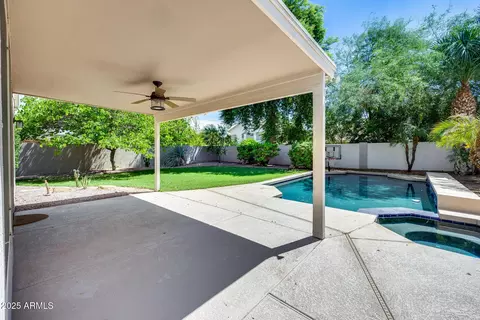
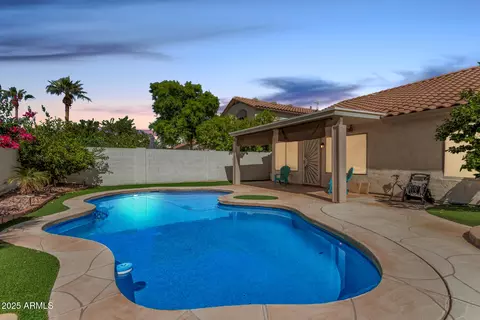
| Patio/Porch | Covered Patio(s) |
| Fencing | Block |
| Exterior Features | Built-in Barbecue |
| Lot Features | Sprinklers In Rear, Sprinklers In Front, Desert Front, Grass Back, Auto Timer H2O Front, Auto Timer H2O Back |
| Amenities / Utilities | |
| Water Source | City Water |
| Sewer/Septic | Sewer In & Cnctd, Public Sewer |
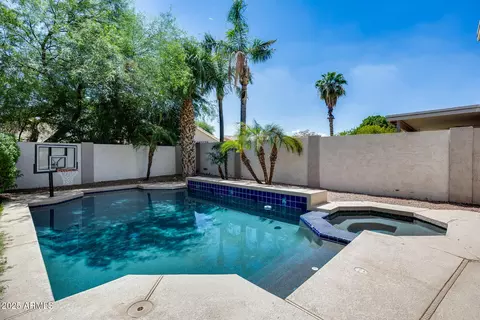
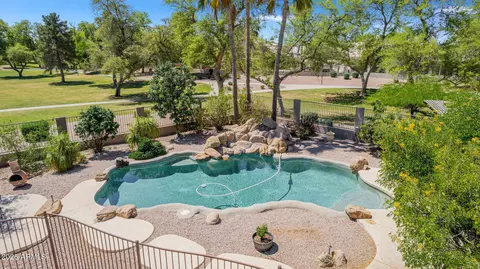
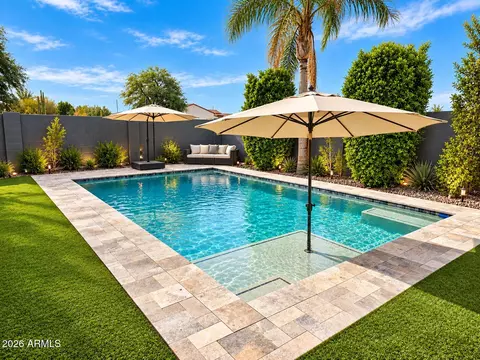
| Spa | Heated, Private |
| HOA Fee Includes | Maintenance Grounds |
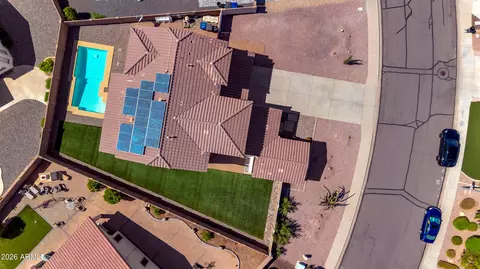
| Pool | Outdoor, Play Pool |
| Location | |
| Subdivision | CLEMENTE RANCH PARCEL 5B |
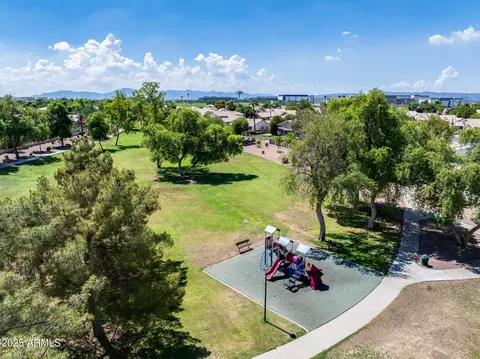
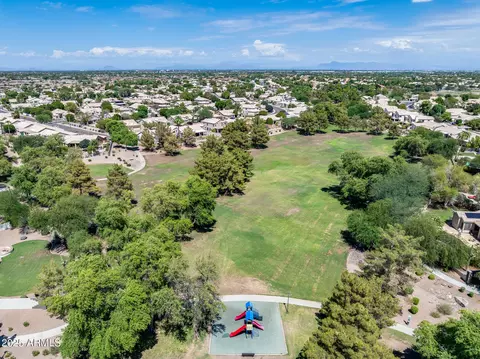
| Community Features | Playground, Biking/Walking Path |
| Elementary School | Robert And Danell Tarwater Elementary |
| Elementary School District | Chandler Unified District #80 |
| Middle School | Bogle Junior High School |
| High School District | Chandler Unified District #80 |
| High School | Hamilton High School |
| APN | 303-36-243 |
| Directions | Head North On S Dobson Rd, Make A Right Turn Onto W Mockingbird Dr Then Left Onto S Los Altos Pl. Proceed Around Corner Onto W Falcon Dr. Home Is Located On The Right Side, 2nd Home From End. |
MLS # 6911827
MLS # 6207759
MLS # 6190133
MLS # 5169708
MLS # 2077522
MLS # 2076818| Est. value | Bed/bath | Sqft | mi | |
|---|---|---|---|---|
| 1873 W Falcon Dr, Chandler, AZ 85286 | $603,000 | 4/4 | 2,337 | 0.01 |
| 1893 W Falcon Dr, Chandler, AZ 85286 | $557,000 | 3/3 | 1,833 | 0.01 |
| 1903 W Falcon Dr, Chandler, AZ 85286 | $541,000 | —/3 | 1,833 | 0.02 |
| 1884 W Mockingbird Dr, Chandler, AZ 85286 | $527,000 | 3/3 | 1,833 | 0.03 |
| 1894 W Mockingbird Dr, Chandler, AZ 85286 | $525,000 | 4/— | 1,539 | 0.03 |
| 1874 W Mockingbird Dr, Chandler, AZ 85286 | $624,000 | 4/4 | 2,337 | 0.03 |
| 1882 W Falcon Dr, Chandler, AZ 85286 | $566,000 | 4/3 | 1,833 | 0.03 |
| 1872 W Falcon Dr, Chandler, AZ 85286 | $556,000 | 4/3 | 1,833 | 0.03 |
Estimated values are based on public record data and automated valuation models. Values are not guaranteed and may not reflect current market conditions.
$568,000
$519,250
$449,900
$641,000
$465,000
$374,525
$249,450
$1,095,250
$669,995
$347,990
$550,000
$634,995
$372,090
$525,000
$456,000
$699,000
$535,000
$499,990
$587,500
$689,900
$337,500
$394,950
$489,000
$381,500
$380,000
$325,000
$1,197,000
$559,000
$137,700