- $15,000
- 0.31 Acre
Chambers County Real Estate & Chambers County, AL Homes For Sale | Page 4
212 Homes
Great Building Lot
- $10,000
- 0.63 Acre
Great building lot in desirable area of Huguley. Located directly behind Huguley Elementary School. Convenient to shopping and Interstate 85.
- $20,000
- 0.72 Acre
Great building lot in desirable area of Huguley. Located directly behind Huguley Elementary School. Convenient to shopping and Interstate 85.
- $16,000
- 0.57 Acre
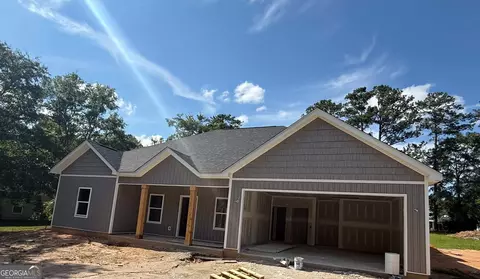
A beautifully built new-construction home designed with modern living in mind. This open-concept floor plan features a desirable split-bedroom layout and durable, stylish LVP flooring throughout. The private primary suite offers a relaxing retreat with a spacious walk-in closet and a spa-like bath featuring a custom tile shower with curtain, soaking tub, and double vanities. Secondary bedrooms are thoughtfully connected by a Jack-and-Jill bathroom complete with double vanities, making it ideal for family or guests. The heart of the home is the bright, open kitchen showcasing stainless steel appliances, a large island for gathering, and a walk-in pantry-perfect for everyday living and entertaining. Has a covered porch. 100 percent financing available for qualified buyers! Builder will give $3,500 in incentives for the buyer with an accepted contract by 04/30/26. The preferred lender will also contribute a 1 percent lender credit towards the closing cost if you use them for the mortgage.
- $285,000
- 3Bd
- 3Ba
- 1,770 Sq Ft
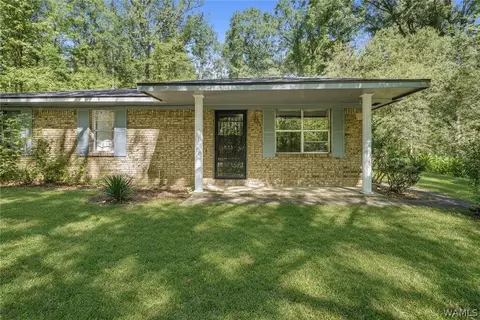
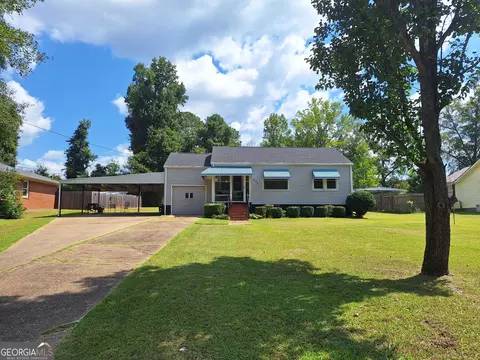
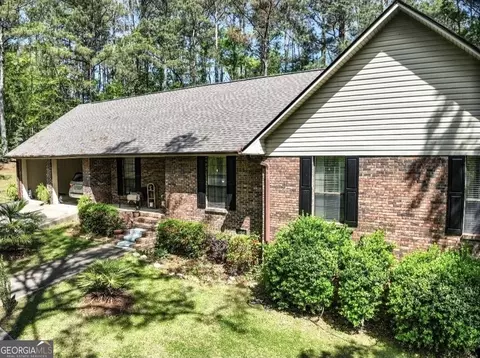
Investment opportunity! Classic brick ranch tucked on 2 tree-shaded acres in Five Points. This 3 bed, 1 bath home has a 3-yr-old roof, LVP floors, an eat-in kitchen, laundry room, and a covered front porch made for slow country mornings. Wide-open yard with sheds and room to roam, just a short drive to LaGrange and West Point Lake. Bring your vision and make it shine! Sold as-is. Photos digitally edited to remove personal items. Furnishings do not convey.
- $59,900
- 3Bd
- 1Ba
- 1,075 Sq Ft
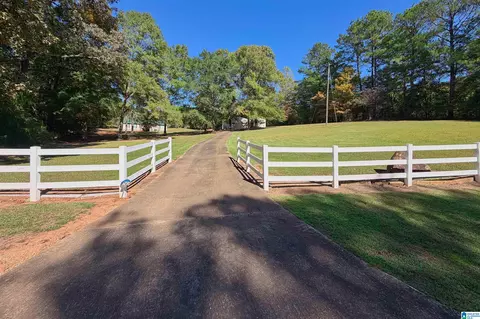
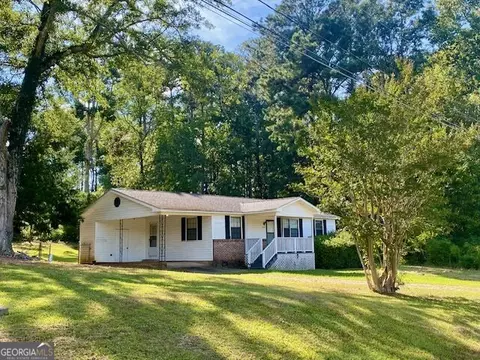
Dreaming of a little more room to breathe before the holidays? This very well-maintained 3 bedroom, 2 bath home sits on approximately 2.3 acres and is waiting for you! A beautiful front porch greets you and inside you’ll find sparkling hardwood floors and a brick fireplace. The spacious sunroom is a great place to watch the leaves change or gather everyone for the holidays. Storage is not lacking here... multiple walk-in closets, an attached garage, a separate storage building and pontoon storage give you plenty of room for all your tools and toys. The boat ramp is only half a mile away, so you can be out on the lake in minutes. As an added bonus, the washer, dryer and all kitchen appliances convey. Sitting in a quiet, rural area this home is USDA-eligible, offering qualified buyers the opportunity for zero-down financing. Don’t miss your chance to make this home yours. Schedule your private showing today!
- $279,900
- 3Bd
- 2Ba
- 1,760 Sq Ft
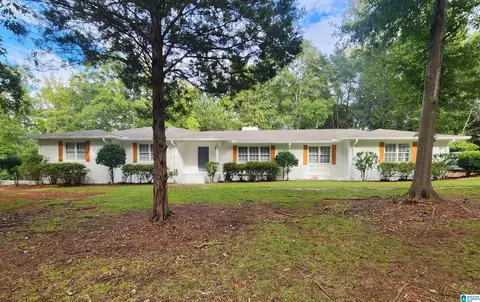
5 Bedroom / 3 Bath 3,009 sq ft home on 1.05 acre lot, located in established, peaceful area in Valley, Al 2 living room areas Office or additional room Completely remodeled with New heating and air, paint, flooring, trim work, interior doors, cabinetry throughout, quartz countertops in kitchen & new tile in bathrooms 2 car garage with new garage doors Newly installed waterproofing system with sub pump in basement with Lifetime Warranty Walking distance to public boat ramp, park, pavilion & dog park
- $350,000
- 5Bd
- 3Ba
- 3,009 Sq Ft
OPEN HOUSE TODAY-SUNDAY NOVEMEBR 8TH FROM 1:00-3:00 EST. Whether you're searching for your first home or ready to downsize, this could be the perfect fit! Warm hardwood floors flow through the living room, hallway, and bedrooms of this charming one-story, two-bedroom, one-bath residence on Crestview Ln. Full of character, the interior boasts elegant crown molding, fresh sheetrock, and smooth ceilings. Modern touches enhance comfort, including double-pane windows, custom blinds added in 2025, and a fresh coat of paint. Upgrades bring peace of mind with an HVAC system from 2019, a roof replaced in 2022, a water heater from 2026, and a professionally encapsulated, climate-controlled crawl space that keeps temperature and humidity steady year-round. Outdoor spaces invite relaxation, from sunny mornings on the front porch to quiet evenings on the screened back porch built in 2025. Sitting on a spacious lot, the property also features a concrete driveway and double carport. The home also has a small one car garage that is currently being used for storage and home to the water heater. Don't let this one pass you by!
- $185,000
- 2Bd
- 1Ba
- 1,149 Sq Ft
Location is great! One block from Huguley Elementary School. This 3BR/2BA offers beautiful hardwoods, split floor plan, tile kitchen and baths. Rear patio for entertaining, fenced yard for the kids/pets and an outbuilding/lean-to for storage. Call today! Priced to sell....
- $128,000
- 3Bd
- 2Ba
- 1,066 Sq Ft
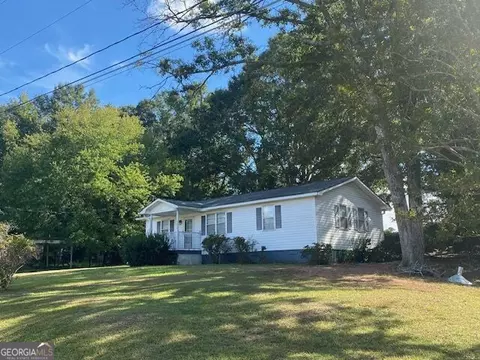
Location, location, location! Cute 3BR/1BA directly behind Huguley Elementary School. Fenced backyard, nice bright sunporch! Multiple out-buildings for storage, greenhouse! One bedroom with built-ins so would make a good office space.
- $126,000
- 3Bd
- 1Ba
- 1,056 Sq Ft
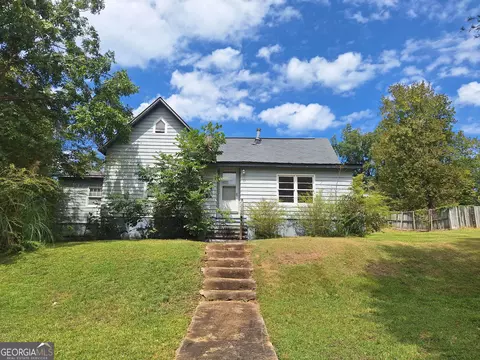
A corner lot spanning 0.86 acres hosts both a residential house and a commercial building, presenting a prime location for a business opportunity. On-site structures include a concrete block storage building and a metal storage building. House was built in 1940 and is appx 1392 sq ft. Commercial building was built in 1979 and is appx 1120 sq ft. Both are total electric. Property is being sold as-is, with financing limited to cash or a conventional loan.
- $116,000
- 2Bd
- 1Ba
- 1,392 Sq Ft
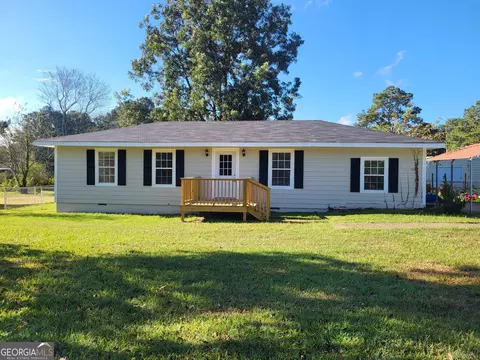
Charming 4BR/2BA home in Green Acres offers both updates and affordability! Recent updates to include new roof (2026), new HVAC unit (2026), new plumbing (2025), and fresh paint inside and out! The living room boasts laminate hardwoods and tongue-and-groove ceilings. The eat-in kitchen showcases granite countertops, a stylish backsplash, recessed lighting, and includes appliances. The primary bedroom has laminate hardwoods and an en-suite bath with shower and LVP flooring. The second and third bedrooms are comfortably sized with ceiling fans and laminate hardwoods, while the spacious fourth bedroom offers coffered ceilings, a large closet, and LVP flooring. Enjoy relaxing on the new front and back porches. Additional highlights include a fenced yard perfect for kids and pets, a detached carport, and a concrete driveway. Call today to schedule your tour!
- $169,900
- 4Bd
- 2Ba
- 1,261 Sq Ft
This charming single-story home on a quiet Valley street offers 1,574 square feet of potential. Currently featuring two bedrooms and one full bathroom, there's ample room to convert it into three or even four bedrooms. Inside, you'll find practical touches like a walk-in closet for extra storage, while the kitchen comes equipped with an oven/range combo and dishwasher. The location is ideal, with easy access to walking trails, shopping, and I-85. Don't miss the chance to see all the possibilities this property has to offer-schedule a tour today.
- $89,900
- 2Bd
- 1Ba
- 1,574 Sq Ft
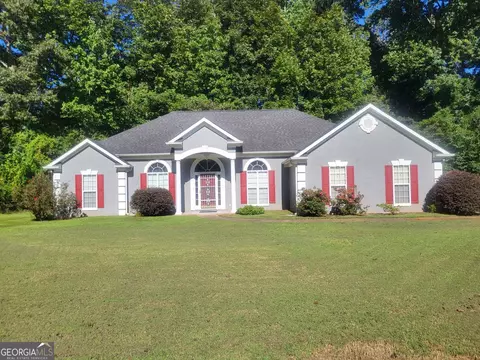
MUST SEE! Well-maintained 3BR/2BA home tucked away on a cul-de-sac in the desirable Waterford Subdivision, conveniently located in the heart of Valley. Situated on a spacious 0.51-acre lot, this home offers approximately 1,938 square feet of comfortable living space and a thoughtful open, split-bedroom floor plan. Step inside to a grand foyer featuring soaring ceilings and a beautiful chandelier, leading to a spacious formal dining room and a versatile office/den. The open-concept living area connects seamlessly to the kitchen and living room, where vaulted ceilings, a gas-log fireplace, and engineered hardwood floors create a warm and inviting atmosphere. The roomy kitchen, updated in 2016, features an abundance of cabinetry, granite countertops, stainless steel appliances that remain with the home, and a convenient breakfast area. The spacious primary suite offers vaulted ceilings, new carpeting, and a private en-suite bath complete with a low-entry tiled shower, dual vanities, LVT flooring, and a huge walk-in closet. Two additional bedrooms feature new carpeting and ceiling fans, while the hall bath offers a tub/shower combination and tiled flooring. Additional highlights include a cheerful sunroom, patio area, and attached two-car garage. Enjoy the convenience of being just minutes from I-85, restaurants, shopping, and everyday amenities. With its spacious living areas, desirable floor plan, and numerous updates, this Valley home is one you won't want to miss!
- $290,500
- 3Bd
- 2Ba
- 1,938 Sq Ft
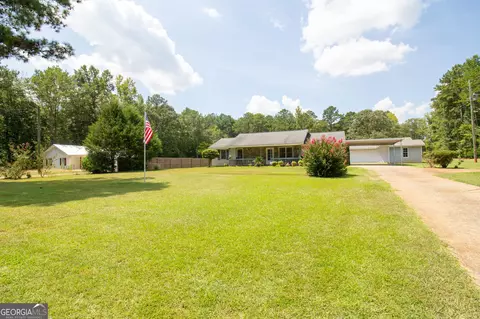
Ready to spread out? This 3-bedroom, 2-bath ranch home sits on a full acre in Five Points, Alabama - just over the Georgia line - with room to breathe and grow. Convenient location near West Point Lake. The lot is big, flat, and full of possibility: garden space, a fire pit, room for the kids and dogs to run. A detached garage, storage shed, and large pole building give you serious space for tools, toys, hobbies, or that project you've been putting off. Appliances are included, so you can move right in and start living. Priced at $240,000, this one checks every box - come see why Five Points might be your next favorite address.
- $240,000
- 3Bd
- 2Ba
- 1,296 Sq Ft
This lovely home is waiting on you, plenty of space inside and out, enjoy the spacious family room for entertainment or just relaxing, the master bedroom suite has a nice walk-in closet and plenty of space, enjoy the cozy eat in kitchen and spacious laundry room and much more, enjoy your screen-in porch as you look over the lovely back yard enjoying the kids playing or just entertaining family and friends
- $299,000
- 4Bd
- 2Ba
- 2,580 Sq Ft
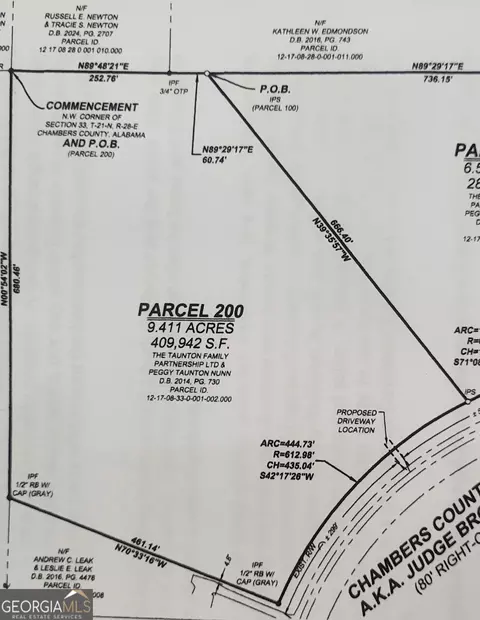
Your dream home starts here! This 9.41 acre parcel on the desirable Judge Brown Rd would make the perfect spot for your new home! Conveniently located minutes from town and I-85, this property offers rural living with the conveniences of town. Property consists of mostly wooded with pines and hardwoods. Deed restrictions are in place. Single family home must be a min. of 2000 heated sq ft. No manufactured homes allowed. No farm animals or livestock allowed. One single family dwelling per lot. Property cannot be re-subdivided. Bring your builder and your plans!
- $142,000
- 9.41 Acre
PRICE IMPROVEMENT!!!!! COME AND TAKE A SECOND LOOK! Discover a unique opportunity to craft your dream residence within this spacious 3-bedroom, 1.5-bathroom home, perfectly situated on a generous lot at the end of the street, ensuring ultimate privacy. This property offers an exceptional canvas for those seeking to instill their personal style and elevate its charm. The living area spans 1704 square feet, providing ample room for comfortable living and entertaining. Imagine cozy evenings by the fireplace in the living room. The kitchen seamlessly connects to a delightful breakfast area,. Beyond the main living spaces, this home uniquely features two sunrooms; a large sunroom extends from the dining area, perfect for enjoying morning coffee,, while a smaller sunroom off the den offers a tranquil retreat. The expansive 0.33-acre lot provides abundant outdoor space for recreation or gardening. Embrace the potential of this remarkable property and transform it into a personalized haven. This home is a HUD property, being SOLD "AS IS". Case# 011-739585. Submit offers at www.hudhomestore.gov. This property is managed by Olympusams.
- $63,000
- 3Bd
- 2Ba
- 1,704 Sq Ft
Bring your cows and horses! Have the benefit of a beautiful sunrise every morning! Pasture land is hard to find! Located on Hwy 77 and County Road 145, this is your opportunity to own pastureland in the Milltown Community of Chambers County!! This property features 89 fenced acres of pastureland that is currently being leased as a cattle farm. It features a pond and flowing stream. It also has a home that, that needs a little work that, but is livable, that is approximately 1500 square feet as well. It has plenty of road frontage allowing this the be subdivided into smaller mini farms. It is 25 minutes to the Georgia state line, 45 minutes to Auburn, 45 minutes to LaGrange-GA, about an hour to Lake Martin and about an hour and 45 minutes to Atlanta. Give Brian Watts or Cary Farrington a call for your own tour.
- $589,000
- 89 Acre
Newly released designer home on Lot 37 - The Floor Plan in Camellia Crossing's Newest Phase! Under construction with Estimated Completion of January 4th, 2027! The Hadley floor plan offers 3 bedrooms, 2 bathrooms, and 1,432 square feet of thoughtfully designed living space. This home features elegant 9-foot ceilings throughout, creating an open and airy feel. Step inside to an inviting foyer that leads into the spacious open-concept living, kitchen, and dining areas perfect for both everyday living and entertaining. Just off the living room, you’ll find two comfortable secondary bedrooms with a shared bathroom, along with a conveniently located dedicated laundry room. Retreat to the private primary suite, complete with a generous walk-in closet and an en suite bathroom featuring a dual vanity and a separate water closet for added privacy. At the rear of the home, enjoy the covered patio an ideal space to relax and unwind outdoors.
- $269,068
- 3Bd
- 2Ba
- 1,432 Sq Ft
Welcome to The Trace Floor Plan on Lot 40, a new Pre-Sale Home in Valley's Camellia Crossing Community! This home features three bedrooms, two bathrooms and spans across 1414 square feet. As you enter into the home, you will find access to the one car garage, hall closet, and two guest bedrooms and guest bathroom. The home opens into the kitchen that features a large center island. The kitchen opens into the open concept dining room and living room. The laundry room sits across from the dining room. The primary suite sits on the back of the home and features a spacious bedroom, en-suite bathroom with a double vanity and a large walk-in closet. The back of the home features a large covered back porch.
- $260,364
- 3Bd
- 2Ba
- 1,414 Sq Ft
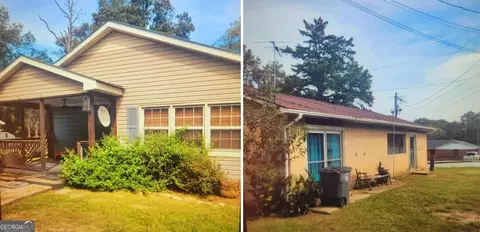
Investor opportunity with plenty of upside potential! This unique property features two homes on one parcel, offering exceptional flexibility for investors, renovators, or those seeking multiple income streams. Whether you're looking to restore both homes for rental income, complete a profitable flip, or create an affordable housing opportunity with built-in equity potential, the possibilities are endless. With covered front porches, an established lot, and functional layouts, these homes provide a solid foundation for your vision. Conveniently located and full of potential, this is an opportunity you won't want to miss. Property is being sold as-is.
- $30,000
- 3Bd
- 1Ba
- 1,472 Sq Ft
This brick 2 bedroom 3 bath home has a large living and kitchen area. 2 baths are in the house the 3rd is located in the garage/ shop area. There is a pool in the rear. It has a large lot for extra space. Property owned by US Dept of HUD. Casenumber011-823405. Seller makes no representations or warranties as to property condition. HUD homes are sold " AS-IS". Equal housing opportunity. Info & Subject to Appraisal- i.e. "UI, Subject to Appraisal". Disclosures available. Bids may only be submitted by HUD Registered Agents/Agencies. All properties inquiries will be answered in 24 hrs. Buyers are responsible for Dewints/Rewints coordination/ expenses
- $185,000
- 2Bd
- 3Ba
- 2,096 Sq Ft
Bring your vision to this 1993 mobile home situated on acreage (10.1+/-) in Chambers County! Whether you’re an investor looking for your next project or a buyer ready to create your own country retreat, this property offers endless potential.
The home is ready for renovation. Power is not currently connected, and the HVAC system was not operational at the time the home was vacated. With acreage to enjoy, there’s plenty of room to expand, garden, keep animals, or simply enjoy the privacy of country living.
- $235,000
- 3Bd
- 2Ba
- 1,708 Sq Ft
If you’ve been dreaming of a true country lifestyle, this property delivers—featuring a main home, guest cabin, private pond, scenic views, and 36± acres of beautiful pastureland.
The land is the star of the show, offering a rare combination of open, fenced pasture and natural beauty with mature hardwoods, pines, white oaks, and a variety of fruit trees including fig and pear. Whether you're looking for room to roam, space for animals, or simply a peaceful setting to enjoy the outdoors, this property offers endless possibilities. Enjoy quiet mornings overlooking the pond and evenings gathered around the outdoor stone fireplace, taking in the wide-open views.
In addition to the land, the property includes a charming 1-bedroom, 1-bath guest cabin nestled near the water—perfect for guests, rental income, or a private retreat.
The main home offers approximately 1,800 square feet with 3 bedrooms and 3 bathrooms, including a flexible third room currently used as a music room and office. Inside, you’ll find a warm, inviting feel with hardwood, tile, and carpet flooring, recessed lighting, and plenty of natural light throughout. The kitchen features custom cabinetry and granite countertops, offering a functional and cozy space, while the open living and dining area provides plenty of room to gather. The living room features a beautiful stone wood-burning fireplace, while the spacious sunroom offers a separate rock fireplace with a wood-burning stove—creating two distinct, cozy spaces to enjoy year-round.
Additional improvements include a large barn/workshop that offers ample space for tractors, UTVs, and equipment, with stalls along the back—making it ideal for livestock or hobby farming—along with three storage sheds for added convenience.
This is more than just a home—it’s a complete country setup with land, water, and space to live the lifestyle you’ve been looking for.

- $679,000
- 3Bd
- 3Ba
- 1,852 Sq Ft
Imagine welcoming guests into the light-filled foyer that flows seamlessly into the formal dining room.. Relax by the cozy fireplace in the airy great room, featuring coffered ceilings that add a touch of elegance. The open concept kitchen is a chef's dream, boasting a large island that provides ample prep space and casual dining, granite countertops, stylish cabinetry, top-of-the-line stainless steel appliances, and a walk-in pantry. The breakfast area is the perfect spot for casual meals or enjoying your morning coffee. A guest suite with a full bath on the main level offers privacy and convenience for visitors. Upstairs, unwind in the huge media room, the perfect space for family movie nights or creating a dedicated game room. The well-appointed owner's suite is a luxurious retreat, featuring trey ceilings that add dimension and tons of natural light that creates a bright and inviting atmosphere. The spa bath boasts a garden tub, a tiled or fiberglass shower, his and her sinks, and a generous walk-in closet to ensure there's room for everything. Additional bedrooms on the upper floor are conveniently located near the laundry room and hall bath. Two car garage, covered patio perfect for outdoor entertaining and tons of Hughston Homes included features!**Plans, features, and availability may vary by community.
- $419,900
- 5Bd
- 3Ba
- 2,635 Sq Ft
Welcome to our Brand New Hunter Floorplan, offering 1,729 SF of open living space.. This beautiful two-story design features an inviting entry foyer, a spacious great room with fireplace, a large open kitchen and dining area, 3 upstairs bedrooms, 2.5 baths, a 2-car garage, and a back patio perfect for entertaining!Elevate your lifestyle with smart home automation and thoughtful design touches throughout. You'll fall in love with the Hunter Floorplan from the moment you step into the stunning foyer. The generous great room with fireplace flows seamlessly into the spacious kitchen, which boasts stylish cabinetry, granite countertops, stainless steel appliances, and a large kitchen island that overlooks both the dining area and great room. A spacious pantry adds extra storage, and a conveniently located half bath is perfect for guests.Upstairs, the impressive owner's suite features a huge walk-in closet, trey ceilings, and plenty of natural light. The owner's bath offers a garden tub, separate shower, and abundant vanity space. Two additional bedrooms provide ample space and large closets, with the hall bath and laundry room conveniently nearby.Enjoy durable luxury vinyl plank flooring throughout the main level living spaces. The two-car garage and rear patio round out this home, making it perfect for everyday living and outdoor entertaining.
- $339,900
- 3Bd
- 2Ba
- 1,729 Sq Ft
This open concept floorplan boasts natural light throughout.. Entertain seamlessly in the formal dining room with elegant details, then flow into the spacious great room featuring a cozy gas fireplace. The open kitchen impresses with its abundance of stylish cabinetry, luxury countertops, a tiled backsplash, and top-of-the-line stainless steel appliances. A massive island provides ample prep space and casual dining, while a walk-in pantry ensures organized storage. The owner's entry features a convenient drop zone to keep everyday clutter at bay. On the main level, a versatile 5th bedroom with a full bath offers additional living space. Upstairs, unwind in the generously sized owner's suite, complete with a spa-like bathroom featuring a garden tub, tiled or fiberglass shower, and a huge walk-in closet. Additional bedrooms provide ample closet space and are conveniently located near the laundry room and hall bath. Two Car Garage, Our Gameday Patio with Outdoor Fireplace is the Perfect Space for Fall Football & Tons of Hughston Homes Included Features!**Plans, features, and availability may vary by community.
- $414,900
- 5Bd
- 3Ba
- 2,787 Sq Ft
This stunning home welcomes you with a soaring two-story foyer.. Entertain in style in the formal dining room, rich with architectural details. Relax by the cozy fireplace in the expansive great room. Prepare meals in the well-equipped kitchen, featuring stylish cabinetry, granite countertops, a designer backsplash, and top-of-the-line stainless steel appliances. A large island overlooks the breakfast area and great room, creating a perfect flow for entertaining. A walk-in pantry ensures organized storage. Keep everyday clutter at bay with the signature drop zone in the owner's entry. A convenient half bath is located on the main level for guests. Upstairs, unwind in the spacious owner's suite, featuring a luxurious spa bath with a garden tub, tiled or fiberglass shower, his and hers vanities, and a huge walk-in closet. A cozy sitting area with a trey ceiling adds a touch of elegance. Additional bedrooms are light and airy, offering ample space for family or guests. A full bath conveniently located in the upstairs hallway provides easy access for all. Two car garage, covered patio perfect for outdoor entertaining and tons of Hughston Homes included features!**Plans, features, and availability may vary by community.
- $394,900
- 4Bd
- 2Ba
- 2,379 Sq Ft
Step inside and be greeted by a soaring two-story foyer that leads to a formal dining room rich with detail.. The expansive great room with a cozy wood-burning fireplace is perfect for entertaining. Prepare meals in your well-equipped kitchen, featuring stylish cabinetry, granite countertops, stainless steel appliances, and a convenient island overlooking the breakfast area. Keep clutter at bay with the signature drop zone in the owner's entry, and enjoy the laundry room and half bath tucked away on the main level. Upstairs, unwind in your private owner's suite with a luxurious bath and spacious walk-in closet. Additional bedrooms boast ample natural light, with a full bath conveniently located nearby. Two car garage, covered patio, and explore the many included features from Hughston Homes.**Plans, features, and availability may vary by community.
- $405,900
- 4Bd
- 2Ba
- 2,599 Sq Ft
Step inside the light-flooded foyer and be captivated by the open concept design.. The spacious great room with a fireplace beckons relaxation, while the large kitchen boasts stylish cabinetry, granite countertops, a designer backsplash, and top-of-the-line stainless steel appliances a chef's dream! A large island anchors the space, seamlessly connecting the kitchen, dining area, and great room, perfect for entertaining. The owner's suite on the main level offers a private sanctuary bathed in natural light. Featuring dramatic trey ceilings, the spa-like owner's bath boasts a relaxing garden tub, a separate tiled or fiberglass shower, his and hers vanities, and a spacious walk-in closet. A convenient drop zone keeps everyday clutter at bay, and the laundry room is tucked away on the main level for added ease. Upstairs, explore the versatile open media room the perfect space for family movie nights or game days. Additional spacious bedrooms with ample closet space provide comfortable havens for family or guests. Two car garage, covered patio and tons of Hughston Homes included features!**Plans, features, and availability may vary by community.
- $414,900
- 4Bd
- 3Ba
- 2,671 Sq Ft
This turnkey home boasts modern amenities and timeless design.. Step inside the inviting foyer and be greeted by a formal dining room showcasing intricate details. Unwind by the fireplace in the expansive great room, perfect for relaxing after a long day. The well-appointed kitchen features stylish cabinetry, gleaming granite countertops, a designer backsplash, and top-of-the-line stainless steel appliances, making meal prep a breeze. A large island anchors the space, creating a perfect flow between the kitchen, breakfast area, and great room. A spacious pantry ensures organized storage. For added convenience, the laundry room and half bath are tucked away on the main level. Upstairs, unwind in the expansive owner's suite, featuring dramatic trey ceilings and an abundance of natural light. The spa-like owner's bath boasts a relaxing garden tub, a separate tiled or fiberglass shower, his and her vanities for double the convenience, and dual walk-in closets to ensure there's room for everything. Spacious additional bedrooms with ample closet space provide comfortable havens for family or guests. Two car garage, covered back patio perfect for entertaining and tons of Hughston Homes included features!**Plans, features, and availability may vary by community.
- $374,900
- 4Bd
- 2Ba
- 2,186 Sq Ft
This impressive 2,246 square foot home boasts a light-filled two-story foyer that leads into a sprawling great room with a cozy fireplace, perfect for creating lasting memories.. Unleash your inner chef in the stunning kitchen, featuring stylish cabinetry, your choice of luxury countertops, a designer backsplash, and top-of-the-line stainless steel appliances. A walk-in pantry ensures organized storage, and the open design flows seamlessly into the breakfast area. On the main level, a convenient bedroom with a full bath creates a private retreat for guests. Upstairs, unwind in the expansive owner's suite bathed in natural light. The spa-like owner's bath boasts a relaxing garden tub, a separate tiled or fiberglass shower, double vanities, and a large walk-in closet for all your storage needs. Three additional spacious bedrooms with ample closet space provide a haven for family or guests. The conveniently located full bath upstairs ensures easy access for everyone. Two car garage, covered patio perfect for outdoor entertaining and tons of Hughston Homes included features!**Plans, features, and availability may vary by community.
- $389,900
- 5Bd
- 3Ba
- 2,246 Sq Ft
This must - see WESTOVER plan contains 4 bedrooms and 2.5 baths and a total of 2910 energy efficient square feet!. Featuring an inviting open concept kitchen with stainless steel appliances, beautiful granite counters, breakfast area, large island, and plenty of storage in the walk -in pantry. Enjoy meals in the formal dining room with designer coffered ceilings and timeless judges panel with chair rail. Cozy up in the Great room by the wood burning fireplace and relax! Laundry doesnt have to be a chore in this tiled laundry room on the 2nd level. The large owner suite on 2nd level includes a sitting area, separate vanities, garden tub, separate shower, and double walk-in closets! When using the owner entry from the two-car garage you will find a convenient drop zone including built-in storage cubbies - making mornings a breeze! Intelligent home technology Keyless Entry, Touchless Video doorbell, Qolsys IQ control Panel, controlled front porch lighting (and Gameday patio speakers) all connected through ONE app and controlled from anywhere. Dare to compare our INCLUDED luxury features!**Plans, features, and availability may vary by community.
- $424,900
- 4Bd
- 2Ba
- 2,910 Sq Ft
Check out this awesome opportunity to own 21 Acres in Chambers County, Alabama. This diverse tract boasts a blend of hardwoods and pines, providing a rich and natural soil environment. Conveniently located off Veterans Memorial Parkway in Lafayette, Alabama. This property features an abundant of wildlife with a ton of deer on it. This tract would be great for hunting or even a weekend getaway place to spend outdoors. Also featured on the property are 2 creeks. 1,620 +/- ft of creek 15 minutes from grocery 30 minutes from shopping 25 minutes from Opelika, AL
- $94,500
- 21 Acre
$35.5K
Excellent opportunity to own a mature timberland property in a very beautiful area of Chambers County! Located off of County Road 48, just west of downtown Lafayette, this tracts provides excellent recreation hunting opportunities for Duck, Deer, and Turkey. The property consists of pole and saw timber quality type timber on the northern and southern portions of the property and mature hardwood bottomland and large flowing stream in the middle of the property. There is a deeded access to the property. Power is available at the road.
- $499,000
- 0 Acre
$23K
The Emily floor plan is a 4 bedroom, 3 bathroom, 1,590 square foot home. Upon entering the home, you're greeted by an open concept dining space, kitchen and living room. The spacious living room features large windows and vaulted ceilings. The kitchen boasts a large center island and provides ample storage space. As you make your way through the home, bedrooms two and three will be to your left, joined together by a Jack and Jill bathroom that features a large single vanity. On the right, you'll find the primary bedroom and en-suite bathroom. The owners bedroom features large windows and a spacious walk-in closet. Bedroom four is on the back of the home along with a full hall bath.
- $199,755
- 4Bd
- 3Ba
- 1,590 Sq Ft
$10
Take a step into this brick and stone home located in the Cross Creek Subdivision. The main level features hardwood flooring, an oversized family room with a stacked-stone fireplace, custom built-in shelving. More features include a spacious kitchen with custom cabinetry, center island, and tile flooring. A formal dining room and a bright breakfast area overlooking the private backyard provide multiple spaces for gathering. The keeping room off the kitchen offers additional living space perfect for family time or entertaining.
The private main-level primary suite includes trey ceilings, an oversized bathroom with separate vanities, soaking tub, tiled shower, and a large walk-in closet. On the second floor you will find two generous bedrooms, a full bathroom, and a media/theatre room ideal for family game and movie nights.
This home sits on 4+/- acres. This well-maintained home offers space, comfort, and an excellent location—ready for its next owner.
- $399,000
- 4Bd
- 3Ba
- 3,495 Sq Ft
$31K
Calling all builders and buyers. Lot 30 in Austin Hills Subdivision is appx 0.35 acre. Minimum square footage 1600. Covenants and Restrictions apply. No mobile homes. Huguley School District. Pins located on each lot and lots tagged.
Calling all builders and buyers. Lot 36 in Austin Hills Subdivision is appx 0.35 acre. Minimum square footage 1600. Covenants and Restrictions apply. No mobile homes. Huguley School District. Pins located on each lot and lots tagged.
Calling all builders and buyers. Lot 29 in Austin Hills Subdivision is appx 0.35 acre. Minimum square footage 1600. Covenants and Restrictions apply. No mobile homes. Huguley School District. Pins located on each lot and lots tagged.
Calling all builders and buyers. Lot 3 in Austin Hills Subdivision is appx 0.35 acre. Minimum square footage 1600. Covenants and Restrictions apply. No mobile homes. Huguley School District. Pins located on each lot and lots tagged.
Calling all builders and buyers. Lot 33 in Austin Hills Subdivision is appx 0.35 acre. Minimum square footage 1600. Covenants and Restrictions apply. No mobile homes. Huguley School District. Pins located on each lot and lots tagged.
This home is a rare find in Lanett, AL that affords space, comfort, and endless possibilities! Welcome to 1508 N. 15th Drive — where space, comfort, and charm come together on nearly an acre in a peaceful Lanett neighborhood. This brick home offers over 3,600 sq. ft. of living space, including a fully finished basement with its own den, bedroom, and baths — perfect for guests, extended family, or entertaining. Imagine mornings on the screened porch with coffee, evenings by the fireplace downstairs, and summer BBQs on the large back deck. With 5 total bedrooms multiple living areas, and 5 total baths, there’s room for everyone to spread out. Car lovers and hobbyists will love the two garages — one attached, one detached — plus extra storage buildings, a pole shed, and landscaped outdoor spaces. The fenced yard, dog kennels, and flower beds make this a property you’ll want to explore corner to corner. It is conveniently located close to schools, parks, shopping, and the golf course. This home offers small-town living with big possibilities. You do not want to miss this one! Contact the listing agent to schedule your showing today and make it yours!
- $200,000
- 5Bd
- 5Ba
- 3,638 Sq Ft
$25K
Located within the Lafayette City Limits of Chambers County, this property features approximately 3,900 ft of Alabama State Hwy 50 road frontage, power lines and water line, giving it great infrastructure to build commercially with high visibility! It also has access off of Martin Luther King Dr. and Springfield Ave, and also boasts a large and beautiful flowing Kellem Hill Creek. It has a flat to gentle sloping topography and areas of mature hardwoods and pines. This tract has great development potential!
- $236,450
- —Bd
- —Ba
Located within the Lafayette City Limits of Chambers County, this property features frontage and access off of two paved roads (Martin Luther King Dr. and Springfield Ave), with power, water, and sewer, giving it great infrastructure to develop on. It also boasts a large and beautiful flowing Kellem Hill Creek, with gentle sloping topography and areas of mature hardwoods and pines. This tract has great development potential!
- $87,000
- —Bd
- —Ba
- $120,000
- 0 Acre
THIS IS AN INVESTORS DREAM!!!
THE OWNER STARTED REPAIRS, SO YOU HAVE LOTS FUN FINISHING. THE HOUSE HAS GREAT POTENTIAL.
NO SHOW TIME.
- $47,000
- 2Bd
- 1Ba
- 1,350 Sq Ft
$10K
BUILD YOUR DREAM HOUSE.
- $40,000
- 0 Acre
$15K
Adjust filters to expand your search.
151 - 200 of 212 Homes for sale in AL
Don’t see what you’re looking for?
A local real estate agent is the best way to get access to exclusive and off-market properties so you can find home.
Explore nearby locations
The prices shown are the median list prices.Atlanta Homes for sale
$649,000
Montgomery Homes for sale
$214,000
Birmingham Homes for sale
$503,400
Valley Homes for sale
$174,700
Fayetteville Homes for sale
$472,000
Lagrange Homes for sale
$219,900
Newnan Homes for sale
$388,061
Prattville Homes for sale
$279,900
Lanett Homes for sale
$150,000
Mcdonough Homes for sale
$321,900
Douglasville Homes for sale
$371,555
Conyers Homes for sale
$347,450
Carrollton Homes for sale
$336,323
Hoover Homes for sale
$499,999
Gadsden Homes for sale
$112,500
Marietta Homes for sale
$441,529
35242, AL Homes for sale
$509,950
30240, GA Homes for sale
$247,400
30030, GA Homes for sale
$625,500
30083, GA Homes for sale
$269,900
30135, GA Homes for sale
$373,000
30349, GA Homes for sale
$299,000
31210, GA Homes for sale
$339,900
30087, GA Homes for sale
$370,000
30047, GA Homes for sale
$425,000
35226, AL Homes for sale
$442,200
Eagles Landing Homes for sale
$349,900
Summergrove Homes for sale
$447,000
Old Cloverdale Homes for sale
$289,500
Midtown Homes for sale
$375,000
Park Towers Place Homes for sale
$241,000
Legacy Park Homes for sale
$524,950
Atlantic Station Homes for sale
$349,000
Virginia Highland Homes for sale
$770,000
Highland Park Homes for sale
$357,450
Forest Park Homes for sale
$409,950
Troup County Homes for sale
$244,900
Calhoun County Homes for sale
$150,000
Henry County Homes for sale
$365,000
Etowah County Homes for sale
$189,900
Coweta County Homes for sale
$442,499
Clayton County Homes for sale
$265,000
Shelby County Homes for sale
$349,000
Paulding County Homes for sale
$383,490
Carroll County Homes for sale
$319,468
Cobb County Homes for sale
$460,000
Schools
Frequently Asked Questions about Chambers County, AL
In July 2025 Chambers County homes were listed to buy for a median price of $225K, The median value of a home listed to buy in Chambers County in July 2025 was $135 per sqft,
It is affordable to live in Chambers County. Buying a home in Chambers County is 1% less expensive compared with the national average.
The best and safest neighborhoods to live in Chambers County in July 2025 are Tuxedo Park, West Paces Ferry, Collier Hills North, Vinings Estates, North Buckhead, Virginia Highland, Legacy Park, The Woodlands, Summergrove, Forest Park, Midtown, Highland Park, Eagles Landing, Atlantic Station, Monarch Village, Cross Creek, Old Cloverdale, Park Towers Place, Norwood, Garden District
In July 2025, Chambers County homes were listed to buy for a median price of $225K, with 25% down you would need $1.17K/month to cover expenses and assume that's 35% of your total monthly income, your total yearly income would need to be $40.3K.