
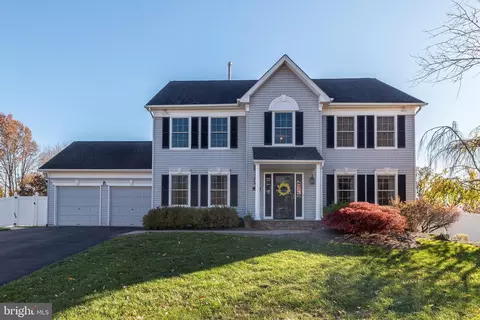
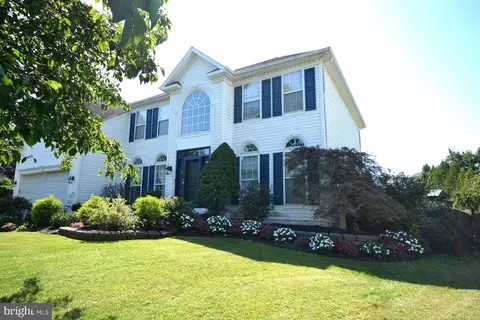
- $945,000
- 4Bd
- 3Ba
- 2,630 Sq Ft
SOLD

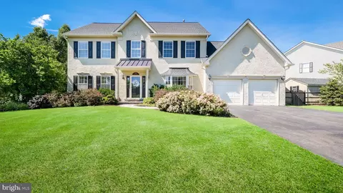
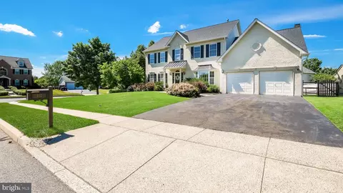
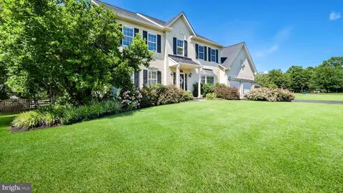
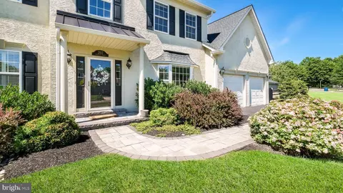
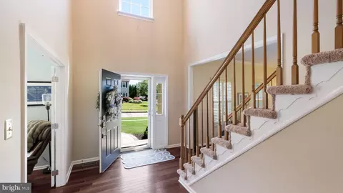
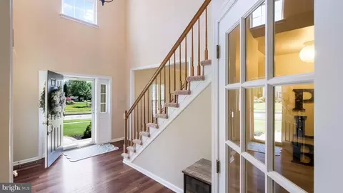
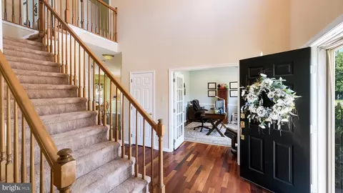
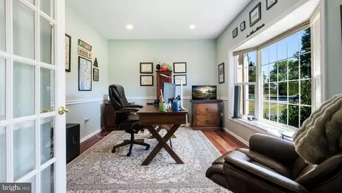
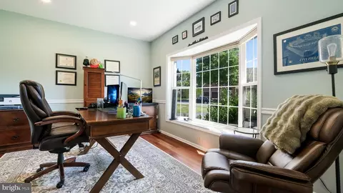
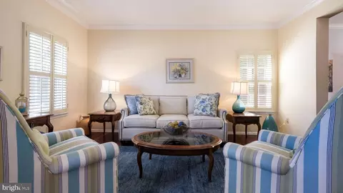
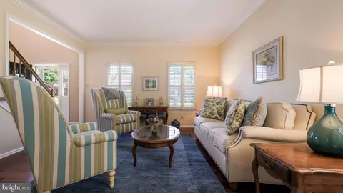
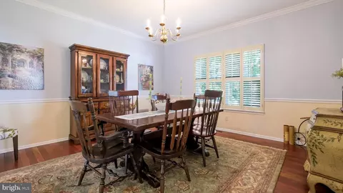
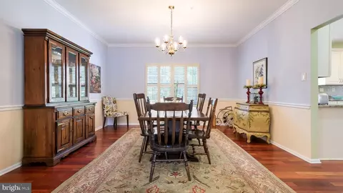
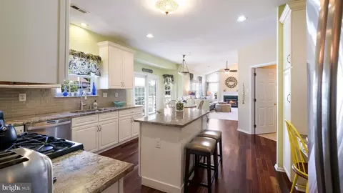
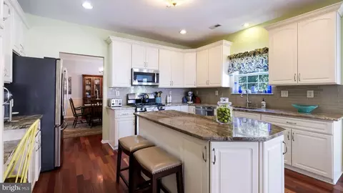
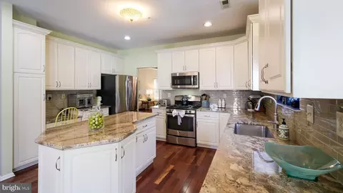
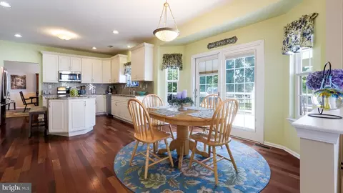
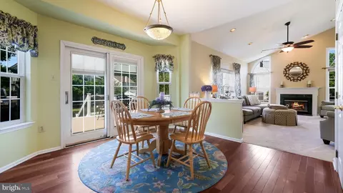
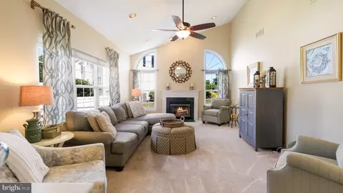
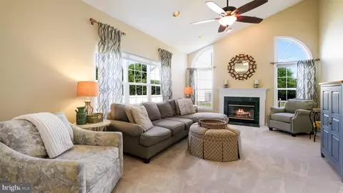
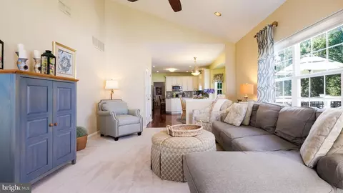
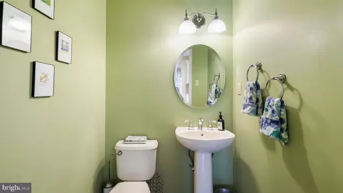
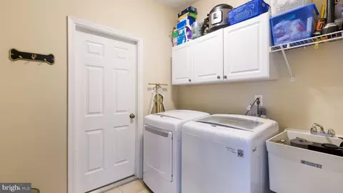
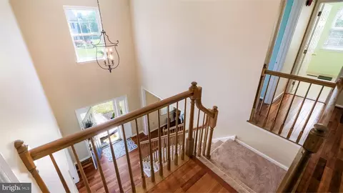
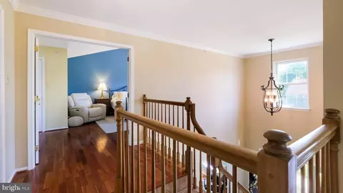
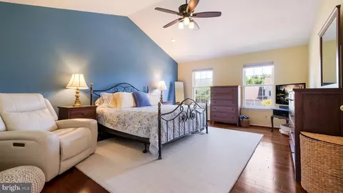
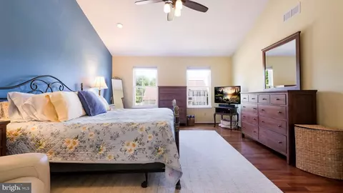
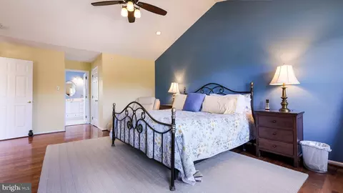
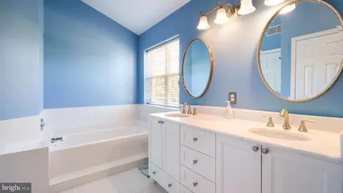
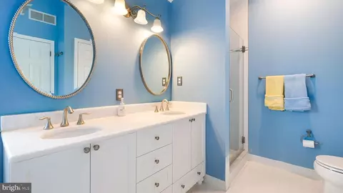
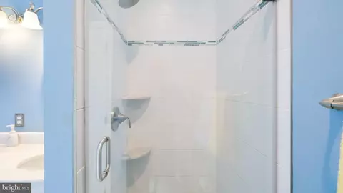
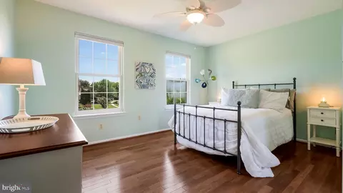
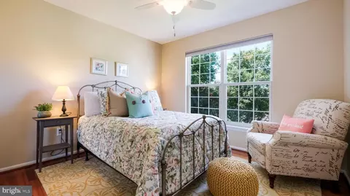
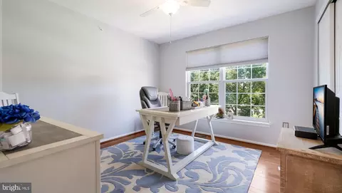
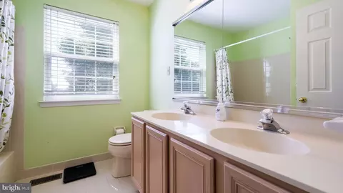
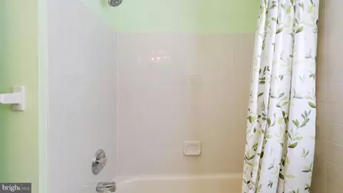
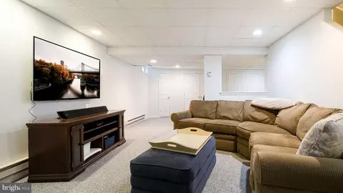
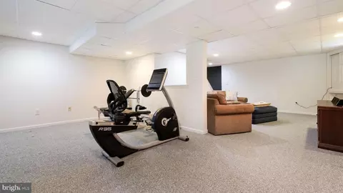
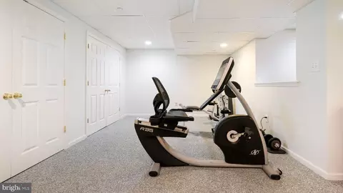
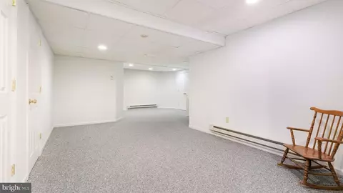
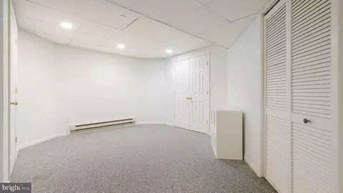
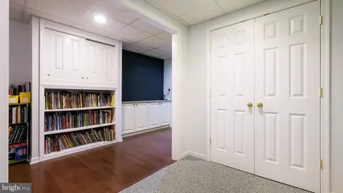
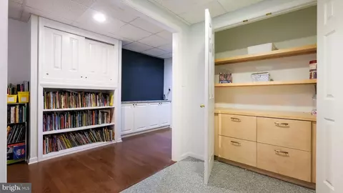
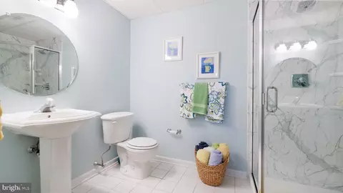
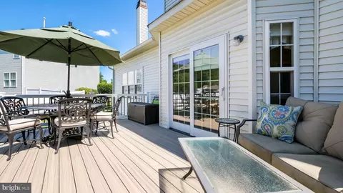
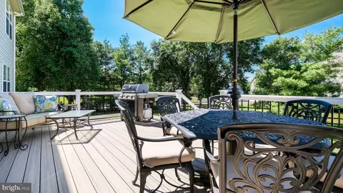
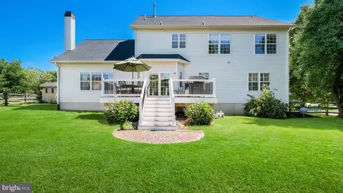
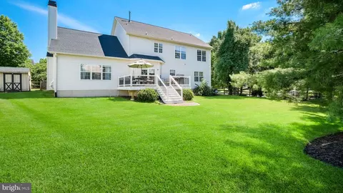
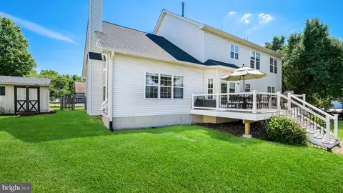
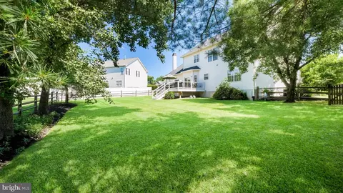
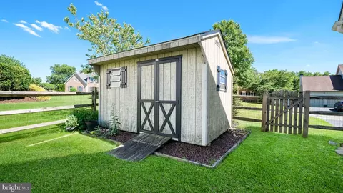
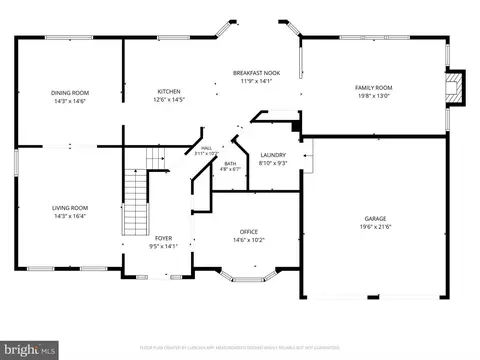
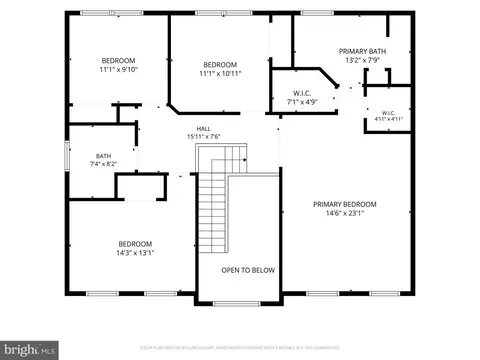
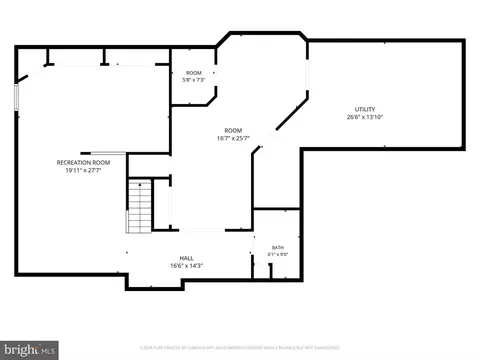
Last sold 07/22/2026 after 34 Days
bed
bath
Sqft ($228/Sqft)
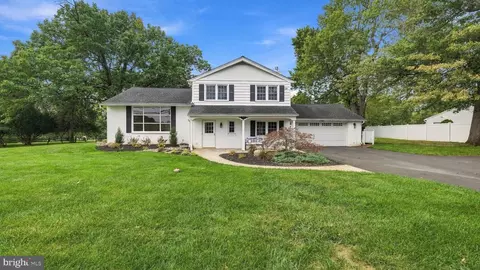
| Property type House | Neighborhood | Year built 1998 | HOA fee $0/month | Lot size 0.35 Acre | Movoto estimate | Parking 2 garage spaces |

| Overview | |
| Cooling/AC | Central A/C, Electric |
| Heating | Natural Gas |
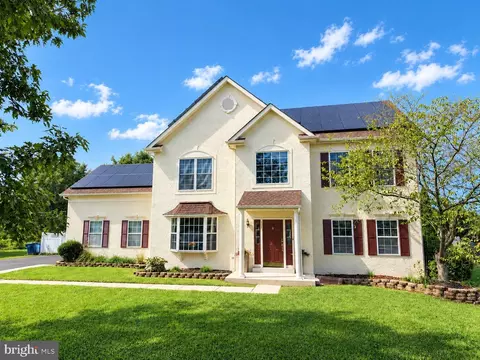
| Levels/Style | Colonial |
| Type | Residential |
| Status | Closed |
| SqFt | 4145 |
| Lot Size (SqFt) | 15246 |
| Lot Size (Acres) | 0.35 |
| County Tax | 1459, Annually |
| City/ Town Tax | 1269 |
| School Tax | 7216 |
| Tax: Assessed Value | 49240 |
| Annual Property Tax | 9945 |
| Year Built | 1998 |
| Condition | Excellent |
| Municipality | WARRINGTON TWP |
| New Construction (Y/N) | N |
| Foreclosure (Y/N) | N |
| Interior | |
| Total # of Bathrooms | 4 |
| # Full Baths | 3 |
| # Half Baths | 1 |
| Total # of Bedrooms | 4 |
| Basement | Fully Finished, Poured Concrete, Shelving, Sump Pump, Windows, Drainage System |
| Other Room(s) | Living Room, Dining Room, Primary Bedroom, Bedroom 2, Bedroom 3, Bedroom 4, Kitchen, Family Room, Breakfast Room, Laundry, Office, Recreation Room, Utility Room, Bonus Room, Hobby Room, Primary Bathroom |
| Laundry | Main Floor |
| Appliances | Built-In Microwave, Dishwasher, Washer, Dryer, Refrigerator |
| Window Features | Bay/Bow |
| Interior Features | Attic, Bathroom - Soaking Tub, Bathroom - Stall Shower, Bathroom - Tub Shower, Breakfast Area, Built-Ins, Ceiling Fan(s), Chair Railings, Combination Dining/Living, Crown Moldings, Family Room Off Kitchen, Floor Plan - Open, Kitchen - Eat-In, Kitchen - Island, Pantry, Recessed Lighting, Walk-in Closet(s), Window Treatments, Wood Floors |
| Accessibility Features | None |
| Exterior | |
| Roof | Pitched, Shingle |
| Construction | Frame |
| Foundation | Concrete Perimeter |
| Garage Desc | Additional Storage Area, Built In, Garage - Front Entry, Garage Door Opener, Inside Access, Oversized |
| # Garage Spaces | 2 |
| # Parking Spaces | 2 |
| # Attached Garage Spaces | 2 |
| Parking Desc | Attached Garage |
| Exterior Features | Sidewalks, Exterior Lighting |
| Existing Structures | Above Grade, Below Grade, Deck(s), Shed |
| Fencing | Split Rail |
| Amenities / Utilities | |
| Sewer/ Septic | Public Sewer |
| Electricity | 200+ Amp Service |
| Pool | No Pool |
| Location | |
| Subdivision | WARRINGTON HUNT |
| Water Source | Public |
| Senior Community (Y/N) | N |
| High School | CENTRAL BUCKS HIGH SCHOOL SOUTH |
| Elementary School | MILL CREEK |
| School District | CENTRAL BUCKS |
| Middle School | UNAMI |
| Directions | County Line Road To Left Onto Kulp Road E, To 1st Right Onto Pointer Court. Home On Left. |
| Zoning | PRD |
MLS # PABU2124310 MLS # 6546740
MLS # 1002566792
MLS # 6423852
MLS # 4558498
MLS # 6546740
MLS # 1002566792
MLS # 6423852
MLS # 4558498| Est. value | Bed/bath | Sqft | mi | |
|---|---|---|---|---|
| 201 Pointer Ct, Chalfont, PA 18914 | $966,000 | 4/2 | 2,929 | 0.02 |
| 203 Pointer Ct, Chalfont, PA 18914 | $971,000 | 4/2 | 2,930 | 0.02 |
| 204 Pointer Ct, Chalfont, PA 18914 | $1,029,000 | 4/2 | 3,370 | 0.03 |
| 205 Pointer Ct, Chalfont, PA 18914 | $981,000 | 5/2 | 2,945 | 0.04 |
| 18 Kulp Rd E, Chalfont, PA 18914 | $928,000 | 4/2 | 2,630 | 0.04 |
| 23 Kulp Rd E, Chalfont, PA 18914 | $968,000 | 5/2 | 2,876 | 0.04 |
| 16 Kulp Rd E, Chalfont, PA 18914 | $977,000 | 4/4 | 2,930 | 0.04 |
| 20 Kulp Rd E, Chalfont, PA 18914 | $965,000 | 4/2 | 2,942 | 0.04 |
Estimated values are based on public record data and automated valuation models. Values are not guaranteed and may not reflect current market conditions.
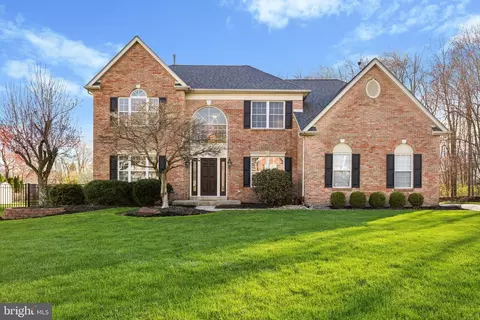
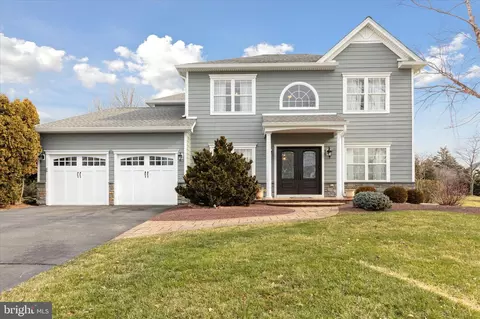
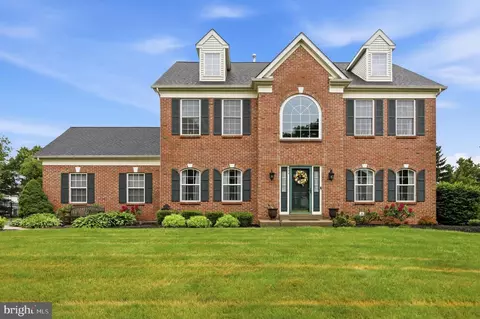
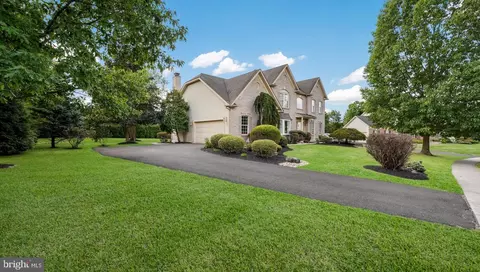
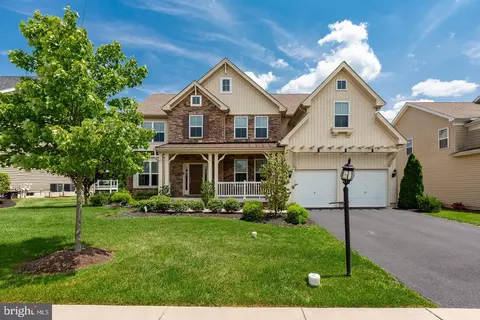
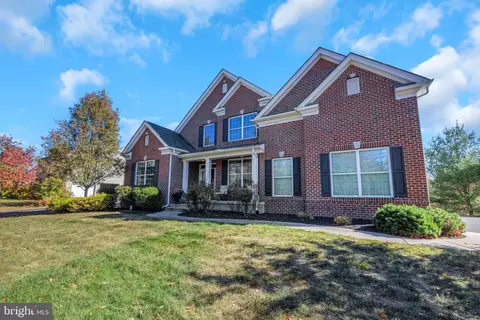
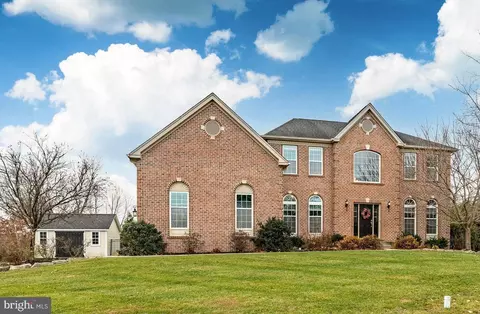
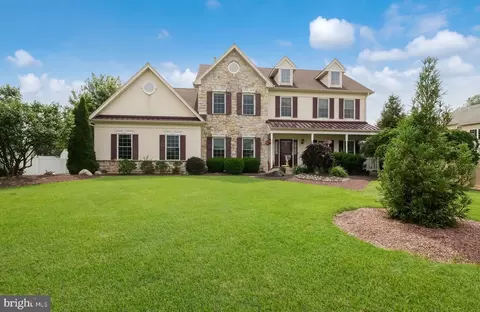
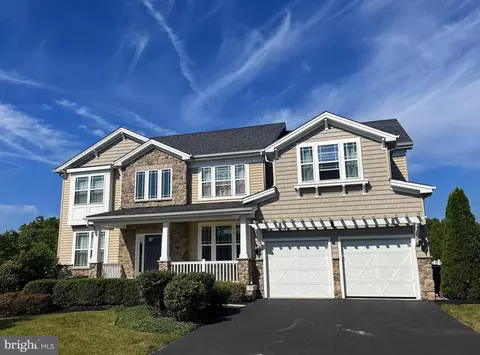
$370,000
$579,199
$260,000
$429,950
$260,000
$789,900
$249,900
$399,000
$450,000
$435,000
$420,000
$1,000,000
$899,948
$550,000
$300,000
$664,450
$512,498
$410,000
$259,950
$499,900
$1,635,000
$380,000
$207,500
$235,000
$444,500
$472,500
$410,000
$1,375,000
$260,000
$420,000