
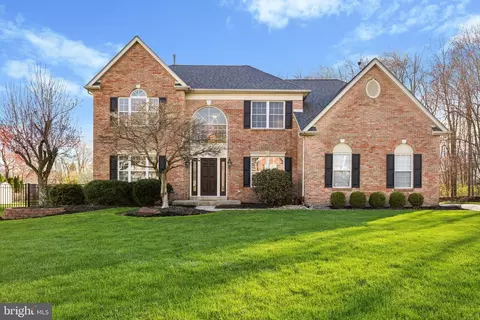
- $932,000
- 4Bd
- 3Ba
- 3,210 Sq Ft
SOLD

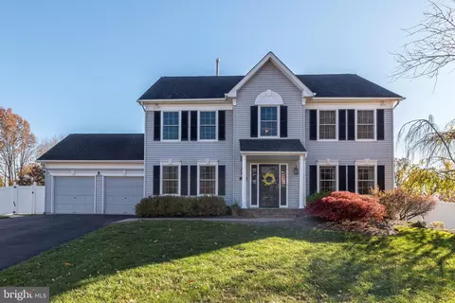
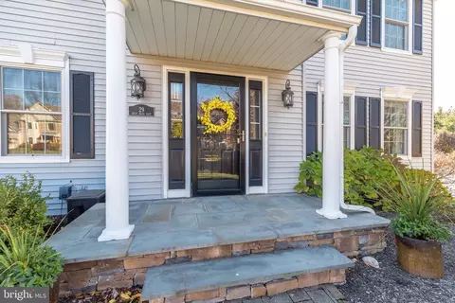
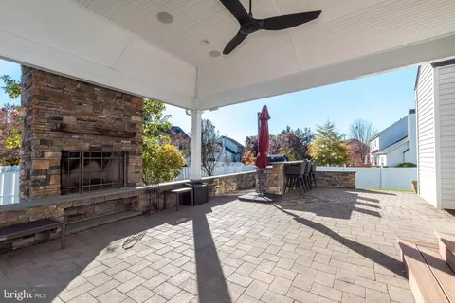
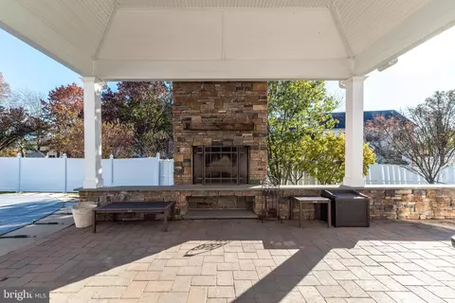
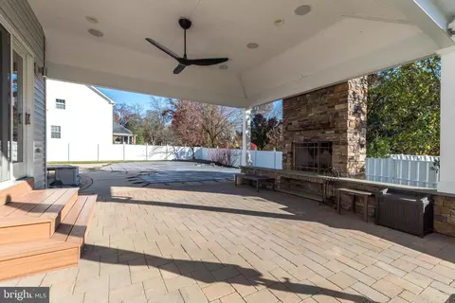
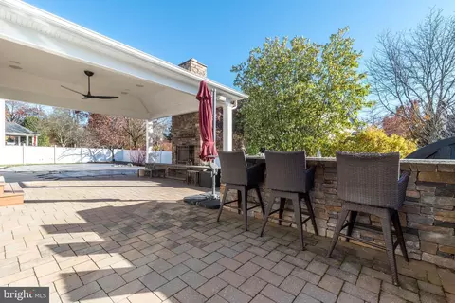
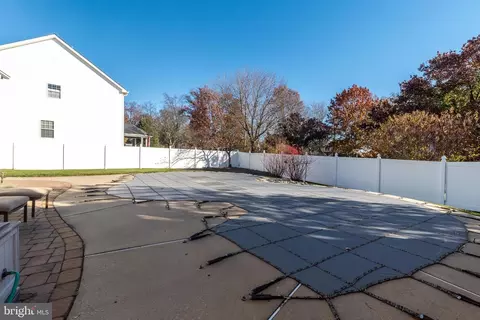
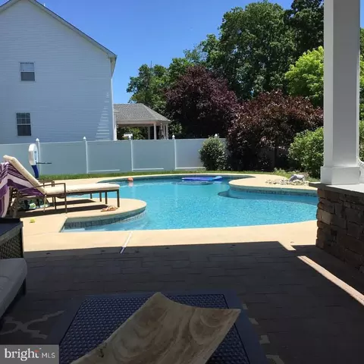
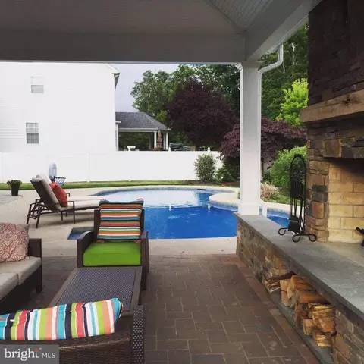
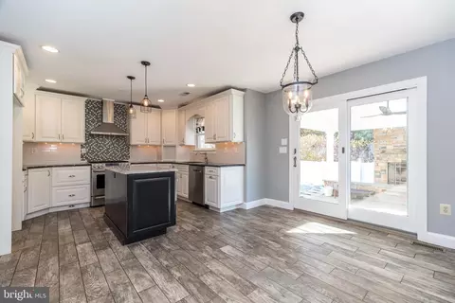
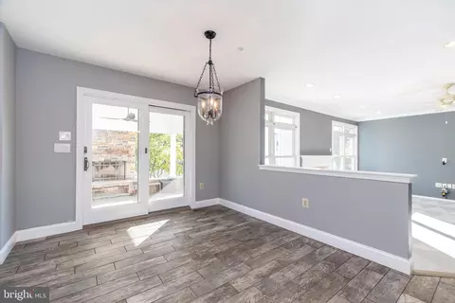
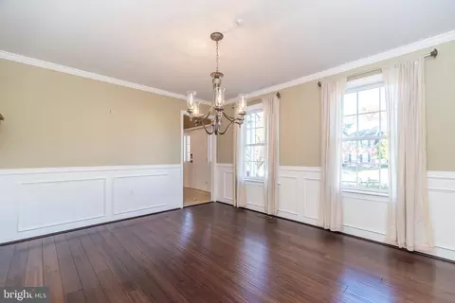
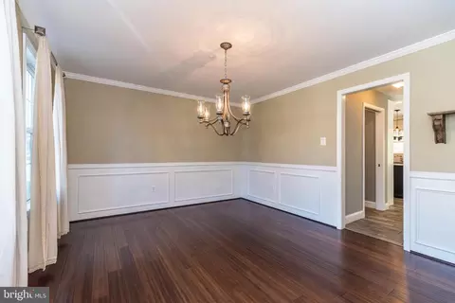
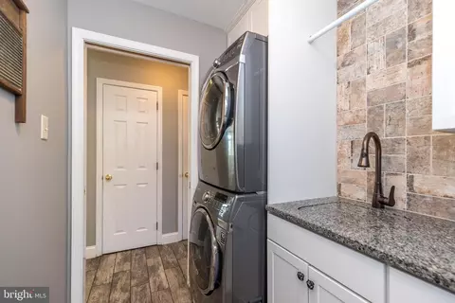
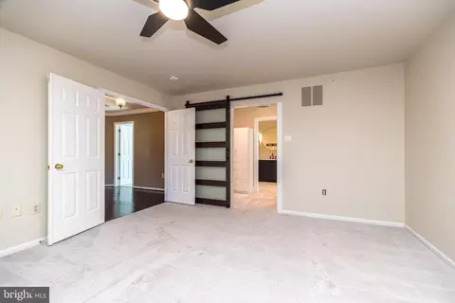
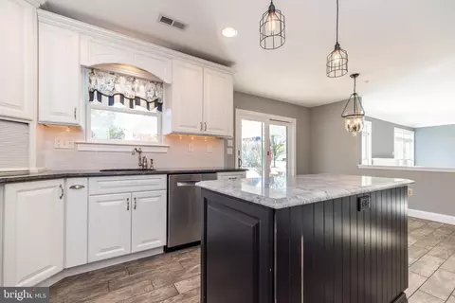
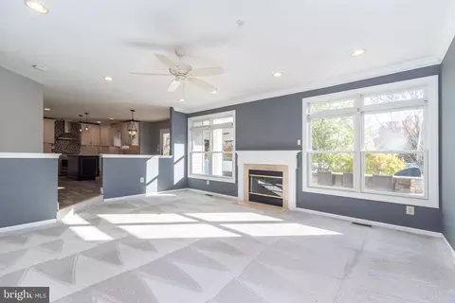
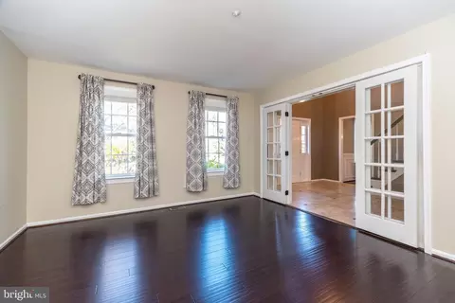
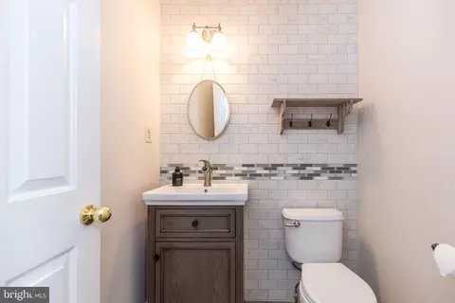
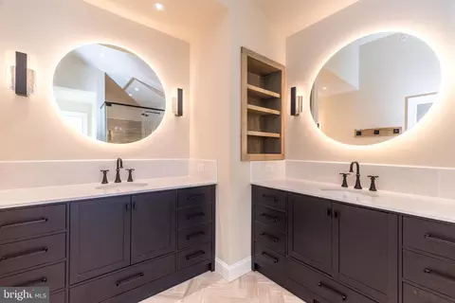
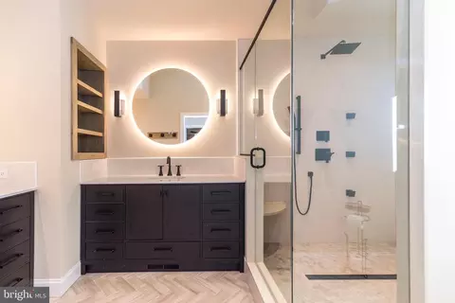
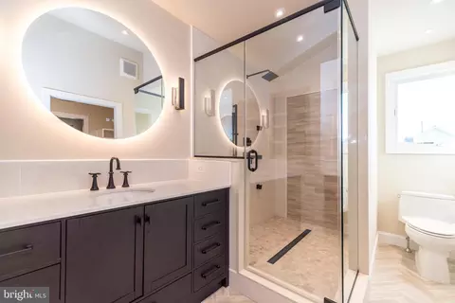
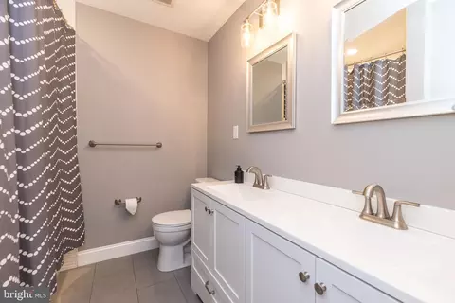
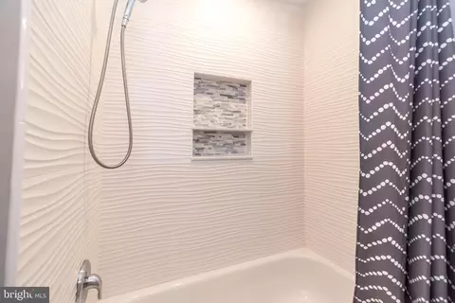
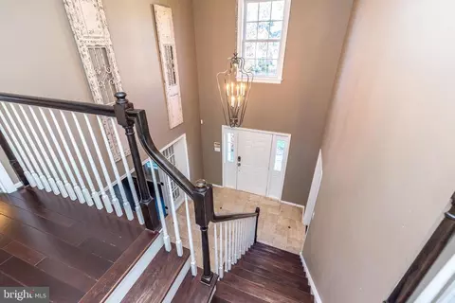
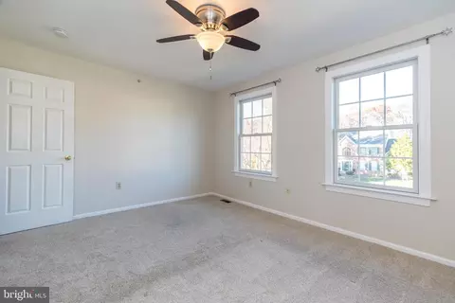
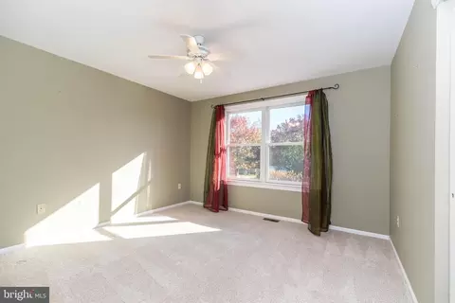
Last sold 12/01/2025 after 26 Days
bed
bath
Sqft ($359/Sqft)
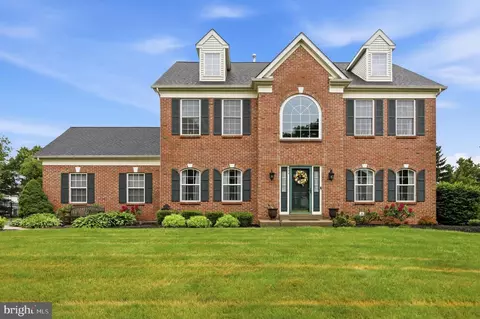
| Property type House | Neighborhood | Year built 1998 | HOA fee $0/month | Lot size 0.34 Acre | Movoto estimate | Parking 2 garage spaces |

| Overview | |
| Cooling/AC | Central A/C, Electric |
| Heating | Natural Gas |
| Levels/Style | Traditional |
| Type | Residential |
| Status | Closed |
| SqFt | 2630 |
| Lot Size (SqFt) | 15000 |
| Lot Size (Acres) | 0.34 |
| County Tax | 1326, Annually |
| City/ Town Tax | 1246 |
| School Tax | 6683 |
| Tax: Assessed Value | 48320 |
| Annual Property Tax | 9256 |
| Year Built | 1998 |
| Municipality | WARRINGTON TWP |
| New Construction (Y/N) | N |
| Foreclosure (Y/N) | N |
| Interior | |
| Total # of Bathrooms | 3 |
| # Full Baths | 2 |
| # Half Baths | 1 |
| Total # of Bedrooms | 4 |
| Basement | Unfinished, Full |
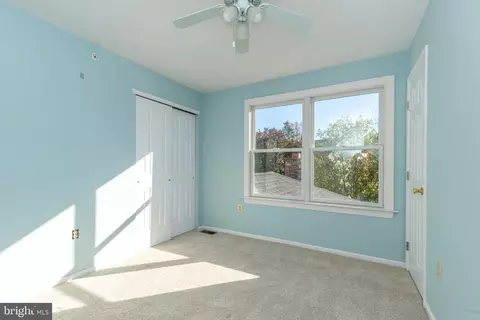
| Other Room(s) | Living Room, Dining Room, Primary Bedroom, Bedroom 2, Bedroom 3, Bedroom 4, Kitchen, Family Room |
| Laundry | Main Floor |
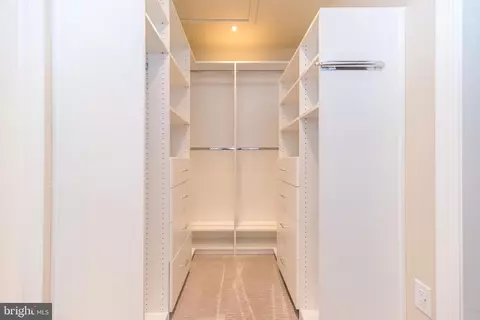
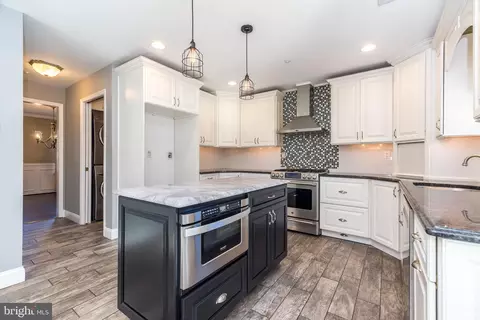
| Interior Features | Bathroom - Soaking Tub, Bathroom - Stall Shower, Bathroom - Tub Shower, Breakfast Area, Carpet, Dining Area, Family Room Off Kitchen, Floor Plan - Open, Formal/Separate Dining Room, Kitchen - Eat-In, Pantry, Recessed Lighting, Sprinkler System, Upgraded Countertops, Walk-in Closet(s), Wood Floors |
| Accessibility Features | None |
| Exterior | |
| Roof | Architectural Shingle |
| Construction | Frame |
| Foundation | Concrete Perimeter |
| Garage Desc | Garage - Front Entry, Inside Access |
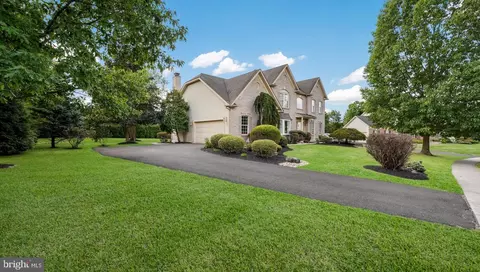
| Parking Desc | Asphalt Driveway, Attached Garage, Driveway |
| # Garage Spaces | 2 |
| # Parking Spaces | 4 |
| # Attached Garage Spaces | 2 |
| # Driveway Spaces | 2 |
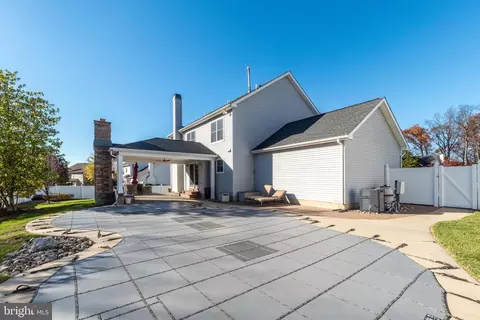
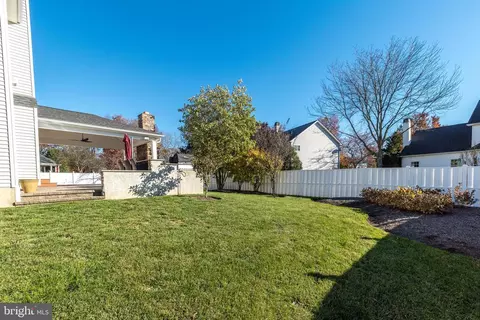
| Exterior Features | Extensive Hardscape, Exterior Lighting, Sidewalks, Street Lights |
| Existing Structures | Above Grade, Below Grade |
| Amenities / Utilities | |
| Sewer/ Septic | Public Sewer |
| Pool | Yes - Personal |
| Location | |
| Subdivision | WARRINGTON HUNT |
| Water Source | Public |
| Senior Community (Y/N) | N |
| High School | CENTRAL BUCKS HIGH SCHOOL SOUTH |
| Elementary School | MILL CREEK |
| School District | CENTRAL BUCKS |
| Middle School | UNAMI |
| Directions | County Line Rd To Kulp Rd East. Home Is On Your Right. |
| Zoning | PRD |
MLS # PABU2108874
MLS # 1005378760| Est. value | Bed/bath | Sqft | mi | |
|---|---|---|---|---|
| 210 Pointer Ct, Chalfont, PA 18914 | $933,000 | 4/2 | 2,630 | 0.02 |
| 27 Kulp Rd E, Chalfont, PA 18914 | $961,000 | 4/2 | 2,930 | 0.03 |
| 208 Pointer Ct, Chalfont, PA 18914 | $974,000 | 4/2 | 2,910 | 0.03 |
| 30 Kulp Rd E, Chalfont, PA 18914 | $967,000 | 4/2 | 2,930 | 0.03 |
| 32 Kulp Rd E, Chalfont, PA 18914 | $967,000 | 4/2 | 2,954 | 0.04 |
| 33 Kulp Rd E, Chalfont, PA 18914 | $976,000 | 4/2 | 2,945 | 0.04 |
| 206 Pointer Ct, Chalfont, PA 18914 | $981,000 | 4/2 | 2,945 | 0.05 |
| 25 Kulp Rd E, Chalfont, PA 18914 | $919,000 | 4/2 | 2,608 | 0.05 |
Estimated values are based on public record data and automated valuation models. Values are not guaranteed and may not reflect current market conditions.
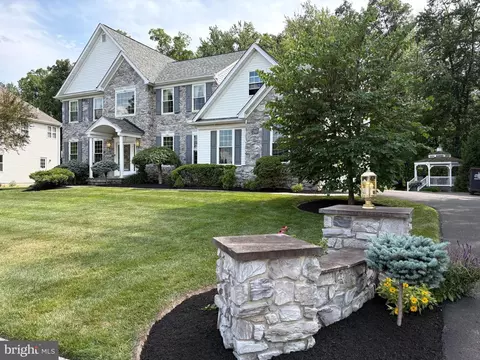
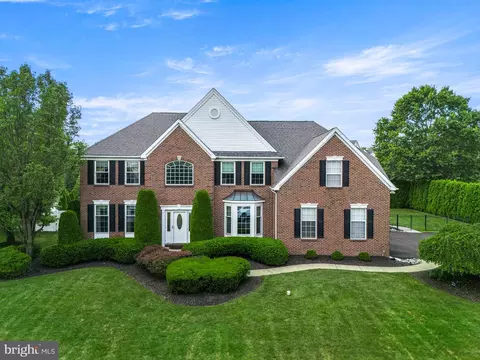
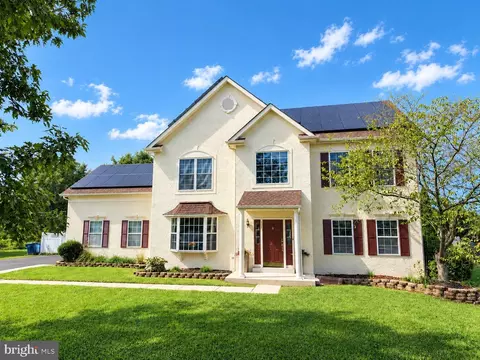
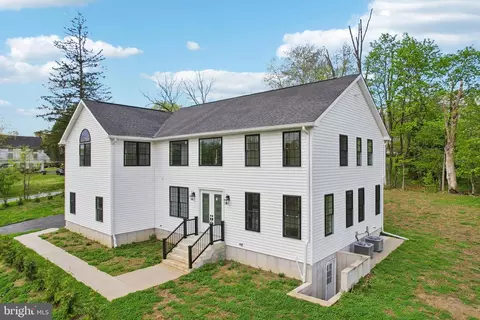


$370,000
$579,199
$260,000
$429,950
$260,000
$789,900
$249,900
$399,000
$450,000
$435,000
$420,000
$1,000,000
$899,948
$550,000
$300,000
$664,450
$512,498
$410,000
$259,950
$499,900
$1,635,000
$380,000
$207,500
$235,000
$444,500
$472,500
$410,000
$1,375,000
$260,000
$420,000