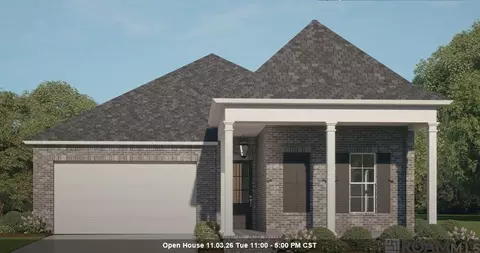
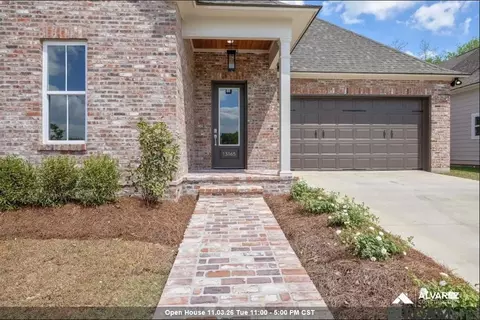
- $249,990
- 3Bd
- 2Ba
- 1,394 Sq Ft
New Construction For Sale in Greenwell Springs Central, Central
27 Homes
Greenwell Springs-Central Central, LA Homes for Sale
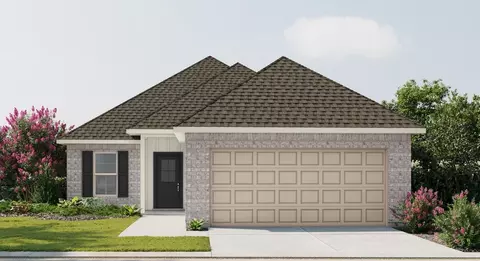
Step into the Croydon IV G by DSLD Homes, an expertly designed, energy-efficient home that combines everyday functionality with timeless curb appeal. With 1,356 square feet of living space and a total area of 1,866 square feet, this floor plan offers efficient use of space without compromising comfort or style. The open floor plan creates a natural flow between the kitchen, dining, and living areas, making it ideal for both entertaining and daily living. With three bedrooms and two full bathrooms, this layout fits a variety of lifestyles, from young professionals to growing families. Relax in your spacious primary suite, featuring a garden tub, walk-in master closet, and a thoughtfully designed bathroom with a double vanity option. The kitchen shines with recessed canned lighting, offering a bright, clean, and modern feel. The exterior showcases a classic brick and siding finish, blending durability with low-maintenance style. A two-car garage adds extra convenience, while energy-saving construction helps keep utility bills low and comfort high throughout the seasons. If you're searching for a new home that brings together smart layout, style, and sustainability, the Croydon IV G is a perfect fit.
- $245,990
- 3Bd
- 2Ba
- 1,356 Sq Ft
Greenwell Springs-Central Central, LA Homes for Sale
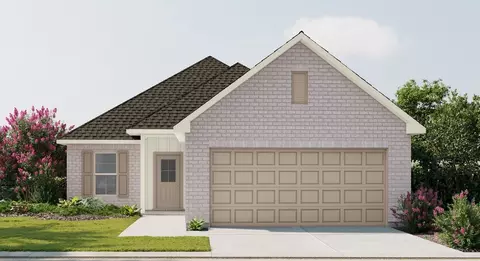
Step into the Croydon IV H by DSLD Homes, an expertly designed, energy-efficient home that combines everyday functionality with timeless curb appeal. With 1,356 square feet of living space and a total area of 1,866 square feet, this floor plan offers efficient use of space without compromising comfort or style. The open floor plan creates a natural flow between the kitchen, dining, and living areas, making it ideal for both entertaining and daily living. With three bedrooms and two full bathrooms, this layout fits a variety of lifestyles, from young professionals to growing families. Relax in your spacious primary suite, featuring a garden tub, walk-in master closet, and a thoughtfully designed bathroom with a double vanity option. The kitchen shines with recessed canned lighting, offering a bright, clean, and modern feel. The exterior showcases a classic brick and siding finish, blending durability with low-maintenance style. A two-car garage adds extra convenience, while energy-saving construction helps keep utility bills low and comfort high throughout the seasons. If you're searching for a new home that brings together smart layout, style, and sustainability, the Croydon IV H is a perfect fit.
- $245,990
- 3Bd
- 2Ba
- 1,356 Sq Ft
Greenwell Springs-Central Central, LA Homes for Sale
- Open Floor Plan - Three Bedrooms, Two Bathrooms - Two Car Garage - Brick & Siding Exterior - Covered Patio - Recessed Can Lighting in Kitchen - Single Master Vanity - Walk-In Master Closets
- $249,990
- 3Bd
- 2Ba
- 1,388 Sq Ft
Greenwell Springs-Central Central, LA Homes for Sale
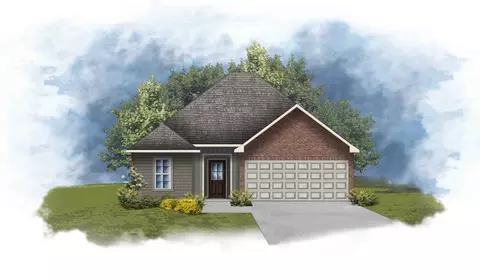
The YARDLEY III G in Belle Arbor community offers a 4 bedroom, 2 full and 1 half bathroom, open design. Perfectly located, Belle Arbor places you just minutes from everything the city has to offer while providing a peaceful retreat to call home. Community features include sidewalks, pond lots, common areas, and natural wooded areas. Features: double vanity, garden tub, separate shower, and a walk-in closet in the primary suite, double vanity in the second bathroom, a kitchen island with a breakfast bar, covered rear porch, ceiling fans in the living room and primary bedroom are standard, smart connect wi-fi thermostat, smoke and carbon monoxide detectors, post tension slab, landscaping, architectural 30-year shingles, flood lights, and more! Energy Efficient Features: a tankless gas water heater, a kitchen appliance package, low E tilt-in windows, and more!
- $294,421
- 4Bd
- 3Ba
- 1,833 Sq Ft
Greenwell Springs-Central Central, LA Homes for Sale
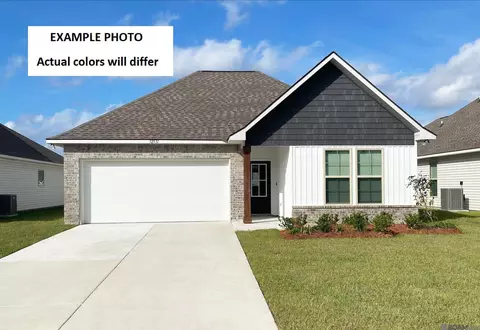
Estimated Completion Date: Complete and ready to move in. Discover The Francis, a thoughtfully designed 4BR/3BA home by Alvarez Construction offering 2,337 sq ft of open, functional living space. The kitchen, dining, and living areas flow together and feature granite countertops, custom cabinetry, stainless steel appliances, and a central island. The private owner’s suite includes dual vanities, soaking tub, separate shower, and walk-in closet. Additional highlights include a covered rear patio, laundry room, and energy-efficient features throughout. This home also features smart-home monitoring, elegant soft-close cabinetry, quartz countertops, an oversized island ideal for gathering and entertaining, and a spacious primary closet.
- $399,990
- 4Bd
- 3Ba
- 2,337 Sq Ft
Greenwell Springs-Central Central, LA Homes for Sale
Estimated completion date: 1/7/2027 Welcome home to The St. James floor plan, a stunning single-story home that blends style, comfort, and functionality. With 3 spacious bedrooms, 3 full bathrooms, and 2,152 sq. ft. of living space, this thoughtfully designed plan is perfect for families, entertainers, or anyone who values open, inviting living. From the moment you step through the foyer, you’ll be welcomed into a bright and airy great room that flows seamlessly into the gourmet kitchen and dining space. The kitchen boasts a large center island, modern design details, and ample storage, making it an ideal spot for everything from weeknight meals to holiday gatherings. The private owner's suite is your own sanctuary, featuring a spa-inspired bathroom and an oversized walk-in closet. Two additional bedrooms, each offering comfort and versatility, feature their own dedicated bathrooms. Enjoy year-round outdoor living with a covered rear porch, perfect for relaxing evenings or weekend cookouts.
- $379,990
- 3Bd
- 3Ba
- 2,152 Sq Ft
Greenwell Springs-Central Central, LA Homes for Sale
Estimated completion: 12/10/2026 Discover The Jefferson, a beautifully crafted home by Alvarez Construction, offering a perfect blend of comfort, style, and functionality. This four-bedroom, three-bath floor plan provides 2,337 square feet of thoughtfully designed living space ideal for families of all sizes. Step inside to an inviting open-concept layout where the kitchen, dining, and living areas flow seamlessly together. The kitchen serves as the heart of the home, featuring granite countertops, custom cabinetry, stainless steel appliances, and a central island that overlooks the spacious living room. The primary suite offers a private retreat complete with dual vanities, a soaking tub, separate shower, and a generous walk-in closet. Additional features include a covered rear patio perfect for outdoor gatherings, a convenient laundry room, and energy-efficient design elements that enhance everyday comfort.
- $399,990
- 4Bd
- 3Ba
- 2,337 Sq Ft
Greenwell Springs-Central Central, LA Homes for Sale
Up to $15,000 in Closing Cost Assistance! Estimated completion: 11/06/2026 The Benville is a single-story, 1,846 sq ft home featuring 3 bedrooms and 2 bathrooms with an open, spacious layout. The living, dining, and kitchen areas flow seamlessly together, creating the perfect space for everyday living and entertaining. The kitchen includes a large island and walk-in pantry. The private owner’s suite offers dual vanities, a soaking tub, separate shower, and walk-in closet. A utility room and two-car garage add everyday convenience. Luxury Vinyl Plank throughout all bedrooms and living areas Upgraded quartz countertops to a level 4 throughout the home Added kitchen cabinets to the ceiling
- $369,990
- 3Bd
- 2Ba
- 1,846 Sq Ft
Open TUE 5-11
Greenwell Springs-Central Central, LA Homes for Sale
Estimated completion date: 11/12/2026 Discover The Francis, a thoughtfully designed 4BR/3BA home by Alvarez Construction offering 2,337 sq ft of open, functional living space. The kitchen, dining, and living areas flow together and feature granite countertops, custom cabinetry, stainless steel appliances, and a central island. The private owner’s suite includes dual vanities, soaking tub, separate shower, and walk-in closet. Additional highlights include a covered rear patio, laundry room, and energy-efficient features throughout. This home also features smart-home monitoring, elegant soft-close cabinetry, quartz countertops, an oversized island ideal for gathering and entertaining, and a spacious primary closet.
- $399,990
- 4Bd
- 3Ba
- 2,337 Sq Ft
Greenwell Springs-Central Central, LA Homes for Sale
About the Community: Welcome to Belle Arbor, a beautiful new home community in Baton Rouge where convenience, comfort, and connection come together. Perfectly located, Belle Arbor places you just minutes from everything the city has to offer while providing a peaceful retreat to call home. Outdoor enthusiasts will love the endless recreation options nearby. The sprawling 232-acre Hooper Road Park is right around the corner, featuring playgrounds, sports courts, a recreation center, and walking loops ideal for family fun or an active lifestyle. Adventure seekers can enjoy more than five miles of scenic trails along Cypress Bayou or test their skills on 8-10 miles of rugged mountain biking paths maintained by BRAMBA, located right in the neighborhood. For a taste of culture and history, visit the Louisiana State Capitol or the stunning Gothic-style Old State Capitol. Sports fans and students alike will appreciate the close proximity to Louisiana State University, where you'll find striking architecture, Memorial Tower, and the famous Mike the Tiger habitat. Just a short drive away, Downtown Baton Rouge offers a vibrant mix of restaurants, art galleries, live music, museums, and seasonal festivals. Families at Belle Arbor enjoy being part of the highly regarded Central Community School District, recognized for academic excellence and outstanding extracurricular programs. This makes Belle Arbor not just a place to live, but a place for families to grow and thrive. Built by DSLD Homes, one of Louisiana's premier new home builders, Belle Arbor offers thoughtfully designed residences with long-lasting quality and style. Every home is ENERGY STAR(R) certified, featuring energy-efficient windows, radiant barrier roof decking, superior insulation, high-efficiency HVAC systems, tankless gas water heaters, and energy-saving appliances. These features help lower monthly utility costs while keeping your home comfortable year-round. Inside, you'll love details such as open-concept floor ...
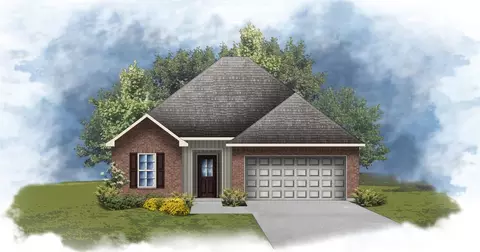
- $285,990
- 3Bd
- 2Ba
- 1,778 Sq Ft
Greenwell Springs-Central Central, LA Homes for Sale
The Dalton IV G by DSLD Homes offers an exceptional blend of comfort, style, and energy efficiency. With 1,629 square feet of living space and a total area of 2,194 square feet, this thoughtfully designed home features a highly functional open floor plan that seamlessly connects the living, dining, and kitchen areas. Ideal for families or those seeking extra space, this home includes three spacious bedrooms and two full bathrooms. The exterior of the home combines brick and siding to create a beautiful, low-maintenance facade that adds curb appeal and lasting durability. Inside, the master suite is designed to offer a serene retreat, with a double vanity, a relaxing garden tub, a separate master shower, and generous walk-in master closets. The heart of the home is the well-appointed kitchen, featuring recessed can lighting and a convenient walk-in pantry, making it both functional and stylish for everyday living and entertaining. Additional highlights of the Dalton IV G include a two-car garage for extra storage and convenience, as well as a covered rear patio - perfect for enjoying outdoor meals or relaxing after a long day. With its energy-efficient design, high-quality finishes, and thoughtful layout, the Dalton IV G offers an ideal living space that combines modern amenities with timeless appeal. Whether you're looking for more space, style, or savings, this home delivers it all.
- $271,990
- 3Bd
- 2Ba
- 1,629 Sq Ft
Greenwell Springs-Central Central, LA Homes for Sale
The Dalton IV H by DSLD Homes offers an exceptional blend of comfort, style, and energy efficiency. With 1,629 square feet of living space and a total area of 2,194 square feet, this thoughtfully designed home features a highly functional open floor plan that seamlessly connects the living, dining, and kitchen areas. Ideal for families or those seeking extra space, this home includes three spacious bedrooms and two full bathrooms. The exterior of the home combines brick and siding to create a beautiful, low-maintenance facade that adds curb appeal and lasting durability. Inside, the master suite is designed to offer a serene retreat, with a double vanity, a relaxing garden tub, a separate master shower, and generous walk-in master closets. The heart of the home is the well-appointed kitchen, featuring recessed can lighting and a convenient walk-in pantry, making it both functional and stylish for everyday living and entertaining. Additional highlights of the Dalton IV H include a two-car garage for extra storage and convenience, as well as a covered rear patio - perfect for enjoying outdoor meals or relaxing after a long day. With its energy-efficient design, high-quality finishes, and thoughtful layout, the Dalton IV H offers an ideal living space that combines modern amenities with timeless appeal. Whether you're looking for more space, style, or savings, this home delivers it all.
- $271,990
- 3Bd
- 2Ba
- 1,629 Sq Ft
Greenwell Springs-Central Central, LA Homes for Sale
- Open Floor Plan - Four Bedrooms, Two Bathrooms - Two Car Garage - Covered Patio - Brick & Siding Exterior - Double Master Vanity - Walk-In Master Closet - Garden Master Tub - Separate Master Shower
- $289,990
- 4Bd
- 2Ba
- 1,875 Sq Ft
Greenwell Springs-Central Central, LA Homes for Sale
- Brick & Siding Exterior - Recessed Can Lighting in Kitchen & Great Room - Walk-In Master Closet - Separate Master Shower - Covered Rear Porch
- $268,990
- 4Bd
- 2Ba
- 1,568 Sq Ft
Greenwell Springs-Central Central, LA Homes for Sale
- Open Floor Plan - Four Bedrooms, Two & One Half Bathrooms - Recessed Can Lighting in Kitchen - Double Master Vanity - Separate Master Shower - Walk-In Master Closet - Optional Fireplace - Brick & Siding Exterior - Covered Rear Porch - Two Car Garage - Optional Fireplace
- $288,990
- 4Bd
- 2Ba
- 1,833 Sq Ft
Greenwell Springs-Central Central, LA Homes for Sale
The Fareham V H floor plan by DSLD Homes offers a perfect balance of efficient design, modern features, and everyday comfort. With 1,613 square feet of living space and a total area of 2,255 square feet, this single-story home is ideal for small families, first-time buyers, or anyone seeking a stylish yet practical layout. The open floor plan creates a spacious and connected living environment, allowing the kitchen, dining, and family areas to flow effortlessly for both daily living and entertaining. Featuring three bedrooms and two full bathrooms, the home is thoughtfully designed with privacy and functionality in mind. The master suite delivers a relaxing retreat, highlighted by a generous walk-in closet, a double vanity, a luxurious garden tub, and a separate walk-in shower for a spa-inspired experience. The exterior features a beautiful combination of brick and siding, providing durable construction and inviting curb appeal, while the covered patio offers a perfect outdoor space to unwind or entertain. A two-car garage adds practical storage and convenience. Built with energy efficiency as a priority, the Fareham V H helps reduce energy costs while maximizing comfort, making it a smart, stylish, and sustainable choice for modern living.
- $270,990
- 3Bd
- 2Ba
- 1,613 Sq Ft
Greenwell Springs-Central Central, LA Homes for Sale
The Banbury IV H Floor Plan by DSLD Homes is a thoughtfully designed 3-bedroom, 2-bath home offering 1,659 square feet of comfortable, stylish living. Ideal for small families, professionals, or those looking to downsize without sacrificing quality, this floor plan blends modern functionality with timeless appeal. The exterior showcases a mix of brick, stucco, and siding for a clean, elegant look, complemented by a covered rear patio and a spacious two-car garage. Inside, the open floor plan creates an inviting atmosphere perfect for everyday living and entertaining. The kitchen is illuminated by recessed can lighting and flows seamlessly into the dining and living spaces. A dedicated study offers flexible space for a home office or reading nook. The private primary suite features a luxurious layout with a double vanity, garden tub, separate walk-in shower, and a large walk-in closet for ample storage. Crafted with DSLD Homes' signature focus on energy efficiency and lasting quality, the Banbury IV H provides a well-balanced combination of comfort, elegance, and practicality for today's homeowners.
- $274,990
- 3Bd
- 2Ba
- 1,659 Sq Ft
Greenwell Springs-Central Central, LA Homes for Sale
Step into the Carlton IV G floor plan by DSLD Homes, a beautifully crafted, energy-efficient home that combines style, functionality, and value. With 1,538 square feet of living space and a total area of 2,082 square feet, this thoughtfully designed layout provides the perfect balance of comfort and efficiency for today's modern lifestyle. Ideal for families or anyone seeking spacious, open-concept living, the Carlton IV G offers three generously sized bedrooms and two full bathrooms, including a luxurious master suite. The master bedroom is your personal retreat, featuring a double vanity, a large walk-in closet, a relaxing garden tub, and a separate shower, all designed to bring a spa-like experience to your daily routine. Built with quality and curb appeal in mind, this home boasts a durable and attractive brick, stucco, and siding exterior, giving it a timeless yet modern look. Inside, you'll love the bright and open living areas, enhanced by canned lighting in the kitchen, making it ideal for both entertaining and everyday living. The open floor plan flows seamlessly from the kitchen into the dining and living spaces, creating a sense of openness and connection throughout the home. Whether you're hosting guests or enjoying a quiet night in, the Carlton IV G adapts effortlessly to your needs. Additional features include a spacious two-car garage, a covered rear patio perfect for outdoor relaxation, and the energy-saving advantages DSLD Homes is known for-helpin...
- $266,990
- 3Bd
- 2Ba
- 1,538 Sq Ft
Greenwell Springs-Central Central, LA Homes for Sale
Yardley III H - DSLD Homes New Construction - Front of Home - Open Floor Plan -- Open Floor Plan - Four Bedrooms, Two & One Half Bathrooms - Recessed Can Lighting
- $288,990
- 4Bd
- 2Ba
- 1,833 Sq Ft
Greenwell Springs-Central Central, LA Homes for Sale
- Open Floor Plan - Four Bedrooms, Two Bathrooms - Two Car Garage - Covered Patio - Brick & Siding Exterior - Double Master Vanity - Walk-In Master Closet - Garden Master Tub - Separate Master Shower
- $289,990
- 4Bd
- 2Ba
- 1,875 Sq Ft
Greenwell Springs-Central Central, LA Homes for Sale
About the Community: Welcome to Belle Arbor, a beautiful new home community in Baton Rouge where convenience, comfort, and connection come together. Perfectly located, Belle Arbor places you just minutes from everything the city has to offer while providing a peaceful retreat to call home. Outdoor enthusiasts will love the endless recreation options nearby. The sprawling 232-acre Hooper Road Park is right around the corner, featuring playgrounds, sports courts, a recreation center, and walking loops ideal for family fun or an active lifestyle. Adventure seekers can enjoy more than five miles of scenic trails along Cypress Bayou or test their skills on 8-10 miles of rugged mountain biking paths maintained by BRAMBA, located right in the neighborhood. For a taste of culture and history, visit the Louisiana State Capitol or the stunning Gothic-style Old State Capitol. Sports fans and students alike will appreciate the close proximity to Louisiana State University, where you'll find striking architecture, Memorial Tower, and the famous Mike the Tiger habitat. Just a short drive away, Downtown Baton Rouge offers a vibrant mix of restaurants, art galleries, live music, museums, and seasonal festivals. Families at Belle Arbor enjoy being part of the highly regarded Central Community School District, recognized for academic excellence and outstanding extracurricular programs. This makes Belle Arbor not just a place to live, but a place for families to grow and thrive. Built by DSLD Homes, one of Louisiana's premier new home builders, Belle Arbor offers thoughtfully designed residences with long-lasting quality and style. Every home is ENERGY STAR(R) certified, featuring energy-efficient windows, radiant barrier roof decking, superior insulation, high-efficiency HVAC systems, tankless gas water heaters, and energy-saving appliances. These features help lower monthly utility costs while keeping your home comfortable year-round. Inside, you'll love details such as open-concept floor ...
- $285,990
- 3Bd
- 2Ba
- 1,778 Sq Ft
Greenwell Springs-Central Central, LA Homes for Sale
Step into the Carlton IV H floor plan by DSLD Homes, a beautifully crafted, energy-efficient home that combines style, functionality, and value. With 1,538 square feet of living space and a total area of 2,082 square feet, this thoughtfully designed layout provides the perfect balance of comfort and efficiency for today's modern lifestyle. Ideal for families or anyone seeking spacious, open-concept living, the Carlton IV H offers three generously sized bedrooms and two full bathrooms, including a luxurious master suite. The master bedroom is your personal retreat, featuring a double vanity, a large walk-in closet, a relaxing garden tub, and a separate shower, all designed to bring a spa-like experience to your daily routine. Built with quality and curb appeal in mind, this home boasts a durable and attractive brick, stucco, and siding exterior, giving it a timeless yet modern look. Inside, you'll love the bright and open living areas, enhanced by canned lighting in the kitchen, making it ideal for both entertaining and everyday living. The open floor plan flows seamlessly from the kitchen into the dining and living spaces, creating a sense of openness and connection throughout the home. Whether you're hosting guests or enjoying a quiet night in, the Carlton IV H adapts effortlessly to your needs. Additional features include a spacious two-car garage, a covered rear patio perfect for outdoor relaxation, and the energy-saving advantages DSLD Homes is known for-helpin...
- $266,990
- 3Bd
- 2Ba
- 1,538 Sq Ft
Greenwell Springs-Central Central, LA Homes for Sale
- Open Floor Plan - Three Bedrooms, Two Bathrooms - Two Car Garage - Brick & Siding Exterior - Covered Patio - Recessed Can Lighting in Kitchen - Separate Master Shower - Walk-In Master Closet
- $259,990
- 3Bd
- 2Ba
- 1,463 Sq Ft
Greenwell Springs-Central Central, LA Homes for Sale
- Brick & Siding Exterior - Recessed Can Lighting tn Kitchen & Great Room - Walk-In Master Closet - Separate Master Shower - Covered Rear Porch
- $268,990
- 4Bd
- 2Ba
- 1,568 Sq Ft
Greenwell Springs-Central Central, LA Homes for Sale
The Fareham V G floor plan by DSLD Homes offers a perfect balance of efficient design, modern features, and everyday comfort. With 1,613 square feet of living space and a total area of 2,235 square feet, this single-story home is ideal for small families, first-time buyers, or anyone seeking a stylish yet practical layout. The open floor plan creates a spacious and connected living environment, allowing the kitchen, dining, and family areas to flow effortlessly for both daily living and entertaining. Featuring three bedrooms and two full bathrooms, the home is thoughtfully designed with privacy and functionality in mind. The master suite delivers a relaxing retreat, highlighted by a generous walk-in closet, a double vanity, a luxurious garden tub, and a separate walk-in shower for a spa-inspired experience. The exterior features a beautiful combination of brick and siding, providing durable construction and inviting curb appeal, while the covered patio offers a perfect outdoor space to unwind or entertain. A two-car garage adds practical storage and convenience. Built with energy efficiency as a priority, the Fareham V G helps reduce energy costs while maximizing comfort, making it a smart, stylish, and sustainable choice for modern living.
- $270,990
- 3Bd
- 2Ba
- 1,613 Sq Ft
Greenwell Springs-Central Central, LA Homes for Sale
Up to $18,000 in Closing Cost Assistance + FREE Blinds + FREE Fridge! Discover The St. James, a beautifully designed single-story home by Alvarez Construction, offering the perfect balance of comfort, functionality, and timeless style. With 3 bedrooms, 3 bathrooms, and 2,152 square feet of thoughtfully crafted living space, this plan is ideal for families, entertainers, or anyone who values open, inviting design. Step inside through the welcoming foyer and into a bright, open-concept living area where the great room, dining space, and gourmet kitchen flow seamlessly together. The kitchen serves as the centerpiece of the home, featuring a large center island, granite countertops, custom cabinetry, stainless steel appliances, and ample storage—making it perfect for everyday meals or special gatherings. The private owner’s suite offers a peaceful retreat complete with a spa-inspired bath, dual vanities, a soaking tub, separate walk-in shower, and an oversized walk-in closet. Two additional bedrooms, each with access Upgrades: Exterior Ceiling Fan Upgrade Carpet to Vinyl: (Primary BR + Closet/BR2/BR3) Upgrade Tile to Vinyl: (All Bathrooms & Utility Rm) LV3 Tile Sweater Box LV3 Gourmet Kitchen w/ Shroud LV3 Countertop Pot Filler LV3 Backsplash Shaker Style Cabinet Doors Paint Kitchen Island Paint Kitchen Lower Cabinets Cabinets to the Ceiling Soft Close Doors & Drawers Trash Can Pull Out Hardware & Plumbing - SN LV2 Cabinet Hardware - SN LV3 Primary Shower Paint Primary BTH Vanity Wood Framed Mirrors LV2 Lighting Package LV2 Pendant Light (x")
- $399,990
- 3Bd
- 3Ba
- 2,152 Sq Ft
Open TUE 5-11
Don’t see what you’re looking for?
A local real estate agent is the best way to get access to exclusive and off-market properties so you can find home.
See More Homes
Adjust filters to expand your search.
1 - 27 of 27 Homes for sale in Greenwell Springs-Central Central
Don’t see what you’re looking for?
A local real estate agent is the best way to get access to exclusive and off-market properties so you can find home.
Explore nearby locations
The prices shown are the median list prices.Baton Rouge Homes for sale
$249,000
Central Homes for sale
$289,990
Denham Springs Homes for sale
$210,000
Baker Homes for sale
$160,000
Zachary Homes for sale
$250,000
Prairieville Homes for sale
$365,000
Gonzales Homes for sale
$260,000
Port Allen Homes for sale
$192,000
Plaquemine Homes for sale
$215,000
Walker Homes for sale
$239,900
Addis Homes for sale
$301,050
New Roads Homes for sale
$275,000
Brusly Homes for sale
$55,000
Livingston Homes for sale
$227,400
Greenwell Springs Homes for sale
$284,270
Donaldsonville Homes for sale
$189,356
70814, LA Homes for sale
$210,000
70810, LA Homes for sale
$379,000
70818, LA Homes for sale
$292,445
70811, LA Homes for sale
$155,000
70817, LA Homes for sale
$323,400
70815, LA Homes for sale
$243,000
70809, LA Homes for sale
$362,500
70812, LA Homes for sale
$172,500
70726, LA Homes for sale
$236,125
70805, LA Homes for sale
$66,000
Garden District Homes for sale
$224,900
Scotlandville Homes for sale
$74,000
Mid City South Homes for sale
$350,000
Mid City North Homes for sale
$70,000
Downtown Baton Rouge Homes for sale
$795,000
Park Forest-LA North Homes for sale
$210,000
Broadmoor-Sherwood Homes for sale
$250,000
Lobdell-Woodale Homes for sale
$147,450
Brownsfield-Central Homes for sale
$225,000
Highlands-Perkins Homes for sale
$300,659
East Feliciana County Homes for sale
$172,450
Ascension County Homes for sale
$298,475
West Feliciana County Homes for sale
$286,605
Saint Helena County Homes for sale
$119,900
Iberville County Homes for sale
$222,450
Livingston County Homes for sale
$226,560
Narrow your search
Greenwell Springs-Central Central, LA real estate market trends
Statistics as of November 2026
$305K
Avg. list price
$167/Sqft
Avg. price/sqft
90
Homes for sale
1,875 Sqft
Avg. home size
150 Days
Avg. days on market
Movoto makes it easy to track market trends in Greenwell Springs-Central Central, LA. Whether you’re entering the market or planning your next move, understanding these key metrics can guide smart decisions. Looking for more detailed housing market stats in Greenwell Springs-Central Central, LA?
Schools
Learn more about the Greenwell Springs-Central neighborhood
Frequently Asked Questions about Greenwell Springs-Central Central, LA
In November 2026 Greenwell Springs-Central homes were listed to buy for a median price of $305K, which is a 8% decrease to October 2025 last month, and a 7% decrease to November 2025 last year. The median value of a home listed to buy in Greenwell Springs-Central in November 2026 was $166 per sqft, which is a 5% decrease to October 2025 last month, and a 4% decrease to November 2025 last year.
It is affordable to live in Greenwell Springs-Central. Buying a home in Greenwell Springs-Central is 1% less expensive compared with the national average.
Yes now is a good time to buy property in Greenwell Springs-Central, in November 2026, homes in Greenwell Springs-Central have decreased in value (price per sqft) by 4% in the last year compared with November 2025.
The housing market in Greenwell Springs-Central is slowing down. In November 2026, homes to buy in Greenwell Springs-Central spent an median 151 days on the market, a 3% decrease from November 2025 last year.
The best and safest neighborhoods to live in Greenwell Springs-Central in November 2026 are Downtown Baton Rouge, Mid City South, Highlands-Perkins, Broadmoor-Sherwood, Brownsfield-Central, Garden District, Park Forest-LA North, Lobdell-Woodale, Scotlandville, Mid City North
In November 2026, Greenwell Springs-Central homes were listed to buy for a median price of $305K, with 25% down you would need $1.58K/month to cover expenses and assume that's 35% of your total monthly income, your total yearly income would need to be $54.4K.
Yes now is a good time to sell your house in Greenwell Springs-Central, in November 2026, homes in Greenwell Springs-Central have decreased in value (price per sqft) by 4% in the last year compared with November 2025.