
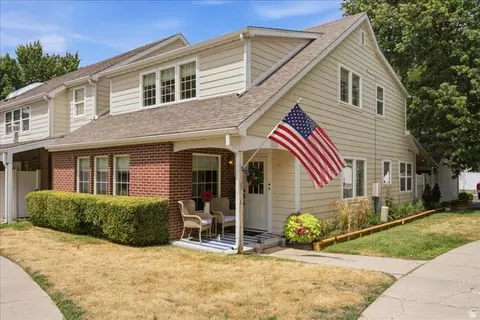
- $569,900
- 4Bd
- 3Ba
- 2,295 Sq Ft
$5K

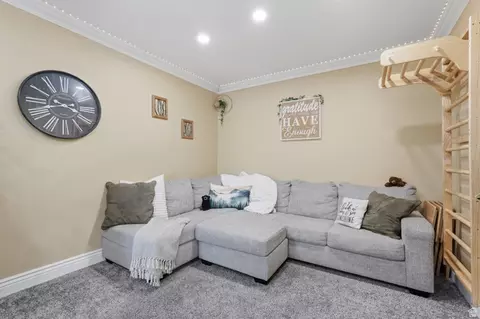
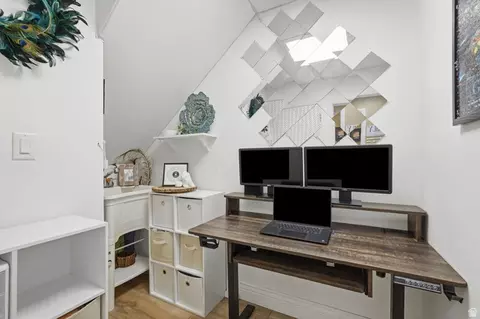
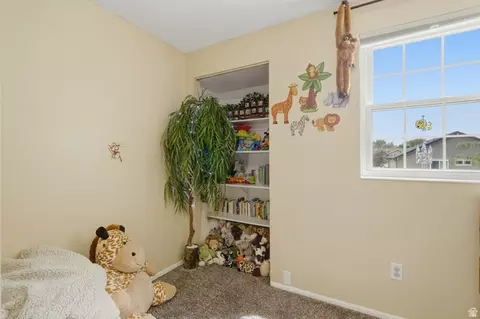
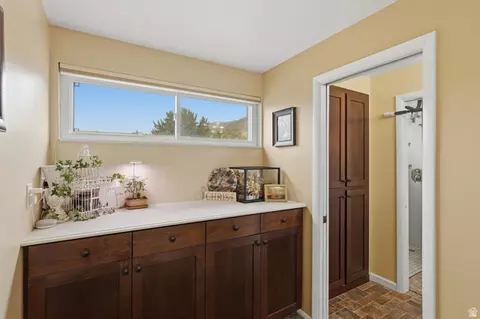
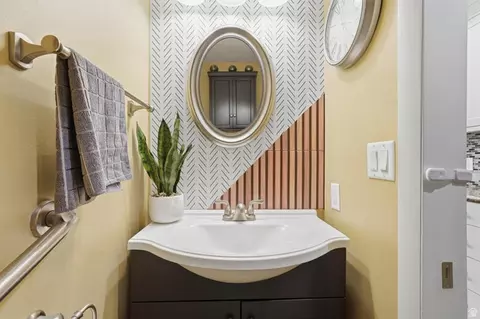
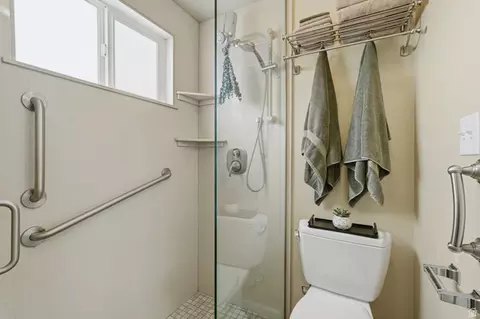
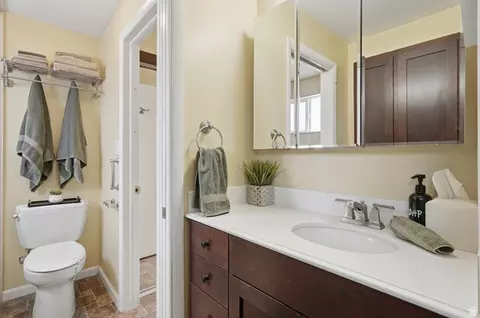
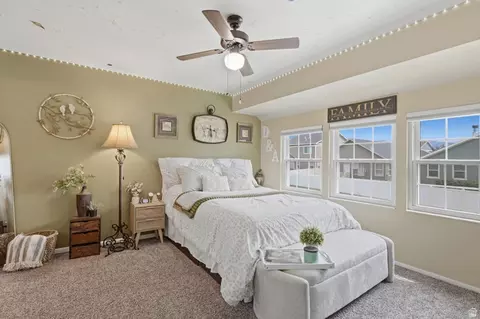
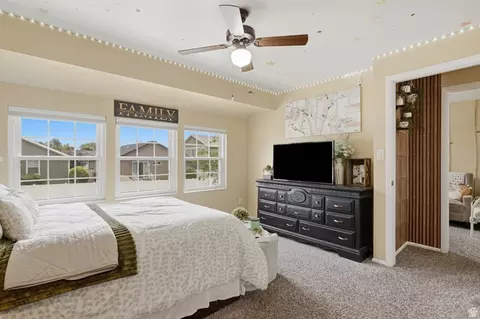
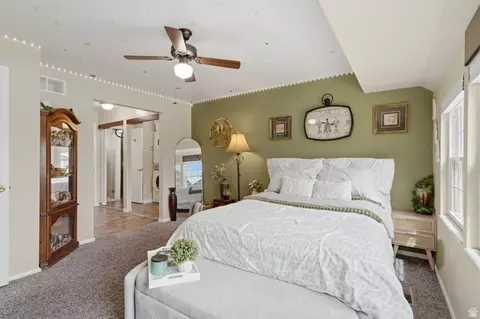
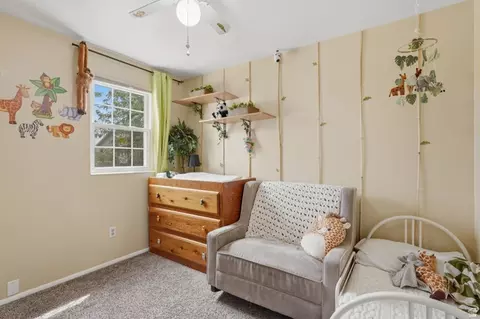
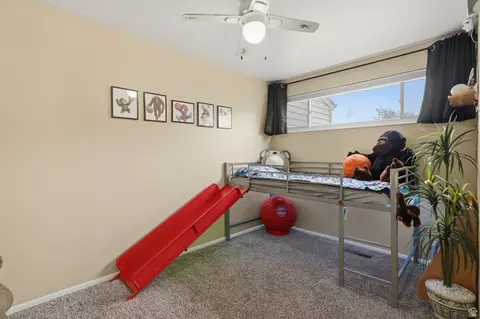
bed
bath
Sqft ($271/Sqft)
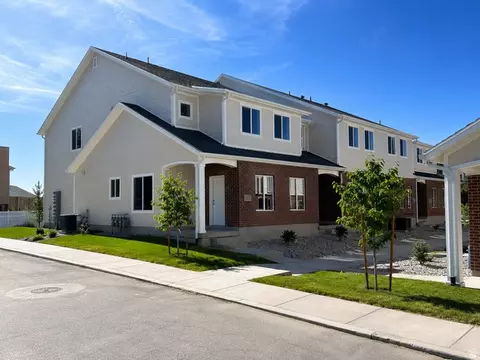
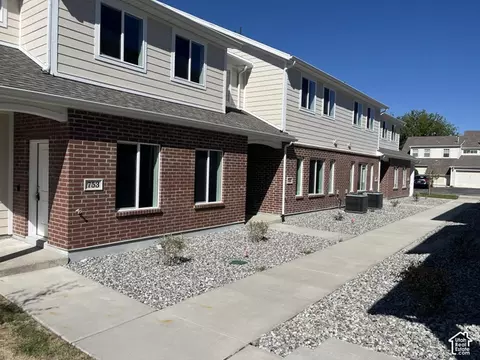
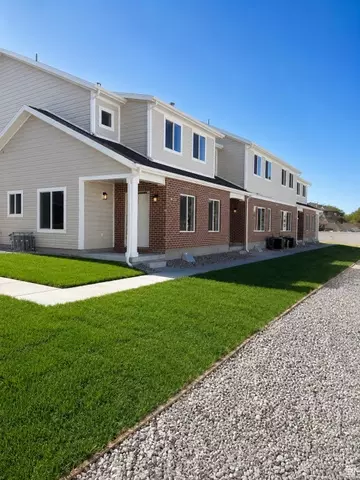
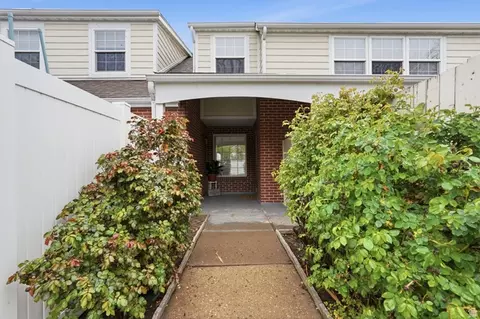
| Property type Townhouse | Neighborhood | Year built 1974 | HOA fee $365/month | Lot size 436 Sqft | Movoto estimate | Parking 1 garage spaces |

| Overview | |
| Cooling/AC | Central Air |
| Levels/Style | 2, Townhouse; Row-mid |
| MLS # | 2178486 |
| SubType | Townhouse |
| Living Area | 1434 |
| Status | Active |
| Type | Residential |
| Lot Size (Acres) | 0.01 |
| Lot Size (SqFt) | 435.6 |
| Property Tax | 1938 |
| Listing Office | Unity Group Real Estate LLC |
| HOA Fee | 365, Monthly |
| Condition | Blt./Standing |
| Listing Agent | Shawn Moriarty-Dobson |
| Year Built | 1974 |
| Interior | |
| Total # of Bathrooms | 2 |
| # Full Baths | 1 |
| # Half Baths | 1 |
| # Bedrooms | 3 |
| Basement | Slab |
| Total # of Rooms | 8 |
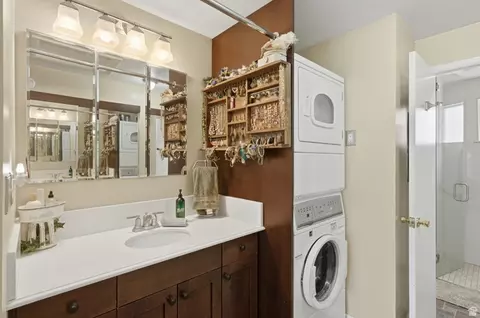
| Laundry | Electric Dryer Hookup |
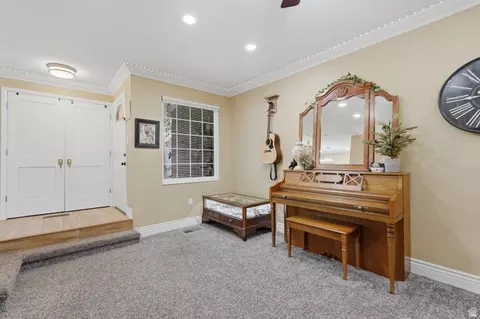
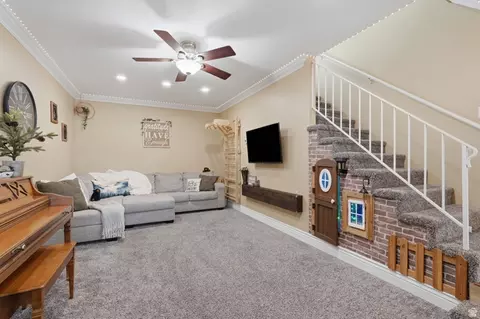
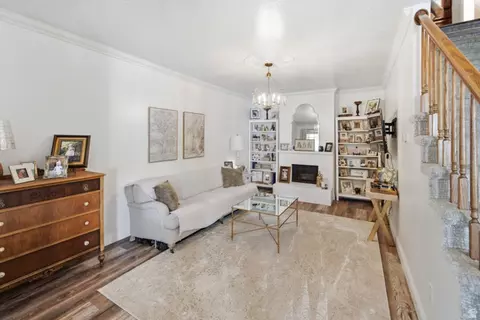
| Flooring | Carpet, Tile, Vinyl |
| Accessibility Features | Accessible Doors, Accessible Hallway(s), Grip-Accessible Features, Ground Level, Accessible Entrance |
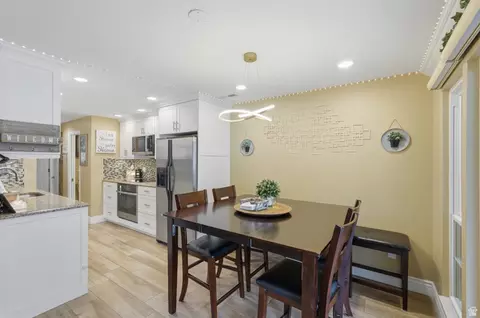
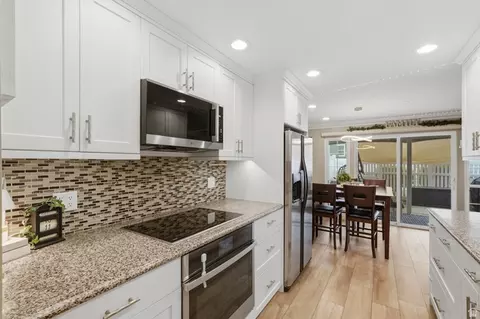
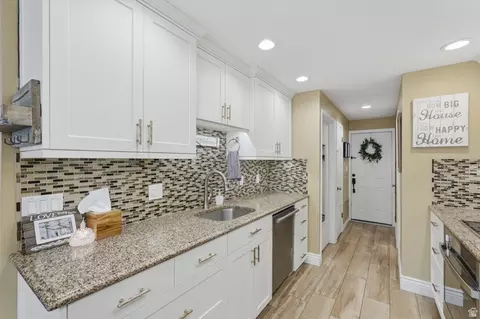
| Interior Features | Disposal, Kitchen: Updated, Range: Countertop |
| Window Features | Blinds, Shades |
| Exterior | |
| Roof | Asphalt |
| Construction | Aluminum, Brick |
| # Open Parking Spaces | 1 |
| Parking Desc | Parking: Uncovered |
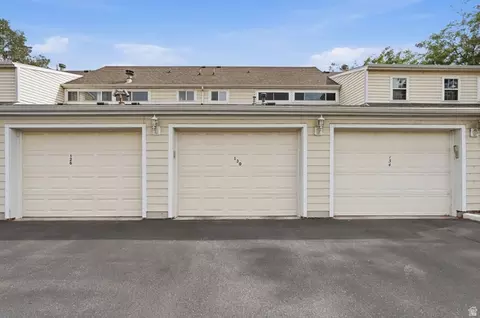
| # Covered Spaces | 1 |
| # Parking Spaces | 2 |
| # Garage Spaces | 1 |
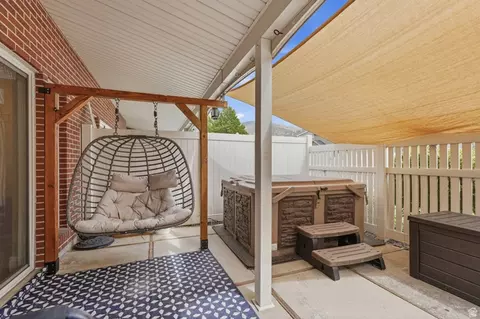
| Patio/ Porch | Porch: Open, Patio: Open |
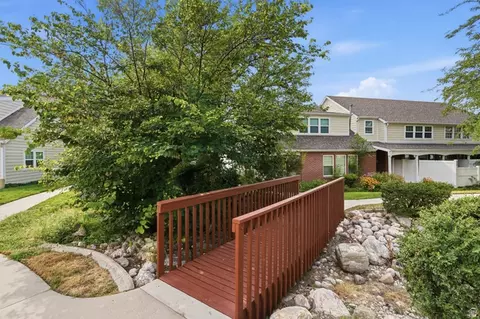
| Lot Desc | Fenced: Part, Road: Paved, Sidewalks, Sprinkler: Auto-Full |
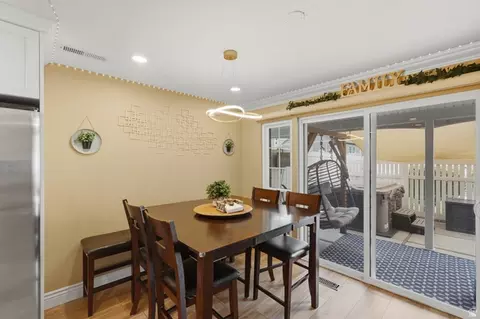
| Exterior Features | Attic Fan, Double Pane Windows, Lighting, Porch: Open, Sliding Glass Doors, Patio: Open |
| Amenities / Utilities | |
| Water Source | Culinary |
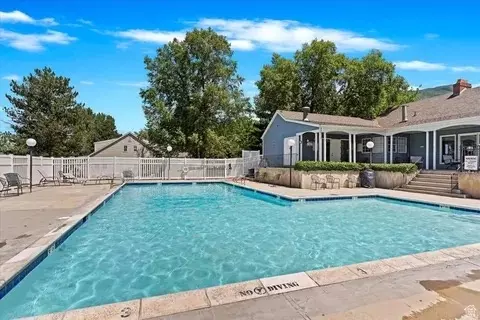
| Pool Desc | Fenced, Heated, In Ground |
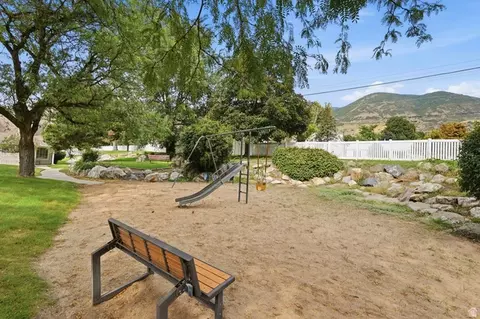
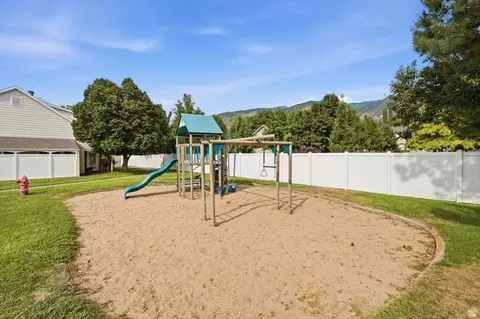
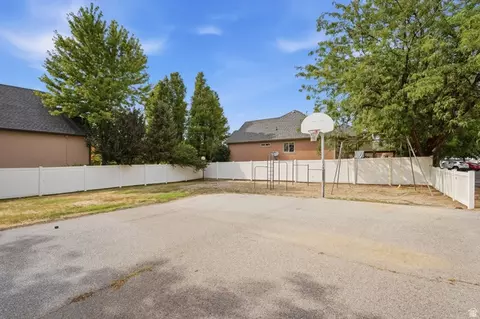
| HOA Amenities | Clubhouse, Insurance, Maintenance, Pet Rules, Pets Permitted, Picnic Area, Playground, Pool, Sewer Paid, Snow Removal, Trash, Water |
| HOA Fee Includes | Insurance, Maintenance Grounds, Sewer, Trash, Water |
| Location | |
| County | Davis |
| Subdivision | PHEASANTBROOK PLANNE |
| Community Features | Clubhouse |
| Middle School District | Davis |
| Middle School | Centerville |
| Elementary School | Stewart |
| Elem School District | Davis |
| High School District | Davis |
| High School | Viewmont |
| Zoning | Single-Family, R-H |
| APN | 02-038-0031 |

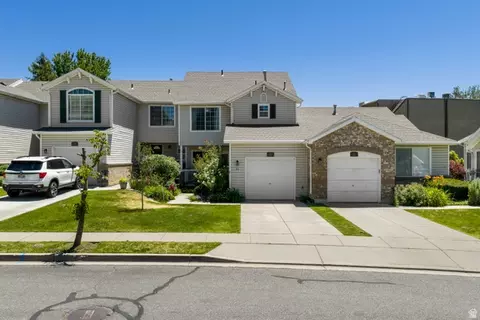
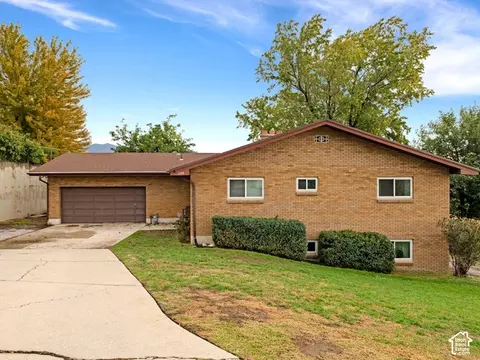
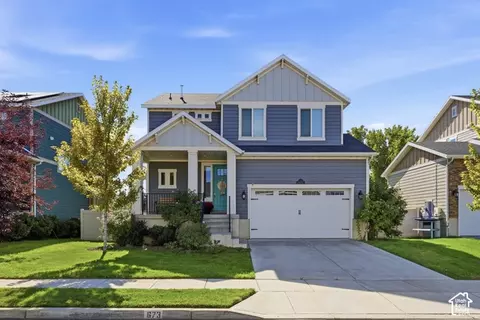
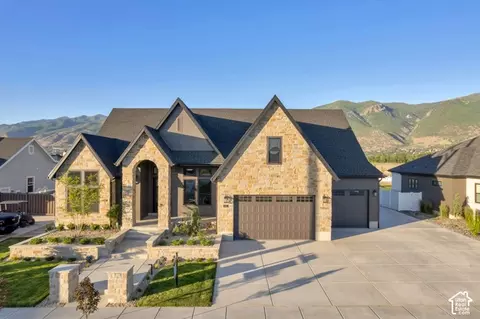
$556,500
$575,000
$587,000
$449,900
$375,000
$645,042
$475,400
$530,000
$427,900
$445,000
$570,000
$800,000
$365,000
$749,394
$549,000
$450,000
$815,000
$454,900
$849,000
$849,000
$1,064,500
$439,950
$724,950
$1,500,000
$506,400
$2,675,000
$400,000
$995,000
$717,500
$1,300,000