
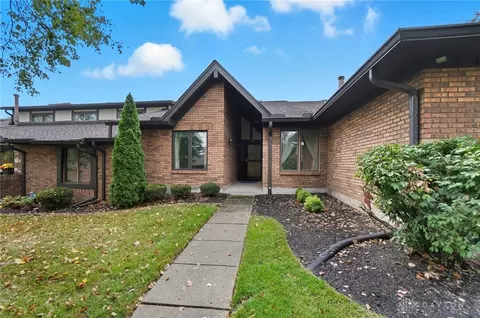

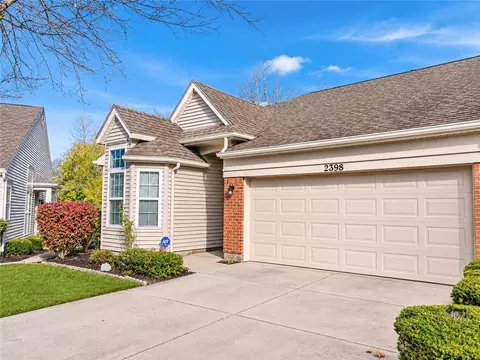
- $205,000
- 2Bd
- 2Ba
- 1,394 Sq Ft
SOLD


Last sold 07/09/2013 for $169K
bed
bath
Sqft ($66/Sqft)
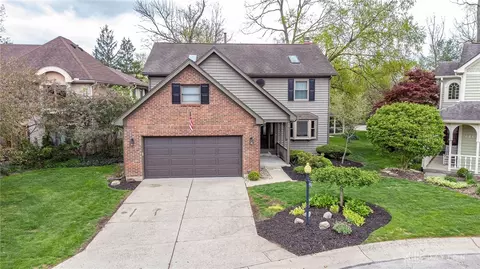
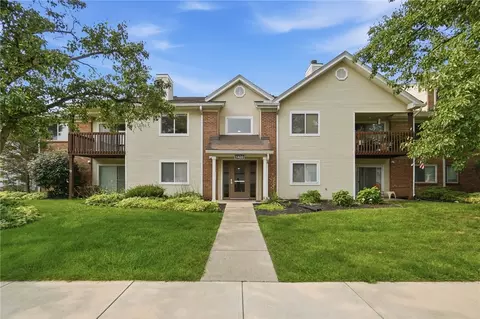
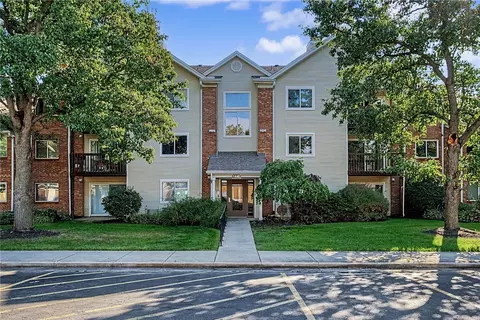
| Property type Condominium | Neighborhood | Year built 1988 | HOA fee $330/month | Movoto estimate |
| Overview | |
| Square Footage | 2559 |
| Lot Measurement | Square Feet |
| Lot Dimensions | . |
| Semi Annual Taxes | 2714 |
| Virtual Tour | N/A |
| HOA/Condo Fee | 330 |
| Interior | |
| Half Bathrooms | 1 |
| Full Bathrooms | 2 |
| 1/2 Bath Level 1 | 1 |
| Bathrooms Display | 3 (2 1) |
| Baths Level 1 | 1 |
| Baths Level 2 | 1 |
| Bathrooms | 3 |
| Bedroom4 Area | 144 |
| Bedrooms | 4 |
| Bedroom1 Area | 225 |
| Bedroom2 Dim | 15 X 15 |
| Bedroom1 Len | 15 |
| Bedroom5 Dim | 0 X 0 |
| Bedroom3 Len | 13 |
| Bedroom3 Wid | 12 |
| Bedroom3 Area | 156 |
| Bedroom 2 | 15x15 Level: 2 |
| Bedroom4 Wid | 12 |
| Bedroom4 Len | 12 |
| Bedroom1 Dim | 15 X 15 |
| Bedroom2 Area | 225 |
| Bedroom2 Wid | 15 |
| Bedroom2 Len | 15 |
| Bedroom 4 | 12x12 Level: 2 |
| Bedroom 1 | 15x15 Level: 1 |
| Bedroom 3 | 13x12 Level: 2 |
| Bedroom4 Dim | 12 X 12 |
| Bedroom3 Dim | 13 X 12 |
| Bedroom1 Wid | 15 |
| GreatRoom Len | 20 |
| ExtraRoom1 Wid | 13 |
| UtilityRoom Wid | 3 |
| UtilityRoom Len | 8 |
| Great Room | 20x14 Level: 1 |
| ExtraRoom1 Len | 24 |
| DiningRoom Wid | 13 |
| Basement | Crawl Space |
| GreatRoom Wid | 14 |
| DiningRoom Len | 13 |
| ExtraRoom Dim | 0 X 0 |
| ExtraRoom1 Area | 312 |
| Kitchen | 13x12 Level: 1 |
| GreatRoom Area | 280 |
| Kitchen Wid | 12 |
| Breakfast Room | 12x9 Level: 1 |
| Utility Room | 8x3 Level: 1 |
| BreakfastRoom Area | 108 |
| Study | 0x0 Level: N/A |
| BreakfastRoom Wid | 9 |
| Extra Room 1 | 24x13 Level: 2 |
| LivingRoom Dim | 0 X 0 |
| BreakfastRoom Len | 12 |
| Living Room | 0x0 Level: N/A |
| ExtraRoom2 Dim | 0 X 0 |
| Total Rooms | 11 |
| BreakfastRoom Dim | 12 X 9 |
| Family Room | 0x0 Level: N/A |
| Rec Room | 0x0 Level: N/A |
| DiningRoom Dim | 13 X 13 |
| UtilityRoom Area | 24 |
| DiningRoom Area | 169 |
| Kitchen Area | 156 |
| RecRoom Dim | 0 X 0 |
| FamilyRoom Dim | 0 X 0 |
| Dining Room | 13x13 Level: 1 |
| Kitchen Len | 13 |
| Kitchen Dim | 13 X 12 |
| ExtraRoom1 Dim | 24 X 13 |
| UtilityRoom Dim | 8 X 3 |
| Study Dim | 0 X 0 |
| GreatRoom Dim | 20 X 14 |
| Exterior | |
| Entrance Wid | 6 |
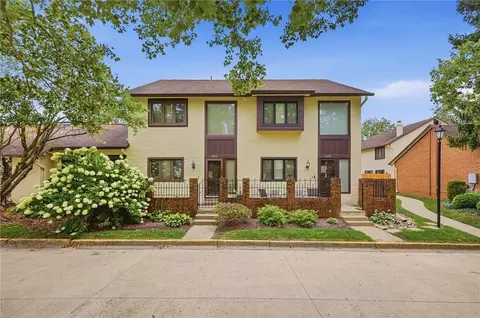
| Property Subtype 1 | Condominium |
| Entrance Area | 36 |
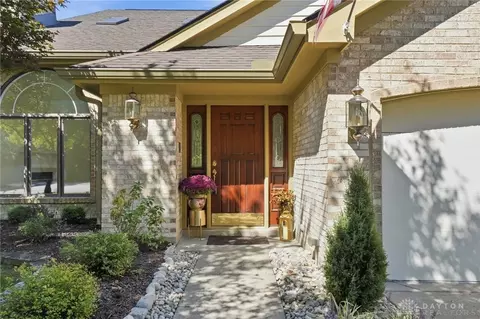
| Entrance | 6x6 |
| Entrance Len | 6 |
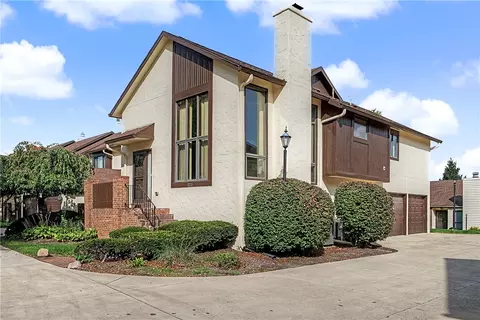
| Levels | 2 Story |
| Entrance Dim | 6 X 6 |
| Property Type | Residential |
| Amenities / Utilities | |
| Cooling | Central |
| Location | |
| Bus.Distance to Trns | Clyo |
| Subdivision | DEER RUN CONDO |
| School District | Centerville City SD |
| Est. value | Bed/bath | Sqft | mi | |
|---|---|---|---|---|
| 7395 Hartcrest Ln, Dayton, OH 45459 | $398,600 | 3/2 | 3,180 | 0.01 |
| 698 Doe Xing, Dayton, OH 45459 | $366,700 | 3/2 | 2,930 | 0.01 |
| 875 Deer Run Rd, Dayton, OH 45459 | $359,700 | 3/2 | 2,544 | 0.02 |
| 873 Deer Run Rd, Dayton, OH 45459 | $337,500 | 2/2 | 1,891 | 0.02 |
| 692 Doe Xing, Dayton, OH 45459 | $387,100 | 3/2 | 2,724 | 0.02 |
| 881 Deer Run Rd, Dayton, OH 45459 | $264,300 | 2/2 | 1,340 | 0.03 |
| 686 Doe Xing, Dayton, OH 45459 | $282,100 | 3/2 | 2,432 | 0.03 |
| 7390 Hartcrest Ln, Dayton, OH 45459 | $285,400 | 1/2 | 1,746 | 0.04 |
Estimated values are based on public record data and automated valuation models. Values are not guaranteed and may not reflect current market conditions.

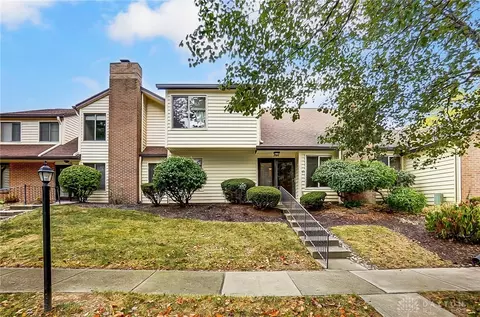
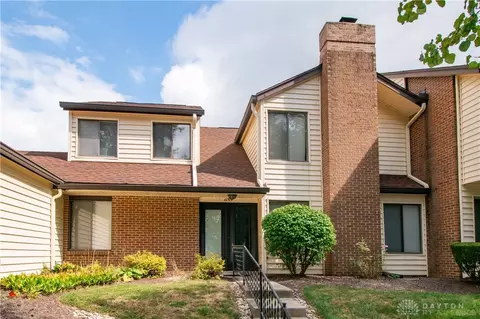
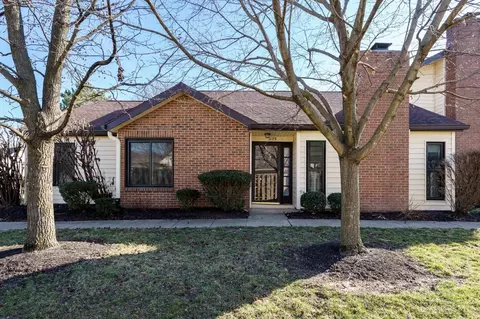

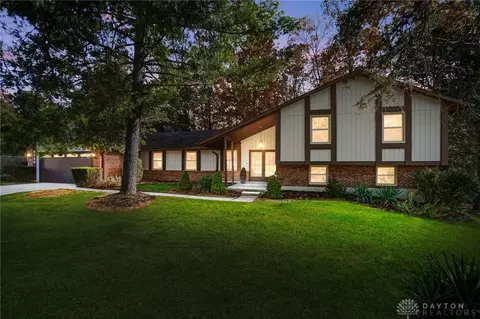
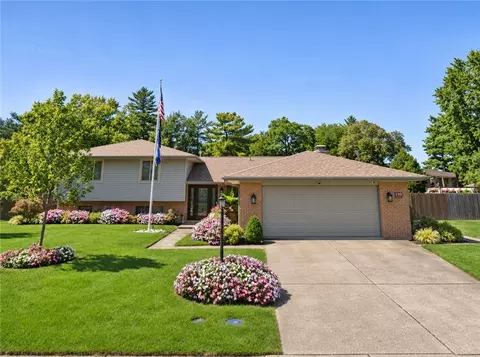
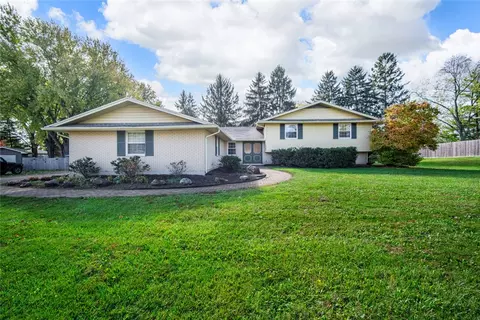
$279,900
$262,450
$274,900
$287,900
$750,000
$199,900
$474,950
$1,425,000
$409,900
$245,000
$462,000
$406,000
$269,900
$184,900
$229,894
$225,000
$749,450
$248,250
$190,000
$399,950
$160,000
$279,900
$165,000
$215,100
$338,500
$122,000
$162,450
$184,950
$257,500
