
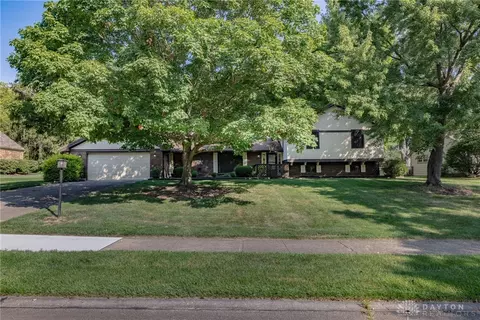

- $375,000
- 3Bd
- 4Ba
- 3,100 Sq Ft
SOLD


Last sold 08/12/2022 for $510K
bed
bath
Sqft ($150/Sqft)
| Property type House | Neighborhood | Year built 1994 | HOA fee $0/month | Movoto estimate |
| Overview | |
| Square Footage | 3399 |
| Lot Measurement | Square Feet |
| Lot Dimensions | 0.68 Acres |
| Acres | .5-.9 Acres |
| Semi Annual Taxes | 3895 |
| Virtual Tour | N/A |
| Interior | |
| Full Bathrooms | 3 |
| Bathrooms Display | 3 (3 0) |
| Baths Level 1 | 2 |
| Baths Level 2 | 1 |
| Bathrooms | 3 |
| Bedroom4 Area | 182 |
| Bedrooms | 4 |
| Bedroom1 Area | 252 |
| Bedroom2 Dim | 12 X 12 |
| Bedroom1 Len | 14 |
| Bedroom5 Dim | 0 X 0 |
| Bedroom3 Len | 12 |
| Bedroom3 Wid | 15 |
| Bedroom3 Area | 180 |
| Bedroom 2 | 12x12 Level: 2 |
| Bedroom4 Wid | 14 |
| Bedroom4 Len | 13 |
| Bedroom1 Dim | 14 X 18 |
| Bedroom2 Area | 144 |
| Bedroom2 Wid | 12 |
| Bedroom2 Len | 12 |
| Bedroom 4 | 13x14 Level: 1 |
| Bedroom 1 | 14x18 Level: 1 |
| Bedroom 3 | 12x15 Level: 2 |
| Bedroom4 Dim | 13 X 14 |
| Bedroom3 Dim | 12 X 15 |
| Bedroom1 Wid | 18 |
| GreatRoom Len | 21 |
| ExtraRoom1 Wid | 7 |
| UtilityRoom Wid | 10 |
| UtilityRoom Len | 8 |
| Great Room | 21x22 Level: 1 |
| ExtraRoom1 Len | 10 |
| DiningRoom Wid | 13 |
| LivingRoom Len | 14 |
| Basement | Slab |
| GreatRoom Wid | 22 |
| DiningRoom Len | 12 |
| ExtraRoom Dim | 0 X 0 |
| LivingRoom Area | 140 |
| ExtraRoom1 Area | 70 |
| Kitchen | 11x12 Level: 1 |
| GreatRoom Area | 462 |
| Kitchen Wid | 12 |
| Breakfast Room | 12x10 Level: 1 |
| Utility Room | 8x10 Level: 1 |
| BreakfastRoom Area | 120 |
| Study | 0x0 Level: N/A |
| BreakfastRoom Wid | 10 |
| Extra Room 1 | 10x7 Level: 2 |
| LivingRoom Dim | 14 X 10 |
| BreakfastRoom Len | 12 |
| Living Room | 14x10 Level: 1 |
| ExtraRoom2 Dim | 0 X 0 |
| Total Rooms | 12 |
| BreakfastRoom Dim | 12 X 10 |
| Family Room | 0x0 Level: N/A |
| Rec Room | 0x0 Level: N/A |
| DiningRoom Dim | 12 X 13 |
| UtilityRoom Area | 80 |
| DiningRoom Area | 156 |
| Kitchen Area | 132 |
| RecRoom Dim | 0 X 0 |
| FamilyRoom Dim | 0 X 0 |
| Dining Room | 12x13 Level: 1 |
| Kitchen Len | 11 |
| LivingRoom Wid | 10 |
| Kitchen Dim | 11 X 12 |
| ExtraRoom1 Dim | 10 X 7 |
| UtilityRoom Dim | 8 X 10 |
| Study Dim | 0 X 0 |
| Extra Room 1 Desc. | Loft Area |
| GreatRoom Dim | 21 X 22 |
| Exterior | |
| Entrance Wid | 8 |
| Property Subtype 1 | Single Family |
| Entrance Area | 104 |
| Entrance | 13x8 |
| Entrance Len | 13 |
| Construction | Brick |
| Levels | 2 Story |
| Entrance Dim | 13 X 8 |
| Property Type | Residential |
| Amenities / Utilities | |
| Cooling | Central |
| Location | |
| Bus.Distance to Trns | . |
| Subdivision | Ashbrook Place |
| School District | Centerville City SD |
| Est. value | Bed/bath | Sqft | mi | |
|---|---|---|---|---|
| 1110 Wheatfield Ct, Dayton, OH 45458 | $729,000 | 4/3 | 3,419 | 0.03 |
| 1120 Wheatfield Ct, Dayton, OH 45458 | $661,000 | 5/3 | 3,033 | 0.03 |
| 10609 Willow Brook Rd, Dayton, OH 45458 | $698,000 | 4/4 | 3,902 | 0.04 |
| 10622 Willow Brook Rd, Dayton, OH 45458 | $683,000 | 3/3 | 3,833 | 0.04 |
| 10701 Creek Stone Ct, Dayton, OH 45458 | $799,000 | 4/4 | 3,906 | 0.04 |
| 1130 Wheatfield Ct, Dayton, OH 45458 | $661,000 | 4/3 | 2,980 | 0.05 |
| 10615 Willow Brook Rd, Dayton, OH 45458 | $741,000 | 4/3 | 3,527 | 0.05 |
| 1140 Wheatfield Ct, Dayton, OH 45458 | $755,000 | 3/3 | 3,571 | 0.06 |
Estimated values are based on public record data and automated valuation models. Values are not guaranteed and may not reflect current market conditions.
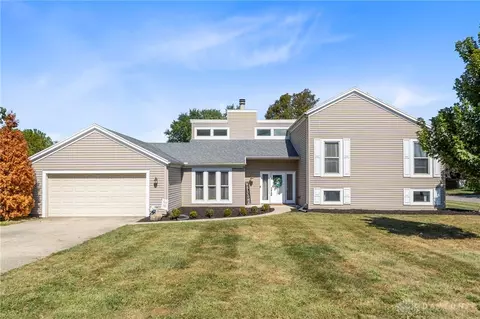
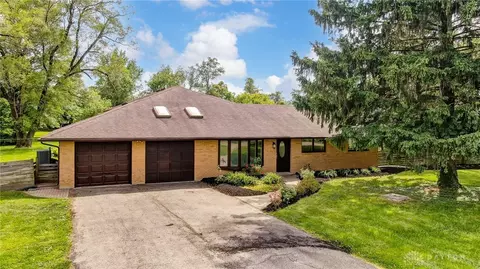
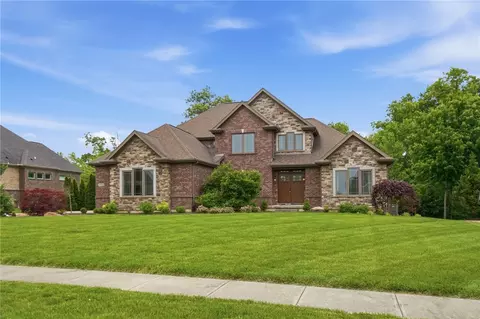
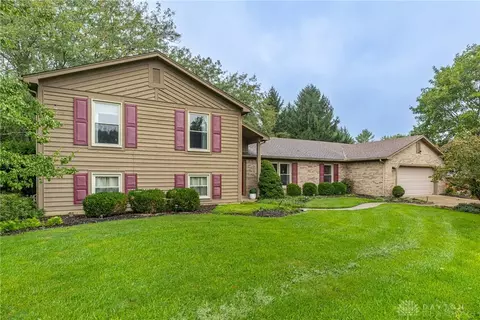

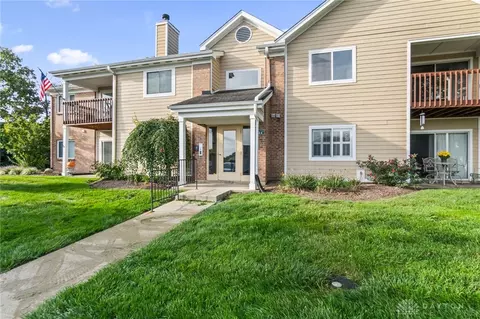
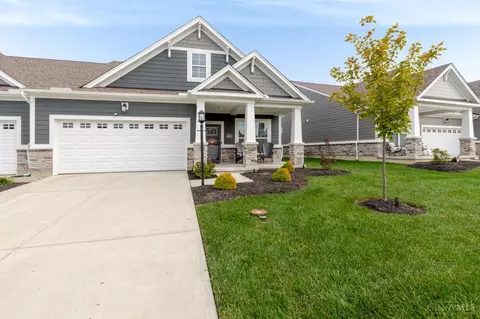
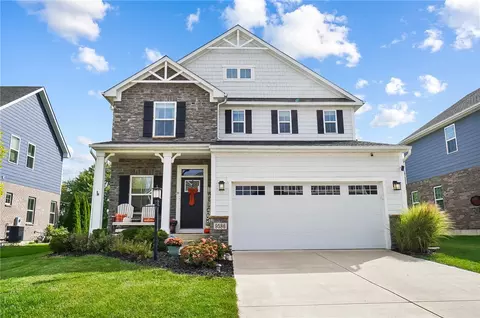
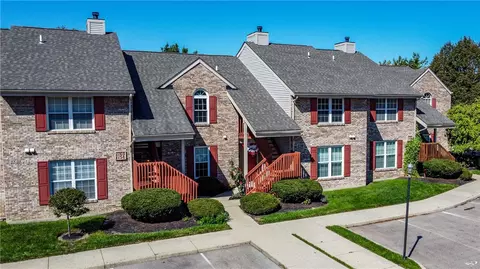
$279,900
$274,900
$262,450
$287,900
$474,950
$199,900
$1,425,000
$750,000
$409,900
$352,000
$317,000
$406,000
$225,000
$749,450
$229,894
$248,250
$184,900
$600,000
$269,900
$250,000
$160,000
$279,900
$619,000
$338,500
$165,000
$349,900
$215,100
$250,000
$122,000
