Movoto Real Estate
Sold on 06/23/2025
  • View/Area
  • Exterior
  • Kitchen
  • Entry Way
  • Dining
  • Other
  • Bath
  • Bedroom
  • Living

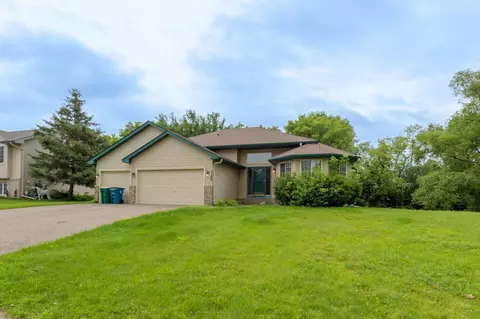
7338 Deer Pass Dr, Centerville, MN 55038

  • $426,000

    Last sold 06/23/2025 for $450K

  • 4

    bed

  • 4

    bath

  • 2,465

    Sqft ($183/Sqft)

House not for sale
Learn about Centerville's top local Real Estate agents

About 7338 Deer Pass Dr

Property type House
Neighborhood
Year built 2001
HOA fee $0/month
Lot size 0.45 Acre
Movoto estimate
Parking 3 garage spaces
Property description
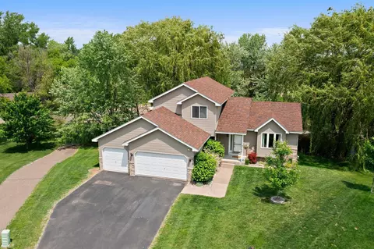
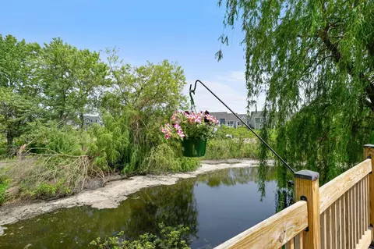
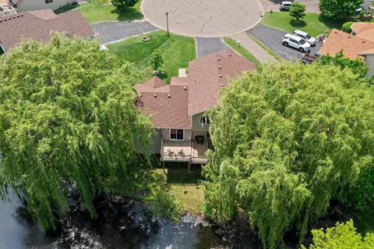
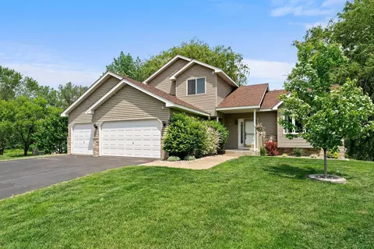
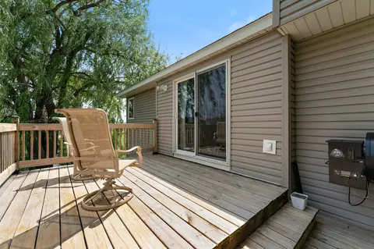
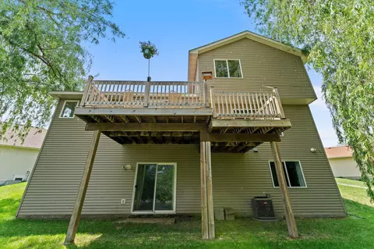
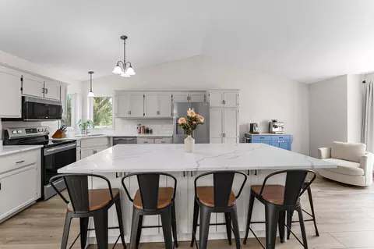
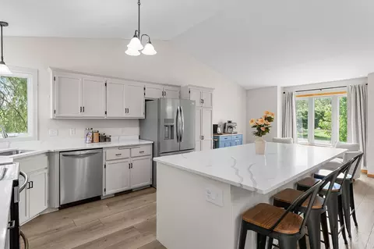
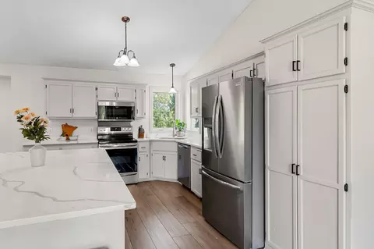
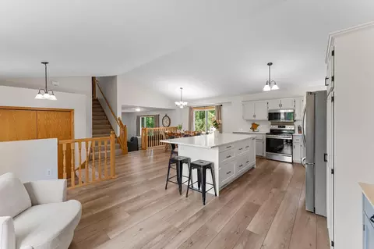
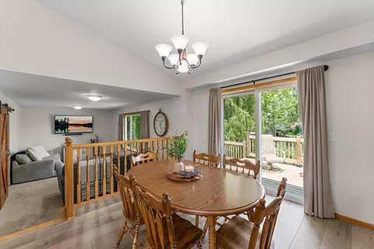
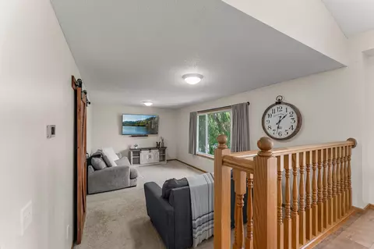
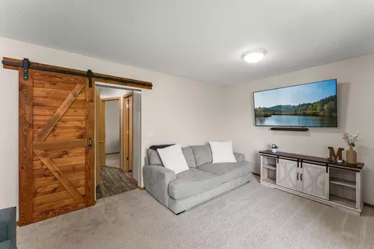
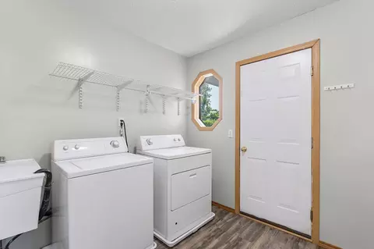
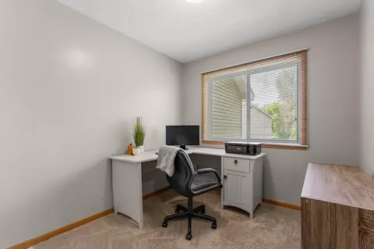
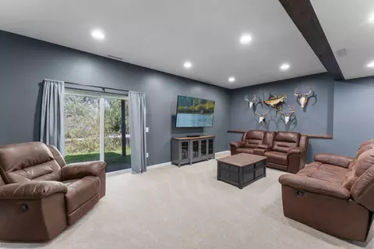
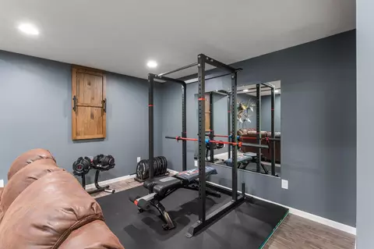
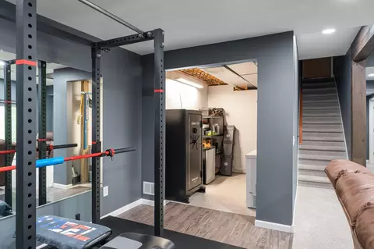
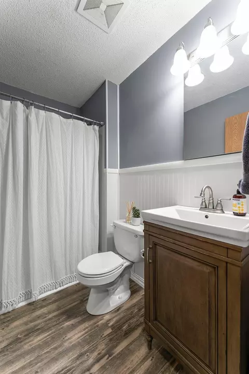
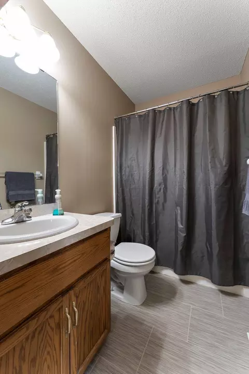
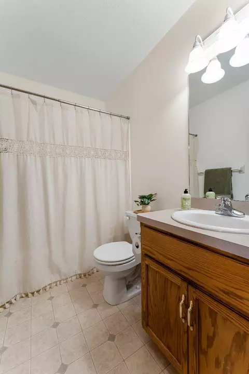
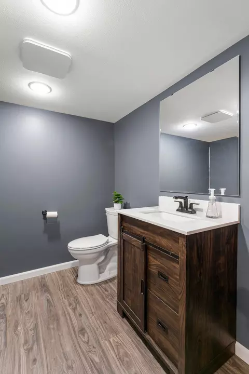
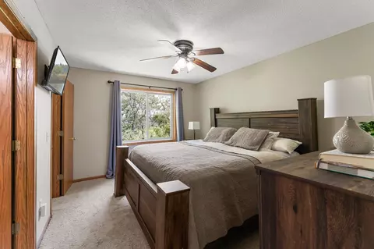
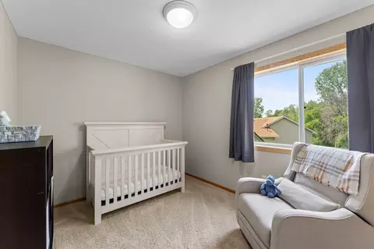
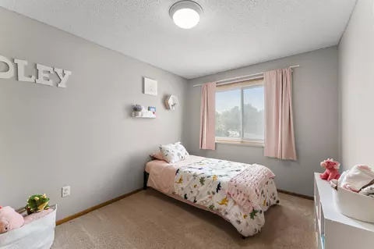
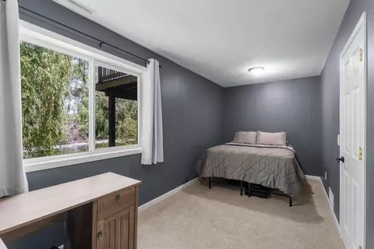

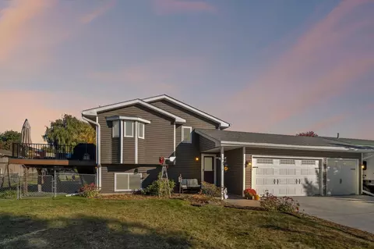
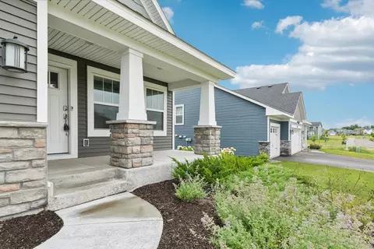
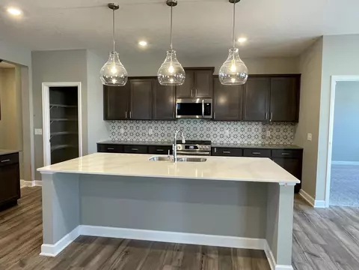
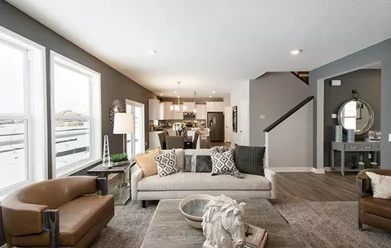
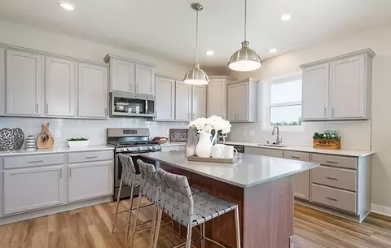
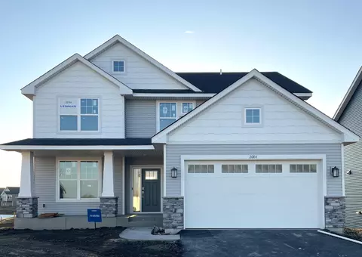
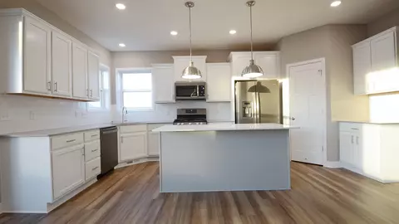
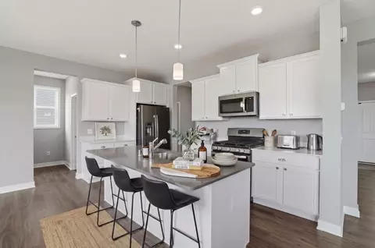
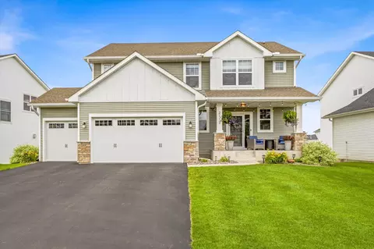
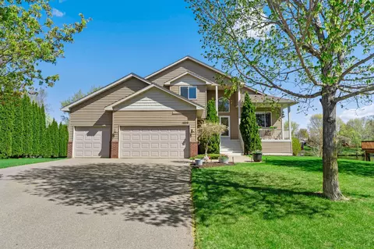
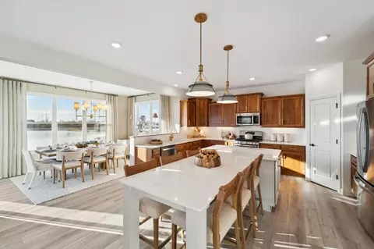
Welcome to this charming 4-bedroom, 4-bathroom home tucked away in a peaceful cul-de-sac in a quiet Centerville neighborhood. Located in the highly sought after Centennial School District, this beautifully updated home offers modern conveniences and an unbeatable location—just a short walk to Acorn Creek Park with scenic trails, soccer fields, and a playground. You’ll also enjoy easy access to Centerville and Peltier Lake, as well as nearby shopping, dining, and major highways. This stunning kitchen, remodeled in 2023, is truly a chef’s dream. Spacious and thoughtfully designed, it features a versatile open area ideal for an eat-in kitchen or cozy sitting space, highlighted by a large bay window overlooking the front yard. The kitchen boasts beautiful quartz countertops, a generous center island with breakfast bar seating, abundant white cabinetry, and all-new stainless steel appliances installed in 2022. Warm luxury plank flooring ties the space together. Just off the kitchen, the informal dining room offers vaulted ceilings, a stylish chandelier, matching luxury plank flooring, and access to a two-tiered 19x11 deck—perfect for seamless indoor-outdoor entertaining. The main-level living room offers a cozy atmosphere with soft carpeting, a large window showcasing picturesque views of the peaceful backyard and pond, and an abundance of natural light. A stylish rustic barn sliding door adds charm and privacy. Just steps away, you'll find a beautifully updated ¾ bathroom featuring luxury plank flooring and a sleek single vanity. Conveniently located off the entry from the attached 3-car garage, the main-level laundry room includes luxury plank flooring, a utility sink, and built-in shelving—making laundry day effortless. Completing the main level is a carpeted office with a side-facing window, ideal for working from home or as a flexible additional space. The upper level features three comfortable bedrooms, including a spacious primary suite. The primary bedroom is carpeted and includes a ceiling fan for added comfort, a rear-facing window with peaceful views, a generous 8x6 walk-in closet, and a private full bathroom complete with a tub/shower combo, single vanity, and a large linen cabinet. The two additional bedrooms are similar in size, each offering ample closet space, plush carpeting, and large windows that fill the rooms with natural light. These bedrooms are conveniently located near a shared full bathroom featuring a tub/shower combo, single vanity, and a large linen cabinet for extra storage. The lower level, newly finished in 2021, offers a spacious and versatile layout. The large family room features cozy carpeting along with a section of luxury plank flooring—perfect for a home gym, play area, or additional flexible living space. Adjacent to the family room is a convenient 10x7 storage area, ideal for keeping things organized. The lower level also includes a generous fourth bedroom and a newly updated ½ bathroom just steps away, ideal for guests or extended living. Enjoy walkout access to the serene backyard, where you'll find peaceful views of weeping willow trees and a wildlife-filled pond—creating the perfect outdoor escape. This charming, updated home in a prime location is one you won’t want to miss!
Listed by
Listing Agent - Taylor DeLong
Listing Office - Exp Realty, LLC.
Source: Northstar MLS mls logo
MLS#6731989 • last updated 4 weeks ago
Movoto checked Northstar MLS for data 19 minutes ago
Overview
Cooling/AC Central Air
Heating Forced Air
Levels/Style Modified Two Story
Virtual Tour N/A
MLS # 6731989
Type Residential
Virtual Tour 2 Https://media.wonoverimages.com/videos/0197358a-bbac-70c3-972e-b71e73ced39b
SubType Single Family
Property Tax 5484
Tax Assessment 5484
Foreclosure (Y/N) No
Short Sale (Y/N) No
Interior
# Three-Quarter Baths 1
Total # of Bathrooms 4
Bathrooms 1/2 Basement, Full Primary, Private Primary, Main Floor 3/4 Bath, Upper Level Full Bath
# Full Baths 2
# Half Baths 1
# Bedrooms 4
Dining Room Breakfast Bar, Breakfast Area, Eat In Kitchen, Informal Dining Room, Kitchen/Dining Room, Living/Dining Room
Laundry Laundry Room, Main Level, Sink
Accessibility Features None
Interior Features Ceiling Fan(s), Deck, Kitchen Center Island, Kitchen Window, Primary Bedroom Walk-In Closet, Vaulted Ceiling(s), Walk-In Closet
Exterior
# Garage Spaces 3
Parking Desc Attached Garage, Asphalt, Garage Door Opener
Lot Desc Tree Coverage - Medium
Fencing None
Amenities / Utilities
Electric Circuit Breakers
Water Source City Water/Connected
Pool Desc None
Location
County Anoka
Subdivision Deer Pass
High School District Centennial
APN 143122410026
Zoning Residential-Single Family
Lot/ Land Details
Road Frontage City Street, Cul De Sac, Paved Streets
Present Use Yearly
Road Responsibility Public Maintained Road
$426K
Range: $391K-$460K
Last 30 days 
  • Jul 2025
    mls logo MLS # 6731989
  • Jul 14, 2025 Sold
    $450,000
  • Jun 23, 2025 Pending
  • Jun 5, 2025 Listed
    $450,000 (+52.9%)
  • Jan 2020
    mls logo MLS # 5294054
  • Jan 6, 2020 Sold
    $294,249 (+1.5%)
  • Nov 8, 2019 Pending
  • Oct 18, 2019 Price Change
    $289,900 (-3.3%)
  • Sep 16, 2019 Listed
    $299,900
  • Aug 2019
    mls logo MLS # 5265272
  • Aug 7, 2019 Price Change
    $299,900 (-3.2%)
  • Aug 1, 2019 Listed
    $309,900
  • 7338 Deer Pass Dr
    $450K
  • Deer Pass
    $523K
  • 55038
    $543K +6% y/y
  • Centerville
    $467K -15% y/y
No chart available
Statistics calculated by Movoto
Est. value Bed/bath Sqft mi
7332 Deer Pass Dr, Centerville, MN 55038 $402,000 4/3 1,558 0.02
7341 Deer Pass Dr, Centerville, MN 55038 $372,000 3/2 1,288 0.02
7353 20th Ave, Centerville, MN 55038 $549,000 4/2 2,604 0.03
7326 Deer Pass Dr, Centerville, MN 55038 $384,000 3/3 1,378 0.03
7335 Deer Pass Dr, Centerville, MN 55038 $485,000 4/3 2,067 0.03
7329 Deer Pass Dr, Centerville, MN 55038 $455,000 4/3 2,068 0.04
7320 Deer Pass Dr, Centerville, MN 55038 $379,000 3/3 1,221 0.05
7323 Deer Pass Dr, Centerville, MN 55038 $431,000 5/3 1,768 0.05

Estimated values are based on public record data and automated valuation models. Values are not guaranteed and may not reflect current market conditions.
Thinking of selling? Get a Cash Offer.

  • A smooth, fast sale
  • Skip staging and repairs
  • No strings attached
8/10
7/10
9/10
Source: GreatSchools.org © 2026. All rights reserved.

Around Deer Pass

Explore everything this neighborhood has to offer.
By entering my info and clicking Ask a Question below, I am providing my e-signature and express written consent to receive marketing emails, calls, and texts (including via automatic telephone dialing systems, AI generative, artificial or pre-recorded voice technology) relating to my inquiry from Movoto (and parties calling/messaging on their behalf) even if my number appears on the company, state, or national Do Not Call Registry. You also agree to ourTerms and Conditions and Privacy Policy. Consent not required to receive services (call 1-844-420-1270 to be connected without providing consent).

Nearby recently sold homes in Centerville, MN

Nearby homes for sale in Centerville, MN

Newest listings in 55038

  • Real Estate
  • MN
  • Washington County
  • Centerville
  • 55038
  • 7338 Deer Pass Dr
Meet with a real estate agent today (844) 430-0869
The multiple listing information is provided by Regional Multiple Listing Service of Minnesota, Inc. IDX information is provided exclusively for consumers’ personal, non-commercial use and that it may not be used for any purpose other than to identify prospective properties consumers may be interested in purchasing. Information deemed reliable but not guaranteed to be accurate. Buyer to verify all information. The information provided is for consumers' personal, non-commercial use and may not be used for any purpose other than to identify prospective properties consumers may be interested in purchasing. Listing information updated every 15 minutes. Terms of use & Privacy Policy, California Privacy Info. Copyright © 2005 - 2026 Movoto, Inc. All rights reserved. Equal Housing Opportunity CalDRE CalDRE #01517281
Movoto Real Estate is committed to ensuring accessibility for individuals with disabilities. We are continuously working to improve the accessibility of our web experience for everyone. We welcome feedback and accommodation requests, please submit them here.
The data relating to real estate for sale on this web site comes in part from the Broker Reciprocity Program of the Northstar MLS. Real estate listings are marked with the Broker Reciprocity logo. Any use of search facilities of data on this site, other than by a consumer looking to purchase real estate, is prohibited. No part of this search utility may be reproduced, adapted, translated, stored in a retrieval system or transmitted in any form or by any means, electronic, mechanical, photocopying, recording, or otherwise. If a listing is in Coming Soon status, it is not currently available for showings but will be soon. Open House information is subject to change without warning. Information Deemed Reliable But Not Guaranteed.
©2026 Northstar MLS. All rights reserved. By searching you agree to the end user license agreement.

Digital Millennium Copyright Act (DMCA) Notice The Digital Millennium Copyright Act of 1998, 17 U.S.C. § 512 (the "DMCA"), provides recourse for copyright owners who believe that material appearing on the Internet infringes their rights under U.S. copyright law. If you believe in good faith that any content or material made available in connection with our website or services infringes your copyright, you (or your agent) may send us a notice requesting that the content or material be removed, or access to it blocked. Notices and counter-notices should be sent in writing by mail to Michael Bisping, Director, Customer Relations, Regional Multiple Listing Service of Minnesota, Inc, 2550 University Avenue West, Suite 259S Saint Paul, MN 55114 or by email to mbisping@northstarmls.com Questions can be directed by phone to 651-251-3200. The DMCA requires that your notice of alleged copyright infringement include the following information: (1) description of the copyrighted work that is the subject of claimed infringement; (2) description of the alleged infringing content and information sufficient to permit us to locate the content; (3) contact information for you, including your address, telephone number and email address; (4) a statement by you that you have a good faith belief that the content in the manner complained of is not authorized by the copyright owner, or its agent, or by the operation of any law; (5) a statement by you, signed under penalty of perjury, that the information in the notification is accurate and that you have the authority to enforce the copyrights that are claimed to be infringed; and (6) a physical or electronic signature of the copyright owner or a person authorized to act on the copyright owner's behalf. Failure to include all of the above information may result in the delay of the processing of your complaint.
Requests for information regarding mortgage products will be directed to Movoto.com affiliate, Lower, LLC - a licensed Mortgage Lender (NMLS #1124061), or, based on your location, may be redirected to a participating mortgage marketing partner that may pay Lower, LLC for any consumer contact information provided through this site.