

- $1,344,875
- 4Bd
- 4Ba
- 5,830 Sq Ft
SOLD

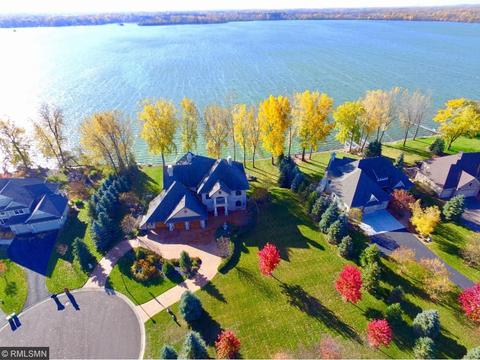
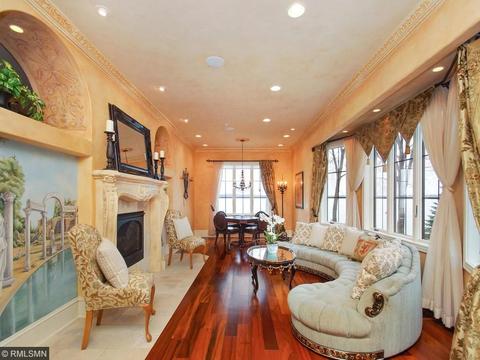

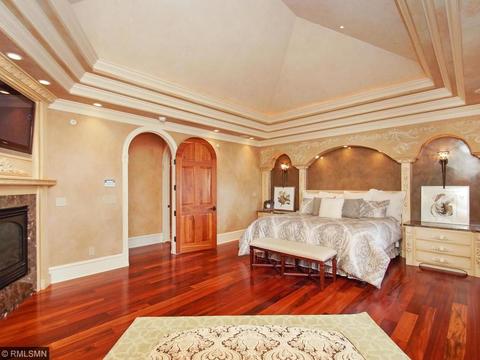
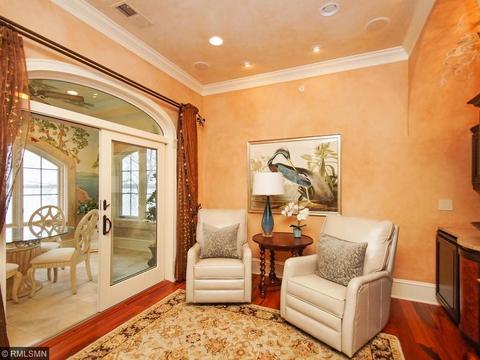

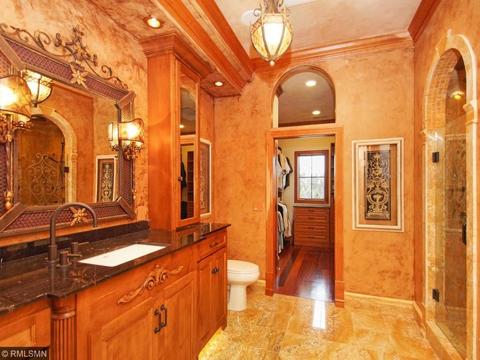
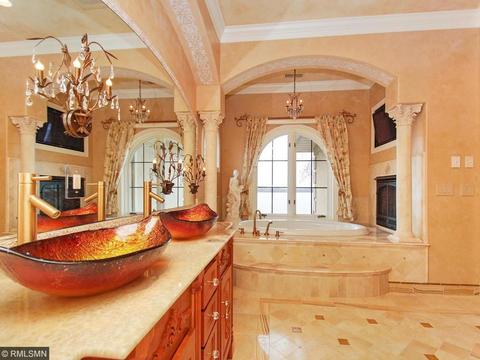
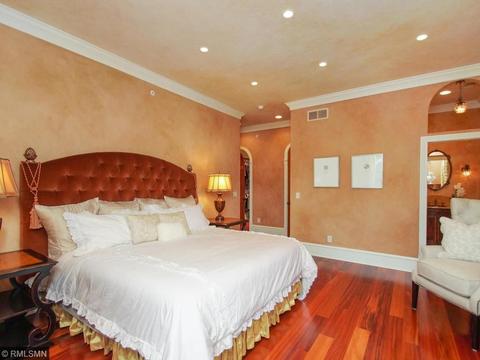
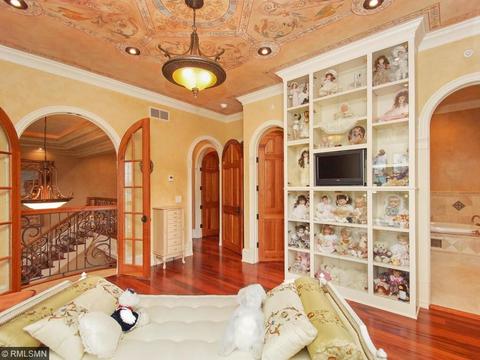
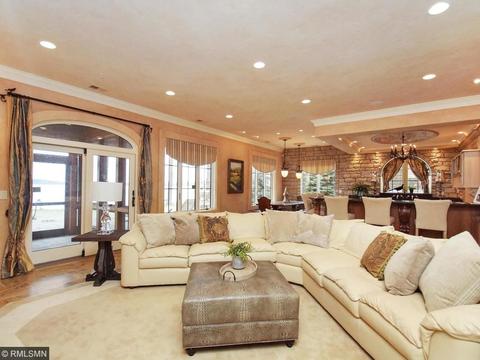
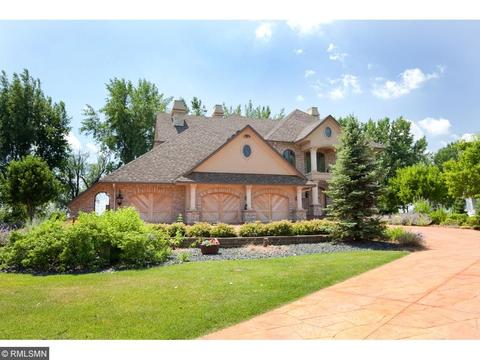
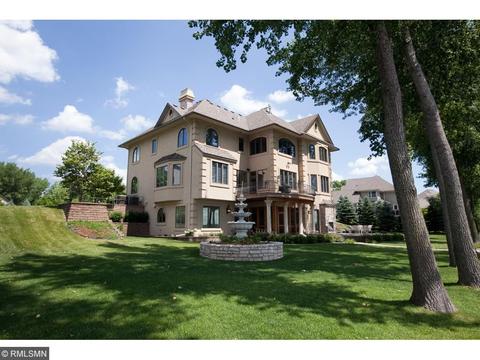
Last sold 10/30/2018
bed
bath
Sqft ($155/Sqft)
| Property type House | Year built 2004 | HOA fee $0/month | Lot size 0.82 Acre | Parking 5 garage spaces |

| Overview | |
| Cooling/AC | Central |
| Heating | Forced Air, Hot Water, In-Floor Heating, Fireplace |
| Levels/Style | (SF) Single Family |
| Status | Sold |
| Lot Size (Acres) | 0.82 |
| Year Built | 2004 |
| Interior | |
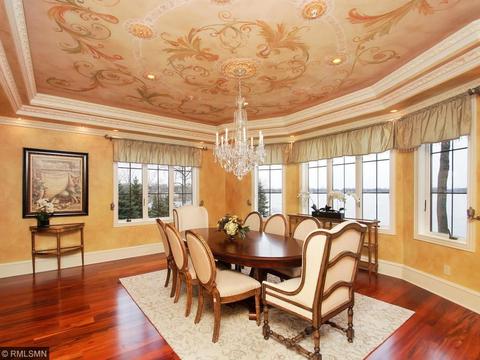
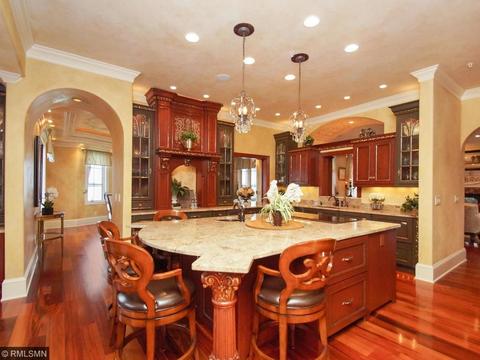
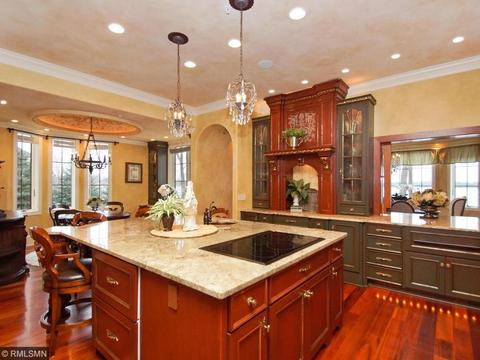
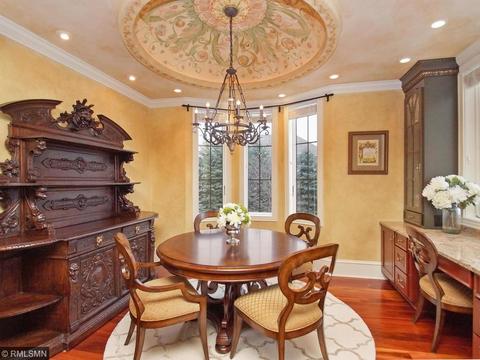
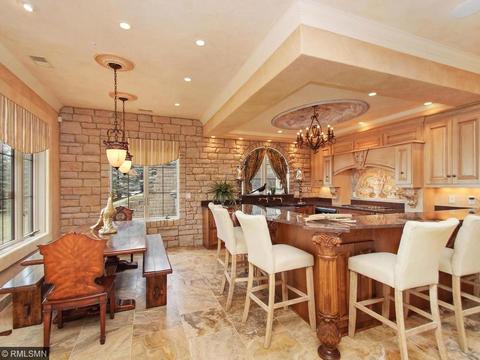
| Dining Room | Separate/Formal Dining Room, Informal Dining Room, Eat In Kitchen, Breakfast Area |
| Basement | Walkout, Full, Finished (Livable), Day/Lookout Windows |
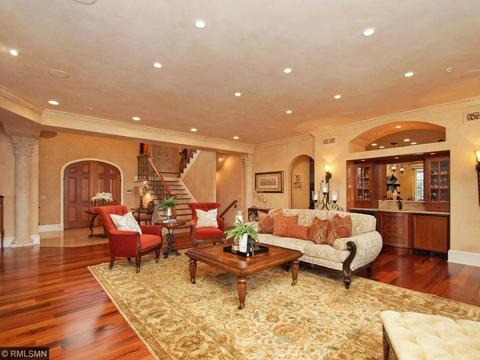
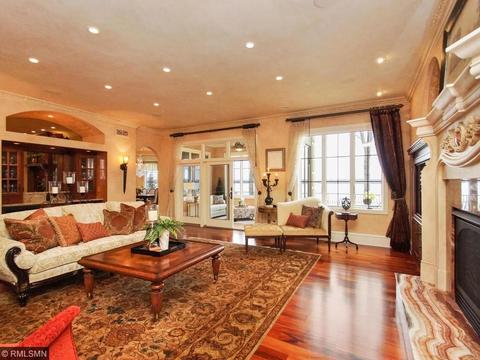
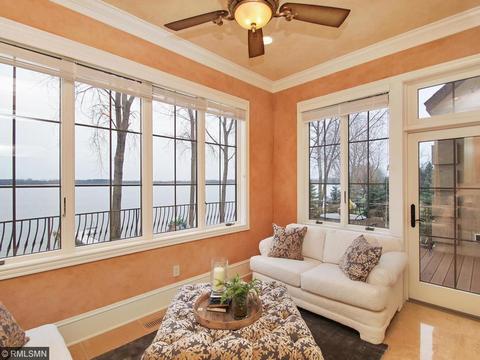
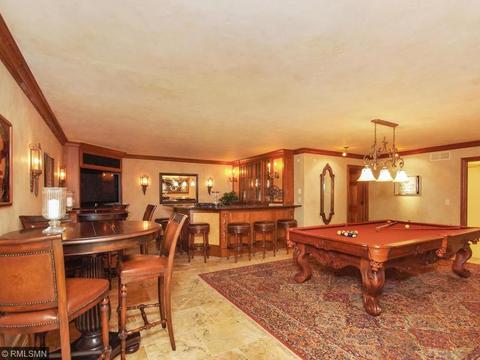
| Other Rooms | Amusement Room, Informal Dining Room, Four Season Porch, Library, Hearth Room, Mud Room, Living Room, Dining Room, Family Room, Kitchen, First (1st) Bedroom, Second (2nd) Bedroom, Third (3rd) Bedroom, Fourth (4th) Bedroom, Mud Room, Informal Dining Room, Four Season Porch, Library, Hearth Room, Amusement Room |
| Family Room | Lower Level |
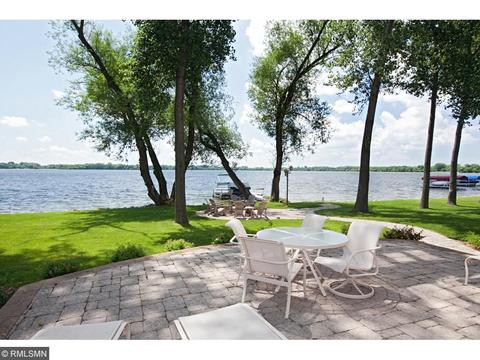
| Interior Features | Deck, Patio, Porch, Dock, Natural Woodwork, Balcony, Kitchen Window, Vaulted Ceiling(s), Ceiling Fan(s), Hardwood Floors, Tiled Floors, Walk-In Closet, Sun Room, Washer/Dryer Hookup, Security System, Indoor Sprinklers, In-Ground Sprinkler |
| Appliances | Cooktop, Wall Oven, Microwave, Exhaust Fan/Hood, Dishwasher, Refrigerator, Freezer, Washer, Dryer, Disposal, Central Vacuum, Electronic Air Filter, Air-To-Air Exchanger, Furnace Humidifier |
| Accessibility Features | None |
| Exterior | |
| Exterior | Wood, Stucco, Brick/Stone |
| # Garage Spaces | 5 |
| Parking Desc | Attached Garage, Insulated Garage, Heated Garage, Driveway - Concrete, Garage Door Opener |
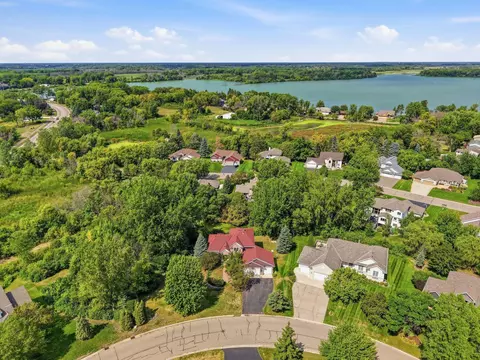
| Lot Desc | Tree Coverage - Light |
| Amenities / Utilities | |
| Sewer/ Septic | City Sewer/Connected |
| Water Source | City Water/Connected |
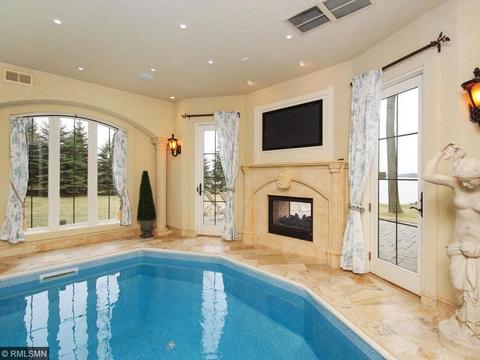
| Pool Desc | Below Ground, Indoor, Heated |
| Location | |
| County | Anoka |
| School District | 12 - Centennial |
| Zoning | Shoreline |
| Directions | County 14 West To Mound Trail. West To Mound Street. |
| Lot/ Land Details | |
| Road Frontage | City, Cul De Sac, Paved Streets |
| Present Use | Yearly |
MLS # 4934280
MLS # 4826943
MLS # 4672699| Est. value | Bed/bath | Sqft | mi | |
|---|---|---|---|---|
| 1431 Mound Trl, Centerville, MN 55038 | $1,664,000 | 4/3 | 2,220 | 0.03 |
| 7264 Mound Ct, Centerville, MN 55038 | $1,443,000 | 5/5 | 3,402 | 0.03 |
| 7268 Mound Ct, Centerville, MN 55038 | $941,000 | 5/4 | 4,110 | 0.04 |
| 7269 Mound Ct, Centerville, MN 55038 | $654,000 | 3/2 | 1,786 | 0.05 |
| 1421 Mound Trl, Centerville, MN 55038 | $1,426,000 | 4/3 | 2,471 | 0.05 |
| 7266 Mound Ct, Centerville, MN 55038 | $1,957,000 | 3/3 | 5,391 | 0.06 |
| 1405 Mound Trl, Centerville, MN 55038 | $1,128,000 | 4/3 | 2,634 | 0.07 |
| 1407 Mound Trl, Centerville, MN 55038 | $1,313,000 | 5/4 | 3,475 | 0.07 |
Estimated values are based on public record data and automated valuation models. Values are not guaranteed and may not reflect current market conditions.


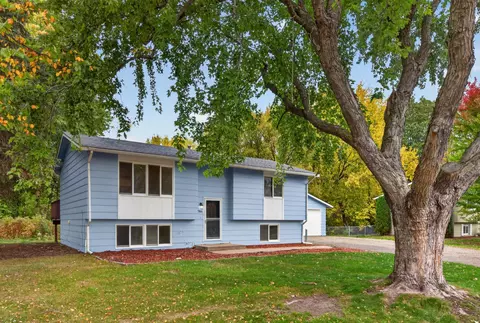
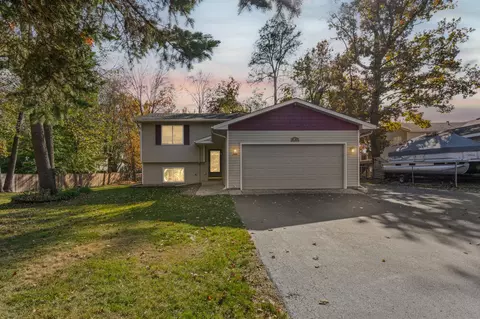
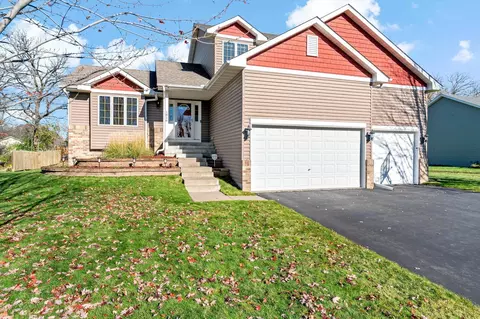
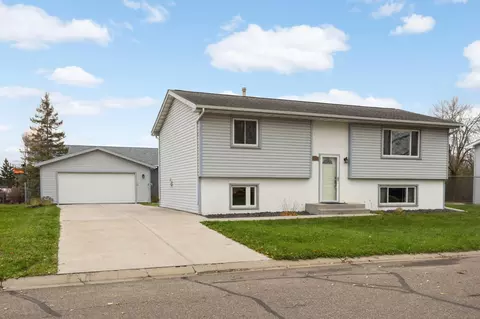

$499,200
$299,900
$374,900
$450,000
$329,000
$337,450
$399,900
$523,918
$332,500
$425,000
$375,000
$350,000
$525,000
$430,945
$312,450
$364,900
$695,000
$395,500
$425,000
$379,000
$389,900
$962,500
$369,950
$598,000
$499,950
$714,500
$992,500
$1,495,000
$697,000