

- $515,000
- 4Bd
- 4Ba
- 2,500 Sq Ft
SOLD

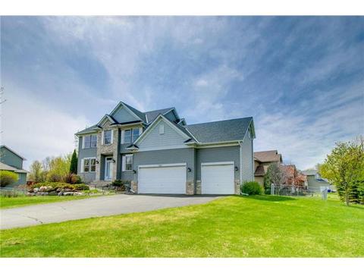
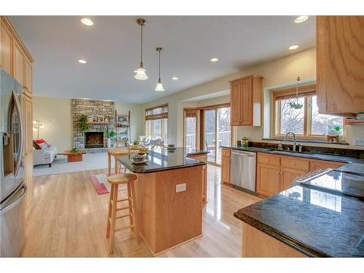
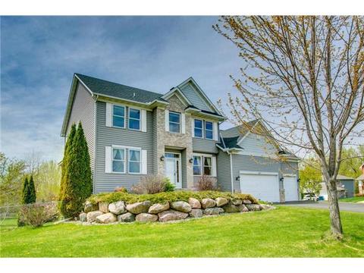
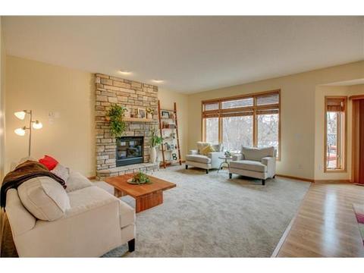
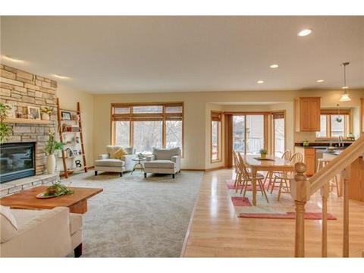
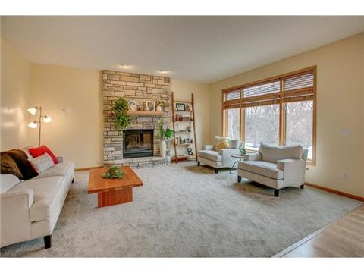
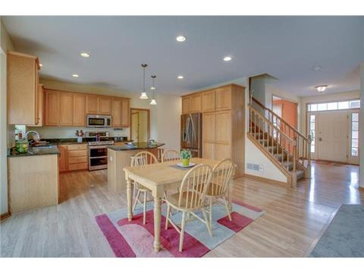
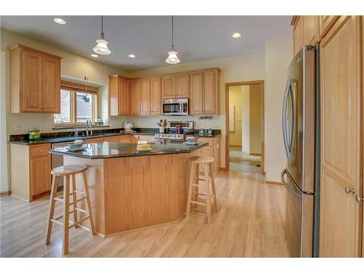
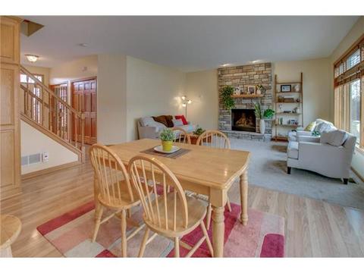
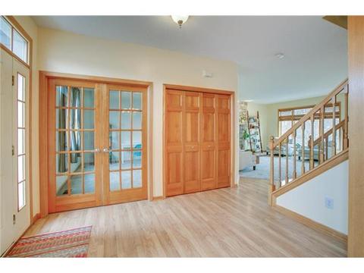
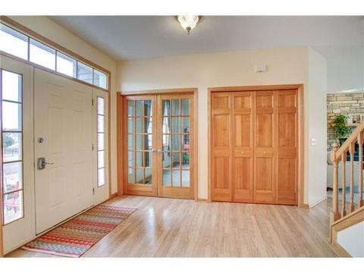
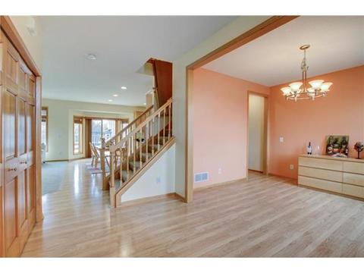
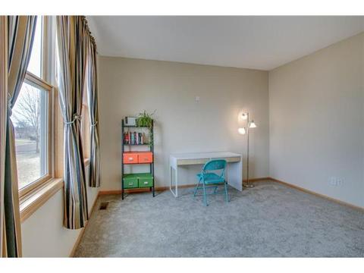
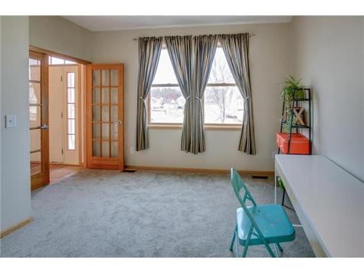
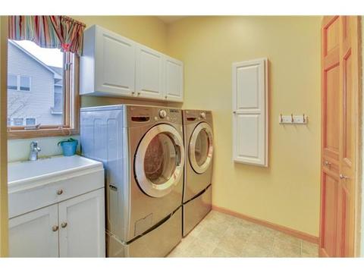
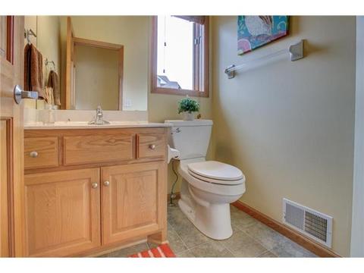
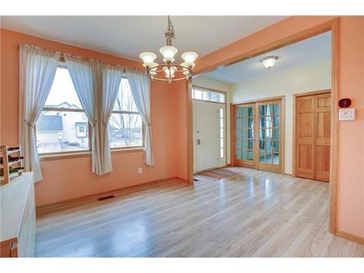
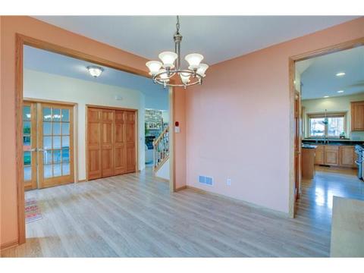
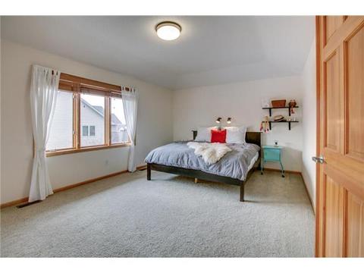
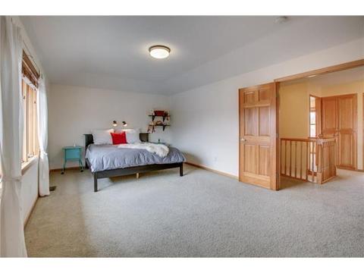
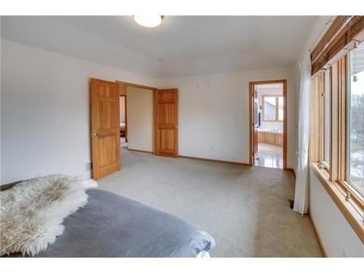
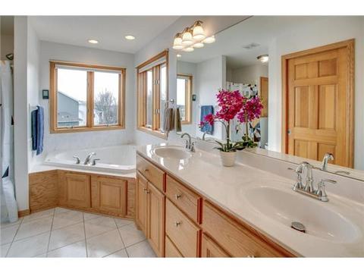
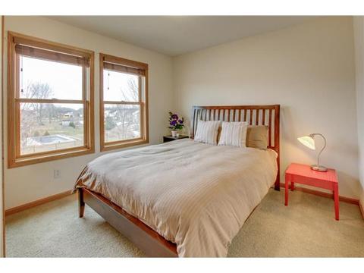
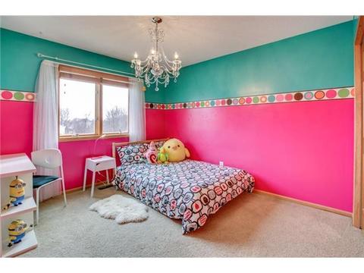
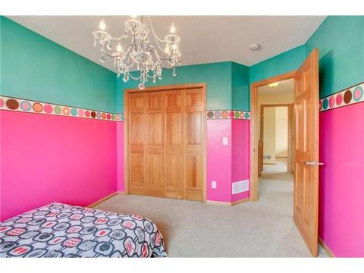
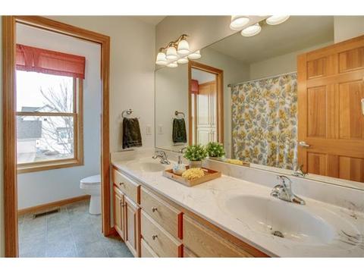
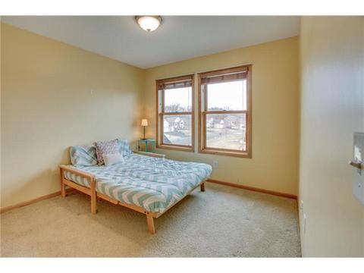
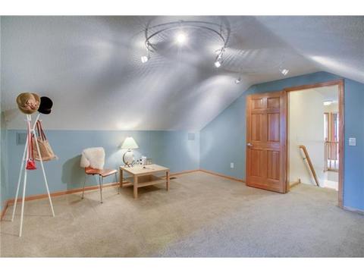
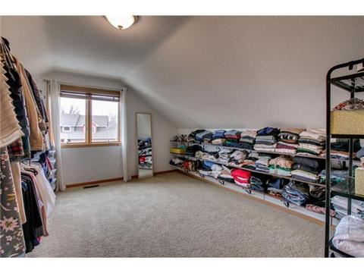
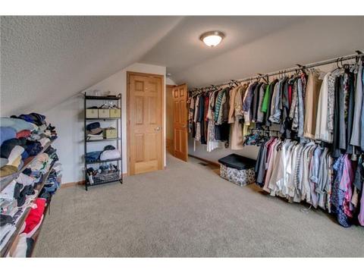
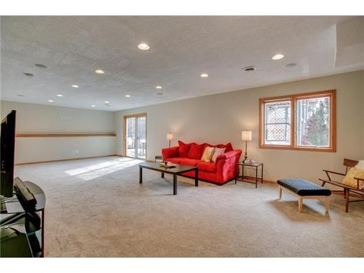
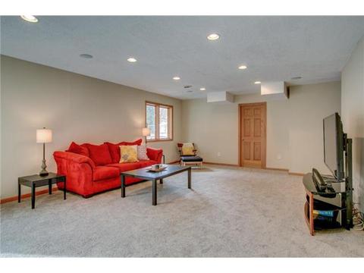
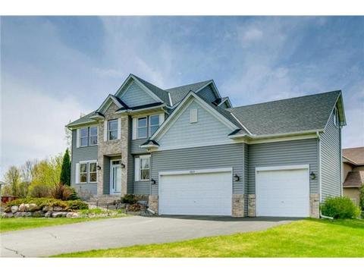
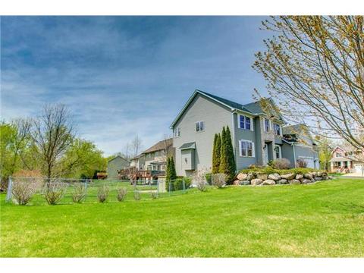
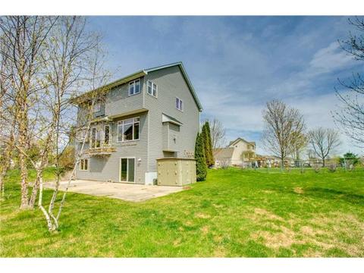
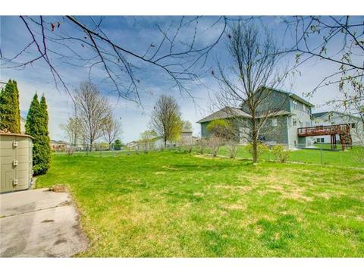
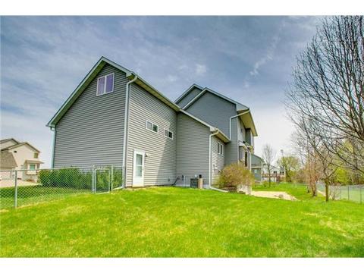
Last sold 07/06/2020 for $412K
bed
bath
Sqft ($116/Sqft)
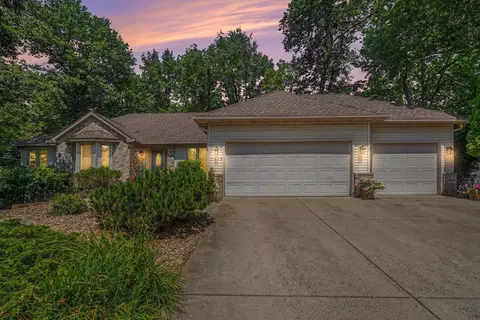
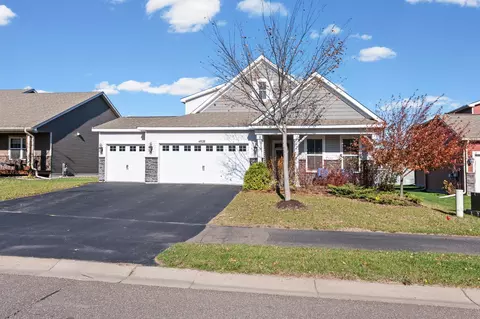
| Property type House | Year built 2004 | HOA fee $0/month | Lot size 0.38 Acre | Movoto estimate | Parking 3 garage spaces |

| Overview | |
| Cooling/AC | Central |
| Heating | Forced Air |
| Levels/Style | (SF) Single Family |
| Status | Sold |
| SqFt | 3867 |
| Lot Size (Acres) | 0.38 |
| Lot Size (SqFt) | 16552.8 |
| Year Built | 2004 |
| Interior | |
| Dining Room | Separate/Formal Dining Room, Informal Dining Room, Eat In Kitchen, Kitchen/Dining Room |
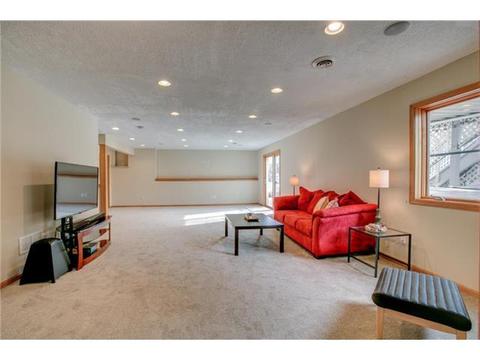
| Basement | Walkout, Full, Finished (Livable), Drain Tiled, Sump Pump, Day/Lookout Windows, Concrete Block |
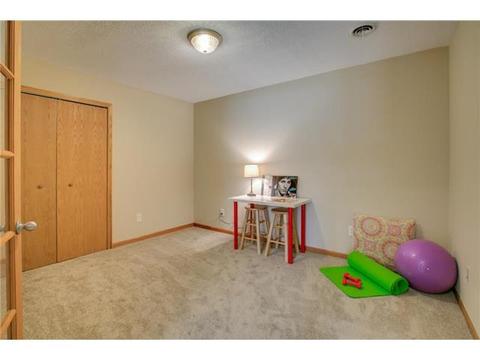
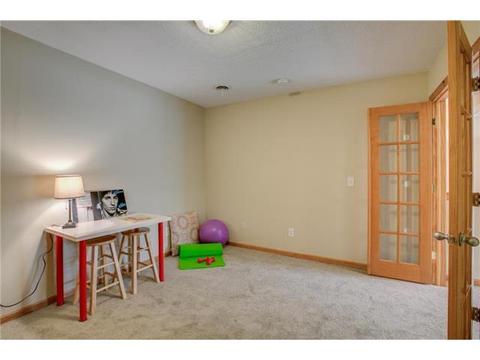
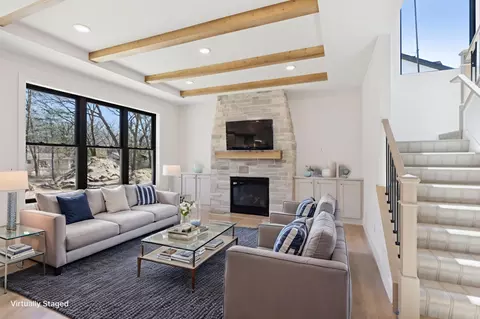
| Other Rooms | Informal Dining Room, Office, Bonus Room, Storage Room, Exercise Room, Fifth (5th) Bedroom, Living Room, Dining Room, Family Room, Kitchen, First (1st) Bedroom, Second (2nd) Bedroom, Third (3rd) Bedroom, Fourth (4th) Bedroom, Fifth (5th) Bedroom, Office, Bonus Room, Storage Room, Exercise Room, Informal Dining Room |
| Family Room | Main Level, Lower Level, Great Room, Family Room |
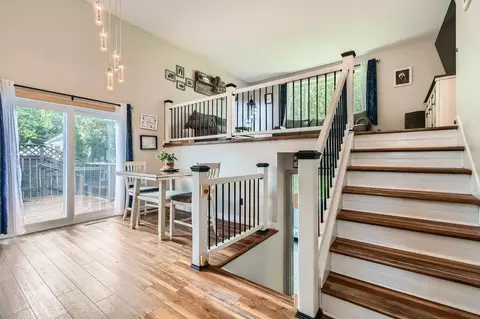
| Interior Features | Deck, Patio, Natural Woodwork, Kitchen Window, Kitchen Center Island, Vaulted Ceiling(s), Ceiling Fan(s), Paneled Doors, French Doors, Walk-In Closet, Master BR Walk-In Closet, Washer/Dryer Hookup, In-Ground Sprinkler, Tiled Floors |
| Appliances | Range, Microwave, Dishwasher, Refrigerator, Washer, Dryer, Water Softener - Owned, Disposal, Air-To-Air Exchanger |
| Accessibility Features | None |
| Exterior | |
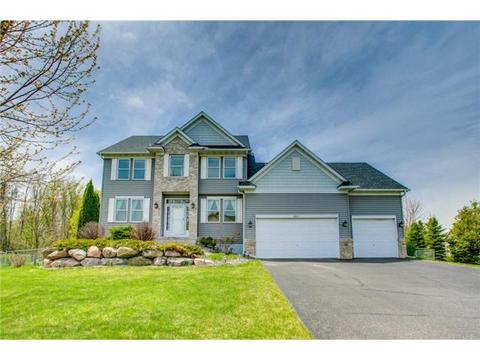
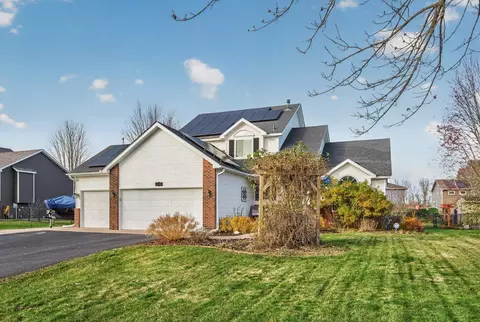
| Exterior | Vinyl, Brick/Stone, Metal |
| Roof | Asphalt Shingles, Pitched, Age 8 Years Or Less |
| # Garage Spaces | 3 |
| Parking Desc | Attached Garage |
| Garage Desc | 768 |
| Lot Desc | Corner Lot, Tree Coverage - Light |
| Fencing | Chain Link, Full |
| Other Structures | Storage Shed |
| Amenities / Utilities | |
| Sewer/ Septic | City Sewer/Connected |
| Water Source | City Water/Connected |
| Pool Desc | None |
| Location | |
| County | Anoka |
| School District | 12 - Centennial |
| Zoning | Residential-Single |
| Directions | Centerville Rd (north Of Birch) To Dupre. East To Pheasant Lane And North To Home. |
| Lot/ Land Details | |
| Road Frontage | City |
| Present Use | Yearly |
MLS # 5433887| Est. value | Bed/bath | Sqft | mi | |
|---|---|---|---|---|
| 1765 Partridge Pl, Centerville, MN 55038 | $640,000 | 4/3 | 2,628 | 0.02 |
| 6885 Pheasant Ln, Centerville, MN 55038 | $534,000 | 4/4 | 1,873 | 0.02 |
| 1779 Partridge Pl, Centerville, MN 55038 | $648,000 | 5/3 | 2,664 | 0.03 |
| 1759 Partridge Pl, Centerville, MN 55038 | $607,000 | 4/3 | 2,130 | 0.04 |
| 1774 Partridge Pl, Centerville, MN 55038 | $646,000 | 4/3 | 2,760 | 0.04 |
| 6879 Pheasant Ln, Centerville, MN 55038 | $507,000 | 4/3 | 1,637 | 0.04 |
| 1770 Partridge Pl, Centerville, MN 55038 | $503,000 | 3/3 | 1,327 | 0.04 |
| 1789 Partridge Pl, Centerville, MN 55038 | $537,000 | 4/3 | 1,630 | 0.05 |
Estimated values are based on public record data and automated valuation models. Values are not guaranteed and may not reflect current market conditions.




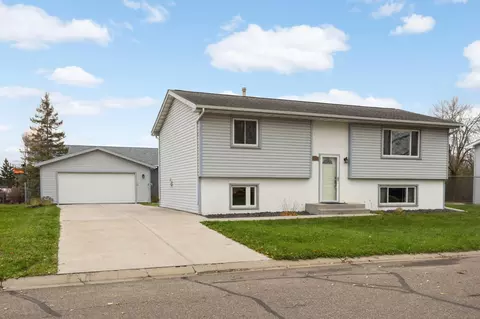
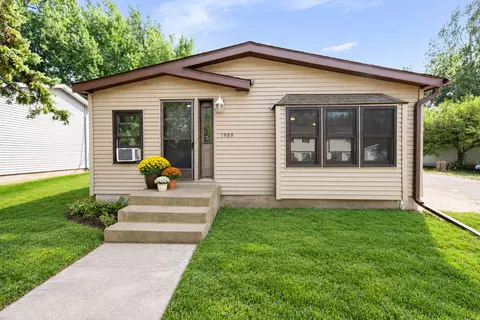
$499,200
$299,900
$374,900
$450,000
$329,000
$337,450
$399,900
$523,918
$332,500
$425,000
$375,000
$350,000
$525,000
$430,945
$312,450
$364,900
$695,000
$395,500
$425,000
$379,000
$389,900
$962,500
$369,950
$598,000
$499,950
$714,500
$992,500
$1,495,000
$697,000