
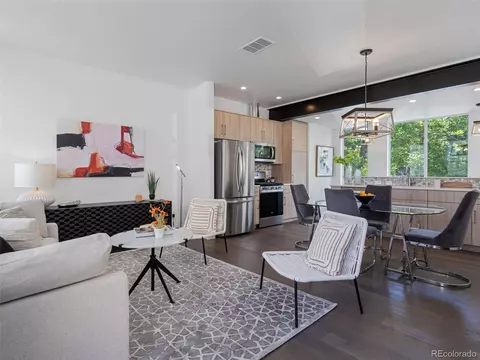
SOLD

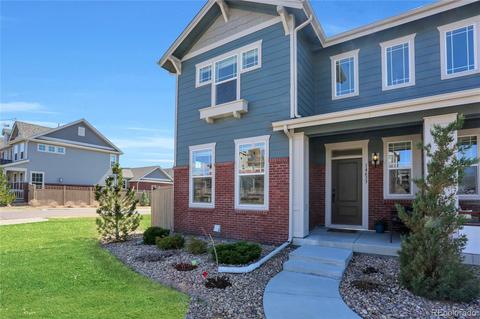
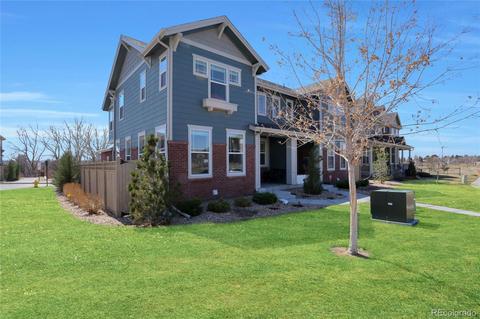
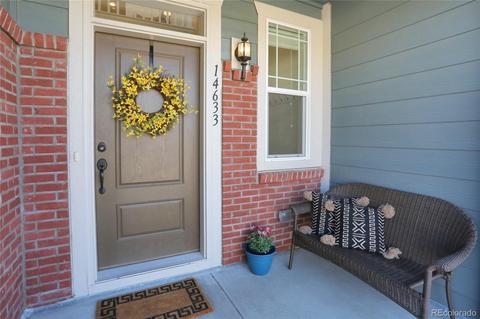
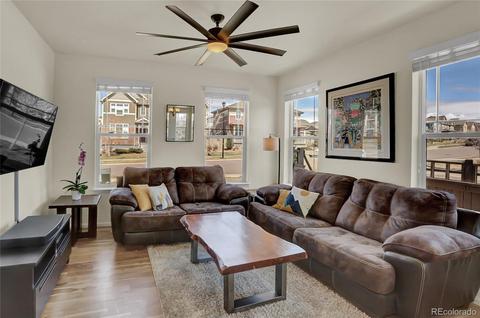
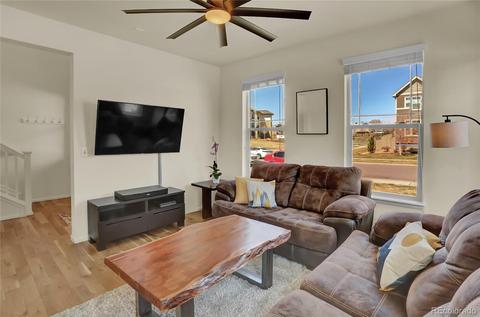
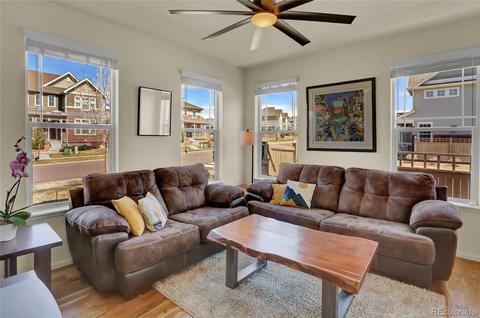
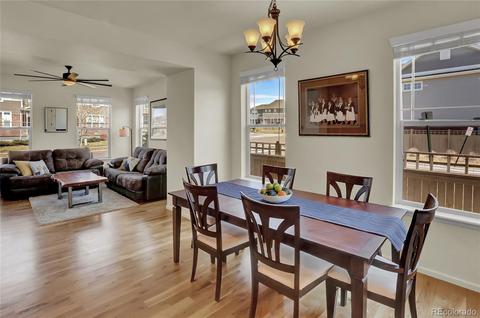
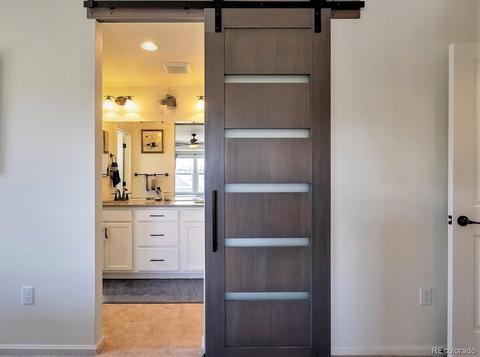
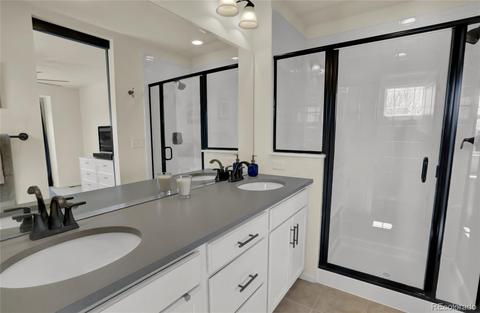
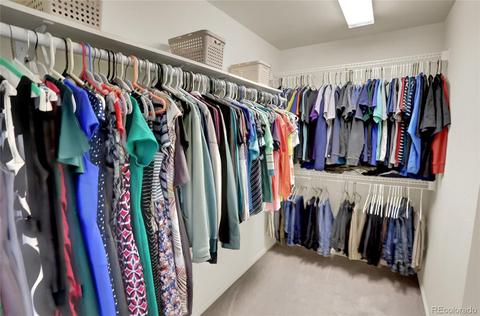
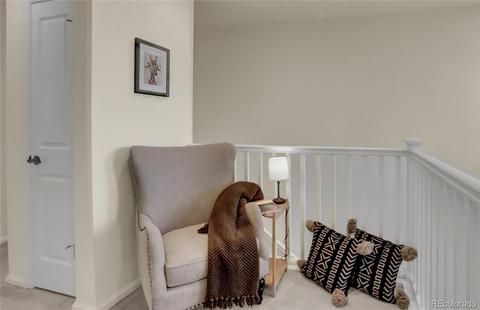
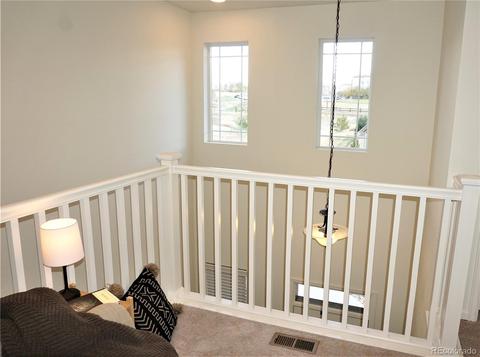
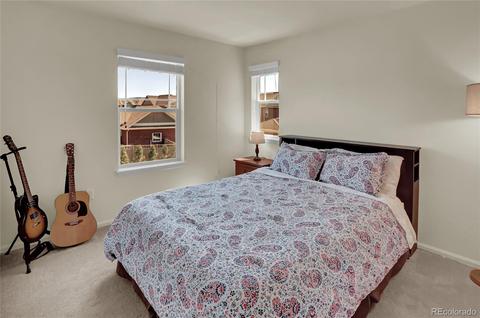
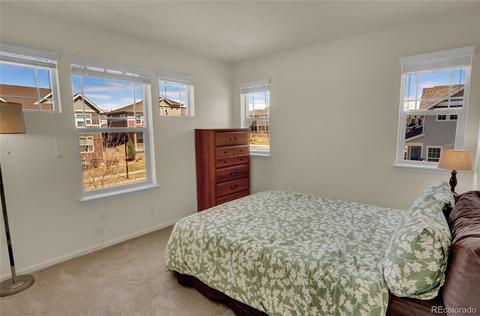
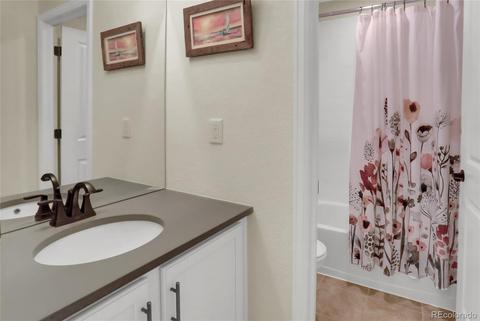
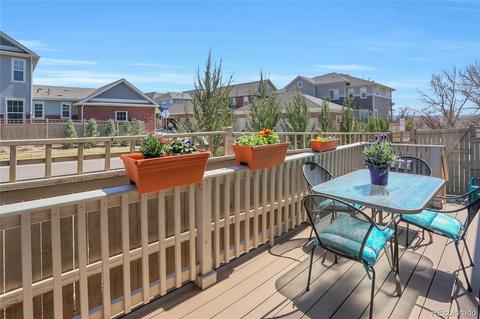
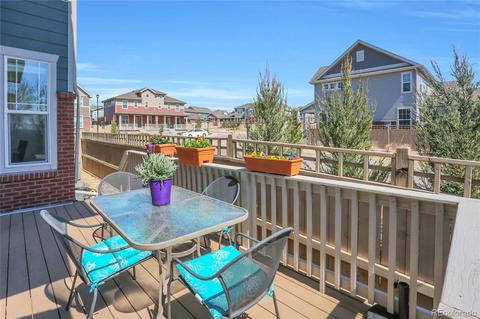
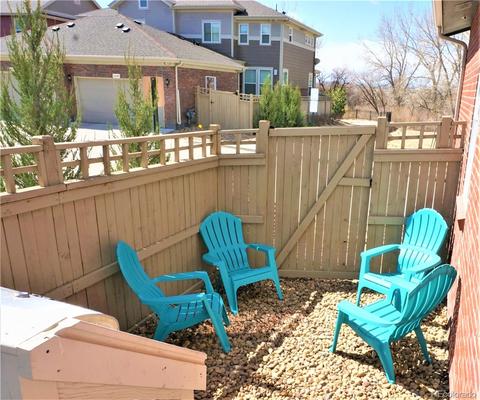
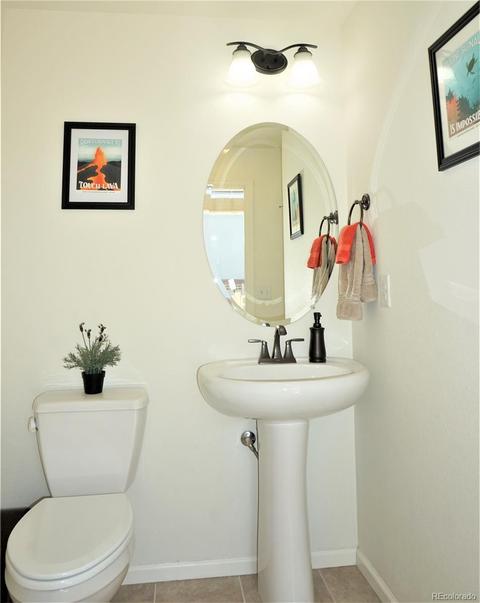
Last sold 05/18/2021 for $510K
bed
bath
Acre ($4.44M/Acre)
| Property type Lot/Land | Neighborhood | Year built 2016 | HOA fee $295/month | Lot size 5,000 Sqft | Movoto estimate | Parking 2 garage spaces |

| Overview | |
| Cooling/AC | Central Air |
| Heating | Forced Air, Natural Gas |
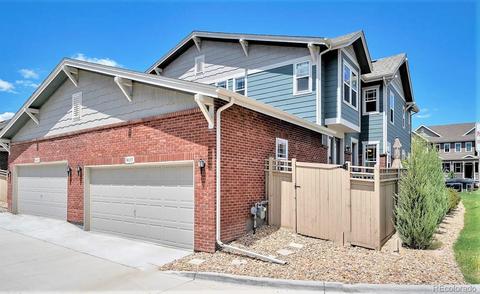
| Levels/Style | Two, Contemporary, Townhouse |
| SubType | Multi Family |
| Virtual Tour | N/A |
| Type | Residential |
| MLS # | 3592233 |
| SqFt | 1832 |
| Status | Closed |
| Lot Size (SqFt) | 5000 |
| Property Tax | 3347 |
| Builder Name | Ryland Homes |
| Year Built | 2016 |
| HOA | Pioneer Hills HOA, 303-818-4365 |
| HOA Fee | Monthly, 295 |
| Interior | |
| # of Three-Quarter Baths | 1 |
| Total # of Bathrooms | 3 |
| # of Full Baths | 1 |
| # of Half Baths | 1 |
| Total # of Bedrooms | 4 |
| Total # of Rooms | 15 |
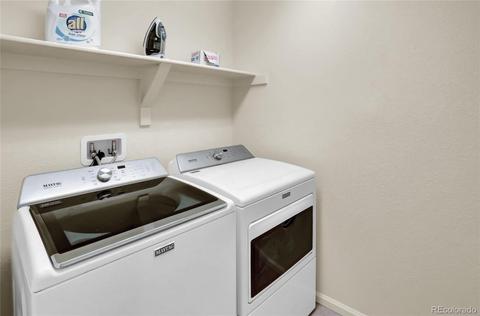
| Laundry | In Unit |
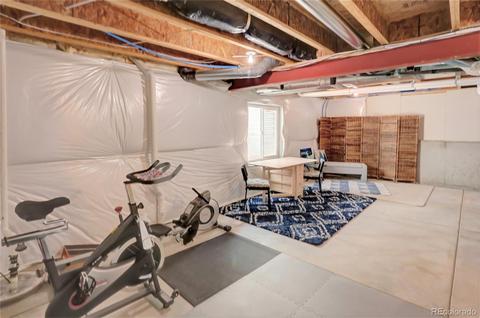
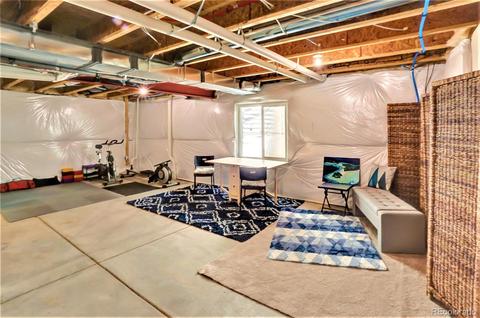
| Flooring | Carpet, Tile, Wood |
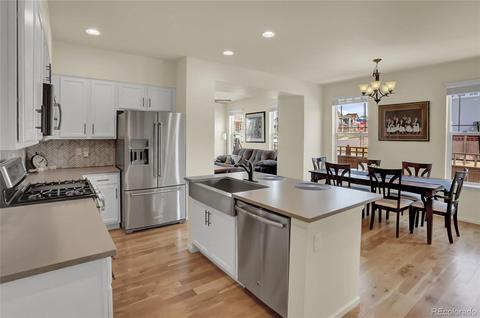
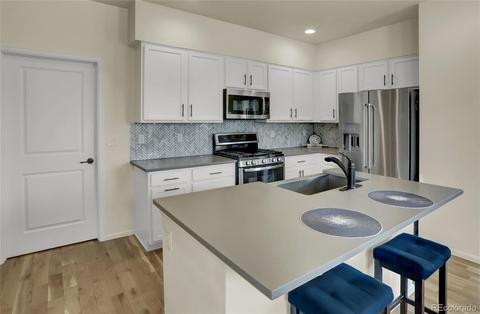
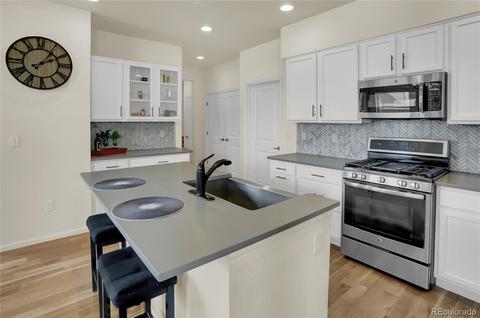
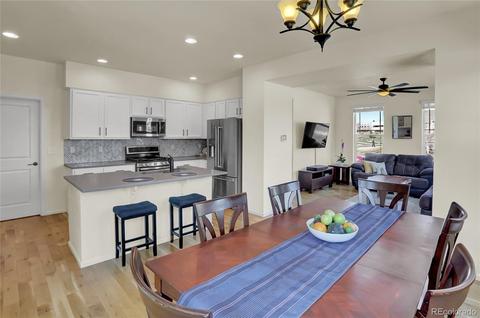
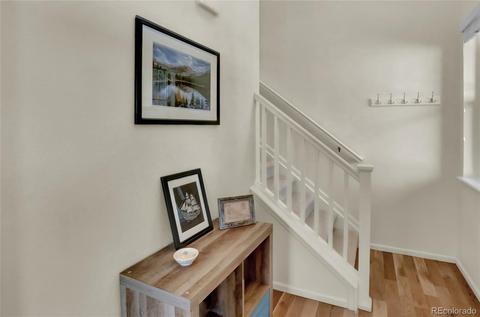
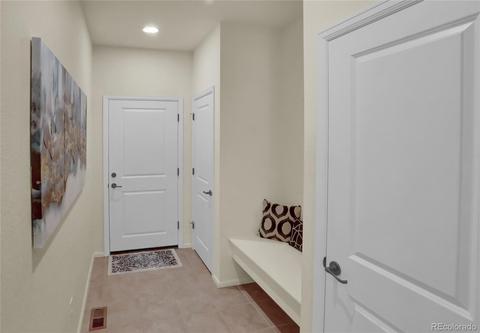
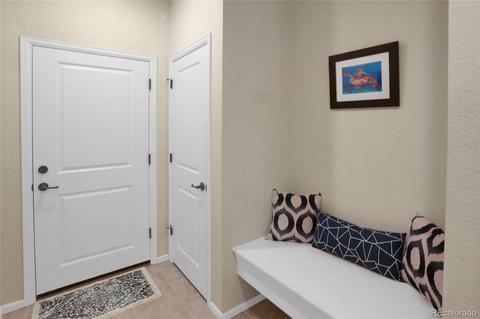

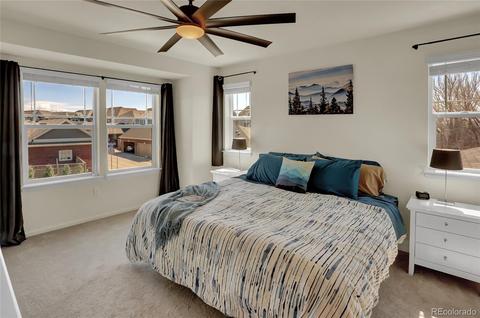
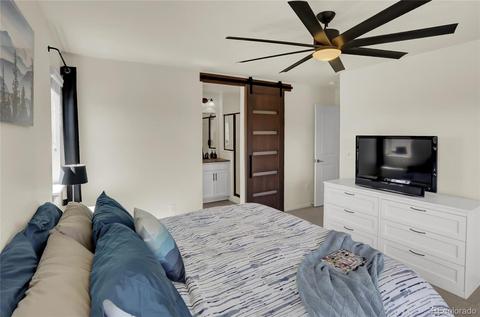
| Interior Features | Built-in Features, Breakfast Area, Ceiling Fan(s), Entrance Foyer, Eat-in Kitchen, Granite Counters, High Ceilings, High Speed Internet, Kitchen Island, Master Suite, Open Floorplan, Pantry, Quartz Counters, Smoke Free, Solid Surface Counters, Vaulted Ceiling(s), Wired For Data, Walk-In Closet(s) |
| Exterior | |
| Exterior | Dog Run, Private Yard, Rain Gutters |
| Construction | Brick, Frame |
| Roof | Composition |
| Fencing | Partial |
| Foundation | Slab |
| Parking Desc | Concrete, Lighted |
| # Parking Spaces | 6 |
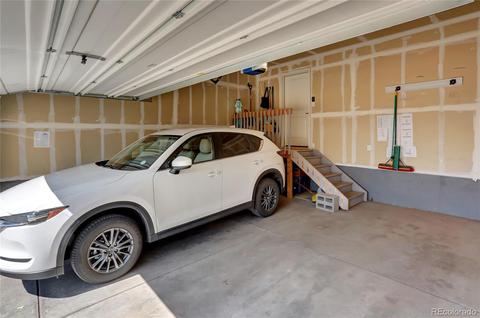
| # of Garage Spaces | 2 |
| Amenities / Utilities | |
| Water Source | Public |
| HOA Fees Include | Insurance, Maintenance Grounds, Maintenance Structure, Recycling, Road Maintenance, Snow Removal, Trash |
| Pool | Association |
| Location | |
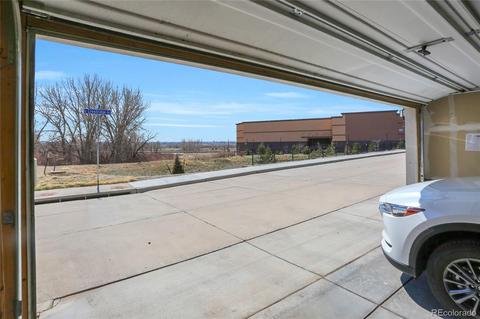
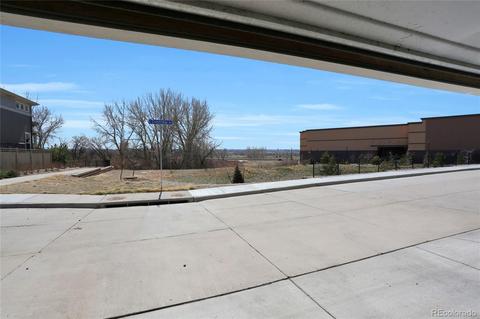
| View | Meadow, Mountain(s) |
| County | Arapahoe |
| Subdivision | Pioneer Hills |
| Elem School | Sagebrush |
| High School | Smoky Hill |
| Middle School | Laredo |
| Elementary School District | Cherry Creek 5 |
| Middle School District | Cherry Creek 5 |
| High School District | Cherry Creek 5 |
| APN | 35136914 |
| Zoning | RPD |
| Directions | From Chambers And Parker Road, Continue South On Parker Road To CRESTLINE (not Crestridge). Turn Right/east On Crestline To Property - About 2 Blocks East And Across From The Open Space/trails. Property Is On The Right At The SE Corner Of Crestline And Dearborn Ct. (Crestridge Drive Is The Interior Street Behind The Unit Used Only To Access The Garage Behind Units. Access The Property From Crestline - Not Crestridge. *There Is Plenty Of Street Parking In Front Of The Unit On Crestline. |
| Multifamily Details | |
| Total # of Units | 2 |
| Lot/ Land Details | |
| Road Frontage | Public Road |
| Road Surface | Paved |
MLS # 3592233
MLS # 6117432
MLS # 4405554 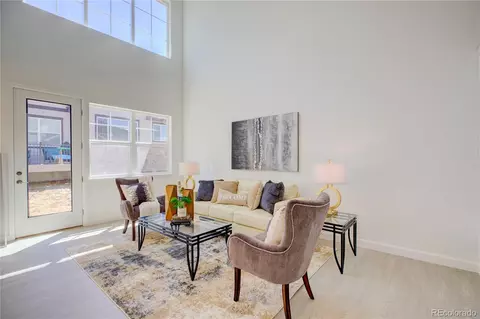
$524,950
$631,996
$2,400,000
$685,000
$672,000
$555,990
$575,000
$550,000
$798,000
$769,500
$834,000
$798,250
$515,000
$630,000
$420,000
$575,000
$735,000
$392,500
$549,950
$575,000
$322,450
$482,000
$3,300,000
$900,000
$500,000
$543,500
$1,540,000
$475,000
$247,000
$724,900