Movoto Real Estate
Sold on 03/02/2021
  • Map Image
  • Map Image
  • Map Image

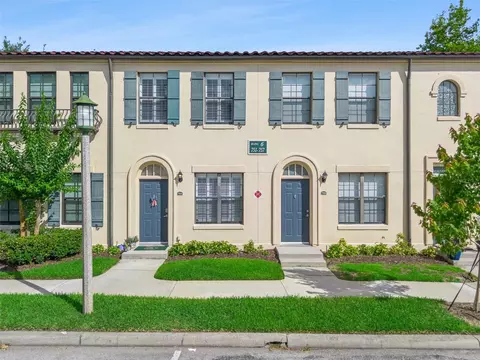
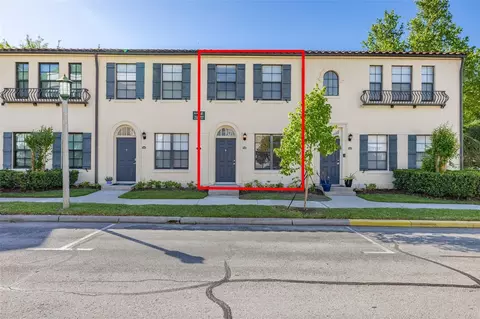
1230 Wright Cir #206, Celebration, FL 34747

$378,000

Last sold 03/02/2021 for $237K

  • 2

    bed

  • 2

    bath

  • 1,345

    Sqft ($176/Sqft)

Condominium not for sale

About 1230 Wright Cir #206

Property type Condominium
Neighborhood
Year built 2005
HOA fee $358/month
Lot size 0.67 Acre
Movoto estimate
Parking 1 garage spaces
Rental estimate
Property description
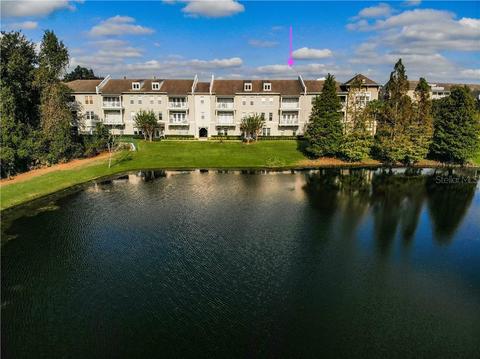
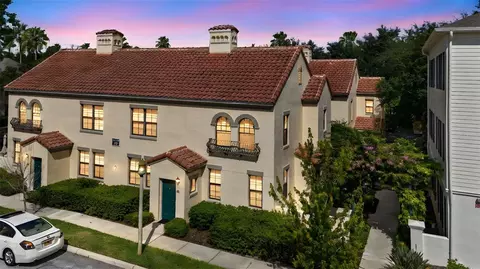
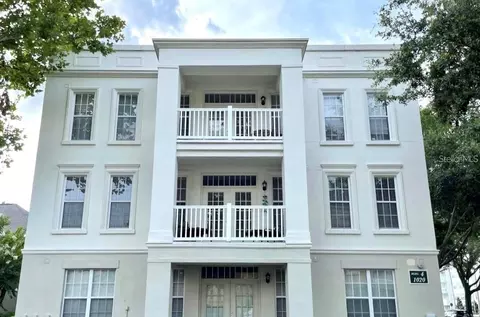
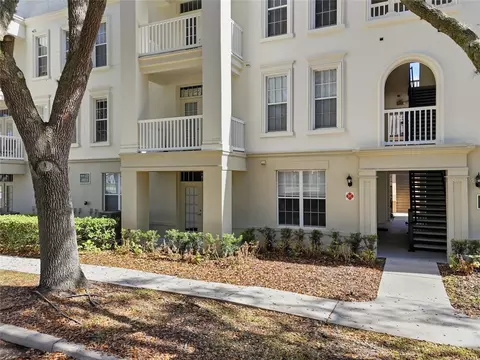
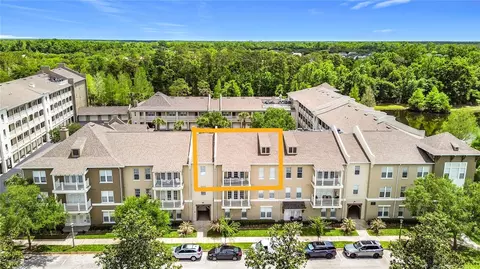
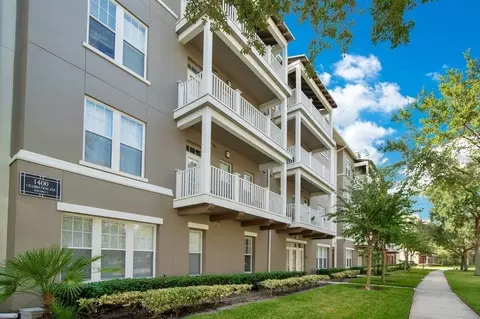
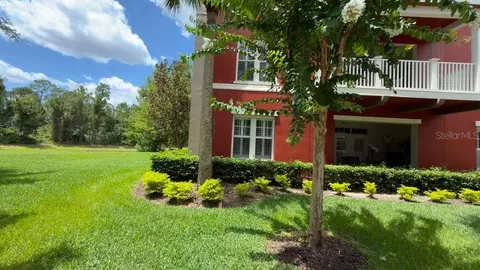
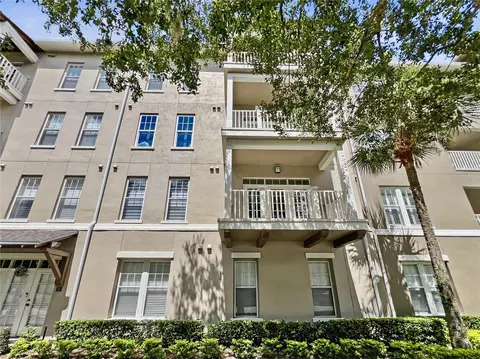
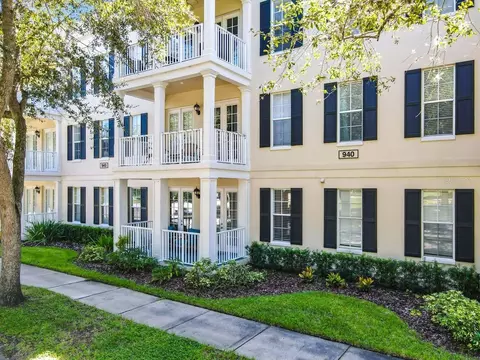
One or more photo(s) has been virtually staged. Celebration dreamers, here is your chance to live near Mickey! This beautiful home offers great water views, upscale finishes and lifestyle amenities. You will be pleased with the fabulous kitchen as it is spacious and upgraded. Some of the best features are the Shaker style, 42 inch walnut color, wood cabinets with top molding, soft close drawers, contemporary satin finished handles and under cabinet lighting. Your kitchen gadgets will be organized as the cabinets and pantry feature pull-out shelving and a corner lazy Susan to maximize space. In addition to the beautiful sparkly granite countertops, you will enjoy the convenience of the oversized deep sink, with a gooseneck faucet and stainless steel appliances including a large French door / bottom drawer refrigerator and a desk. An elegant arched passthrough with a breakfast bar connects the living spaces with the kitchen, perfect for entertaining! Adjacent to the kitchen there is room for a dinette, bar or office space. The spacious family room is large enough to have oversized furniture and a dining table. Enjoy your exquisite pond and conservation views through the living room French doors or step outside to your balcony for some quiet time. The owners suite is a true serene retreat. The large room features a tray ceiling and two big windows to fill the room with natural light plus breathtaking views of water, conservation and mature trees. The en suite bathroom has beautiful his & her Kohler basin sinks with high neck faucets, granite countertops and plenty of cabinet storage with pull-out shelves. The shower has been upgraded to frameless glass and the soaking tub is perfect for relaxation after a long day at the parks. A hall closet and laundry room separate the bedrooms for the utmost privacy. The guest bedroom has a closet with built-in shelves and a fan. The guest bathroom is spacious and has a beautiful granite countertop with an under-mounted sink, upgraded faucet, cabinet storage and a shower / tub combo. Upgrades throughout the home include: elegant neutral tone, 16 inch tile installed in a diagonal pattern, crown molding and window shutters. This Artisan Park Club condo offers high ceilings, one of the most spacious floor plans of Celebration, two elevators in the building, a one car garage and additional storage space. Residents of Artisan Park enjoy an elegant clubhouse which features: a restaurant & bar, a resort style salt water pool, fitness center, a fire pit, summer kitchen, events, fitness activities and so much more! As a Celebration resident you enjoy access to 6 pools, a dog park, nature trails, tennis courts, sports facilities, endless passive parks not to mention the world renowned Town Center. The master planned community of Celebration is home to an excellent hospital, medical facilities, schools, shopping, dinning, interstates and of course, Disney! Don’t miss out on this excellent opportunity to call Celebration home. Make your appointment today! 3D - 360 Tour available, please inquire.
Listed by
Listing Agent - Paloma Peraza Velazquez
Listing Office - KELLER WILLIAMS AT THE LAKES
Source: Stellar MLS mls logo
MLS#O5905705 • last updated 5 years ago
Movoto checked Stellar MLS for data 11 minutes ago
Overview
Cooling/AC Central Air
Levels/Style 1, One
Type Residential
SubType Condominium
Status Sold
MLS # O5905705
SqFt 1345
Lot Size (Acres) 0.67
Lot Size (SqFt) 29093
Property Tax 3357.53
Year Built 2005
HOA Fee 244, Quarterly
Interior
Total # Bathrooms 2
# Full Baths 2
# Bedrooms 2
Bedroom 1 Desc Built-In Shelving, Ceiling Fan(s)
Kitchen Breakfast Bar, Ceiling Fan(s), Desk Built-In, Pantry, Stone Counters
Master Bathroom Desc Dual Sinks, En Suite Bathroom, Garden Bath, Granite Counters, Stone Counters, Tub With Separate Shower Stall
Laundry Built-In Shelving
Living Room Ceiling Fan(s)
Total # of Rooms 8
Flooring Ceramic Tile
Interior Features Ceiling Fans(s), Crown Molding, Eat-in Kitchen, High Ceilings, Kitchen/Family Room Combo, Stone Counters, Thermostat, Tray Ceiling(s), Walk-In Closet(s)
Exterior
Exterior Balcony, Lighting, Sidewalk, Storage
Roof Shingle
Construction Block
Foundation Slab
Other Structures Storage
# Garage Spaces 1
Amenities / Utilities
Utilities Desc Cable Available, Electricity Connected, Phone Available, Sewer Connected, Street Lights, Underground Utilities, Water Connected
Sewer Public Sewer
Location
County Osceola
Community Features Deed Restrictions, Golf Carts OK, Park, Playground, Pool, Sidewalks, Tennis Courts
Subdivision ARTISAN CLUB CONDO
Elementary School Celebration K-8
Middle School Celebration K-8
High School Celebration High
APN 19-25-28-2529-0005-2060
Zoning RESI
$378K
Range: $336K-$419K
Last 30 days 
Rental est.: $1,363/month
Gross rent multiplier: 14.5
  • Mar 2021
    mls logo MLS # O5905705
  • Mar 2, 2021 Sold
    $237,000
  • Jan 22, 2021 Pending
    —
  • Jan 12, 2021 Listed
    —
  • Dec 22, 2020 Pending
    —
  • Nov 17, 2020 Listed
    $237,000 (+35.4%)
  • Sep 2012
    Public Records
  • Sep 6, 2012 Sold
    $175,000 (-48.5%)
  • Oct 2006
    Public Records
  • Oct 16, 2006 Sold
    $340,000 (+47.1%)
  • Jan 2005
    mls logo MLS # O4645689
  • Jan 1, 2005 Sold
    $231,070
  • Feb 1, 2004 Listed
    $231,070
  • Year Property taxes Tax assessment
  • 2024
    $3,475 +3.2%
    $221,940 +3.0%
  • 2023
    $3,367 +2.4%
    $215,476 +3.0%
  • 2022
    $3,289 -5.6%
    $209,200 +16.48%
  • 2021
    $3,483 +3.7%
    $179,600 +6.15%
  • 2020
    $3,358 +0.5%
    $169,200 +2.11%
  • 2019
    $3,342 -3.6%
    $165,700 -4.11%
  • 2018
    $3,466 -3.8%
    $172,800 -2.81%
  • 2017
    $3,605 +0.5%
    $177,800 +1.83%
  • 2016
    $3,585 -0.5%
    $174,600
  • 2015
    $3,603
    —
  • 1230 Wright Cir #206
    $237K
  • Celebration
    $349K
  • 34747
    $468K -3% y/y
  • Celebration
    $699K -2% y/y
No chart available
Statistics calculated by Movoto

Estimated values are based on public record data and automated valuation models. Values are not guaranteed and may not reflect current market conditions.
Thinking of selling? Get a Cash Offer.

  • A smooth, fast sale
  • Skip staging and repairs
  • No strings attached
8/10
6/10
Source: GreatSchools.org © 2026. All rights reserved.

Around Celebration

Explore everything this neighborhood has to offer.
By entering my info and clicking Ask a Question below, I am providing my e-signature and express written consent to receive marketing emails, calls, and texts (including via automatic telephone dialing systems, AI generative, artificial or pre-recorded voice technology) relating to my inquiry from Movoto (and parties calling/messaging on their behalf) even if my number appears on the company, state, or national Do Not Call Registry. You also agree to ourTerms and Conditions and Privacy Policy. Consent not required to receive services (call 1-844-420-1270 to be connected without providing consent).

Nearby recently sold homes in Celebration, FL

Nearby homes for sale in Celebration, FL

Newest listings in 34747

  • Real Estate
  • FL
  • Osceola County
  • Celebration
  • 34747
  • 1230 Wright Cir #206
Meet with a real estate agent today (844) 430-0869
The multiple listing information is provided by Stellar MLS. IDX information is provided exclusively for consumers’ personal, non-commercial use and that it may not be used for any purpose other than to identify prospective properties consumers may be interested in purchasing. Information deemed reliable but not guaranteed to be accurate. Buyer to verify all information. The information provided is for consumers' personal, non-commercial use and may not be used for any purpose other than to identify prospective properties consumers may be interested in purchasing. Listing information updated every 15 minutes. Terms of use & Privacy Policy, California Privacy Info. Copyright © 2005 - 2026 Movoto, Inc. All rights reserved. Equal Housing Opportunity CalDRE CalDRE #01517281
Movoto Real Estate is committed to ensuring accessibility for individuals with disabilities. We are continuously working to improve the accessibility of our web experience for everyone. We welcome feedback and accommodation requests, please submit them here.
Stellar MLS
The real estate listing data marked with this icon comes from the IDX program of the Stellar MLS. All information provided is deemed reliable but is not guaranteed and should be independently verified. Listings displayed on this website may be subject to prior sale or removal from sale; availability of any listing should always be independently verified. Listing information is provided exclusively for consumers’ personal, non-commercial use, solely to identify potential properties for potential purchase; all other use is strictly prohibited and may violate relevant federal and state law.
Requests for information regarding mortgage products will be directed to Movoto.com affiliate, Lower, LLC - a licensed Mortgage Lender (NMLS #1124061), or, based on your location, may be redirected to a participating mortgage marketing partner that may pay Lower, LLC for any consumer contact information provided through this site.