
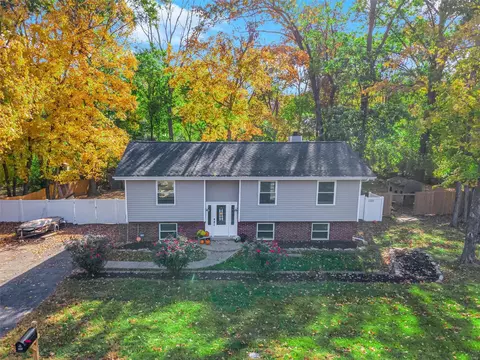
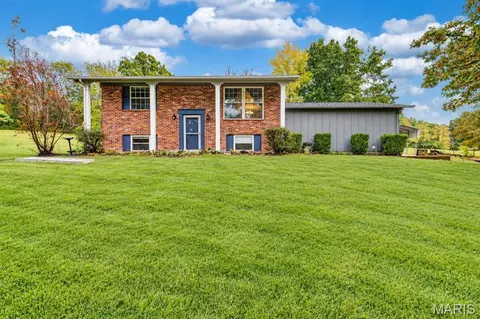
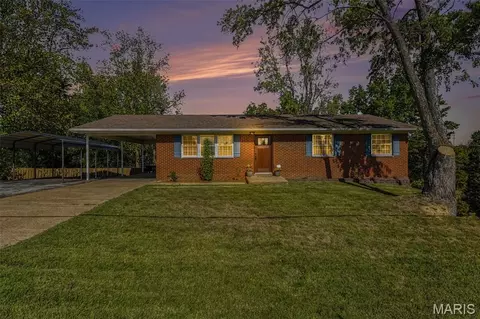
- $240,000
- 4Bd
- 2Ba
- 1,597 Sq Ft
SOLD


Last sold 10/03/2008 for $205K
bed
bath
Sqft ($106/Sqft)
| Property type House | Neighborhood | Year built 2008 | HOA fee $0/month | Lot size 4.69 Acre | Movoto estimate | Parking 2 garage spaces |
| Overview | |
| Price Per SQFT | 106.38 |
| Square Footage | 1927 |
| Lot Description | Backs To Trees/Woods, Pond/Lake, Partial Fencing, Wooded |
| Lot SQFT | 204296 |
| Lot Measurement | A |
| Acres | 4.69 |
| Lot Dimensions | 388/551 X 365/392 |
| Taxes Paid Year | 7 |
| Tax ID | 06-7.0-26.0-2-002-011.01 |
| Taxes Paid | 1833 |
| Special Areas | Great Room, Main Floor Laundry |
| Association | Jefferson County Board Of REALTO |
| Assoc Fee Paid | None |
| Interior | |
| Full Bathrooms Total | 3 |
| Master Bathroom Description | Full Bath |
| Full Bathrooms Main | 3 |
| Bathrooms Main and Upper | 3 |
| Bathrooms | 3 |
| Bedroom Description | Possible Extra Lw Lv, Possible Extra Bdr, Main Floor Master, Master Bdr. Suite |
| Bedrooms | 4 |
| Bedrooms Main and Upper | 2 |
| Bedrooms Lower | 2 |
| Main Bedrooms | 2 |
| Kitchen | Breakfast Bar, Breakfast Room, Custom Cabinetry, Updated Kitchen |
| Basement Description | Bathroom In LL, 8 Ft + Pour, Full, Partially Finished, Poured Concrete, Sleeping Area, Sump Pit/Pump, Walk-Out |
| Dining | Kitchen/Dining Combo |
| # of Rooms | 7 |
| Windows & Doors | Atrium Door(s), Some Insulated Wndws, 6 Panel Door(s), Sliding Glass Doors, Some Tilt-In Windows |
| Interior Decor | Center Hall Plan, Open Floor Plan, Some Carpeting, Vaulted Ceiling, Walk-In Closets |
| Exterior | |
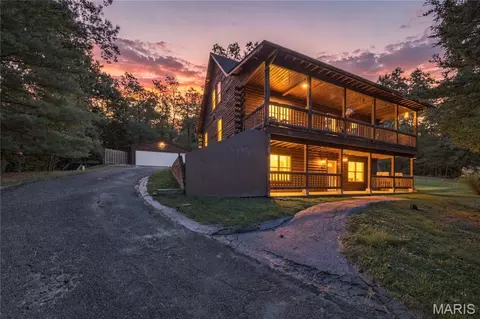
| Construction | Cedar/Wood |
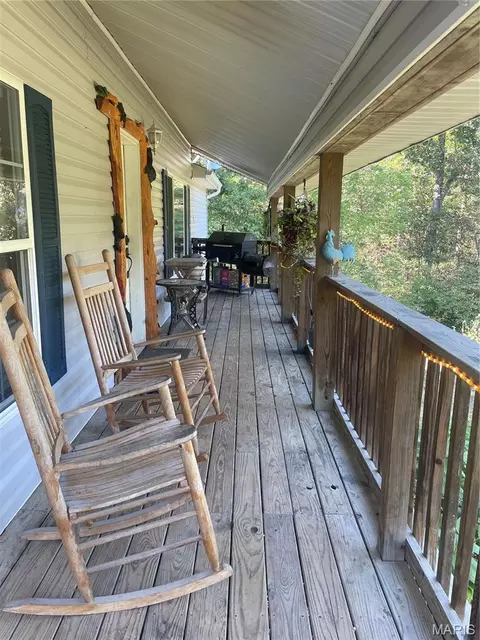
| Miscellaneous | Covered Porch, Deck, Satellite Dish, Smoke Alarm/Detec |
| Architecture | Rustic |
| Style | 1 Story |
| # Garage Spaces | 2 |
| Parking Description | Additional Parking, Attached Garage, Garage Door Opener, Off Street |
| Amenities / Utilities | |
| # Fireplaces | 1 |
| Cooling | Ceiling Fan, Central-Electric |
| Heating | Forced Air |
| Water Heat | Electric |
| Fireplace Type | Woodburning Fireplce |
| Fireplace Location | Great Room |
| Appliances | Dishwasher, Disposal, Dryer, Microwave, Refrigerator, Range/Oven-Electric, Washer |
| Location | |
| Area Desc | Northwest |
| Sr. High School | NORTHWEST |
| Elementary School | MAPLE GROVE |
| School District | Northwest R-I |
| Jr. High School | NORTHWEST VALLEY |
| Est. value | Bed/bath | Sqft | mi | |
|---|---|---|---|---|
| 6305 Cedar Dr, Cedar Hill, MO 63016 | $207,000 | —/— | 1,196 | 0.02 |
| 6302 Cedar Dr, Cedar Hill, MO 63016 | $271,000 | 4/3 | 1,120 | 0.03 |
| 8905 Riverview Dr, Cedar Hill, MO 63016 | $233,000 | 3/3 | 1,204 | 0.04 |
| 6344 Cedar Dr, Cedar Hill, MO 63016 | $288,000 | 3/2 | 1,201 | 0.05 |
| 8906 Riverview Dr, Cedar Hill, MO 63016 | $193,000 | 3/2 | 1,620 | 0.06 |
| 6290 Cedar Dr, Cedar Hill, MO 63016 | $215,000 | —/— | 816 | 0.08 |
| 8940 Riverview Dr, Cedar Hill, MO 63016 | $214,000 | —/— | 1,404 | 0.1 |
| 9085 Hickory Dr, Cedar Hill, MO 63016 | $214,000 | —/— | 1,472 | 0.11 |
Estimated values are based on public record data and automated valuation models. Values are not guaranteed and may not reflect current market conditions.
$279,000
$195,000
$176,500
$149,120
$395,000
$204,900
$750,000
$363,950
$375,000
$239,900
$279,500
$370,000
$142,000
$315,000
$169,900
$529,450
$300,000
$355,000
$547,495
$99,450
$38,000