Movoto Real Estate
Sold on 06/30/2025

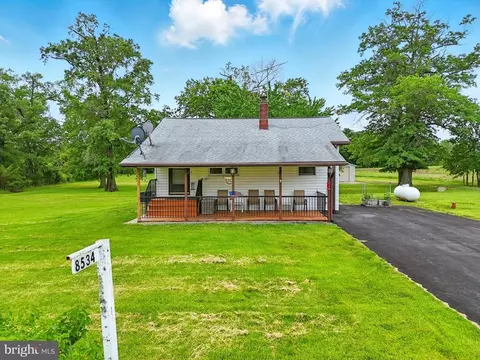
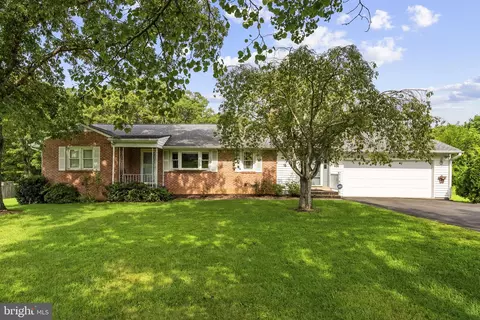
8534 Burwell Rd, Catlett, VA 20119

  • $482,000

    Last sold 06/30/2025 for $500K

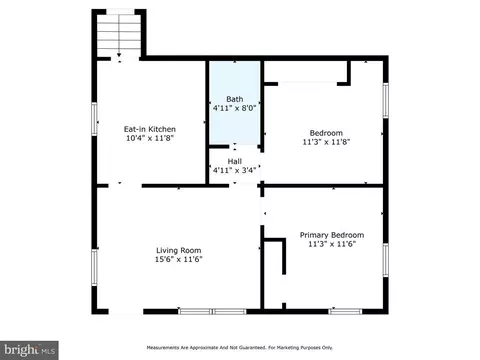
  • 2

    bed

  • 1

    bath

  • 952

    Sqft ($525/Sqft)

House not for sale
Learn about Catlett's top local Real Estate agents

About 8534 Burwell Rd

Property type House
Year built 1964
HOA fee $0/month
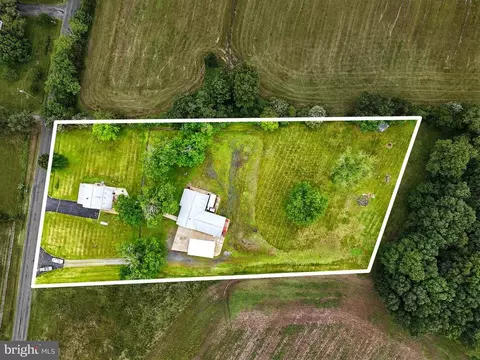
Lot size 2.15 Acre
Movoto estimate
Parking 5 garage spaces
Property description
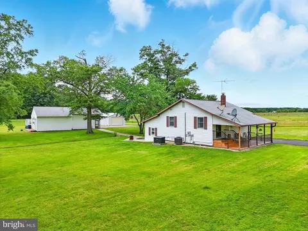
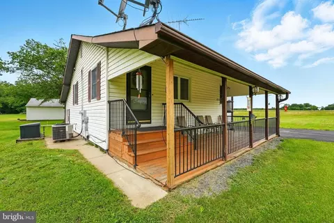
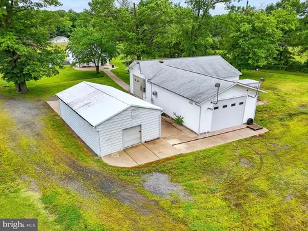
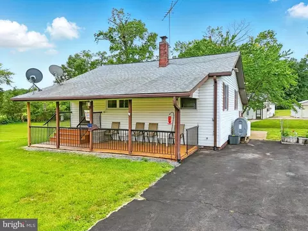
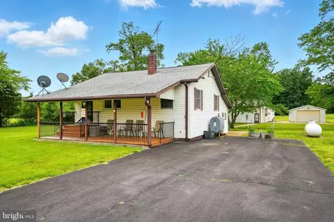
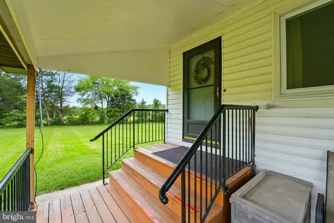
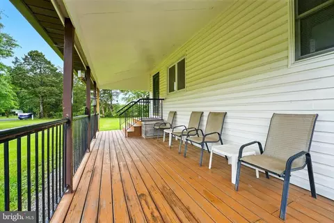
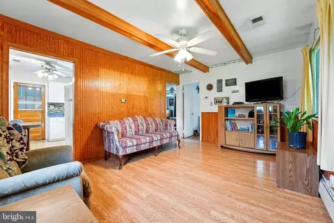
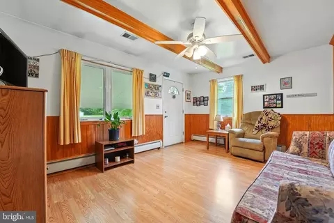
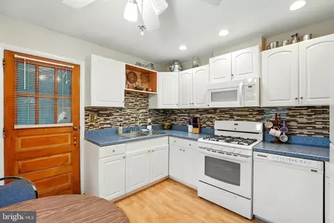
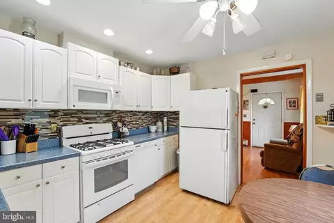
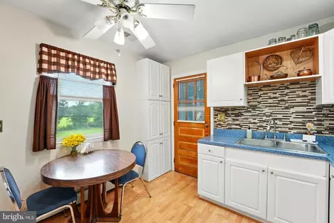
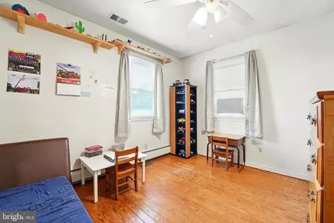
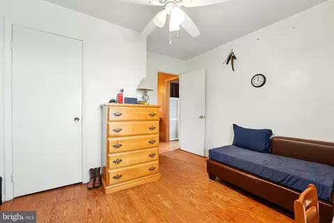
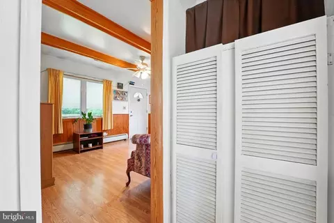
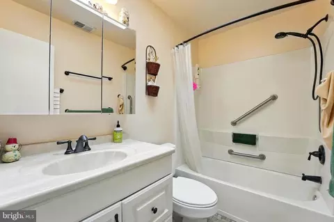
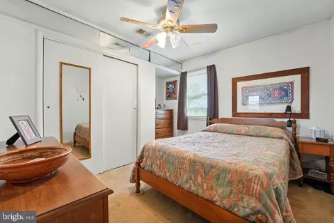
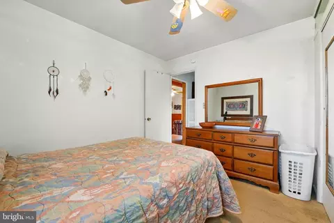
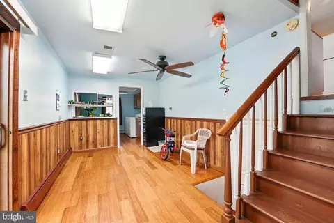
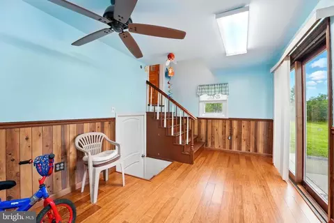
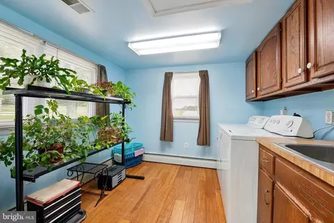
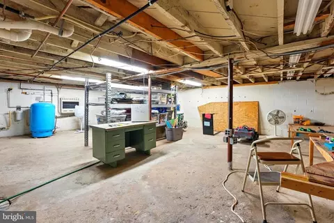
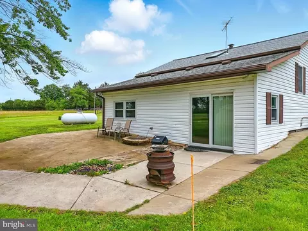
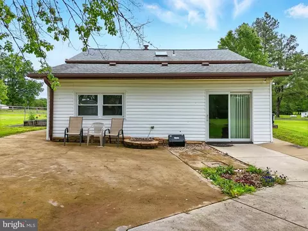
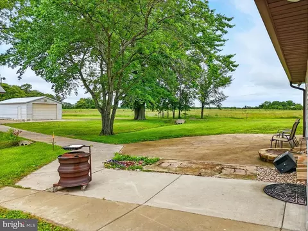
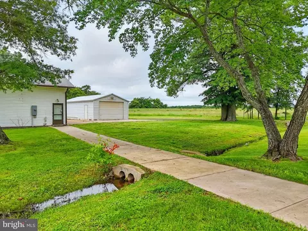
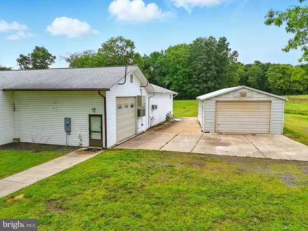
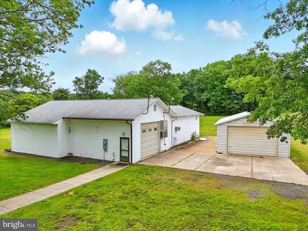
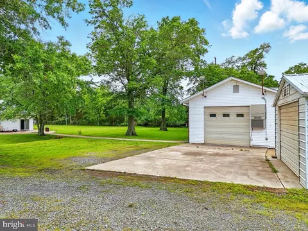
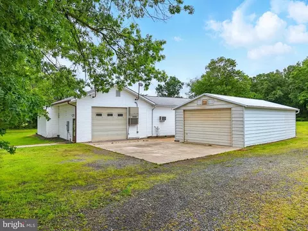
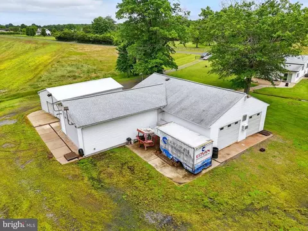
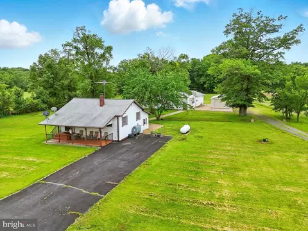
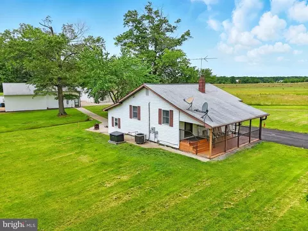
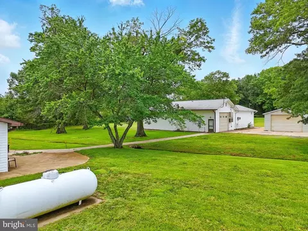
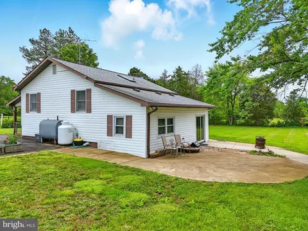
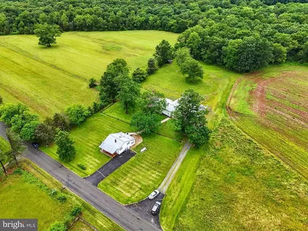
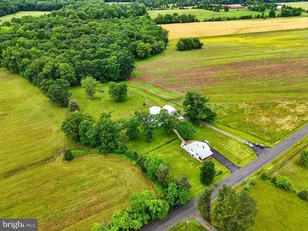
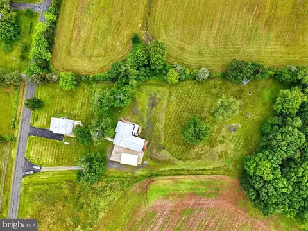
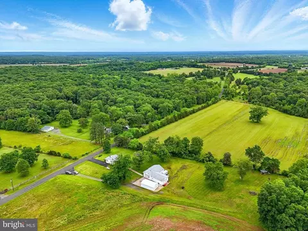
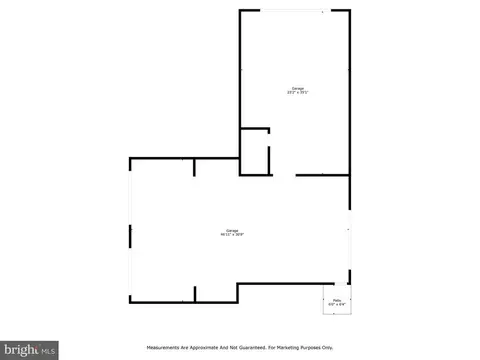
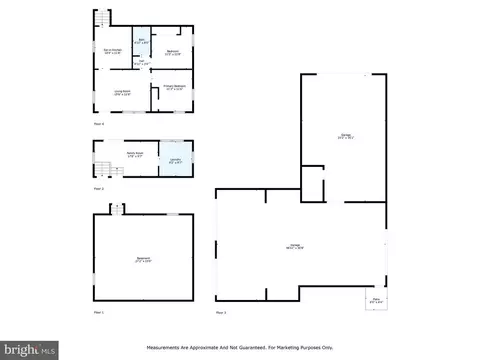
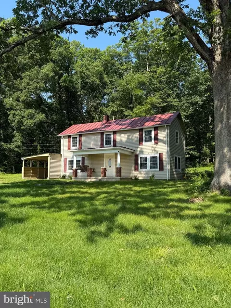
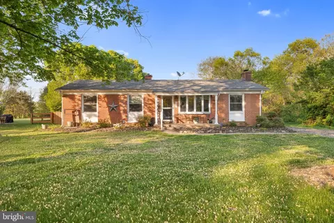
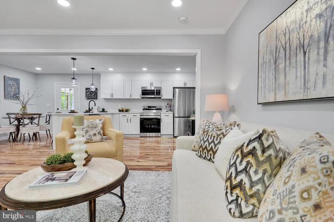
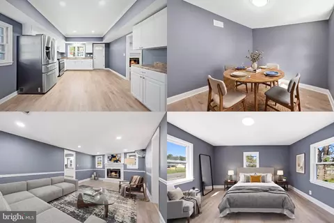
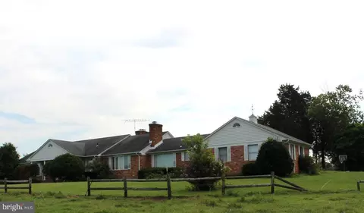
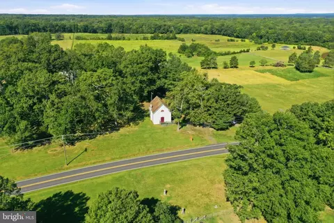
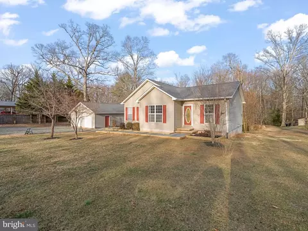
Multiple Offers! Offer deadline set for 6/7/2025 at 2:00 PM. Mechanic's Dream Property with Massive Garage on 2+ Acres! This unique and hard-to-find property offers the ultimate blend of comfortable living and serious workspace potential. Situated on over 2 acres of land, this 2-bedroom, 1-bath home is the perfect setup for anyone in need of substantial garage and workshop space, with all the infrastructure already in place. The true showstopper here is the huge 30' x 52' garage, complete with a 24' x 32' addition. Whether you're building cars, restoring classics, or running a small business, this garage is ready for anything. It includes: 400 amp separate electrical service. Five 220-volt outlets. 3 electric garage door openers, (door sizes are: 12 X 12, 14 x 12, and (2) 8 X 10 doors at the back of the shop). High ceilings and oversized access for large vehicles or equipment. Three A/C units (including one 5-ton unit and two 1.5-ton units) to keep the space cool year-round. 2 propane heaters, just need to be hooked up to propane. Concrete is all 6 inches thick in garage. Separate driveway from the house. There's also an additional 12' x 40' foam-insulated steel building on the property quipped with electricity! The home itself is
Listed by
Listing Agent - Kateland Rich Flinn
Listing Office - CENTURY 21 New Millennium
Source: CAAR MLS mls logo
MLS#VAFQ2016630 • last updated 1 year ago
Movoto checked CAAR MLS for data 6 minutes ago
Overview
Cooling/AC Central Air
Heating Baseboard, HotWater, Oil
Levels/Style One And One Half, Bungalow
MLS # VAFQ2016630
Status Closed
SubType Detached
Living Area 952
Lot Size (Acres) 2.15
Property Tax 2492
Year Built 1964
Interior
Total # of Bathrooms 1
# of Full Baths 1
Total # of Bedrooms 2
Laundry WasherHookup, DryerHookup
Exterior
Foundation Block
Roof Shingle, Wood
Construction Vinyl Siding
Parking Detached, Garage, GarageDoorOpener, Oversized
Lot Features Level
Amenities / Utilities
Water Source Private, Well
Pool None
Location
Subdivision NONE
Elementary School H. M. Pearson
High School Kettle Run
APN 7923-72-5014
Zoning RA Rural Area
Directions Take Route 28 NB To Left On Old Dumfries Rd To Right On Burwell Rd To House Number 8534 On Left.
$482K
Range: $438K-$525K
Last 30 days 
  • Jul 2025
    mls logo MLS # VAFQ2016630
  • Jul 1, 2025 Sold
    $500,000
  • Jul 1, 2025 Sold
    $500,000
  • Jun 10, 2025 Pending
  • Jun 10, 2025 Pending
  • Jun 1, 2025 Listed
    $460,000
  • Jun 1, 2025 Listed
    $460,000
  • Jun 2025
    Public Records
  • Jun 30, 2025 Sold
    $500,000 (+8.7%)
  • 8534 Burwell Rd
    $500K
  • 20119
    $675K -14% y/y
  • Catlett
    $687K -12% y/y
No chart available
Statistics calculated by Movoto

Thinking of selling? Get a Cash Offer.

  • A smooth, fast sale
  • Skip staging and repairs
  • No strings attached
4/10
5/10
8/10
Source: GreatSchools.org © 2026. All rights reserved.

Around the neighborhood

Explore everything this neighborhood has to offer.
By entering my info and clicking Ask a Question below, I am providing my e-signature and express written consent to receive marketing emails, calls, and texts (including via automatic telephone dialing systems, AI generative, artificial or pre-recorded voice technology) relating to my inquiry from Movoto (and parties calling/messaging on their behalf) even if my number appears on the company, state, or national Do Not Call Registry. You also agree to ourTerms and Conditions and Privacy Policy. Consent not required to receive services (call 1-844-420-1270 to be connected without providing consent).

Nearby recently sold homes in Catlett, VA

Nearby homes for sale in Catlett, VA

  • Real Estate
  • VA
  • Fauquier County
  • Catlett
  • 20119
  • 8534 Burwell Rd
Meet with a real estate agent today (844) 430-0869
The multiple listing information is provided by Charlottesville Area Association of REALTORS®. IDX information is provided exclusively for consumers’ personal, non-commercial use and that it may not be used for any purpose other than to identify prospective properties consumers may be interested in purchasing. Information deemed reliable but not guaranteed to be accurate. Buyer to verify all information. The information provided is for consumers' personal, non-commercial use and may not be used for any purpose other than to identify prospective properties consumers may be interested in purchasing. Listing information updated every 15 minutes. Terms of use & Privacy Policy, California Privacy Info. Copyright © 2005 - 2026 Movoto, Inc. All rights reserved. Equal Housing Opportunity CalDRE CalDRE #01517281
Movoto Real Estate is committed to ensuring accessibility for individuals with disabilities. We are continuously working to improve the accessibility of our web experience for everyone. We welcome feedback and accommodation requests, please submit them here.
Charlottesville Area Association of REALTORS® system
Participants (and their affiliated licensees, if applicable) shall indicate on their Web sites that IDX information is provided exclusively for consumers' personal, non‐commercial use; that it may not be used for any purpose other than to identify prospective properties consumers may be interested in purchasing, and that data is deemed reliable but is not guaranteed accurate by the MLS. The MLS may, at its discretion, require use of other disclaimers as necessary to protect participants and/or the MLS from liability.
Requests for information regarding mortgage products will be directed to Movoto.com affiliate, Lower, LLC - a licensed Mortgage Lender (NMLS #1124061), or, based on your location, may be redirected to a participating mortgage marketing partner that may pay Lower, LLC for any consumer contact information provided through this site.