
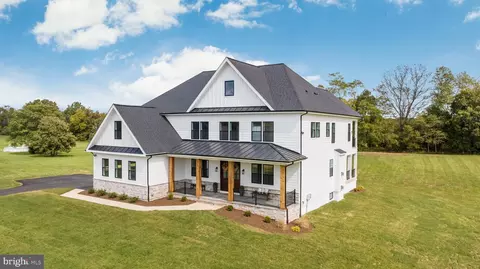
- $1,858,900
- 5Bd
- 6Ba
- 5,945 Sq Ft
$279K

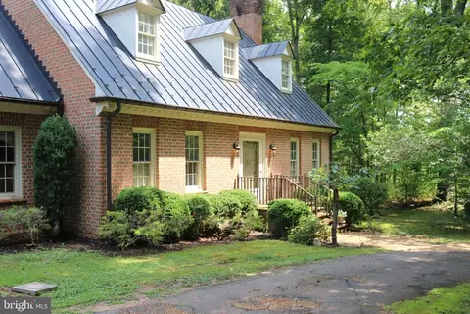
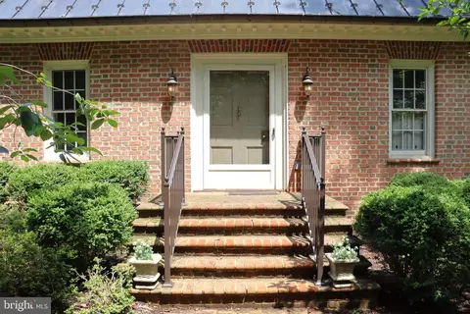
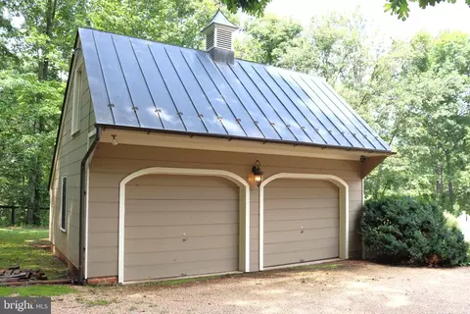
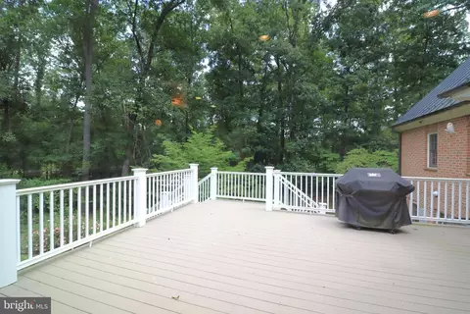

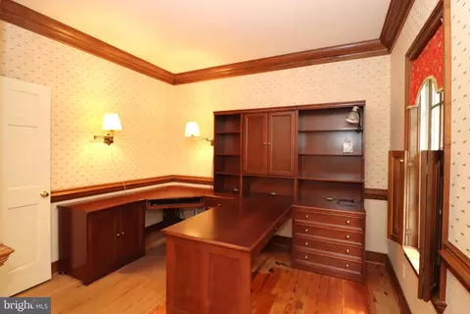
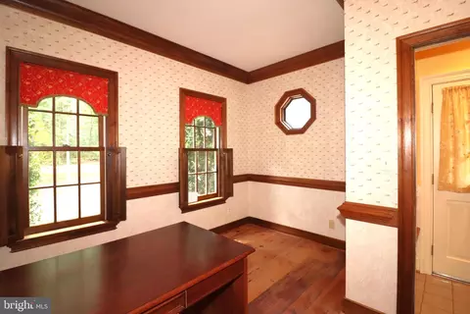
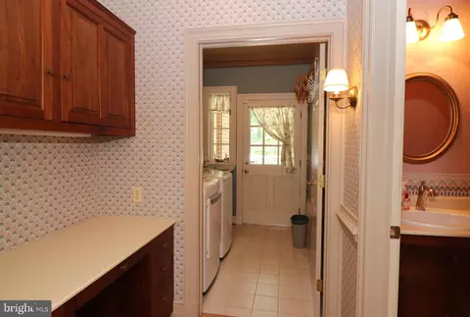
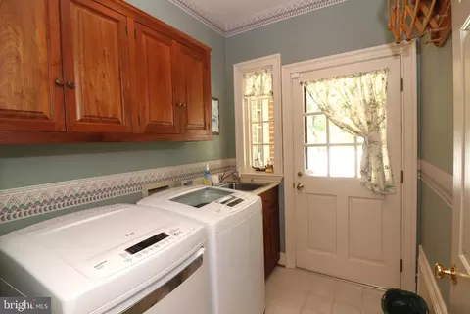
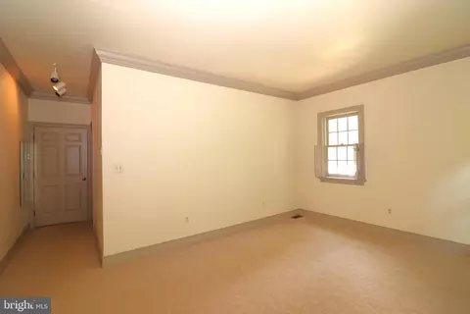
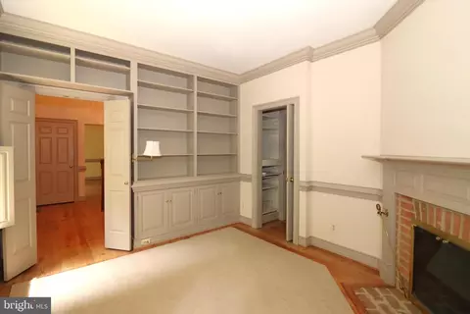
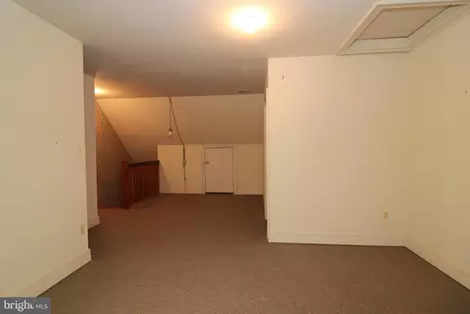
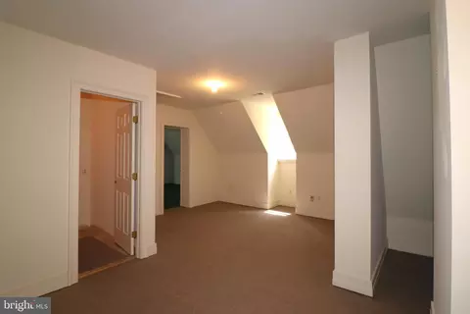


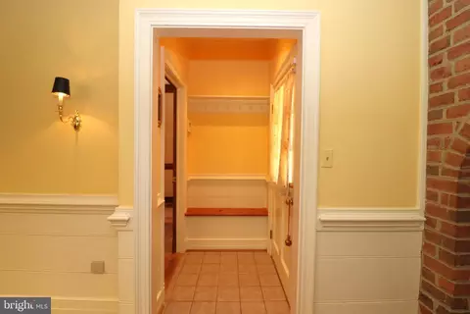
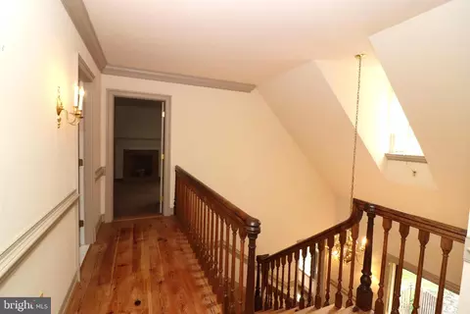
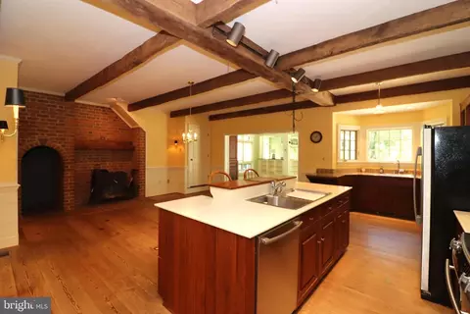
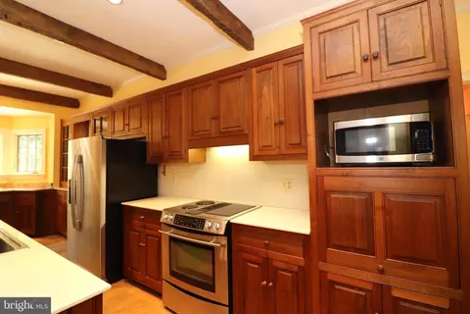
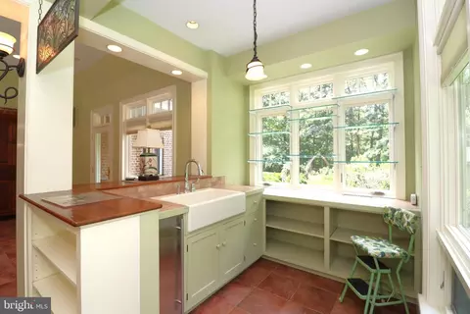
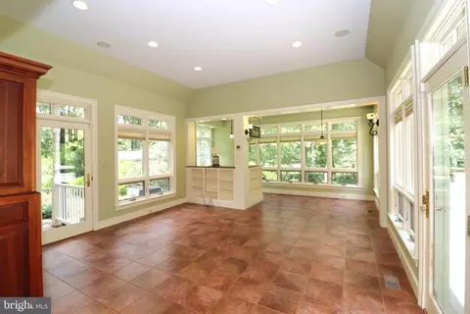
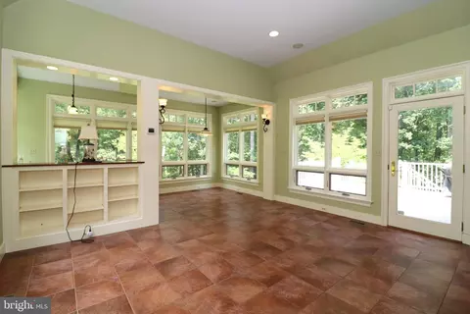
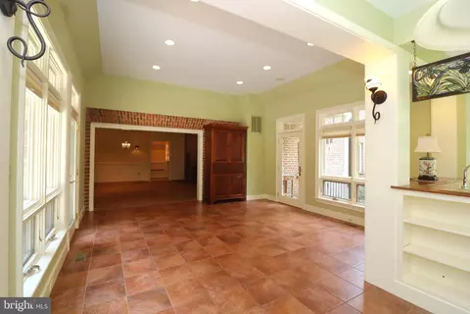
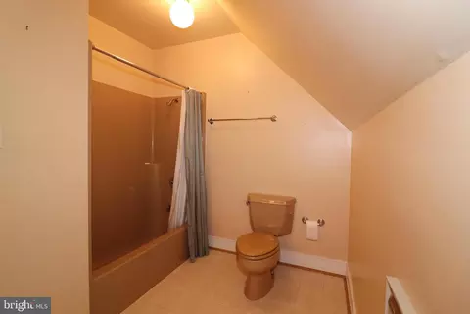
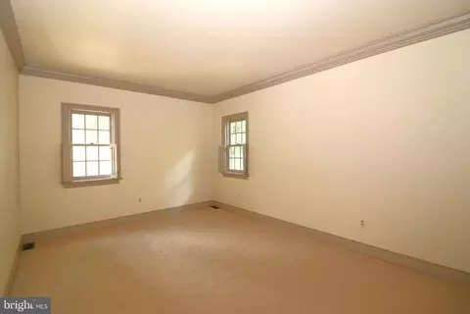
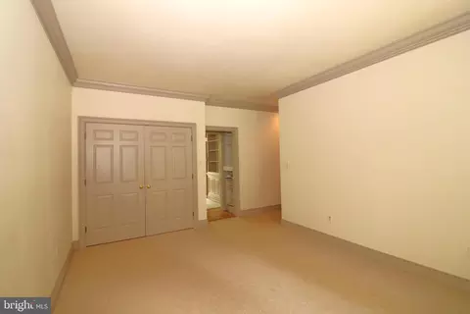
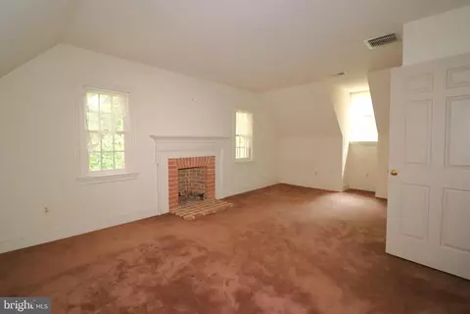
bed
bath
Sqft ($409/Sqft)
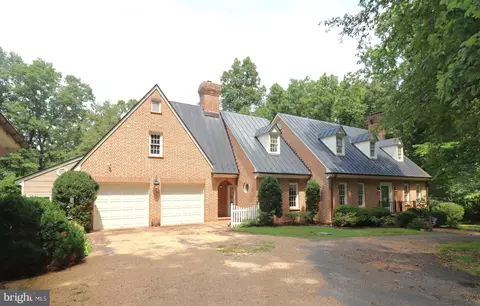
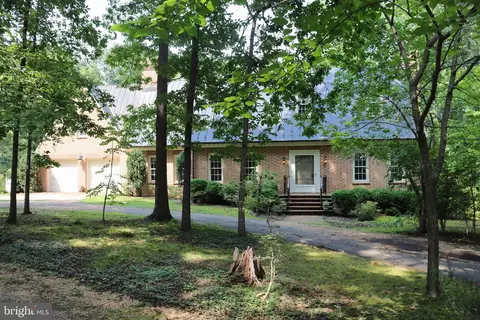
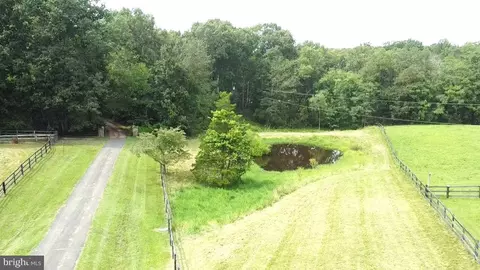
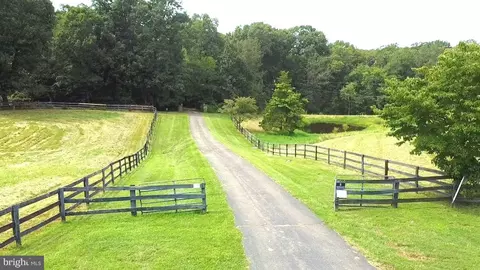
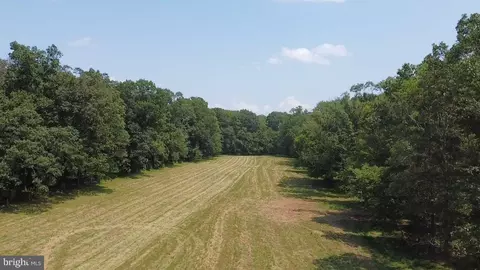
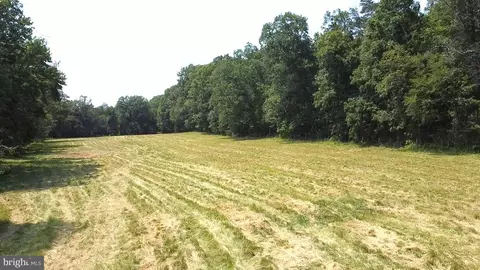
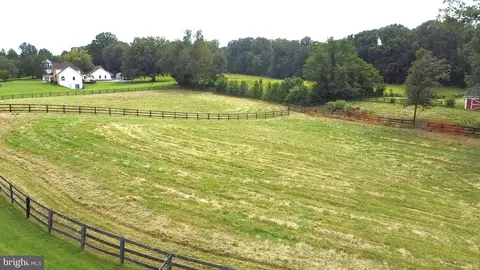
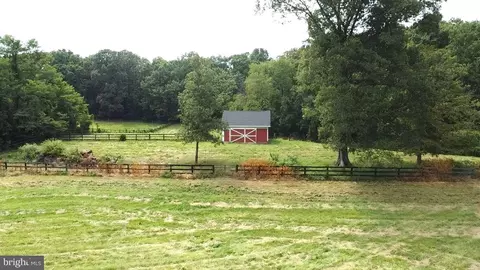
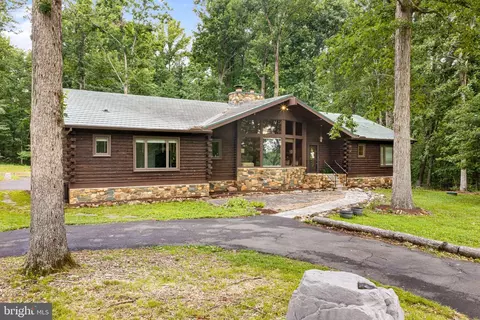
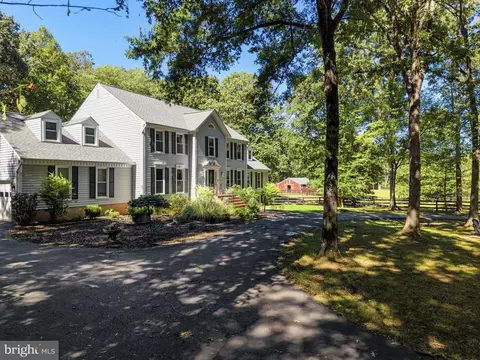
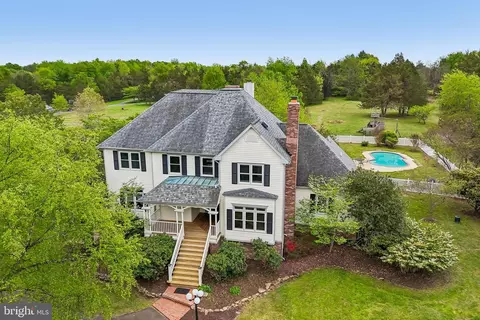
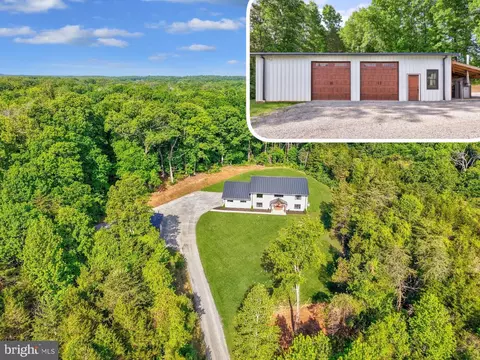
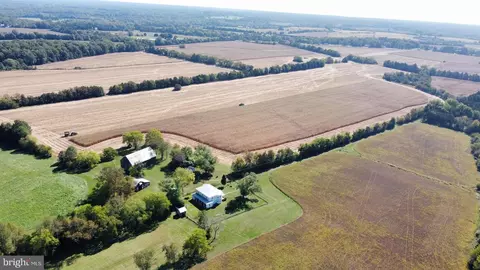
| Property type House | Neighborhood | Year built 1986 | HOA fee $0/month | Lot size 16.62 Acre | Movoto estimate | Parking 4 garage spaces |

| Overview | |
| Cooling/AC | Other, Ceiling Fan(s), Central A/C, Heat Pump(s), Electric |
| Heating | Electric, Propane - Owned, Wood |
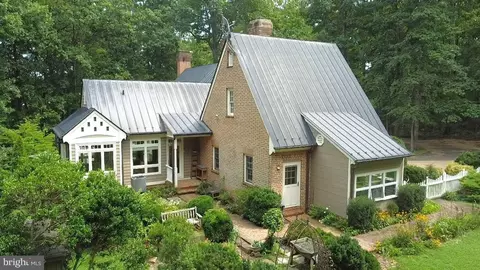
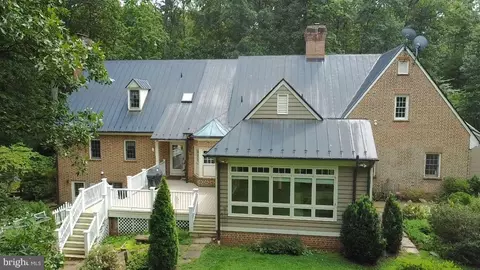
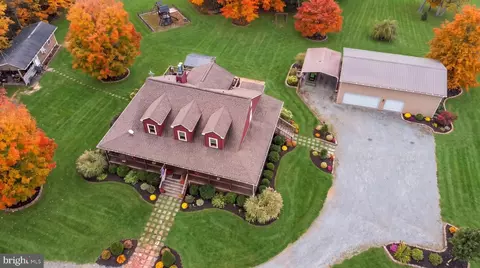
| Levels/Style | Cape Cod |
| Type | Residential |
| Status | Active |
| SqFt | 4420 |
| Lot Size (SqFt) | 724041 |
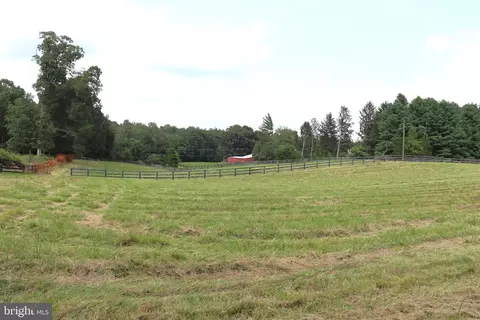
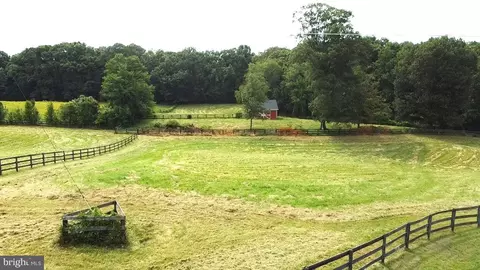
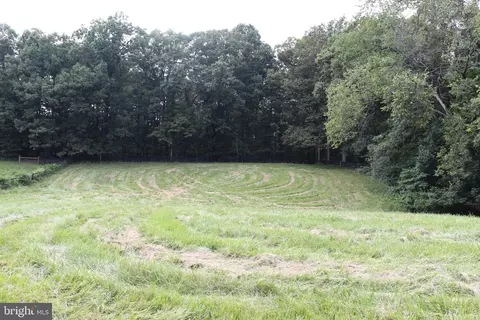
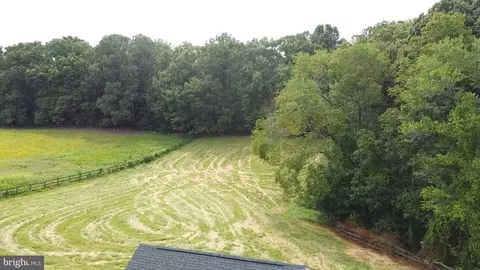
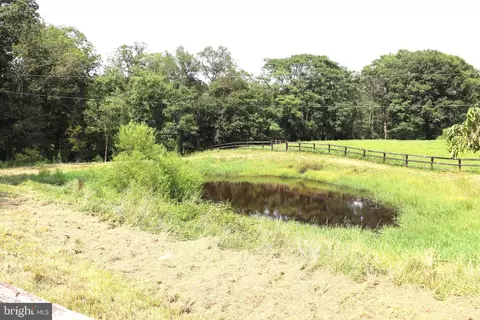
| Lot Size (Acres) | 16.62 |
| County Tax | 6035, Annually |
| Tax: Assessed Value | 775700 |
| Annual Property Tax | 7501 |
| Year Built | 1986 |
| New Construction (Y/N) | N |
| Foreclosure (Y/N) | N |
| Interior | |
| Total # of Bathrooms | 3 |
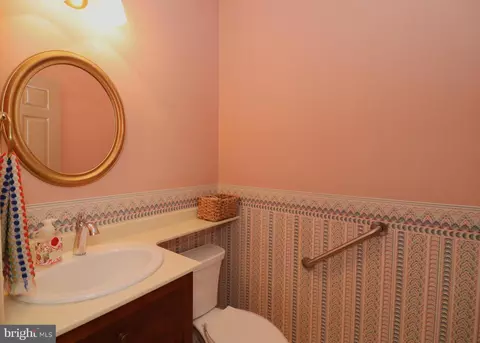
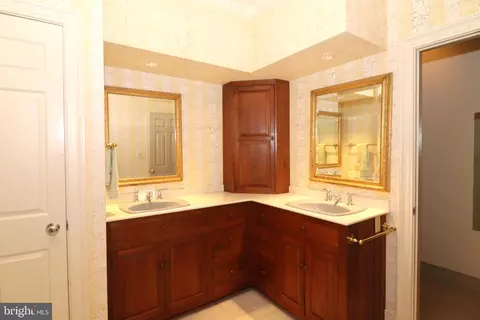
| # Full Baths | 2 |
| # Half Baths | 1 |
| Total # of Bedrooms | 3 |
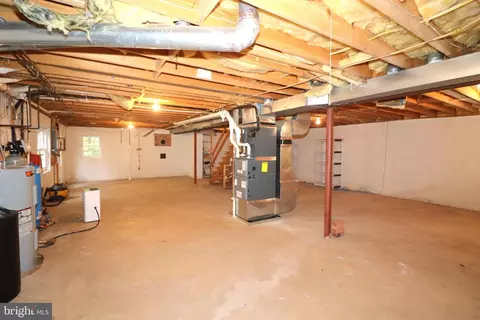
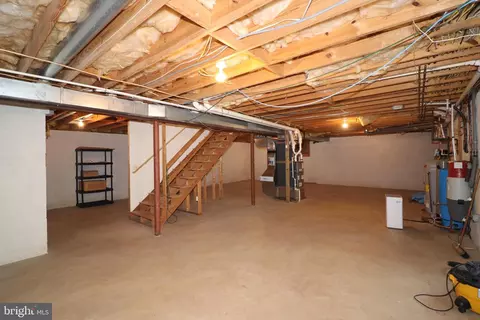
| Basement | Connecting Stairway, Daylight, Partial, Heated, Outside Entrance, Partial, Rear Entrance, Unfinished, Walkout Level, Windows |
| Appliances | Built-In Range, Central Vacuum, Cooktop - Down Draft, Dishwasher, Dryer, Extra Refrigerator/Freezer, Icemaker, Microwave, Oven/Range - Electric, Refrigerator, Washer, Water Conditioner - Owned |
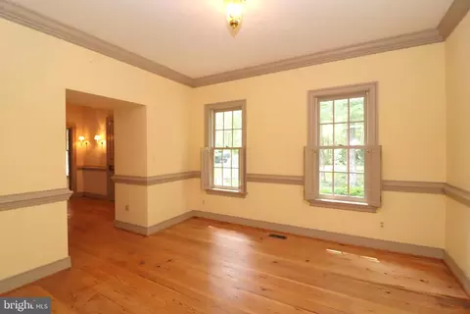
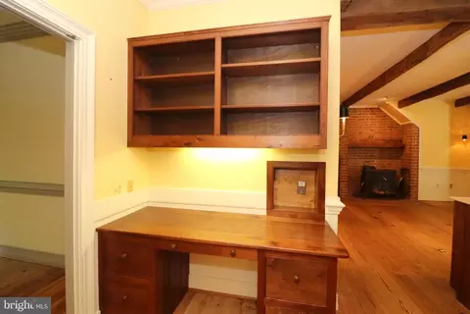
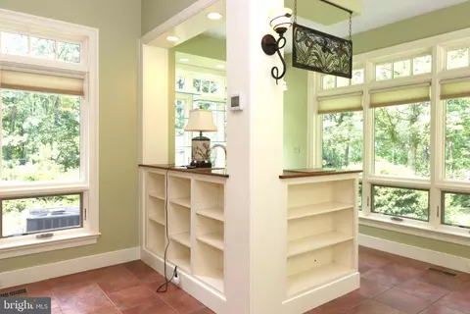
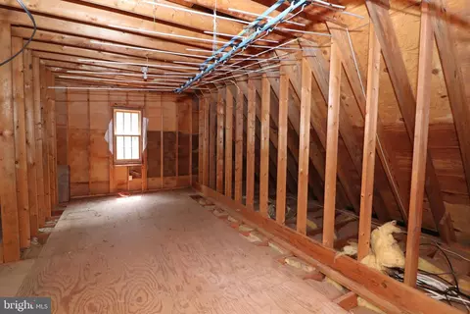
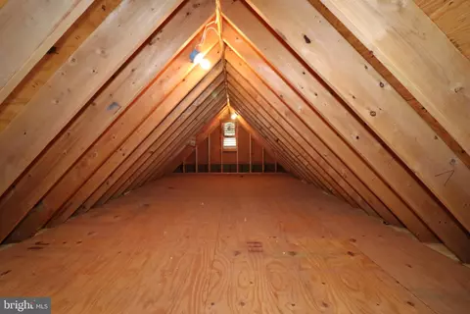
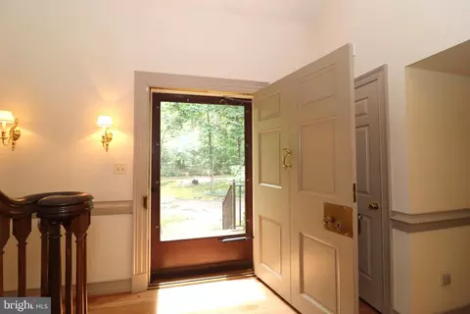
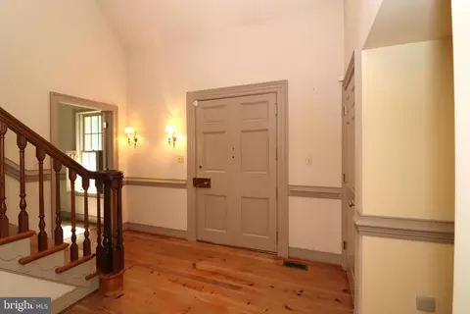
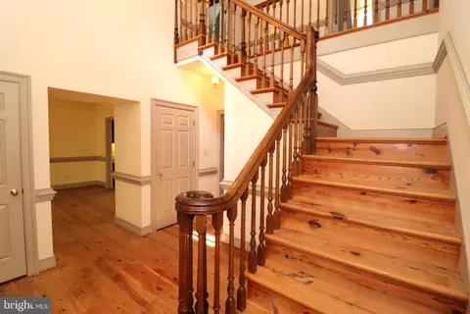
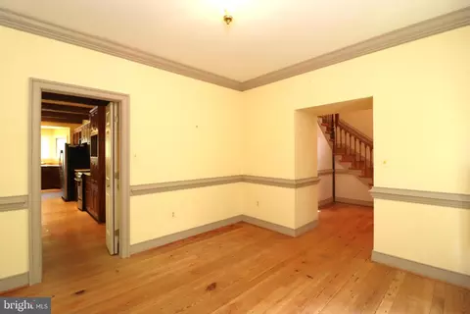
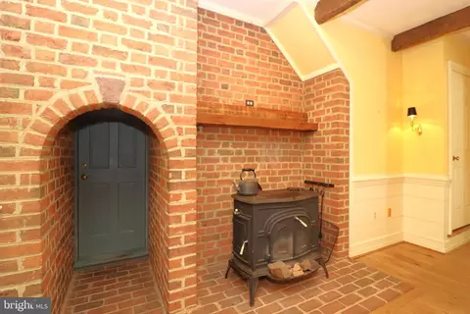
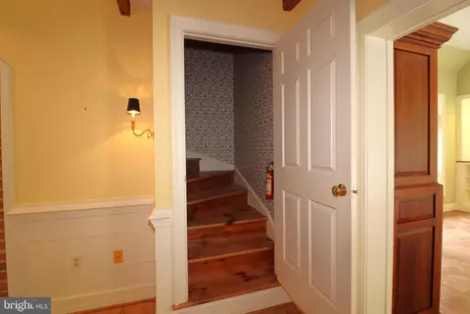
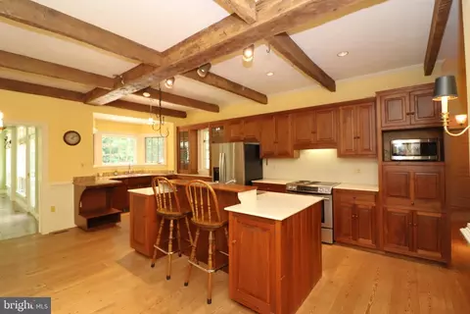
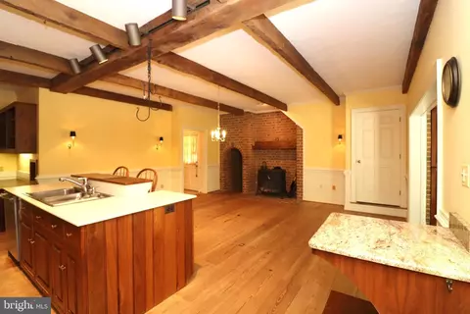
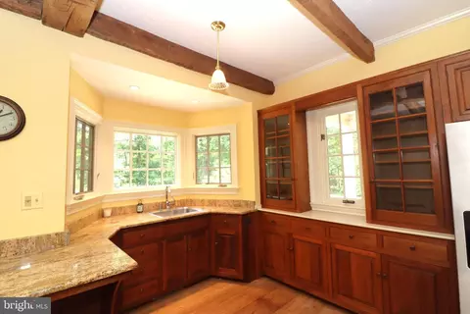
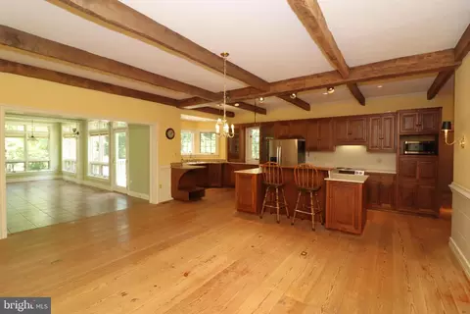
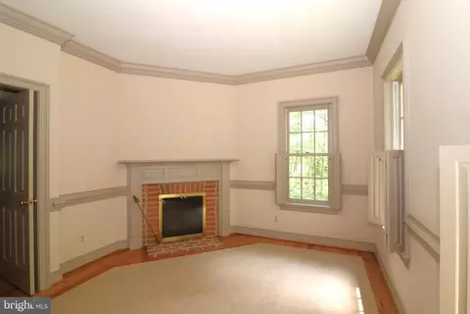
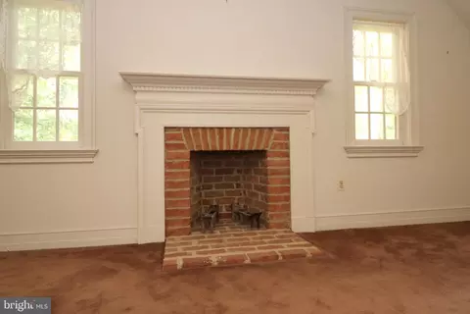
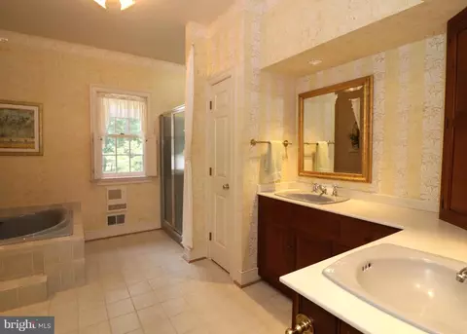
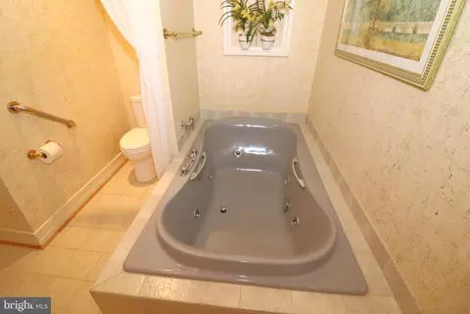
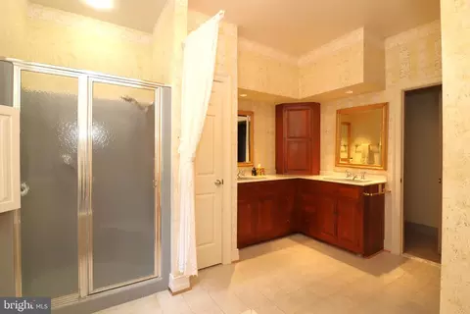
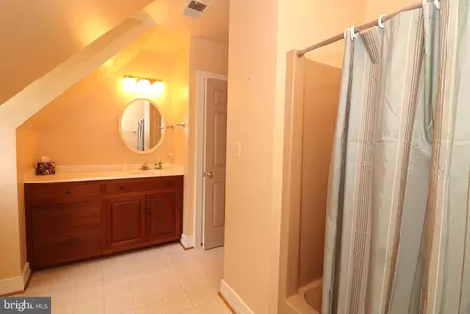
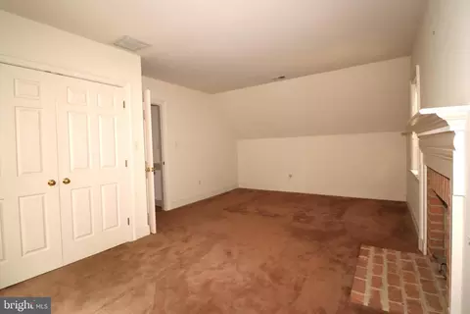
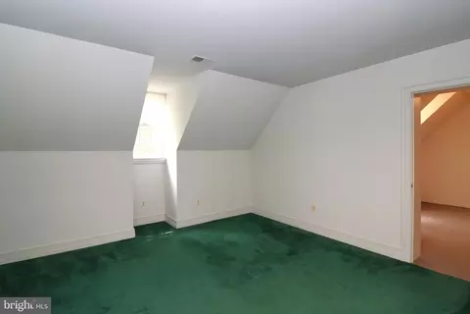
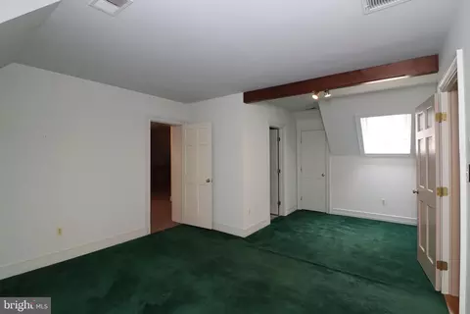
| Interior Features | Additional Stairway, Attic, Attic/House Fan, Bathroom - Jetted Tub, Bathroom - Stall Shower, Carpet, Central Vacuum, Chair Railings, Combination Kitchen/Dining, Entry Level Bedroom, Exposed Beams, Family Room Off Kitchen, Formal/Separate Dining Room, Kitchen - Eat-In, Kitchen - Island, Kitchen - Table Space, Pantry, Primary Bath(s), Skylight(s), Stove - Wood, Water Treat System, Wood Floors |
| Accessibility Features | None |
| Exterior | |
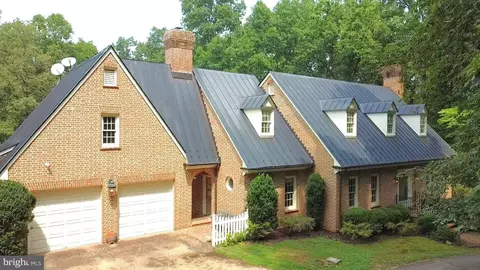
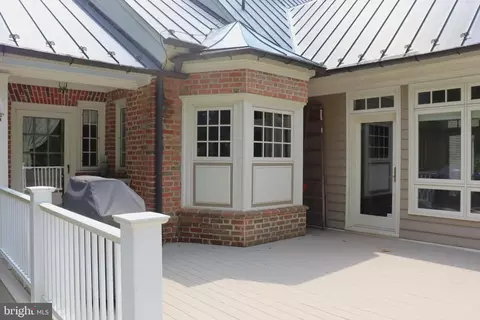
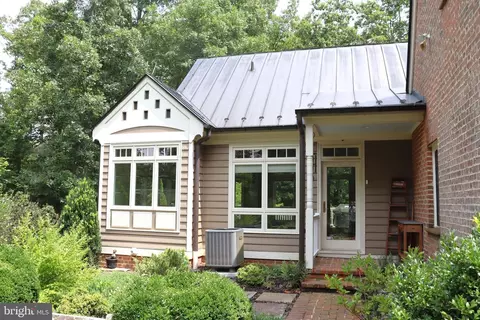
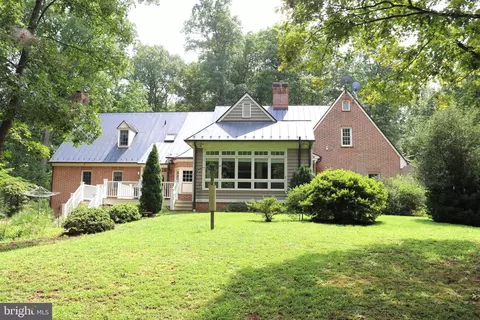
| Roof | Copper |
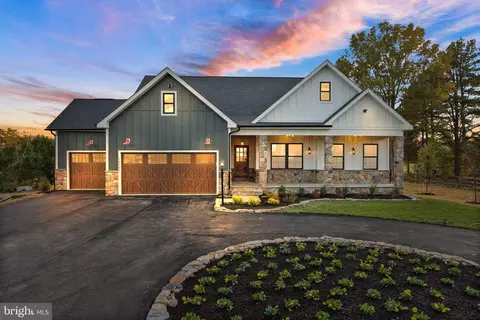
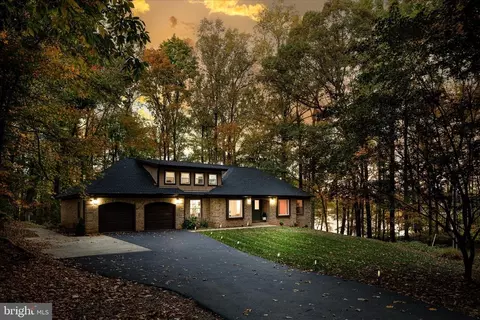
| Construction | Brick |
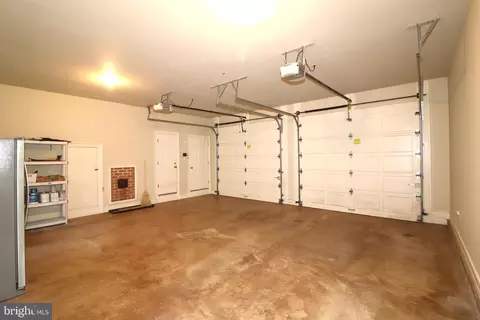
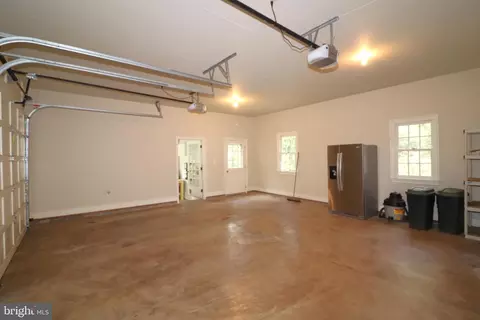
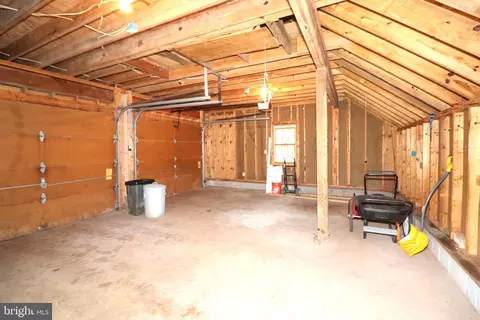
| Garage Desc | Garage - Front Entry, Garage Door Opener |
| # Garage Spaces | 4 |
| # Parking Spaces | 10 |
| # Attached Garage Spaces | 2 |
| # Detached Garage Spaces | 2 |
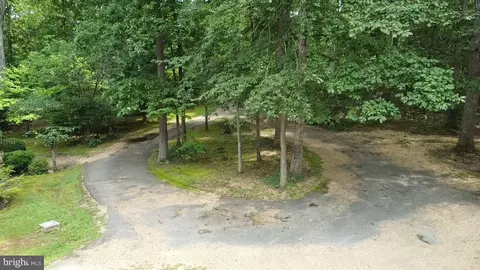
| Parking Desc | Attached Garage, Detached Garage, Driveway |
| # Driveway Spaces | 6 |
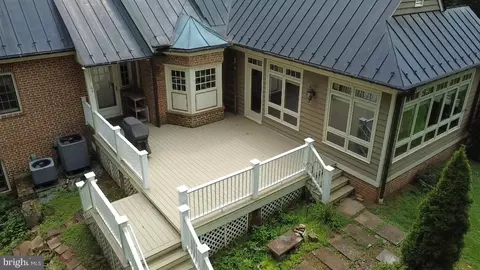
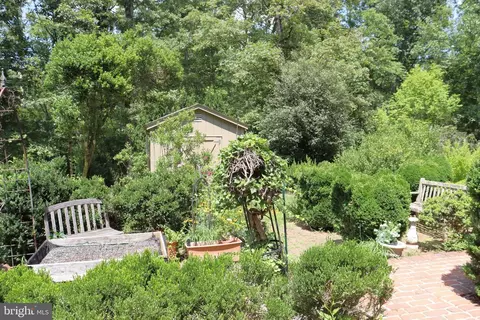
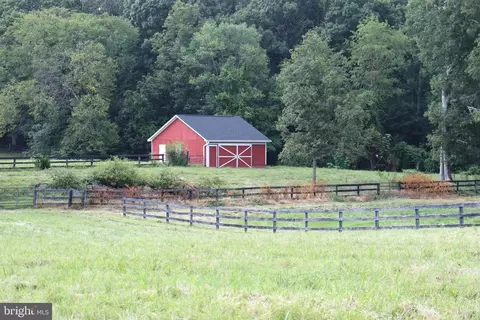
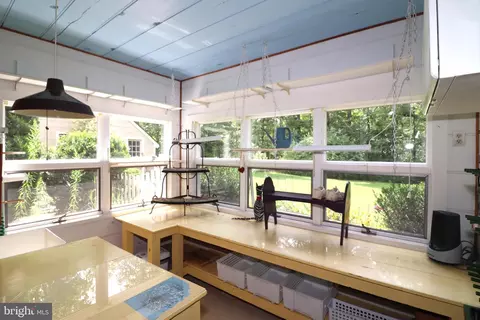
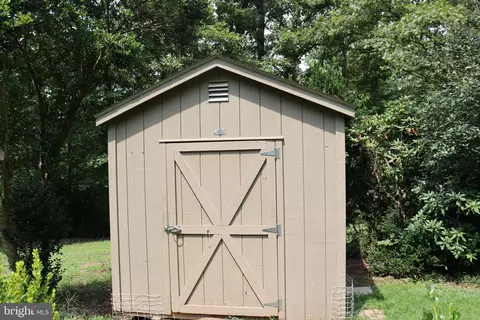
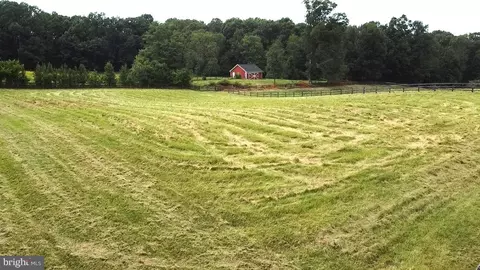

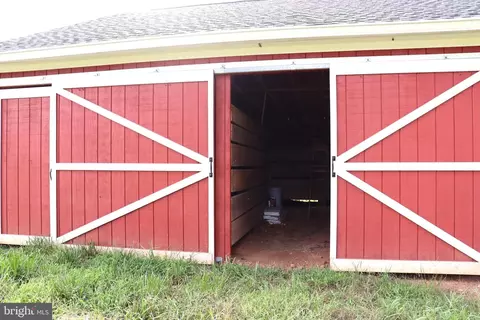
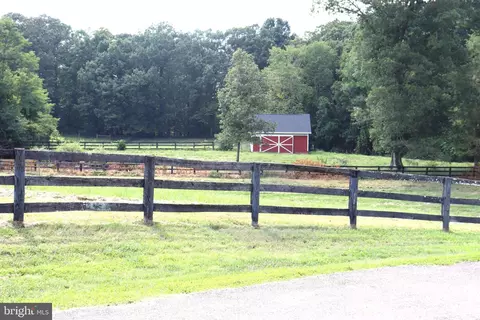
| Existing Structures | Above Grade, Below Grade, Deck(s), Horse Stable, 2nd Garage, Greenhouse |
| Amenities / Utilities | |
| Pool | No Pool |
| Location | |
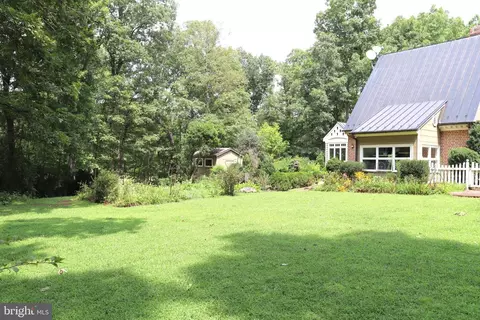
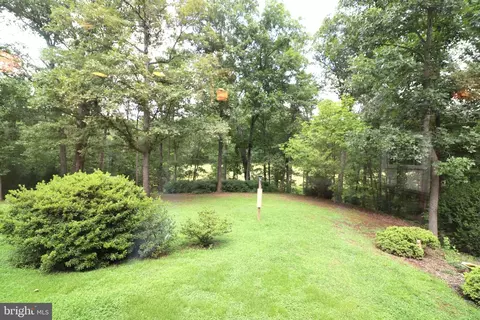
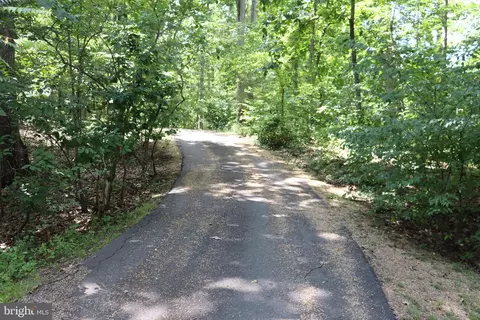
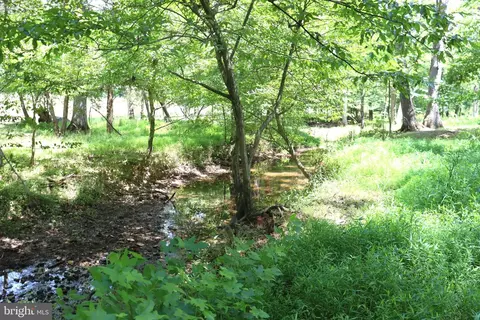
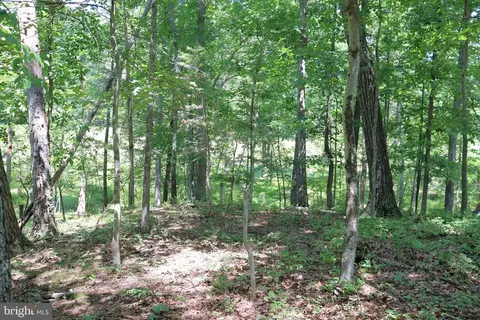
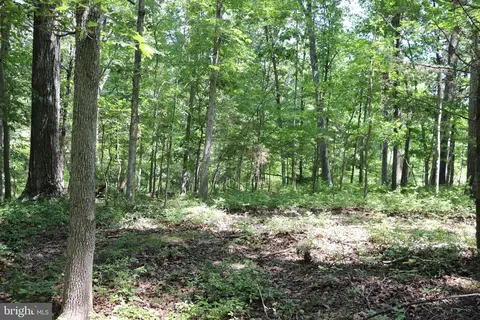
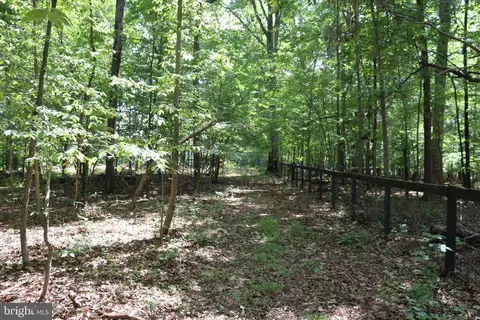
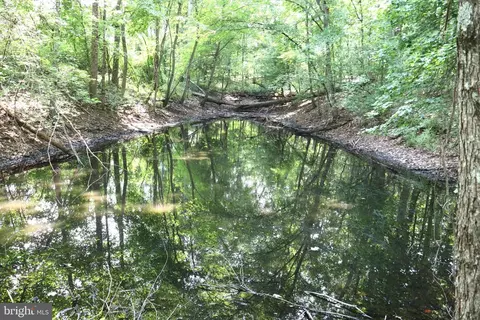
| View | Trees/Woods |
| Subdivision | SPRING HOPE ESTATES |
| Water Source | Well |
| Senior Community (Y/N) | N |
| High School | KETTLE RUN |
| Elementary School | H.M. PEARSON |
| School District | FAUQUIER COUNTY PUBLIC SCHOOLS |
| Middle School | AUBURN |
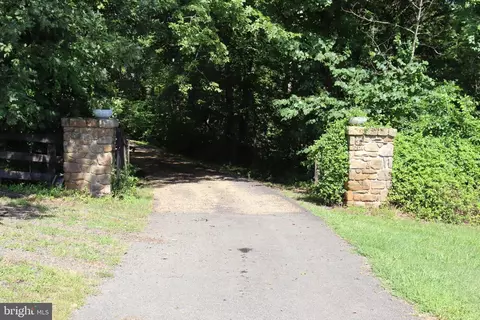
| Directions | Dumfries Rd To Springhope Dr, Left Driveway Off Cul-de-sac |
| Zoning | RA |
| Lot/ Land Details | |
| Road Responsibility | Public |
| Road Surface Type | Black Top |


$599,450
$375,000
$535,000
$599,900
$590,000
$1,099,990
$782,000
$634,450
$395,000
$597,000
$497,946
$544,400
$839,900
$1,000,000
$669,900
$704,950
$593,000
$475,495
$850,000
$727,000
$619,950
$1,100,000
$509,950
$812,500
$419,000
$1,399,000
$739,990
$454,900
$1,990,000