
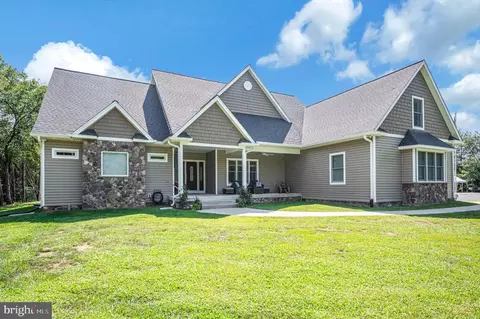
- $1,050,000
- 3Bd
- 4Ba
- 3,122 Sq Ft
Open SAT 12-2

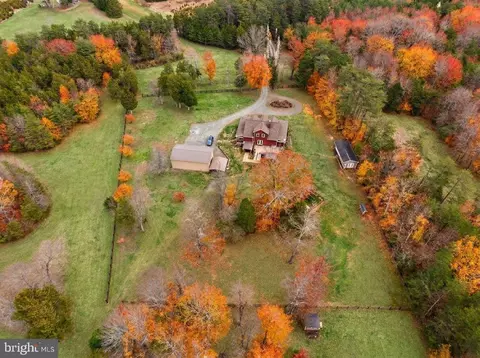
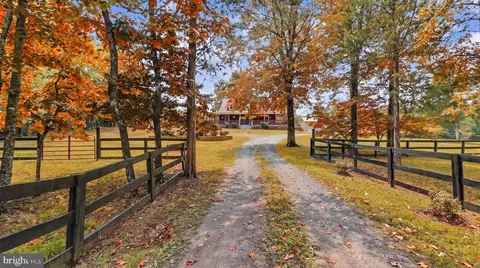
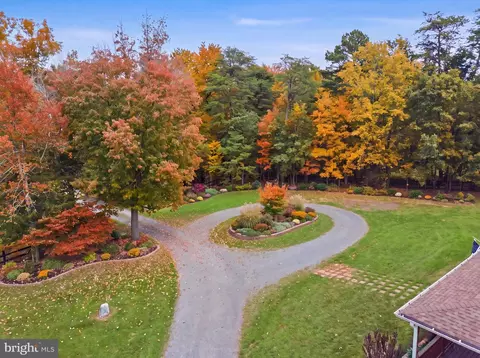
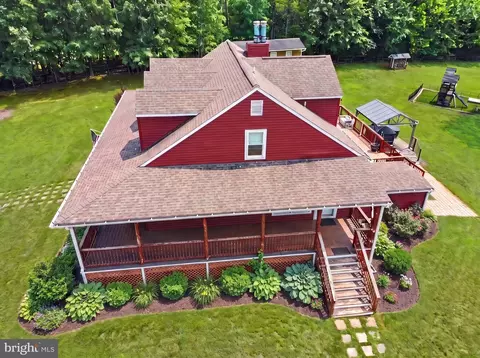
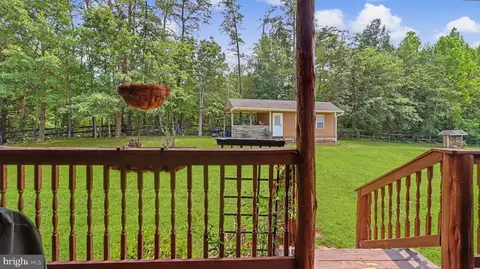
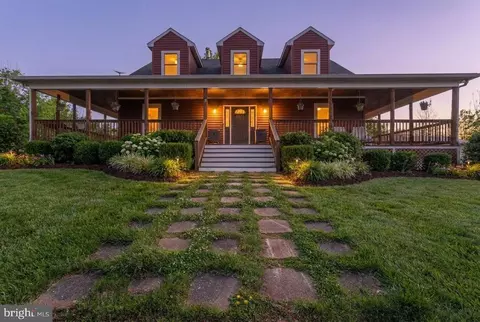
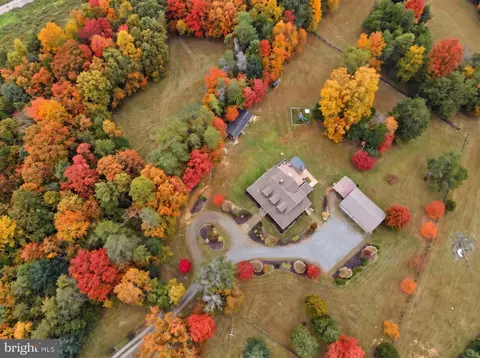
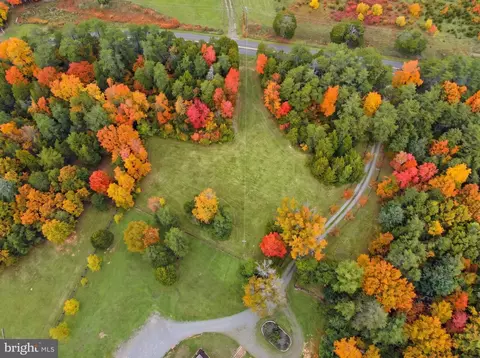
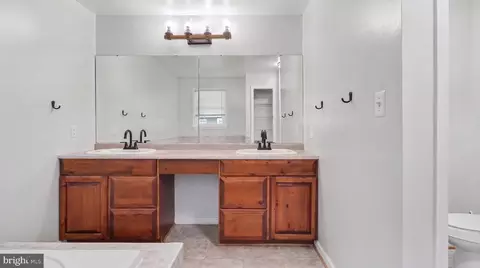
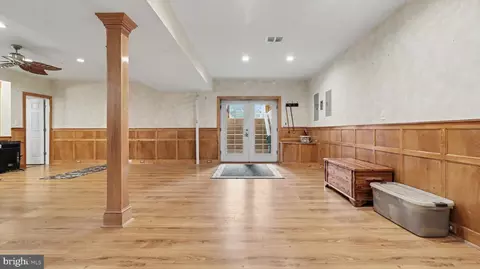
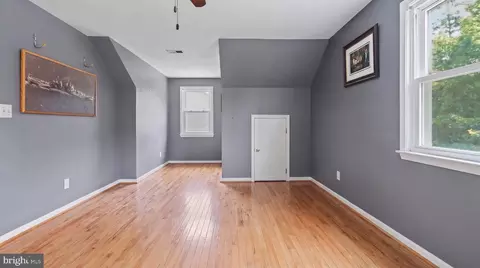
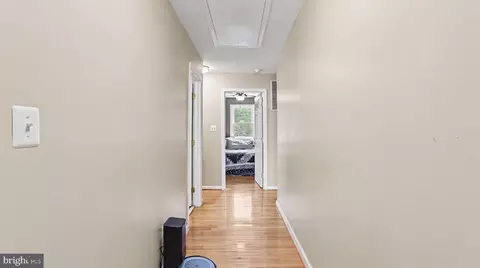
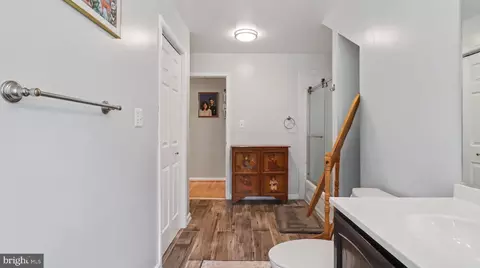
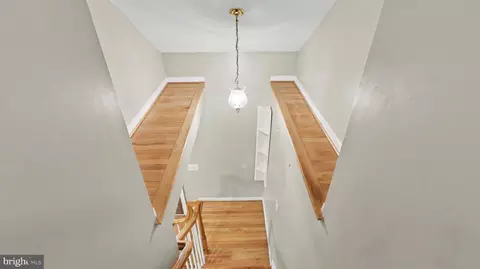
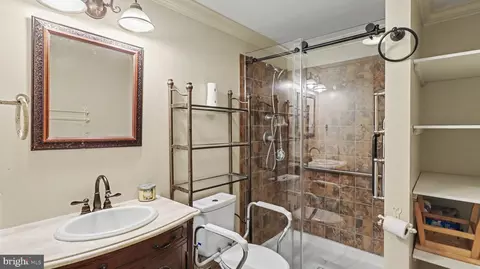
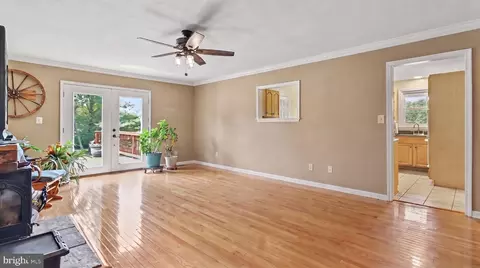
bed
bath
Sqft ($358/Sqft)
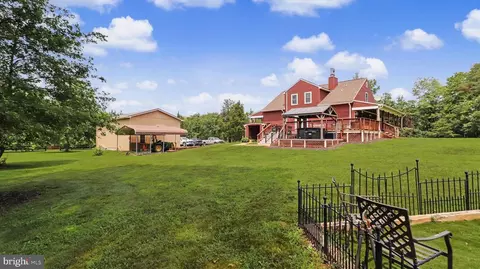
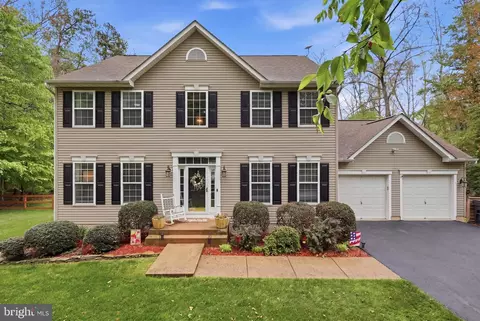
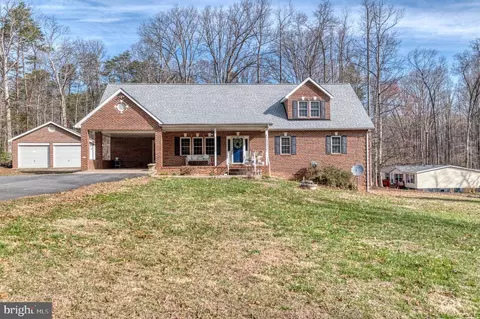
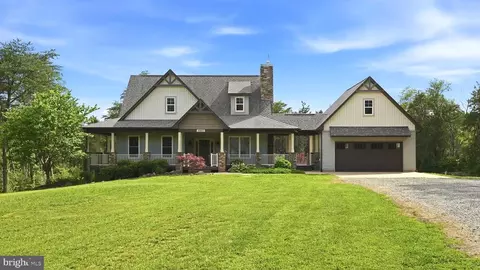
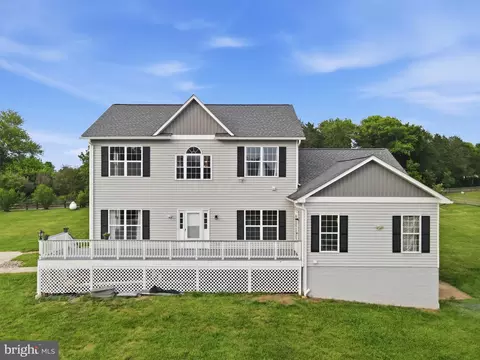
| Property type House | Year built 2000 | HOA fee $0/month | Lot size 25 Acre | Movoto estimate | Parking 4 garage spaces |

| Overview | |
| Cooling/AC | Other, Electric |
| Heating | Electric |
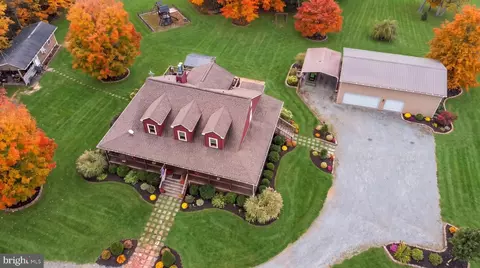
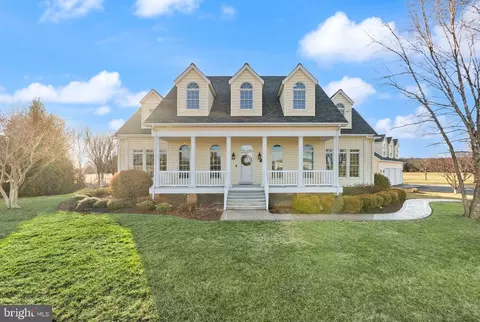
| Levels/Style | Cape Cod |
| Type | Residential |
| Status | Active |
| SqFt | 3497 |
| Lot Size (SqFt) | 1089000 |
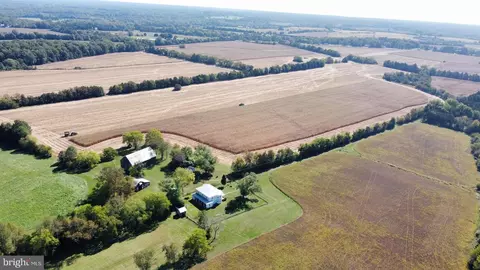
| Lot Size (Acres) | 25 |
| County Tax | 4519, Annually |
| Tax: Assessed Value | 580800 |
| Annual Property Tax | 5616 |
| Year Built | 2000 |
| Condition | Excellent |
| New Construction (Y/N) | N |
| Foreclosure (Y/N) | N |
| Interior | |
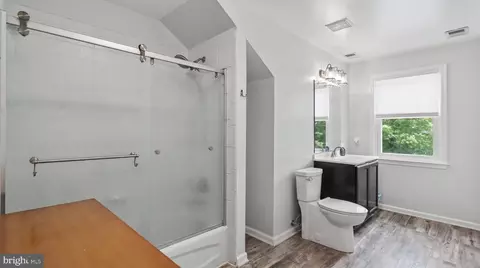
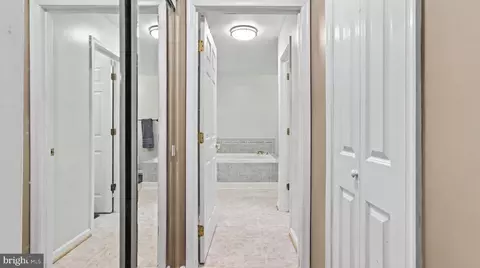
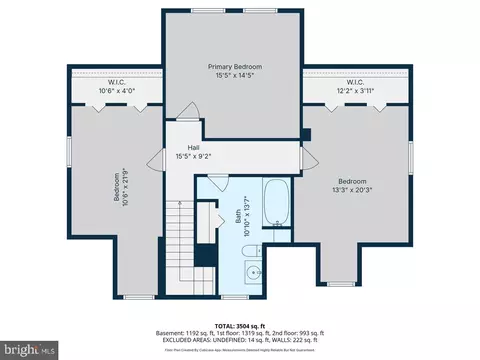
| Total # of Bathrooms | 4 |
| # Full Baths | 3 |
| # Half Baths | 1 |
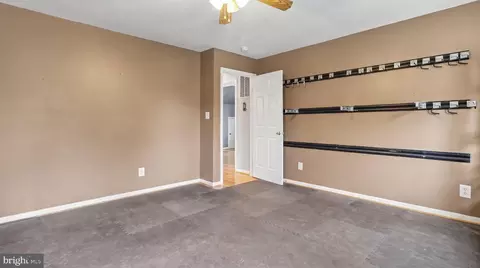
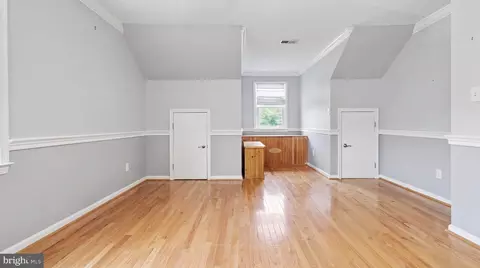
| Total # of Bedrooms | 5 |
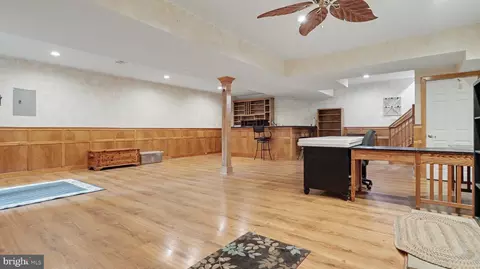
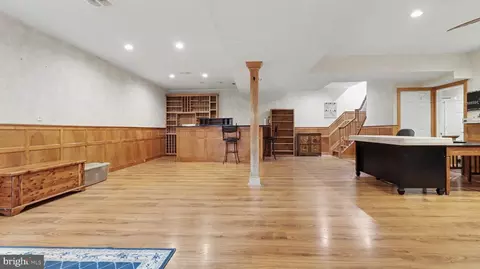
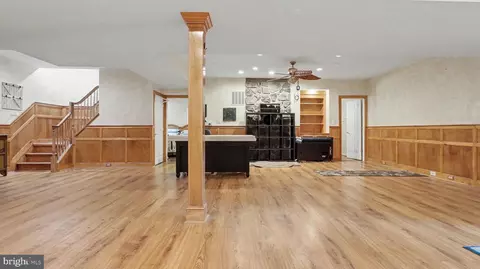
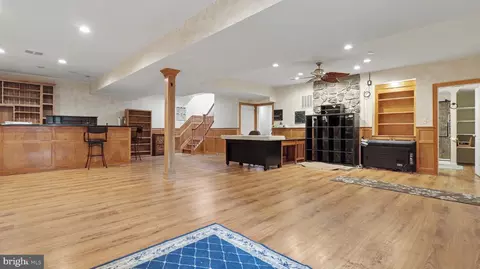
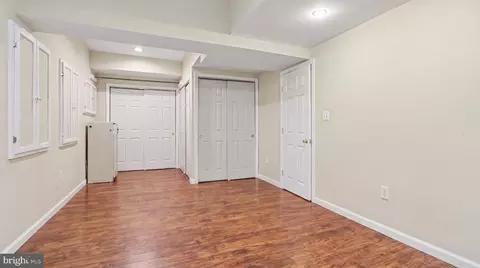
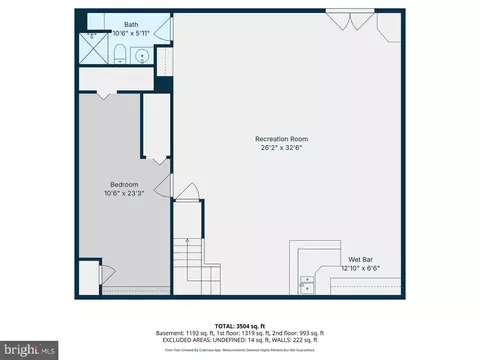
| Basement | Fully Finished, Interior Access, Outside Entrance, Sump Pump, Walkout Stairs, Windows |
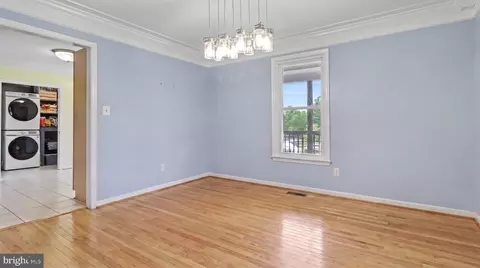
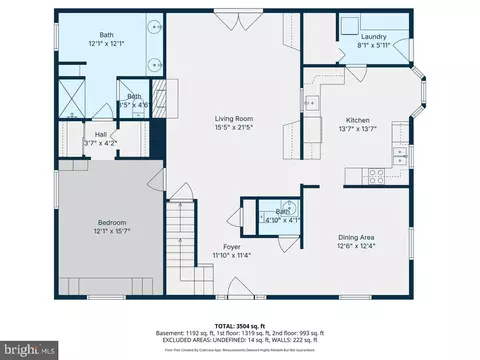
| Laundry | Main Floor |
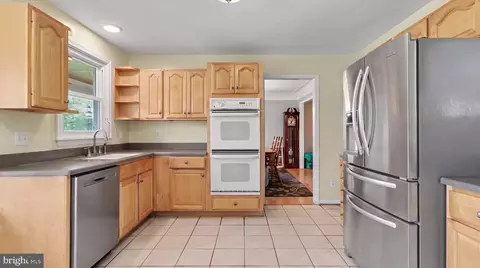
| Appliances | Cooktop, Dishwasher, Dryer - Front Loading, Oven - Double, Refrigerator, Washer - Front Loading, Water Heater |
| Walls/ Ceilings | 9'+ Ceilings, Dry Wall |
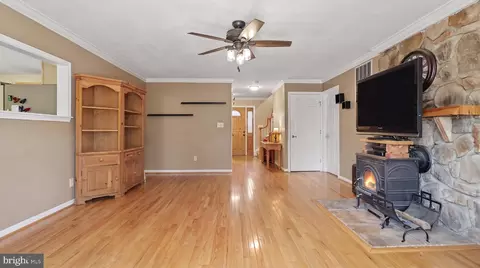
| Fireplace | Wood |
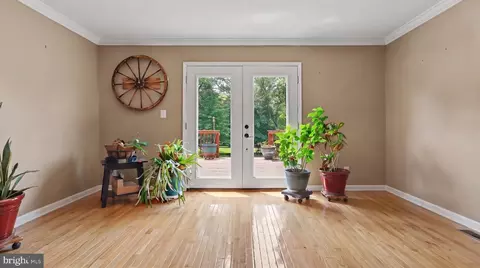
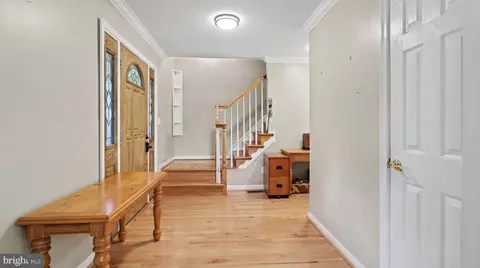
| Interior Features | 2nd Kitchen, Attic, Attic/House Fan, Bar, Breakfast Area, Carpet, Ceiling Fan(s), Chair Railings, Dining Area, Kitchen - Country, Pantry, Wainscotting, Walk-in Closet(s), Window Treatments, Wood Floors, Wine Storage, Built-Ins |
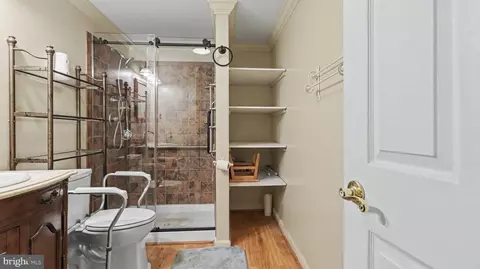
| Accessibility Features | Grab Bars Mod |
| Exterior | |
| Roof | Architectural Shingle |
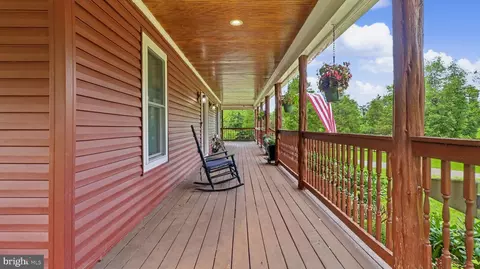
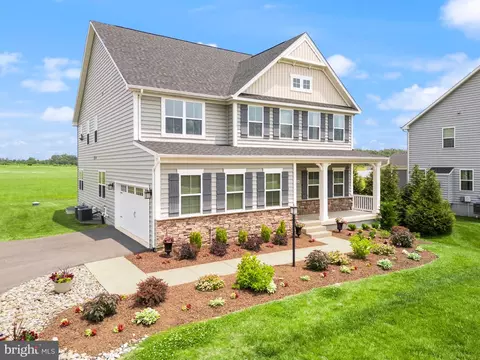
| Construction | Vinyl Siding |
| Foundation | Concrete Perimeter |
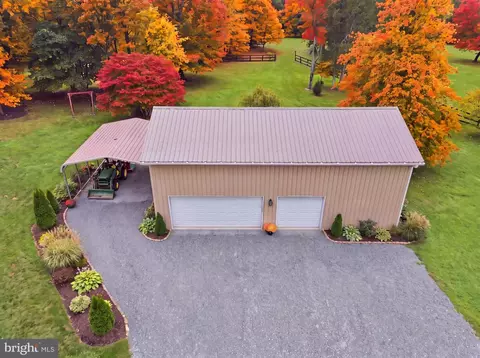
| Garage Desc | Additional Storage Area, Garage - Front Entry, Garage Door Opener |
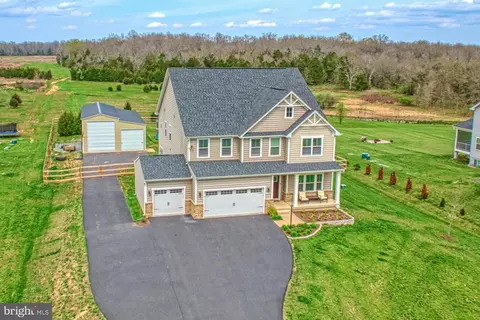
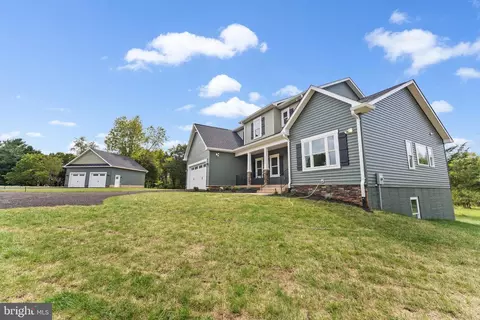
| Parking Desc | Gravel Driveway, Detached Garage, Driveway |
| # Garage Spaces | 4 |
| # Parking Spaces | 4 |
| # Detached Garage Spaces | 4 |
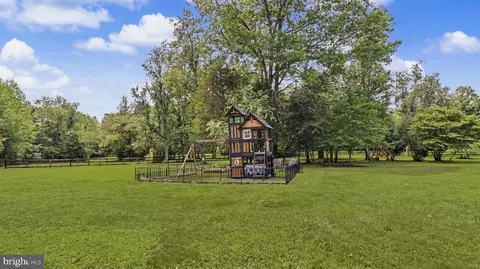
| Exterior Features | Exterior Lighting, Gutter System, Hot Tub, Outbuilding(s), Play Equipment, Satellite Dish |
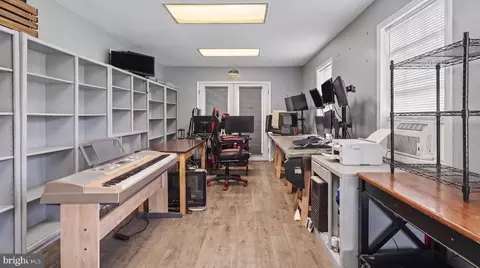
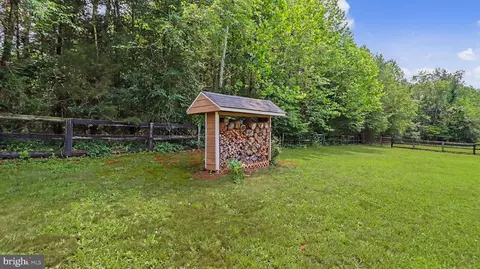
| Existing Structures | Above Grade, Below Grade, Garage(s), Office/Studio, Shed |
| Amenities / Utilities | |
| Utilities | Propane |
| Sewer/ Septic | On Site Septic |
| Pool | No Pool |
| Location | |
| Subdivision | NONE AVAILABLE |
| Water Source | Well |
| Senior Community (Y/N) | N |
| High School | FAUQUIER |
| Elementary School | CALL SCHOOL BOARD |
| School District | FAUQUIER COUNTY PUBLIC SCHOOLS |
| Middle School | CALL SCHOOL BOARD |
| Directions | From Route 28 And Courthouse Rd Turn On Courthouse Road 5.9 Miles To 2113 Courthouse Road |
| Zoning | RA |
| Lot/ Land Details | |
| Road Surface Type | Black Top |




$599,450
$375,000
$535,000
$599,900
$590,000
$1,099,990
$782,000
$634,450
$395,000
$597,000
$497,946
$544,400
$839,900
$1,000,000
$669,900
$704,950
$593,000
$475,495
$850,000
$727,000
$619,950
$1,100,000
$509,950
$812,500
$419,000
$1,399,000
$739,990
$454,900
$1,990,000