Movoto Real Estate
Sold on 12/19/2024
  • Exterior
  • Other
  • Entry Way
  • Living
  • Kitchen
  • Bedroom
  • Bath
  • View/Area

1495 Bruns Ln, Catlett, VA 20119

$235,000

Last sold 12/19/2024 for $745K

  • 3

    bed

  • 3

    bath

  • 2,360

    Sqft ($316/Sqft)

House not for sale

About 1495 Bruns Ln

Property type House
Neighborhood
Year built 2003
HOA fee $0/month
Lot size 10.07 Acre
Movoto estimate
Parking 5 garage spaces
Property description
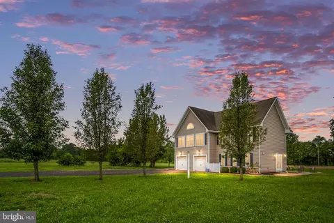
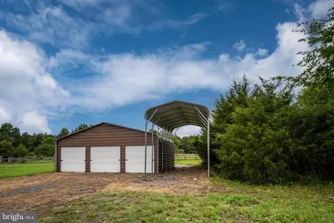
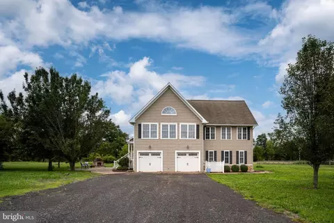
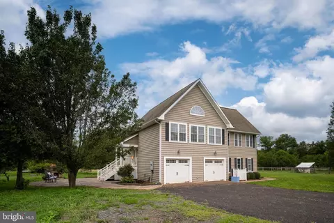
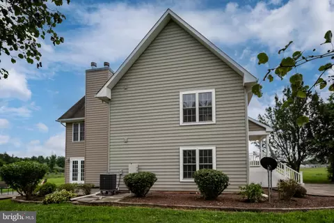
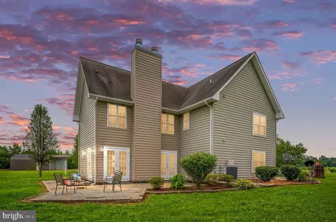
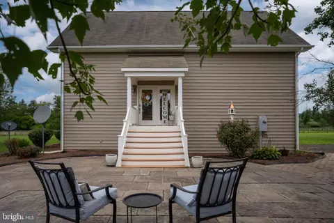
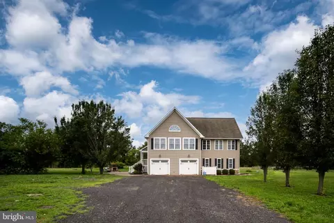
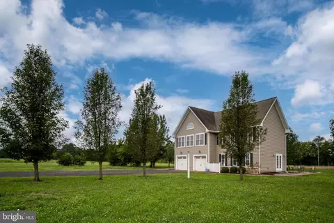
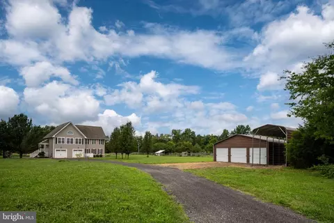
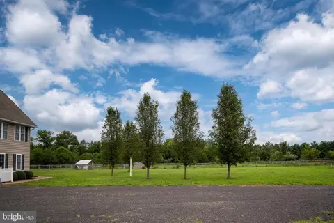
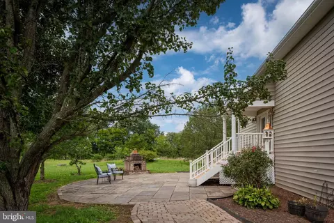
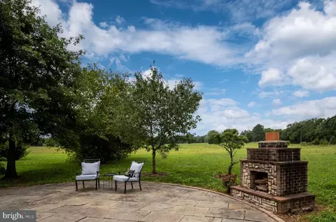
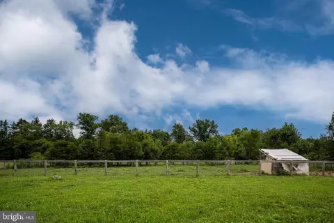
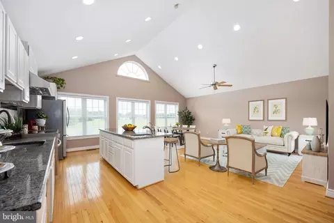
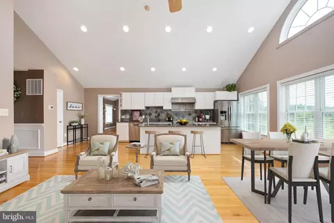
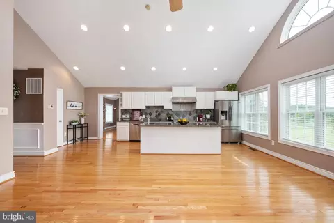
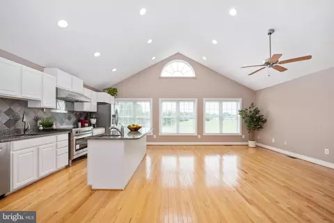
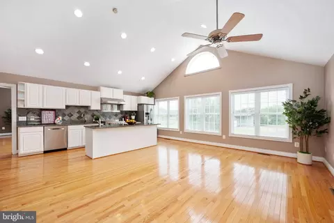
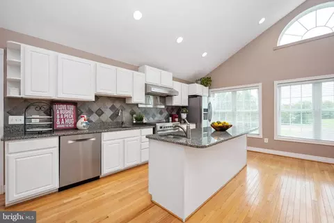
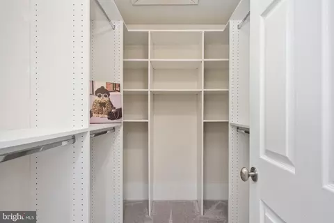
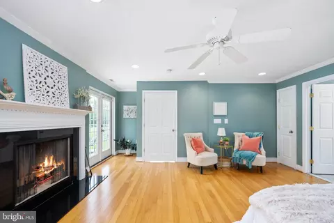
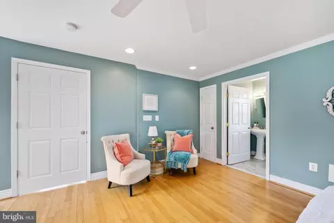
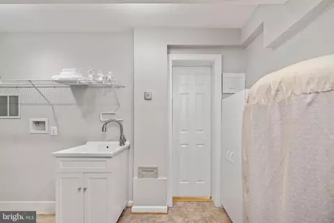
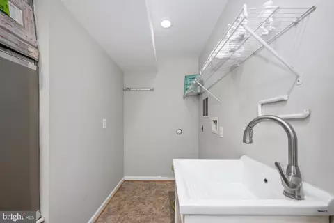
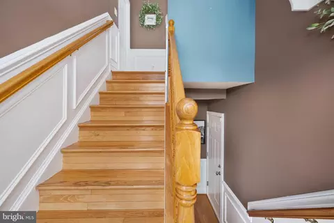
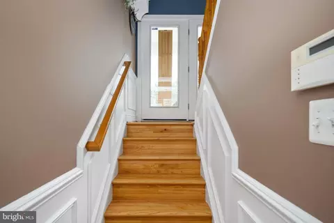
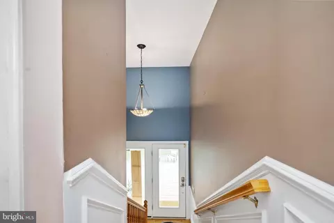
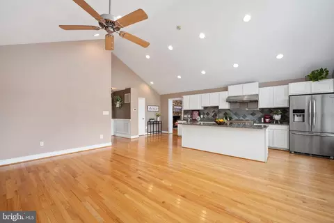
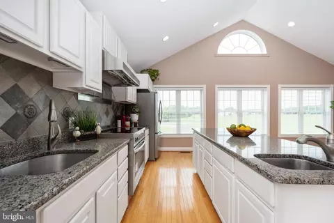
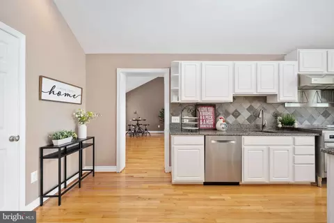
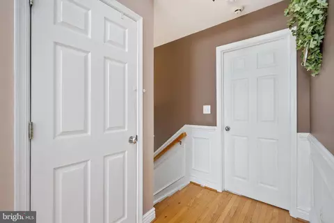
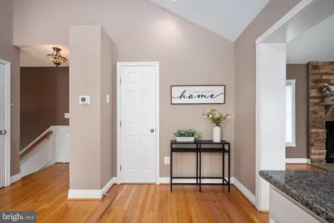
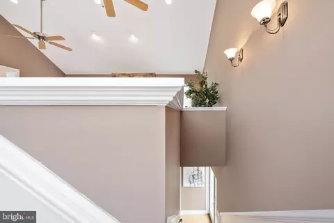
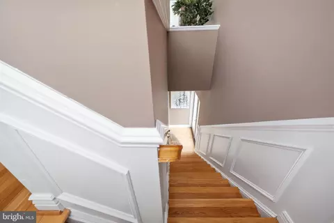
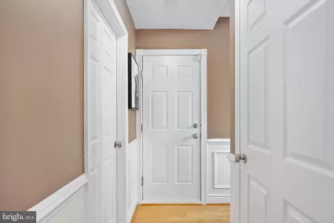
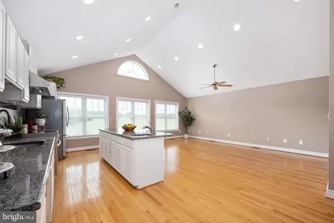
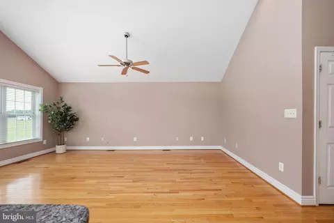
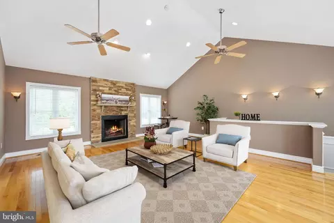
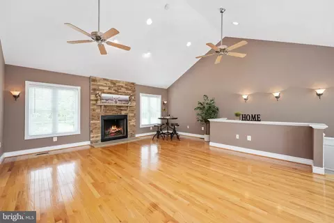
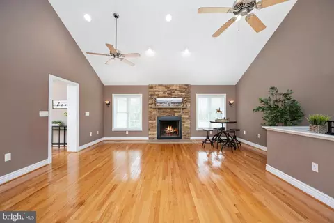
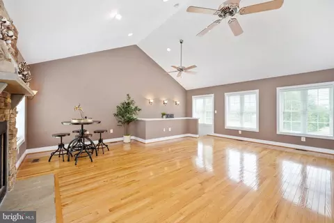
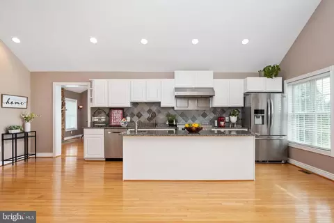
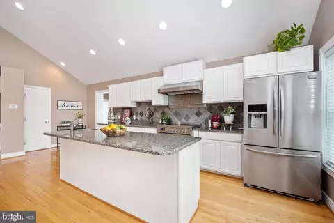
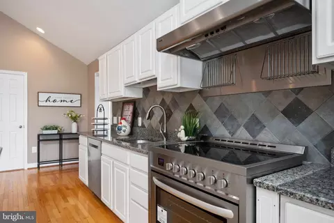
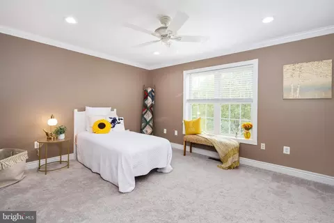
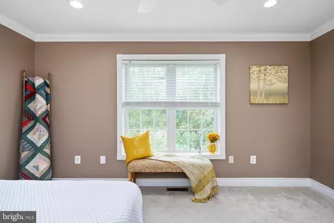
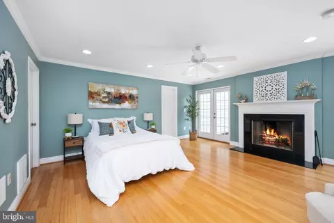
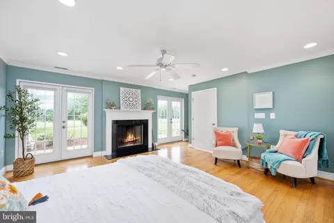
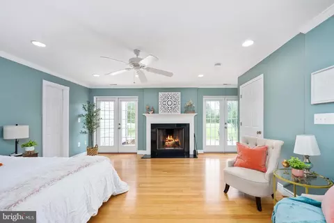
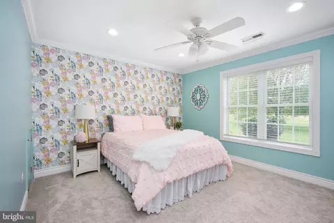
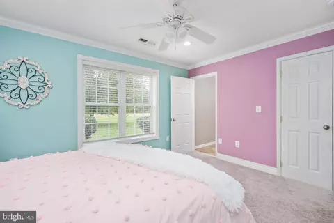
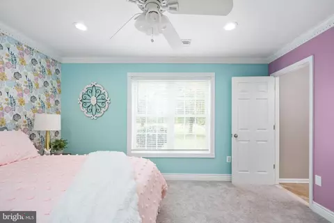
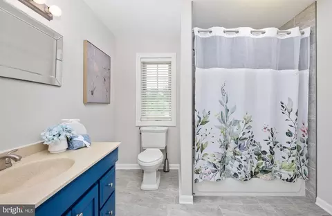
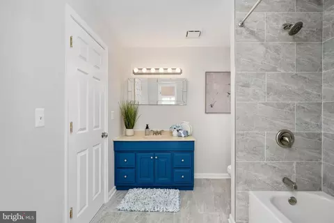
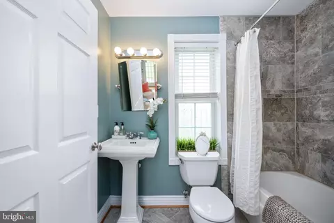
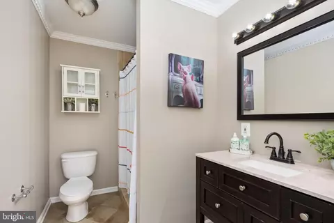
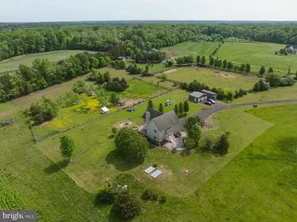
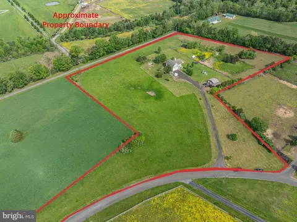
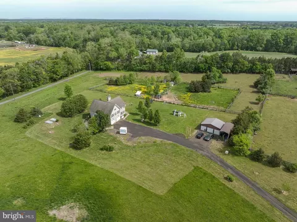
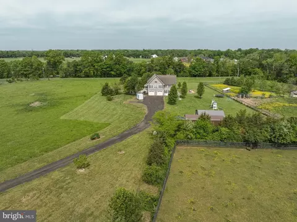
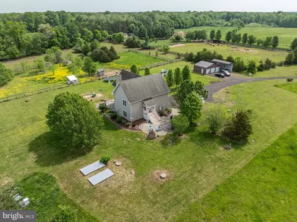
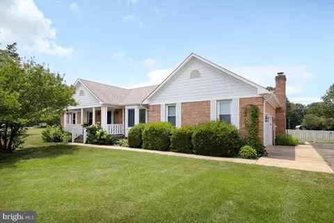
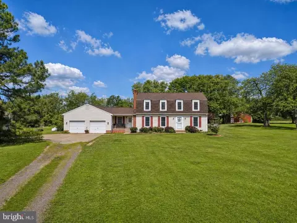
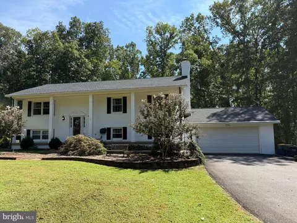
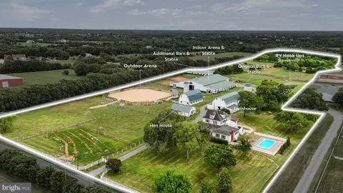
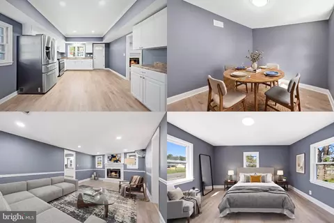
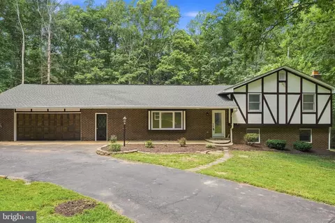
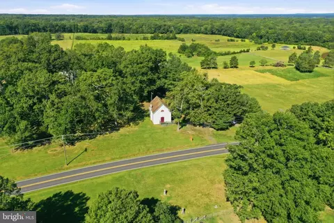
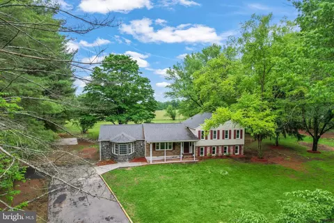
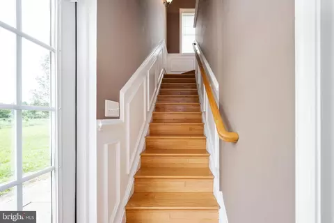
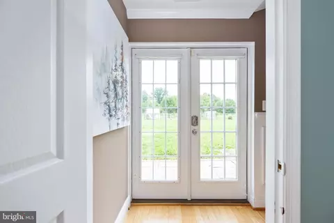
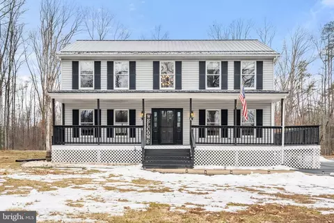
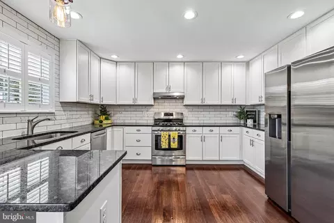
Back to active with no fault of sellers! APPRAISED VALUE ALL GOOD!! COME AND GET IT with a NEW ROOF to be installed prior to your closing!! YEEEHAWWWW!!! Get out of the city and move on down to this 10-acre farm in Prince William County! This custom-built retreat offers the perfect blend of rural tranquility and urban convenience. Bring your chickens and livestock as the property has multiple chicken coops as well as fenced in separate areas to make all of your farming dreams come true! You'd never guess that you were just a few minutes from Nokesville schools, Bristow or Stafford, and approximately 25 min to Warrenton and the Manassas VRE! As you reach the edge of your 10-acres you'll notice the splendor of the flat, cleared lot, lined by trees, with FENCED PASTURES, a HAYFIELD that produces 18 large rolls twice a year, and plenty of additional INCOME EARNING/Ag-Tax CREDIT possibilities! There are two large patios on either side of the house, one with a large stone fireplace just waiting for your marshmallows! The evenings are mesmerizing in this zero-light-pollution haven with its sky full of twinkling stars and a glowing moon that lights up your home in each of the TWO large living areas! Out-buildings include a detached 3-car rolled-door shed for your farm equipment or car collection, an RV-sized carport, two chicken coops including one that offers solar power, and multiple sheds. Step inside this split foyer home with a grand, double door entrance and be thrilled with the 3 full-sized bedrooms, each with their own ensuite bathroom! One of the lower-level bedrooms offers a beautiful, wood burning fireplace with black granite accents and two sets of French doors exiting to slate patio areas. Also, from this bedroom there is an additional set of private stairs to the upper-level living area. Primary or Guest retreat? In-law suite? OPTIONS abound here! The 2nd lower-level bedroom is simply lovely, with a beautiful accent wall, fresh paint, comfy carpet and an attached full bath with walk-in shower. On this level you will also find the full-sized laundry room with sink right off of the garage entrance to double as a mud room from enjoying the farm life! This level has entrances from the attached 2-car garage or two of the patio areas for your convenience. Custom built in 2003, this home has cathedral ceilings, beautiful hardwood floors, and decorative crown molding. The immense kitchen is flooded with light and offers prideful views of your estate. Kitchen features include granite counters, decorative tile backsplash, and a long island that offers a touch of luxury with a 3-month old stove/oven, generous pantry, SECOND sink and extra barstool seating. A sense of warmth and hospitality permeates every corner of this modern farm-house kitchen with an open floor plan to one of the TWO massive living areas! With enough room to accommodate a colossal farm table or create a cozy dining/living space, this kitchen becomes the heart of the home—a gathering place where memories are made with family and guests. The adjacent spacious gathering room is simply spectacular! You'll love the custom stone fireplace and the opposing walls of windows. Bring your largest sectional for those family movie nights! Also on the main level is a bedroom with a newly renovated, full bath! The home has an updated dual-zone HVAC (2.5 yrs.) and water heater (3 yrs). Highly efficient Alternative Septic system. High-speed internet is available through Starlink or HughesNet. Home is currently enrolled in a premium home warranty with the option to transfer to buyer at closing.
Listed by
Listing Agent - Christi Gail Huggins
Listing Office - EXP Realty, LLC
Source: Bright MLS mls logo
MLS#VAPW2076410 • last updated 7 months ago
Movoto checked Bright MLS for data 6 minutes ago
Overview
Cooling/AC Central A/C, Electric
Heating Electric
Levels/Style Split Foyer
Type Residential
Status Closed
SqFt 2360
Lot Size (SqFt) 438649.2
Lot Size (Acres) 10.07
County Tax 6541, Annually
Tax: Assessed Value 677100
Annual Property Tax 7154
Year Built 2003
New Construction (Y/N) N
Foreclosure (Y/N) N
Interior
Total # of Bathrooms 3
# Full Baths 3
Total # of Bedrooms 3
Other Room(s) Living Room, Dining Room, Kitchen, Family Room, Laundry
Appliances Dishwasher, Stove, Refrigerator, Exhaust Fan, Icemaker, Oven/Range - Electric, Stainless Steel Appliances, Water Conditioner - Owned
Interior Features Attic, Combination Kitchen/Dining, Kitchen - Island, Family Room Off Kitchen, Kitchen - Table Space, Kitchen - Eat-In, Entry Level Bedroom, Upgraded Countertops, Window Treatments, Primary Bath(s), Double/Dual Staircase, Wood Floors
Accessibility Features None
Door Features French
Exterior
Roof Composite, Shingle
Construction Vinyl Siding
Foundation Slab
Garage Desc Garage - Front Entry
# Garage Spaces 5
# Parking Spaces 5
# Attached Garage Spaces 2
# Detached Garage Spaces 3
Parking Desc Attached Garage, Detached Garage, Driveway
Exterior Features Outbuilding(s)
Existing Structures Above Grade, Below Grade, Brick, Shed, Machine Shed, Run-in Shed, Poultry House, Storage Barn/Shed, Wood/Metal Shed
Amenities / Utilities
Sewer/ Septic Septic = # Of BR
Pool No Pool
Location
Subdivision BRUNS
Water Source Well
Senior Community (Y/N) N
High School BRENTSVILLE
Elementary School NOKESVILLE
School District PRINCE WILLIAM COUNTY PUBLIC SCHOOLS
Middle School NOKESVILLE
Location Rural
Directions Multiple Directions. Follow Your Trusted GPS. 1 Aden Rd, South On Fleetwood Drive To Sowego Rd (Garrisonville Rd/hwy 610), Right On Heddings Rd, Then Right On Bruns Lane Immediately Past The Mailboxes. 2 West On Garrisonville Rd/Hwy 610 From Stafford Exit 143, Left On Heddings, Then Right On Bruns Lane Immediately Past The Mailboxes. Follow The Road Around To The Left. Sign Posted
Zoning A1
Lot/ Land Details
Road Surface Type Gravel
$235K
Range: $65.8K-$404K
Last 30 days 
  • Nov 2024
    mls logo MLS # VAPW2076410
  • Nov 27, 2024 Pending
  • Nov 24, 2024 Listed
  • Nov 3, 2024 Active
  • Oct 21, 2024 Price Change
    $745,000 (-0.5%)
  • Aug 20, 2024 Price Change
    $749,000 (-0.1%)
  • Jul 26, 2024 Listed
    $750,000
  • May 2024
    mls logo MLS # VAPW2069966
  • May 21, 2024 Active
  • Apr 29, 2024 Listed
    $750,000
  • Apr 2024
    mls logo MLS # VAFQ2012212
  • Apr 27, 2024 Listed
    $750,000 (+50.0%)
  • Mar 2019
    mls logo MLS # VAPW230140
  • Mar 7, 2019 Sold
    $499,900
  • Jan 15, 2019 Active
  • Dec 2, 2018 Listed
    $515,000
  • Dec 2018
    mls logo MLS # VAPW230270
  • Dec 13, 2018 Price Change
    $499,900 (-2.9%)
  • Dec 2, 2018 Listed
    $515,000
  • Oct 2018
    mls logo MLS # 1006047218
  • Oct 9, 2018 Price Change
    $515,000 (-3.7%)
  • Sep 20, 2018 Listed
    $535,000 (-2.7%)
  • Aug 2018
    mls logo MLS # 1000405800
  • Aug 24, 2018 Price Change
    $550,000 (-3.3%)
  • Aug 4, 2018 Price Change
    $569,000 (-2.2%)
  • May 3, 2018 Listed
    $582,000
  • Year Property taxes Tax assessment
  • 2025
    $32 -28.7%
    $3,300
  • 2024
    $45 +3.0%
    $3,300
  • 2022
    $43 +90.0%
    $3,300
  • 2019
    $23 +201.2%
    $3,300
  • 2018
    $8
    $3,300
  • 1495 Bruns Ln
    $745K
  • Bruns
  • 20119
    $799K 0% y/y
  • Catlett
    $799K 0% y/y
No chart available
Statistics calculated by Movoto
Est. value Bed/bath Sqft mi
1497 Bruns Ln, Catlett, VA 20119 $753,000 3/3 1,894 0.11
1492 Bruns Ln, Catlett, VA 20119 $652,000 3/2 2,018 0.15
10207 Heddings Rd, Catlett, VA 20119 $388,900 4/2 1,574 0.17
10225 Heddings Rd, Catlett, VA 20119 $1,022,200 5/3 3,586 0.2
1498 Bruns Ln, Catlett, VA 20119 $1,172,000 4/3 4,798 0.21
10200 Heddings Rd, Catlett, VA 20119 $1,317,300 4/3 3,280 0.22
1998 Bryants Way, Catlett, VA 20119 $707,000 4/2 3,011 0.25
1970 Bryants Way, Catlett, VA 20119 $1,450,000 5/3 8,480 0.34

Estimated values are based on public record data and automated valuation models. Values are not guaranteed and may not reflect current market conditions.
Thinking of selling? Get a Cash Offer.

  • A smooth, fast sale
  • Skip staging and repairs
  • No strings attached
5/10
Source: GreatSchools.org © 2026. All rights reserved.

Around Bruns

Explore everything this neighborhood has to offer.
By entering my info and clicking Ask a Question below, I am providing my e-signature and express written consent to receive marketing emails, calls, and texts (including via automatic telephone dialing systems, AI generative, artificial or pre-recorded voice technology) relating to my inquiry from Movoto (and parties calling/messaging on their behalf) even if my number appears on the company, state, or national Do Not Call Registry. You also agree to ourTerms and Conditions and Privacy Policy. Consent not required to receive services (call 1-844-420-1270 to be connected without providing consent).

Nearby recently sold homes in Catlett, VA

Nearby homes for sale in Catlett, VA

  • Real Estate
  • VA
  • Fauquier County
  • Catlett
  • 20119
  • 1495 Bruns Ln
Meet with a real estate agent today (844) 430-0869
The multiple listing information is provided by BRIGHT MLS. IDX information is provided exclusively for consumers’ personal, non-commercial use and that it may not be used for any purpose other than to identify prospective properties consumers may be interested in purchasing. Information deemed reliable but not guaranteed to be accurate. Buyer to verify all information. The information provided is for consumers' personal, non-commercial use and may not be used for any purpose other than to identify prospective properties consumers may be interested in purchasing. Listing information updated every 15 minutes. Terms of use & Privacy Policy, California Privacy Info. Copyright © 2005 - 2026 Movoto, Inc. All rights reserved. Equal Housing Opportunity CalDRE CalDRE #01517281
Movoto Real Estate is committed to ensuring accessibility for individuals with disabilities. We are continuously working to improve the accessibility of our web experience for everyone. We welcome feedback and accommodation requests, please submit them here.
© 2026 BRIGHT, All Rights Reserved
Information Deemed Reliable But Not Guaranteed
The data relating to real estate for sale on this website appears in part through the BRIGHT Internet Data Exchange program, a voluntary cooperative exchange of property listing data between licensed real estate brokerage firms in which Movoto participates, and is provided by BRIGHT through a licensing agreement.The information provided by this website is for the personal, non-commercial use of consumers and may not be used for any purpose other than to identify prospective properties consumers may be interested in purchasing. Data last updated: 9/3/2026. Some properties which appear for sale on this website may no longer be available because they are under contract, have Closedor are no longer being offered for sale. Some real estate firms do not participate in IDX and their listings do not appear on this website. Some properties listed with participating firms do not appear on this website at the request of the seller. This home sale information is not to be construed as an appraisal and may not be used as such for any purpose. BRIGHTMLS is the (or a) provider of this home sale information and has compiled content from various sources. Some properties represented may not have actually solddue to reporting errors.
Requests for information regarding mortgage products will be directed to Movoto.com affiliate, Lower, LLC - a licensed Mortgage Lender (NMLS #1124061), or, based on your location, may be redirected to a participating mortgage marketing partner that may pay Lower, LLC for any consumer contact information provided through this site.