

- $475,000
- 3Bd
- 2Ba
- 2,008 Sq Ft
SOLD 06/16/26


Last sold 09/28/2026 after 80 Days
bed
bath
Sqft ($262/Sqft)
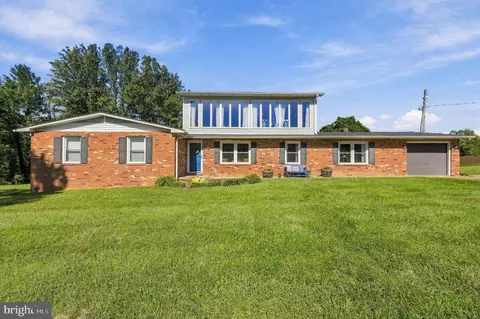
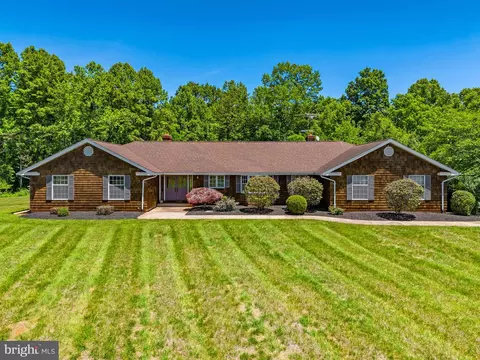
| Property type House | Neighborhood | Year built 1976 | HOA fee $0/month | Lot size 3.7 Acre | Movoto estimate | Parking 1 garage spaces |

| Overview | |
| Cooling/AC | Central A/C, Heat Pump(s), Electric |
| Heating | Propane - Leased, Electric |
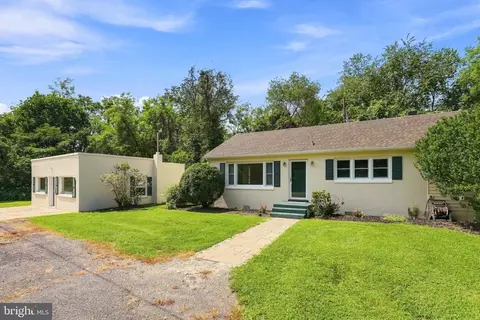
| Levels/Style | Ranch/Rambler |
| Type | Residential |
| Status | Closed |
| SqFt | 2208 |
| Lot Size (SqFt) | 161172 |
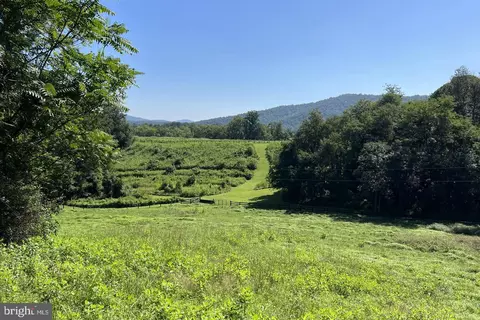
| Lot Size (Acres) | 3.7 |
| County Tax | 2028, Annually |
| Tax: Assessed Value | 362200 |
| Annual Property Tax | 2282 |
| Year Built | 1976 |
| Condition | Excellent |
| New Construction (Y/N) | N |
| Foreclosure (Y/N) | N |
| Interior | |
| Total # of Bathrooms | 3 |
| # Full Baths | 3 |
| Total # of Bedrooms | 3 |
| Basement | Full, Connecting Stairway, Fully Finished, Outside Entrance, Walkout Stairs |
| Other Room(s) | Living Room, Dining Room, Primary Bedroom, Bedroom 2, Bedroom 3, Kitchen, Foyer, Great Room, Laundry, Storage Room, Bathroom 2, Bathroom 3, Primary Bathroom |
| Appliances | Dryer, Exhaust Fan, Refrigerator, Washer, Extra Refrigerator/Freezer, Dishwasher, Built-In Microwave, Oven/Range - Gas |
| Fireplace | Wood |
| Interior Features | Carpet, Combination Kitchen/Dining, Entry Level Bedroom, Bathroom - Soaking Tub |
| Accessibility Features | None |
| Exterior | |
| Roof | Shingle |
| Foundation | Active Radon Mitigation |
| Garage Desc | Additional Storage Area |
| Parking Desc | Gravel Driveway, Driveway, Off Street, Detached Garage |
| # Garage Spaces | 1 |
| # Parking Spaces | 1 |
| # Detached Garage Spaces | 1 |
| Exterior Features | Outbuilding(s), Play Area, Play Equipment |
| Existing Structures | Above Grade, Below Grade, Barn/Farm Building, Poultry House |
| Amenities / Utilities | |
| Sewer/ Septic | On Site Septic |
| Electricity | Generator |
| Pool | Yes - Personal, Above Ground |
| Location | |
| View | Trees/Woods |
| Subdivision | LIZZIE MILL RD |
| Water Source | Well |
| Senior Community (Y/N) | N |
| School District | RAPPAHANNOCK COUNTY PUBLIC SCHOOLS |
| Directions | From Intersection Of 211 And 522: Head E On 211 (towards Warrenton), Go 2.7 Miles Then Turn RIGHT Onto Richmond Rd (just After The Tree Company), Go 5 Miles Then Turn RIGHT Onto Laurel Mills Rd, Go 1.4 Miles Then Turn RIGHT Onto Lizzie Mills Rd, Go 1.4 Miles Then The Home Will Be On Your LEFT. See BLUE Sign! |
| Zoning | RURAL/AG |
MLS # VARP2002758 MLS # VARP107802
| Est. value | Bed/bath | Sqft | mi | |
|---|---|---|---|---|
| 3 Holstein Ln, Castleton, VA 22716 | $453,000 | 3/2 | 1,568 | 0.07 |
| 60 Lizzie Mills Rd, Castleton, VA 22716 | $630,000 | 2/1 | 768 | 0.09 |
| 95 Lizzie Mills Rd, Castleton, VA 22716 | $359,600 | 3/2 | 1,296 | 0.12 |
| 146 Lizzie Mills Rd, Castleton, VA 22716 | $739,000 | 2/2 | 1,796 | 0.19 |
| 37 Lizzie Mills Rd, Castleton, VA 22716 | $532,400 | 3/1 | 1,736 | 0.22 |
| 135 Lizzie Mills Rd, Castleton, VA 22716 | $558,000 | 2/2 | 1,292 | 0.23 |
| 74 Hawkins Ln #b, Castleton, VA 22716 | $412,000 | 2/1 | 780 | 0.32 |
| 74 Hawkins Ln, Castleton, VA 22716 | $756,700 | 4/2 | 1,960 | 0.32 |
Estimated values are based on public record data and automated valuation models. Values are not guaranteed and may not reflect current market conditions.




$479,000
$599,450
$375,000
$597,000
$395,000
$782,000
$254,990
$339,900
$501,490
$683,000
$419,900
$509,999
$475,495
$525,000
$430,000
$1,000,000
$269,900
$716,310
$619,000
$1,303,290
$1,100,000
$739,990
$454,900
$799,900
$729,000
$514,900
$799,900
$819,888
$400,000
$1,222,000