Movoto Real Estate

243 Aaron Mountain Rd, Castleton, VA 22716

  • $749,000

  • 2

    bed

  • 2

    bath

  • 2,120

    Sqft ($353/Sqft)

House for sale 653 days
$26K price drop
Learn about Castleton's top local Real Estate agents

About 243 Aaron Mountain Rd

Property type House
Year built 2005
HOA fee $0/month
Lot size 8.85 Acre
Movoto estimate
Property description
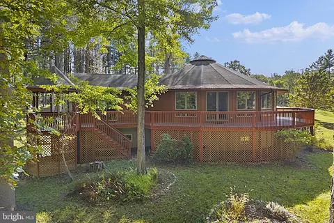
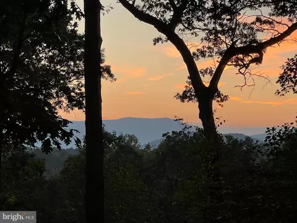
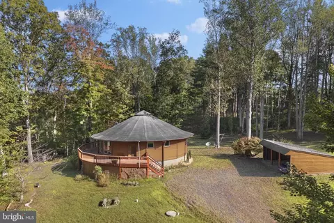
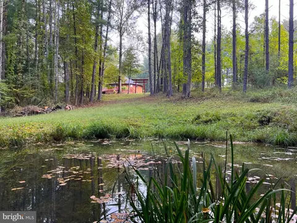
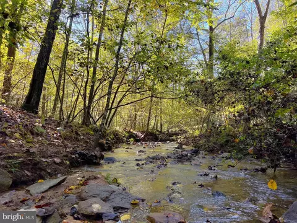
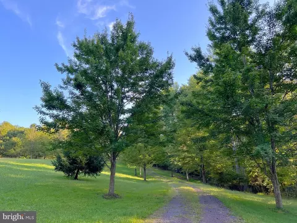
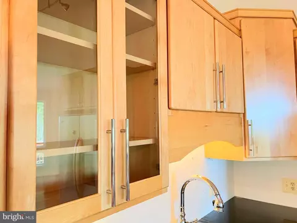
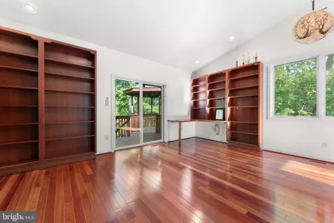
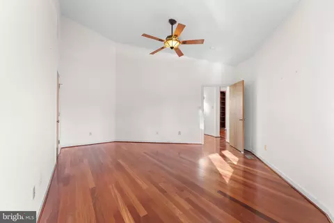
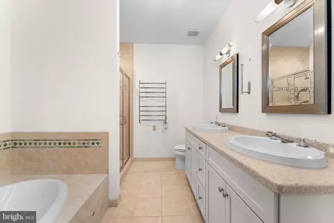
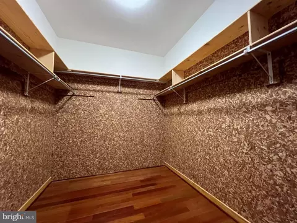
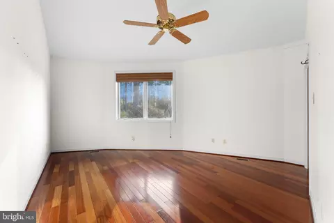
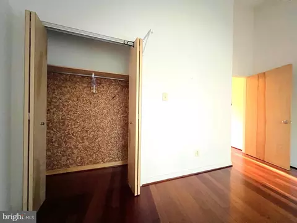
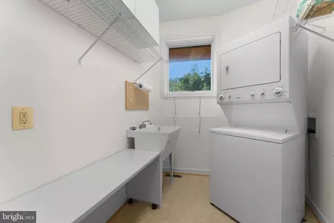
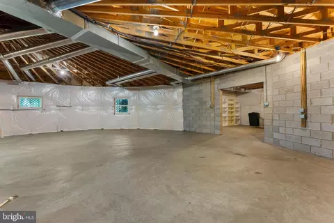
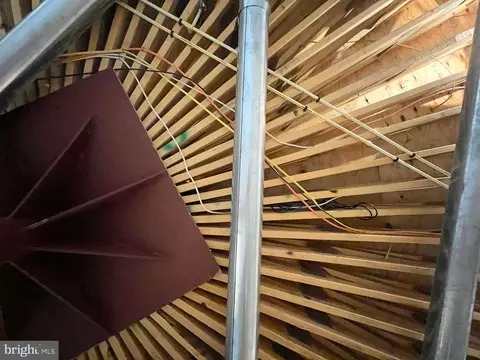
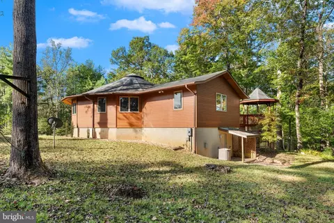
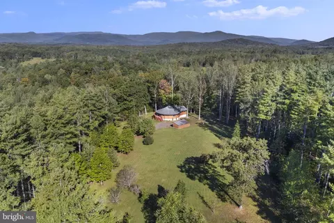
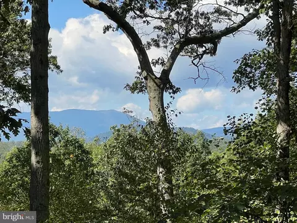
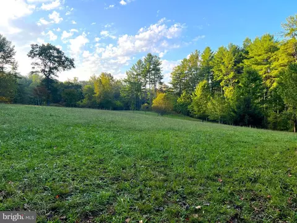
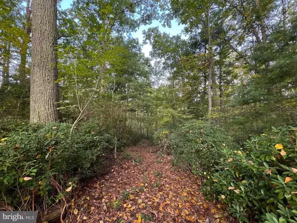
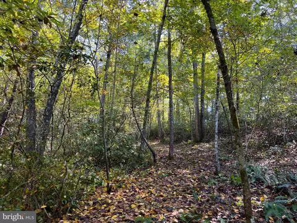
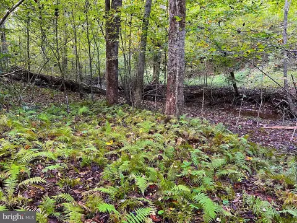
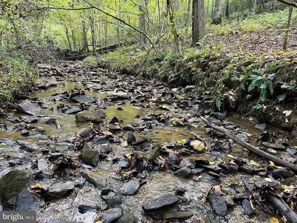
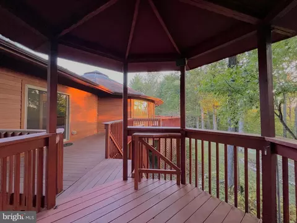
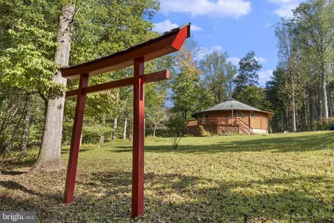
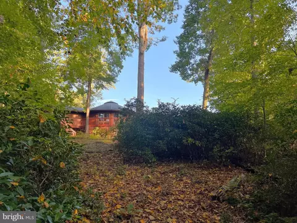
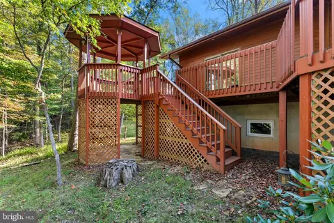
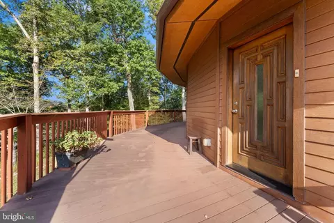
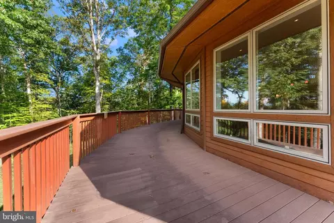
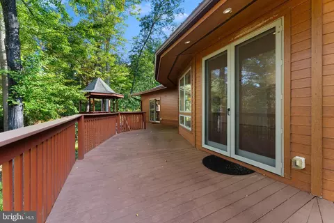
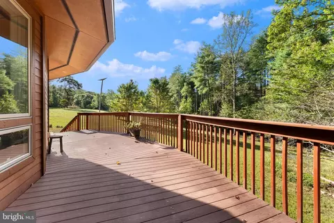
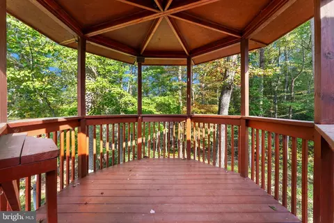
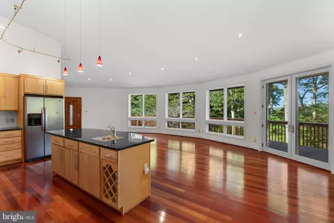
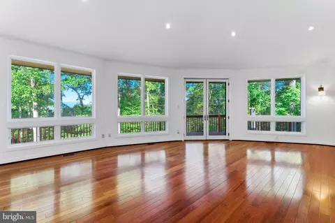
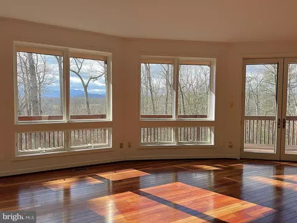
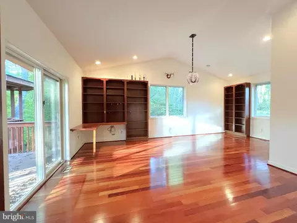
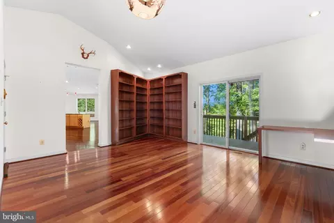
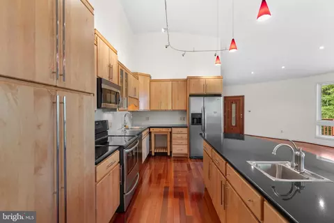
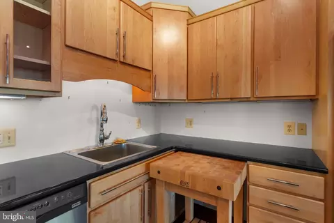
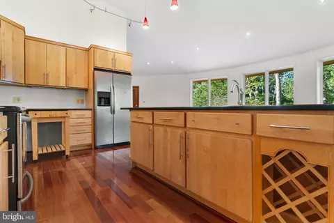
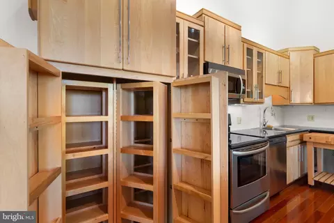
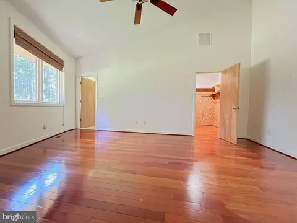
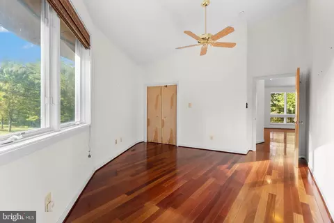
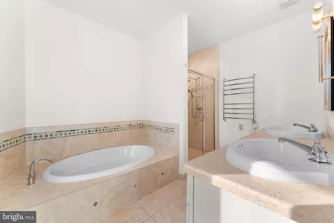
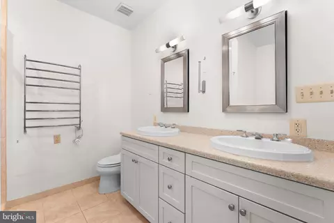
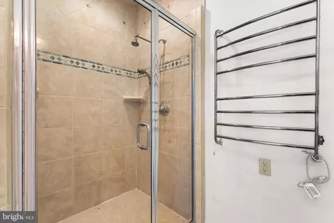
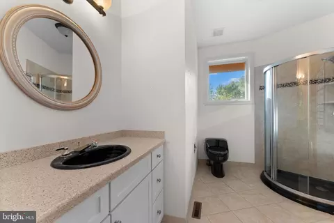
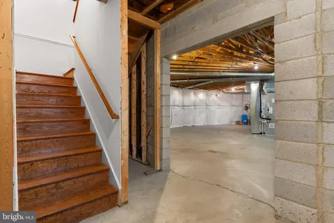
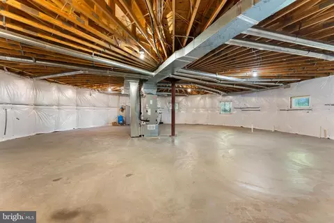
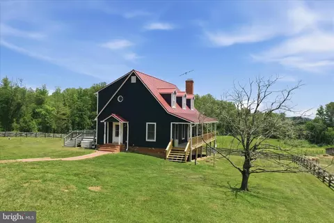
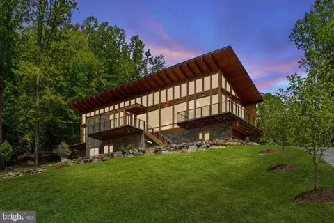
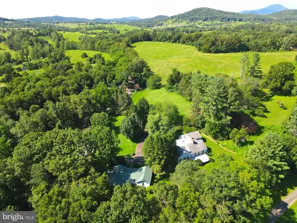
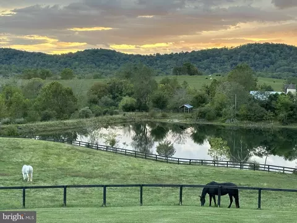
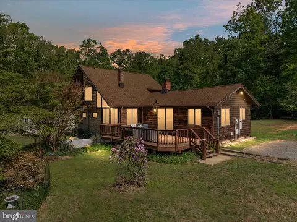
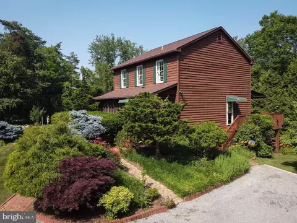
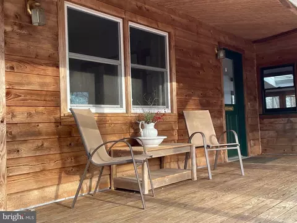
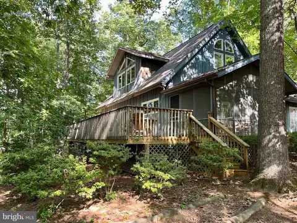
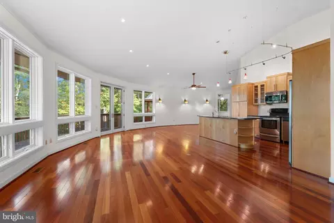
Think outside the box, quite literally, with this exquisite 4,000 square foot Deltec home. Rethink what a "cabin in the woods" can be. The efficient design features a panoramic, curving wall of windows that brings the outside in, along with a modern, comfortable interior. The home is sited near the center of the very private 8.85-acre parcel, which features a spring-fed pond and a stream. ⭕ The enormous wrap-around deck and long wall of windows offer a view of the Blue Ridge Mountains. The outdoors feel like they are part of the indoors here. The great room is a gleaming expanse of cherry floors, designer lighting, high ceilings, and oversized windows. The centerpiece is the gourmet kitchen. Literally at the heart of the home, the kitchen is strategically placed to allow gathering while not impeding the cook. To one side is the open expanse of living area while to the other is the equally open dining area. The kitchen has maple cabinets, stainless steel appliances, and ample granite counters. The large island has a separate prep sink, built in wine rack, cabinets with pull-outs, and space for bar stools. ⭕ Just beyond the great room is a bright, airy bonus room with a glass sliding door and cathedral ceiling. The primary bedroom is tucked behind the kitchen and features a cedar walk-in closet and inviting ensuite bath. There is a soaking tub, shower, and heated towel rack for extra luxury. On the other side of the kitchen, the second bedroom is down a short hallway that contains the second bath. This bath repeats the beautiful tile work, complete with river stone inlay and heated towel rack. Next door is the convenient main floor laundry. ⭕ The full basement has ductwork is in place and roughed-in plumbing for a full bath plus an extra sink. The septic system is sized for 3 bedrooms, so one could be added on this level. The high ceiling reveals the secret to the round construction: a steel central support post with all floor joists meeting in the center. The circular design provides not only unmatched structural strength but also energy efficiency. ⭕ Maples lining the driveway provide a graceful green shade in the summer and blazing color in the autumn. The many cherries and other blooming trees put on a spectacular show in the spring. The long front lawn is an expanse of green, dotted with specimen trees along the edges. Just downhill of the house, a path through the mountain laurel invites exploration further afield. Follow the path downhill through fern-covered glades and it reaches a mountain stream, a tributary of the Thornton River. ⭕ Meander back to the house in time for sunset. The low angle of light streams through the forest onto the deck, as the sinking sun reflects in the windows. Settle in for the evening and watch as the sun sets over the Blue Ridge after another perfect day in the heart of the Piedmont. Experience the circle of day to night, season to season, with this unique circular home to anchor it all.
Listed by
Listing Agent - Tanya A Paull
Listing Office - Cheri Woodard Realty
Source: Bright MLS mls logo
MLS#VARP2001758 • last updated 1 month ago
Movoto checked Bright MLS for data 5 minutes ago
Request a virtual or in-person tour
Overview
Cooling/AC Heat Pump(s), Electric
Heating Electric
Levels/Style 10000001224
Type Residential
Status Active
SqFt 4240
Lot Size (SqFt) 385480
Lot Size (Acres) 8.85
County Tax 3293, Annually
Tax: Assessed Value 598800
Annual Property Tax 3593
Year Built 2005
Condition Excellent
New Construction (Y/N) N
Foreclosure (Y/N) N
Interior
Total # of Bathrooms 2
# Full Baths 2
Total # of Bedrooms 2
Basement Daylight, Partial, Connecting Stairway, Full, Interior Access, Outside Entrance, Poured Concrete, Rough Bath Plumb, Space For Rooms, Unfinished, Walkout Level, Windows
Laundry Main Floor
Flooring Solid Hardwood
Appliances Built-In Microwave, Dishwasher, Dryer, Oven/Range - Electric, Refrigerator, Stainless Steel Appliances, Washer, Water Heater
Interior Features Bathroom - Soaking Tub, Bathroom - Walk-In Shower, Built-Ins, Cedar Closet(s), Combination Dining/Living, Combination Kitchen/Dining, Combination Kitchen/Living, Entry Level Bedroom, Floor Plan - Open, Kitchen - Gourmet, Kitchen - Island, Pantry, Primary Bath(s), Recessed Lighting, Upgraded Countertops, Walk-in Closet(s), Window Treatments, Wood Floors
Accessibility Features None
Exterior
Roof Architectural Shingle
Foundation Concrete Perimeter
# Parking Spaces 6
# Detached Carport Spaces 3
Parking Desc Detached Carport, Driveway
# Driveway Spaces 3
Existing Structures Above Grade, Below Grade, Gazebo
Amenities / Utilities
Sewer/ Septic Septic > # Of BR
Pool No Pool
Location
View Mountain
Subdivision NONE AVAILABLE
Water Source Well
Senior Community (Y/N) N
School District RAPPAHANNOCK COUNTY PUBLIC SCHOOLS
Location Near National Park
Directions From Sperryville, Head East On US-211. Travel 3.3 Mi Then Turn Right Onto Rock Mills Rd. Travel 4.2 Mi Then Turn Right Onto Aaron Mountain Rd. Travel 1.2 Mi And Then 243 Aaron Mountain Rd Will Be On Your Left.
Zoning AG/RES
Lot/ Land Details
Road Responsibility State
Tour this home
When would you like to see 243 Aaron Mountain Rd?
question
Have a question about this property? Call us at (844) 430-0869
4/10
Source: GreatSchools.org © 2026. All rights reserved.

Around the neighborhood

Explore everything this neighborhood has to offer.
3/100
Walk
59/100
Family
7/100
Dining
61/100
Pet
  • Real Estate
  • VA
  • Rappahannock County
  • Castleton
  • 22716
  • 243 Aaron Mountain Rd

My commute

Enter a destination to see travel time and distance.
By entering my info and clicking Ask a Question below, I am providing my e-signature and express written consent to receive marketing emails, calls, and texts (including via automatic telephone dialing systems, AI generative, artificial or pre-recorded voice technology) relating to my inquiry from Movoto (and parties calling/messaging on their behalf) even if my number appears on the company, state, or national Do Not Call Registry. You also agree to ourTerms and Conditions and Privacy Policy. Consent not required to receive services (call 1-844-420-1270 to be connected without providing consent).

Nearby homes for sale in Castleton, VA

Nearby recently sold homes in Castleton, VA

Newest listings in 22716

Meet with a real estate agent today (844) 430-0869
The multiple listing information is provided by BRIGHT MLS. IDX information is provided exclusively for consumers’ personal, non-commercial use and that it may not be used for any purpose other than to identify prospective properties consumers may be interested in purchasing. Information deemed reliable but not guaranteed to be accurate. Buyer to verify all information. The information provided is for consumers' personal, non-commercial use and may not be used for any purpose other than to identify prospective properties consumers may be interested in purchasing. Listing information updated every 15 minutes. Terms of use & Privacy Policy, California Privacy Info. Copyright © 2005 - 2026 Movoto, Inc. All rights reserved. Equal Housing Opportunity CalDRE CalDRE #01517281
Movoto Real Estate is committed to ensuring accessibility for individuals with disabilities. We are continuously working to improve the accessibility of our web experience for everyone. We welcome feedback and accommodation requests, please submit them here.
© 2026 BRIGHT, All Rights Reserved
Information Deemed Reliable But Not Guaranteed
The data relating to real estate for sale on this website appears in part through the BRIGHT Internet Data Exchange program, a voluntary cooperative exchange of property listing data between licensed real estate brokerage firms in which Movoto participates, and is provided by BRIGHT through a licensing agreement.The information provided by this website is for the personal, non-commercial use of consumers and may not be used for any purpose other than to identify prospective properties consumers may be interested in purchasing. Data last updated: 7/14/2026. Some properties which appear for sale on this website may no longer be available because they are under contract, have Closedor are no longer being offered for sale. Some real estate firms do not participate in IDX and their listings do not appear on this website. Some properties listed with participating firms do not appear on this website at the request of the seller. This home sale information is not to be construed as an appraisal and may not be used as such for any purpose. BRIGHTMLS is the (or a) provider of this home sale information and has compiled content from various sources. Some properties represented may not have actually solddue to reporting errors.
Requests for information regarding mortgage products will be directed to Movoto.com affiliate, Lower, LLC - a licensed Mortgage Lender (NMLS #1124061), or, based on your location, may be redirected to a participating mortgage marketing partner that may pay Lower, LLC for any consumer contact information provided through this site.