

- $1,600,000
- 3Bd
- 4Ba
- 2,740 Sq Ft
SOLD

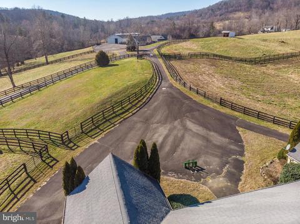
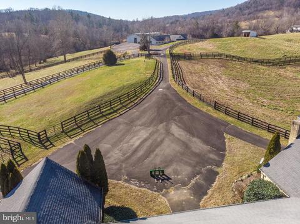
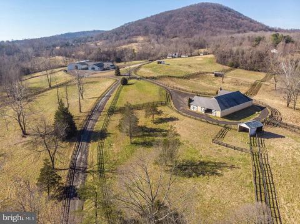
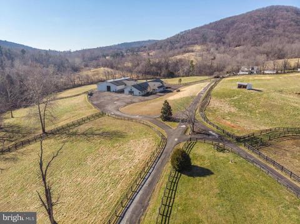
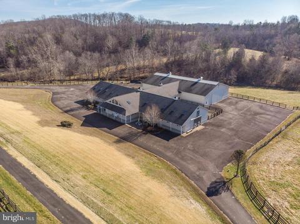
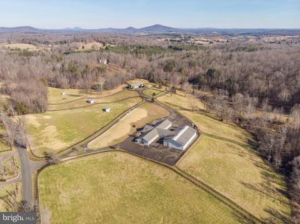
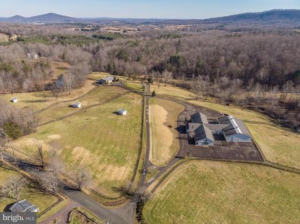
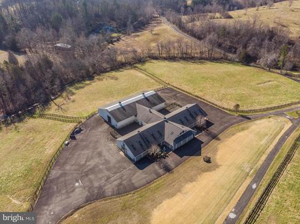
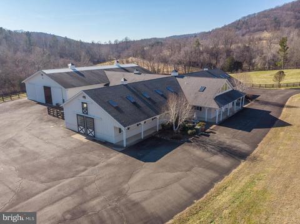
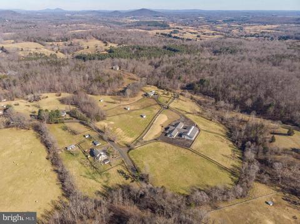
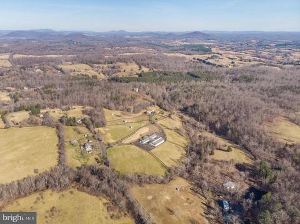
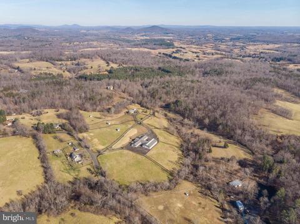
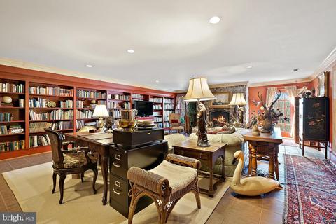
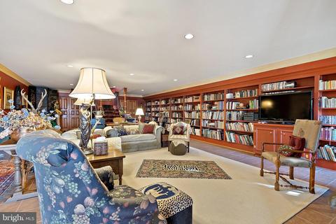
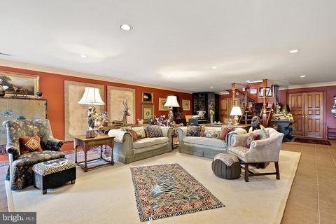
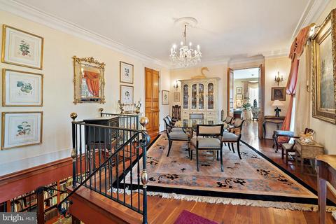
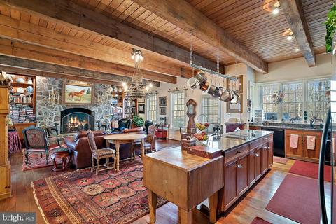
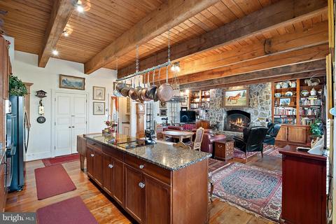
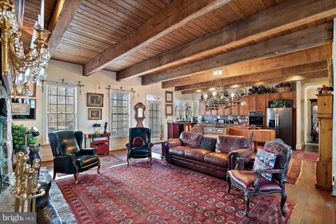
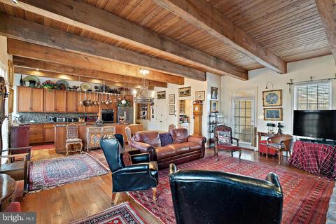
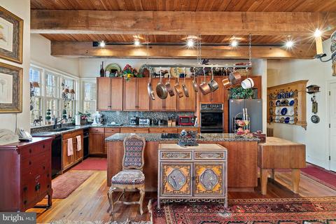
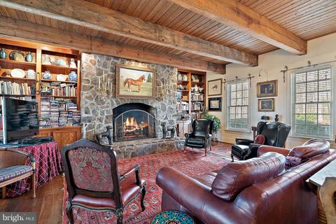
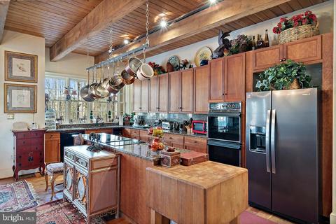
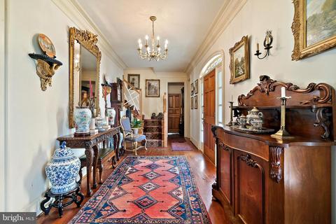
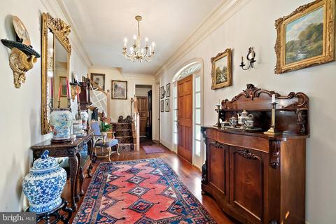
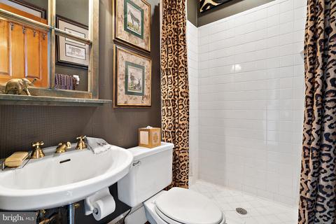
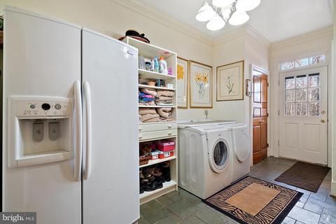
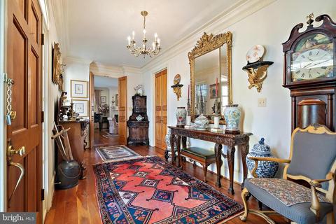
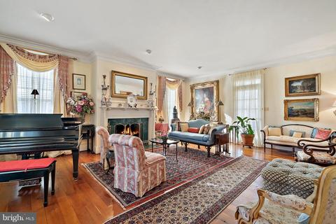
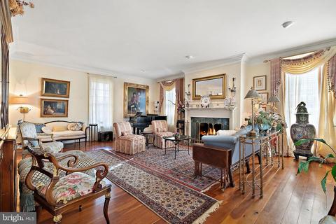
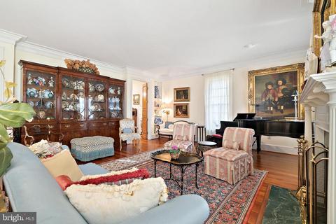
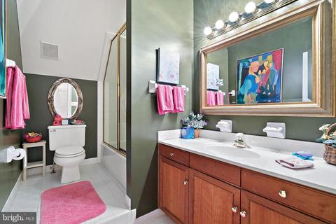
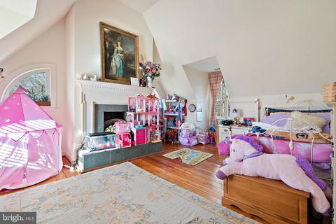
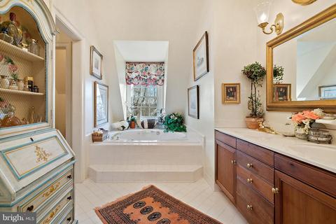
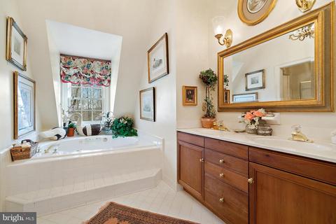
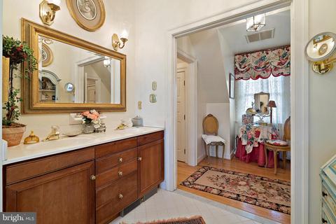
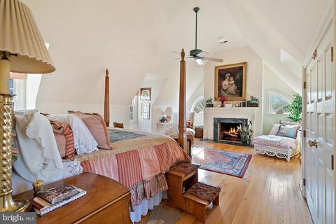
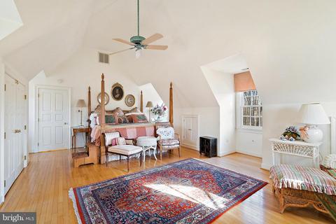
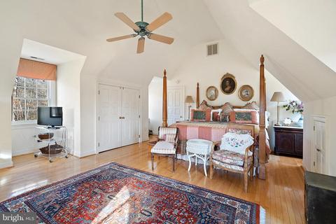
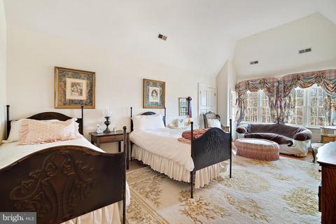
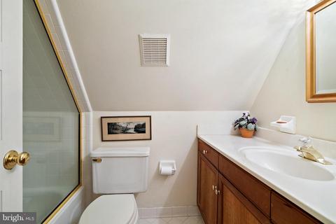
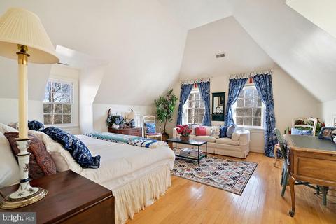
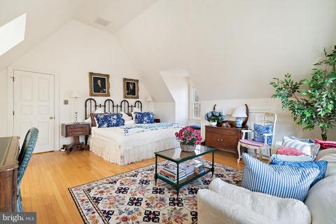
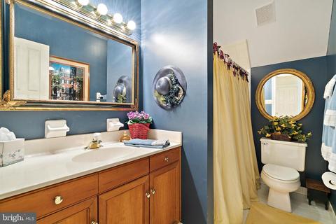
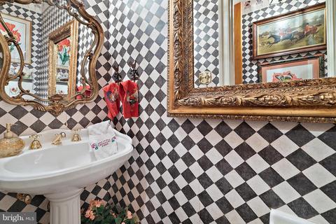
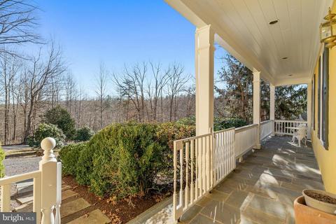
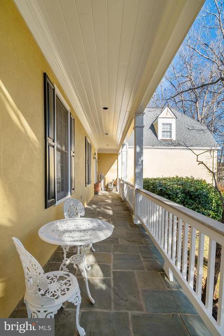
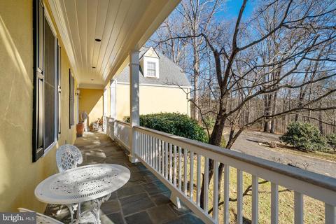
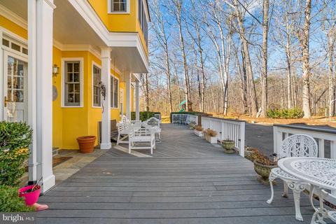
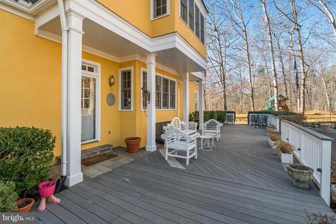
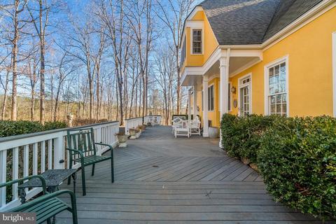
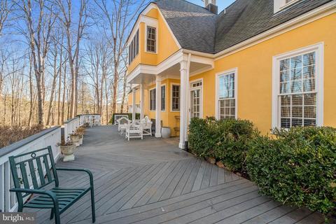
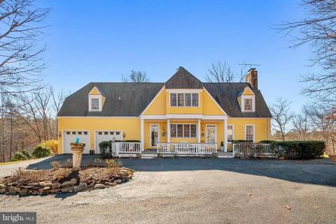
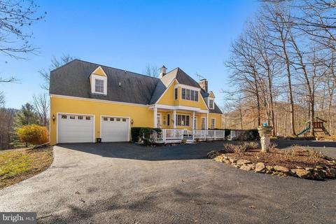
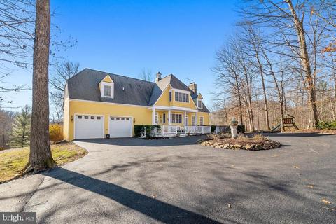
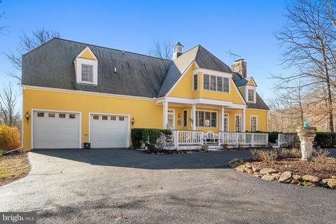
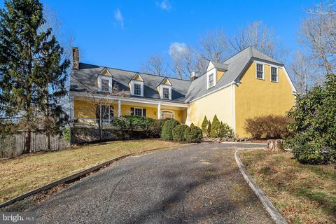
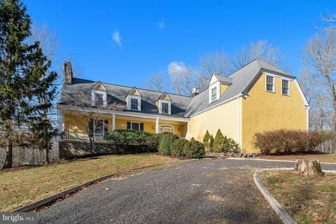
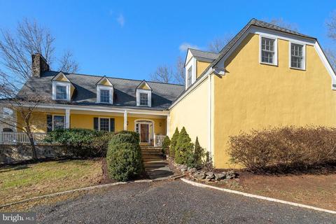
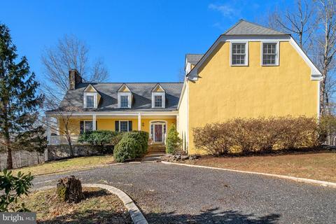
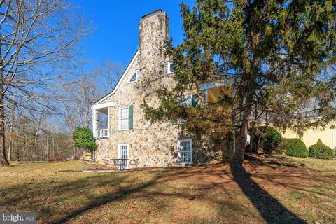
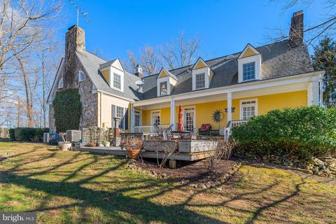
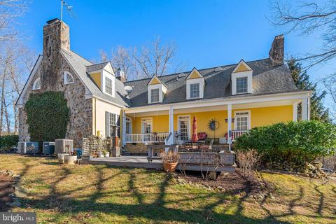
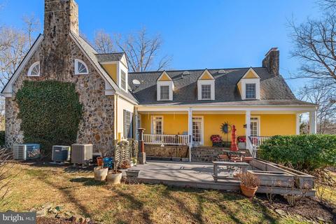
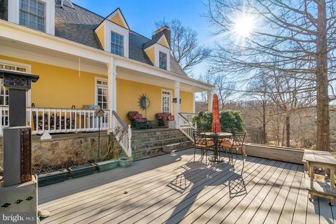
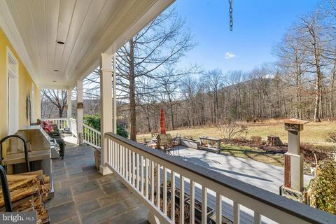
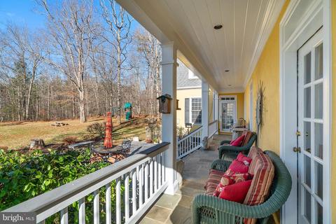
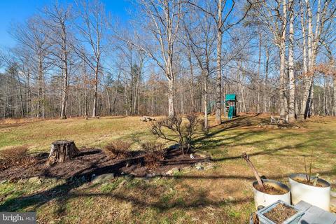
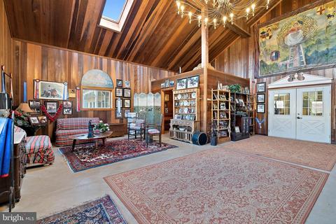
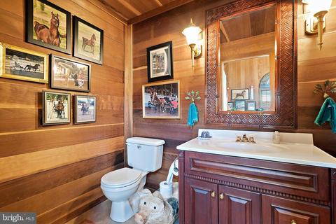
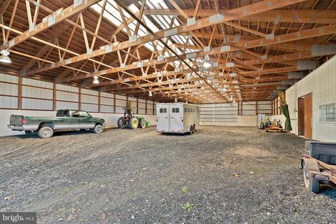
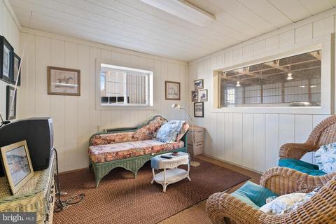
Last sold 07/19/2019 for $1.42M
bed
bath
Sqft ($353/Sqft)
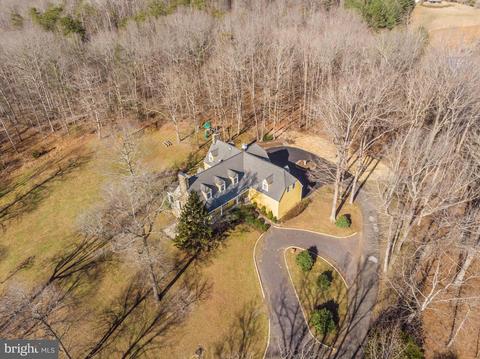
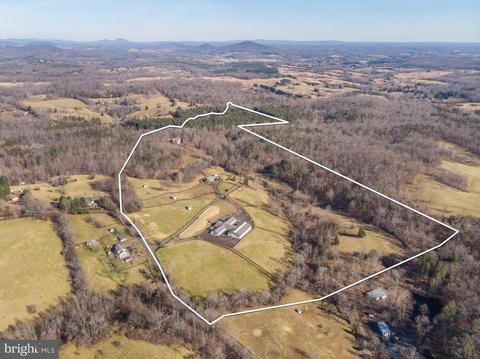
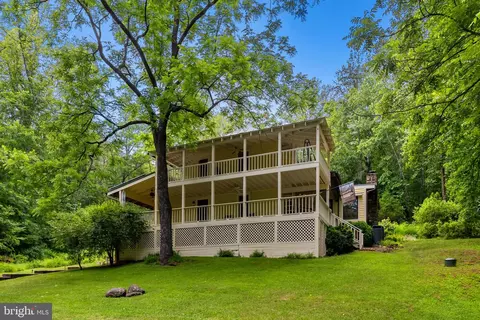
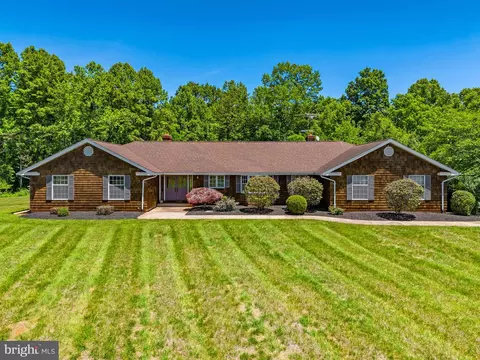
| Property type House | Year built 1988 | HOA fee $0/month | Lot size 74.82 Acre | Movoto estimate | Parking 2 garage spaces |

| Overview | |
| Cooling/AC | Central A/C, Zoned, Electric |
| Heating | Propane - Leased |
| Levels/Style | Manor |
| Type | Residential |
| Status | Closed |
| SqFt | 5489 |
| Lot Size (SqFt) | 3259159 |
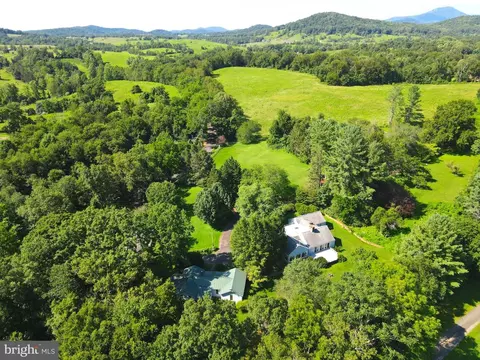
| Lot Size (Acres) | 74.82 |
| County Tax | 6816, Annually |
| Tax: Assessed Value | 1017400 |
| Annual Property Tax | 7427 |
| Year Built | 1988 |
| New Construction (Y/N) | N |
| Foreclosure (Y/N) | N |
| Interior | |
| Total # of Bathrooms | 6 |
| # Full Baths | 5 |
| # Half Baths | 1 |
| Total # of Bedrooms | 4 |
| Basement | Full, Daylight, Partial, Connecting Stairway, Heated, Improved, Outside Entrance, Partially Finished, Walkout Level |
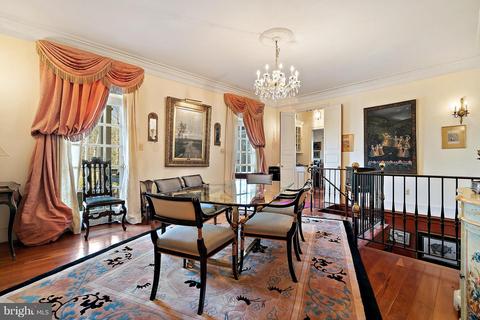
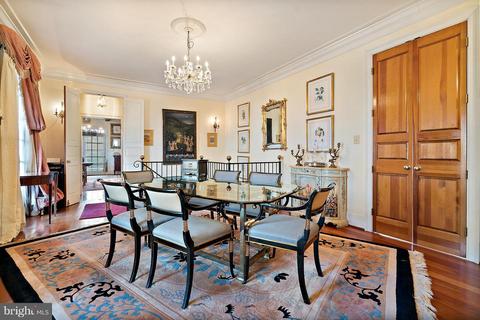
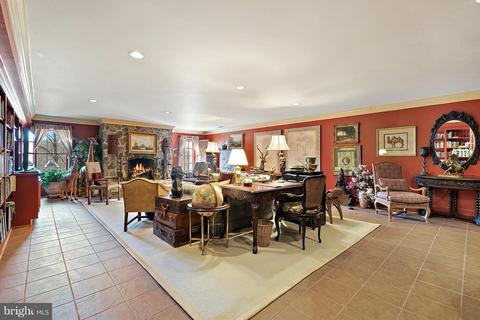
| Other Room(s) | Living Room, Dining Room, Master Bedroom, Bedroom 2, Bedroom 3, Bedroom 4, Kitchen, Family Room, Foyer, Storage Room, Utility Room |
| Laundry | Main Floor |
| Total # of Rooms | 12 |
| Appliances | Cooktop, Extra Refrigerator/Freezer, Oven - Wall, Oven - Double, Refrigerator, Water Heater - Tankless |
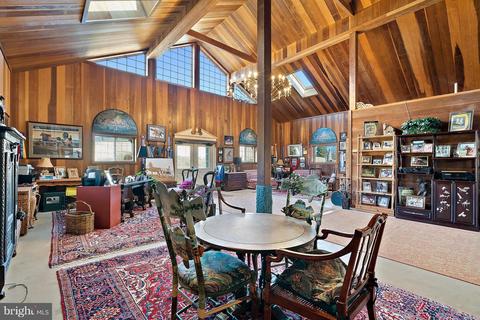
| Walls/ Ceilings | Beamed Ceilings, Dry Wall, Vaulted Ceilings, Wood Ceilings |
| Interior Features | Built-Ins, Butlers Pantry, Ceiling Fan(s), Crown Moldings, Double/Dual Staircase, Exposed Beams, Family Room Off Kitchen, Floor Plan - Traditional, Formal/Separate Dining Room, Kitchen - Gourmet, Kitchen - Island, Kitchen - Table Space, Master Bath(s), Pantry, Stall Shower, Walk-in Closet(s), Wood Floors, Other |
| Accessibility Features | None |
| Exterior | |
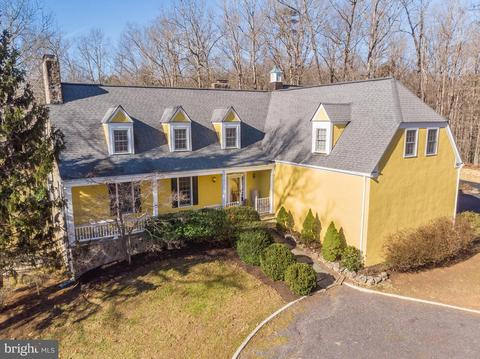
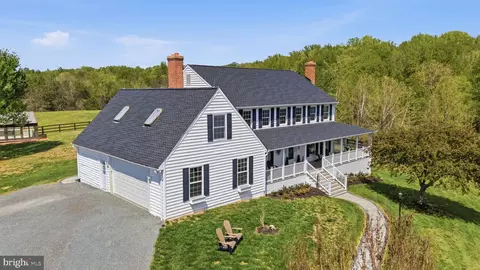
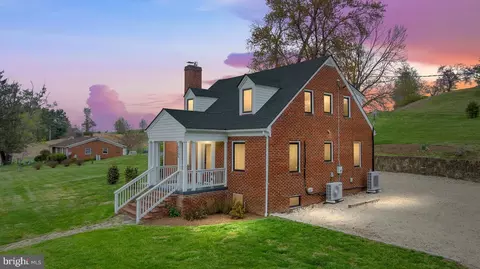
| Roof | Architectural Shingle |
| Construction | Stucco |
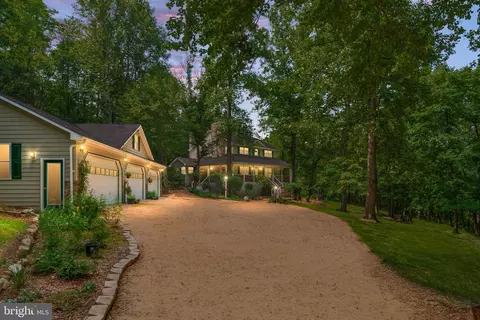
| Garage Desc | Garage - Rear Entry, Garage Door Opener, Inside Access |
| Parking Desc | Attached Garage, Driveway |
| # Garage Spaces | 2 |
| # Parking Spaces | 2 |
| # Attached Garage Spaces | 2 |
| Exterior Features | Outbuilding(s), Other |
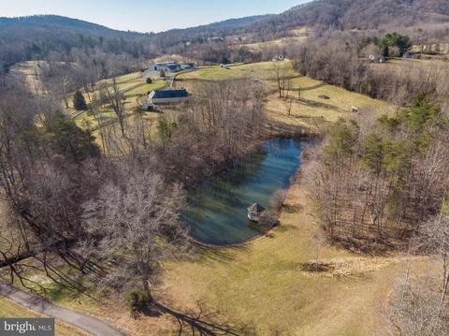
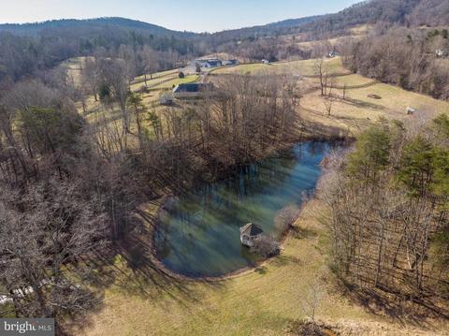
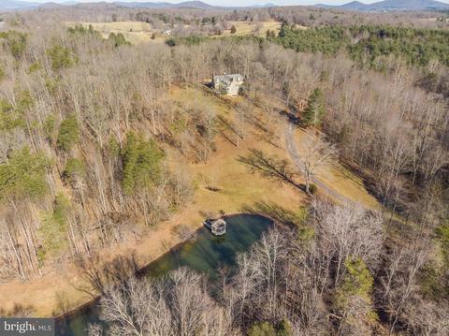
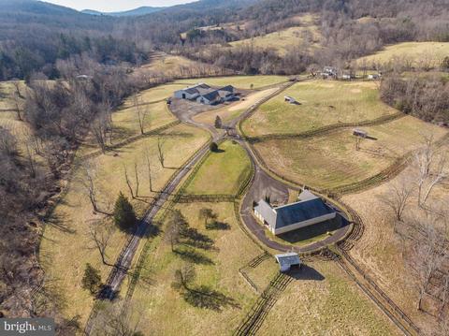
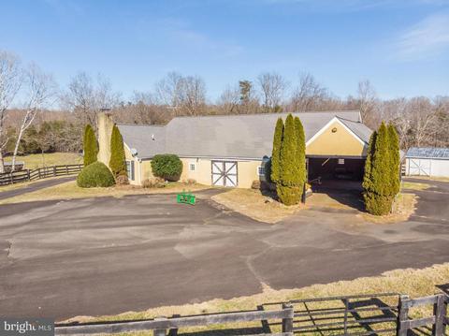
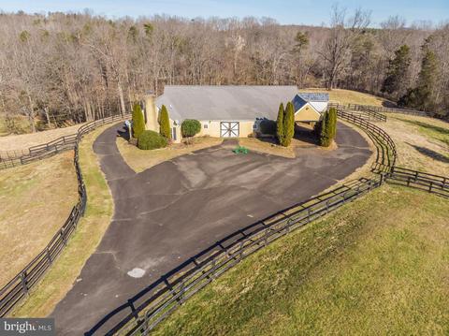
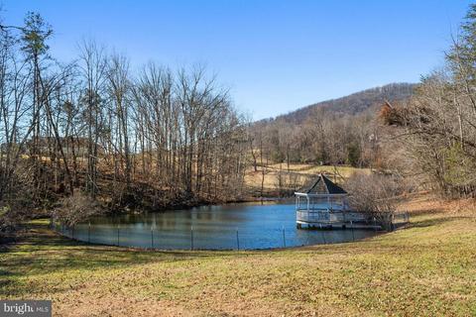
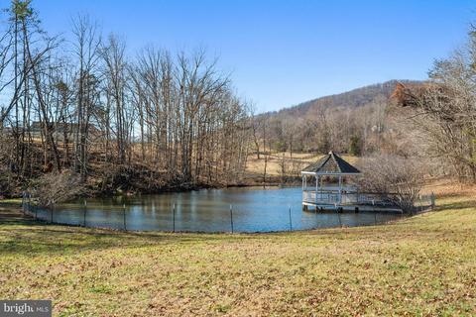
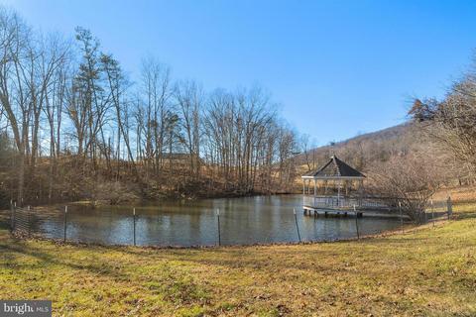
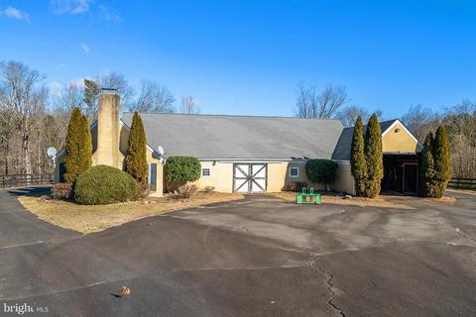
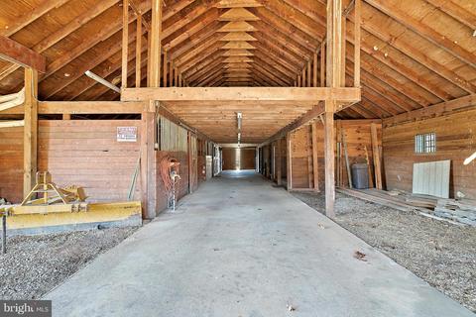
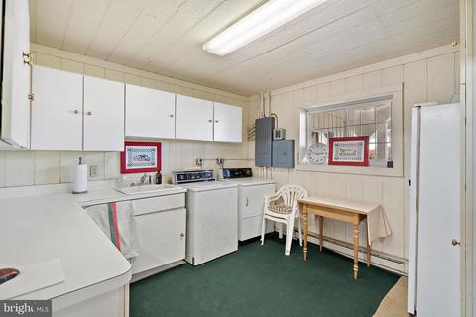
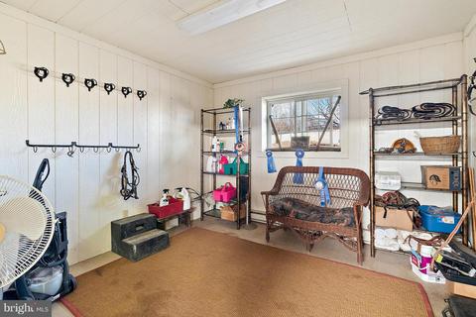
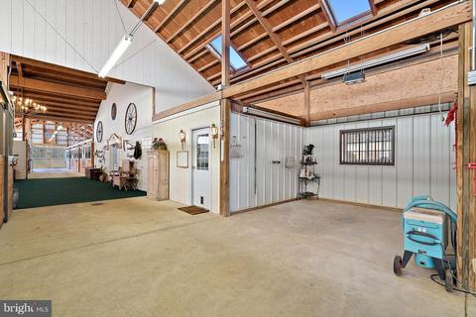
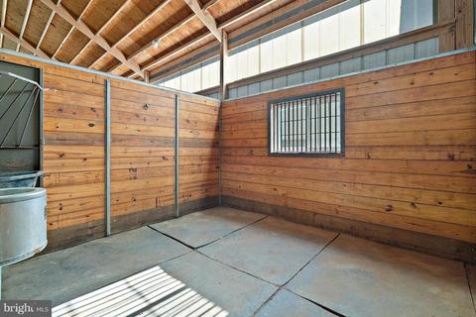
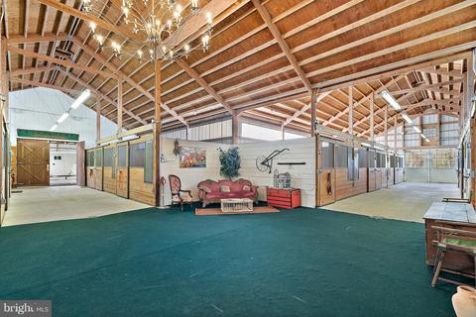
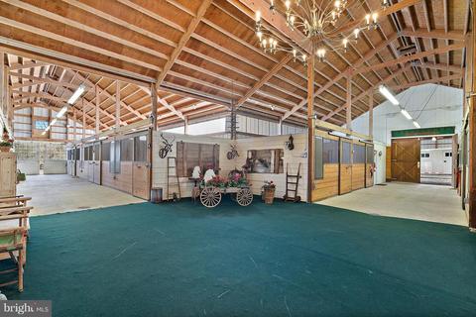
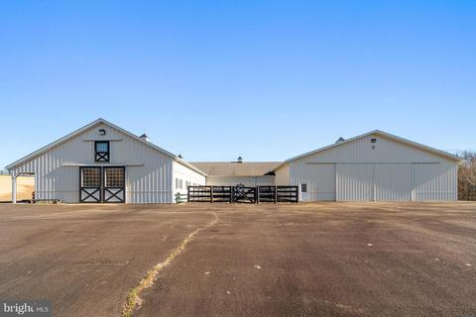
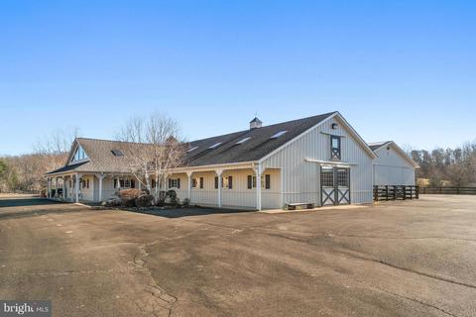
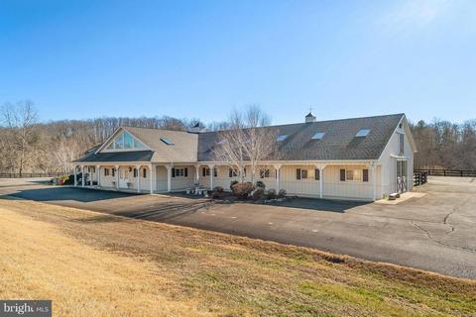
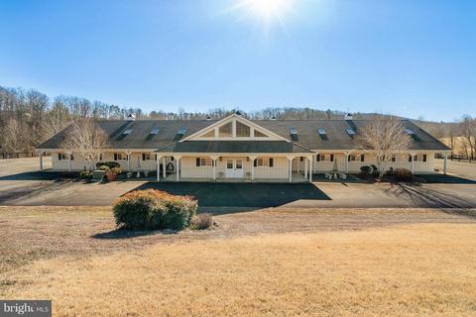
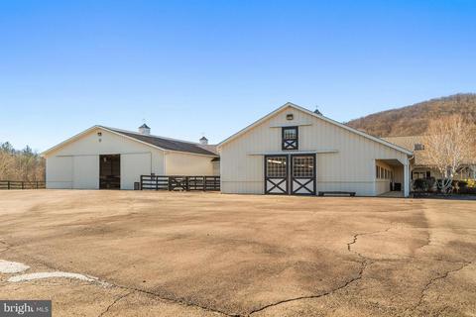
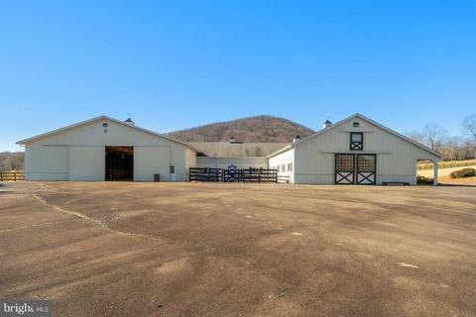
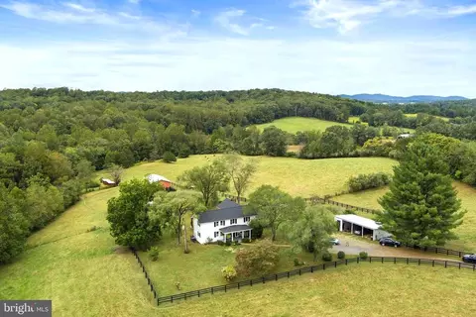
| Existing Structures | Above Grade, Below Grade, Barn, Barn/Stable, Center Aisle, Gazebo, Horse Stable, Indoor Arena, Riding Ring, Run-in Shed |
| Fencing | Board |
| Amenities / Utilities | |
| Sewer/ Septic | Septic = # Of BR |
| Pool | No Pool |
| Security Features | Security Gate |
| Location | |
| Subdivision | NONE AVAILABLE |
| Water Source | Well |
| Senior Community (Y/N) | N |
| School District | RAPPAHANNOCK COUNTY PUBLIC SCHOOLS |
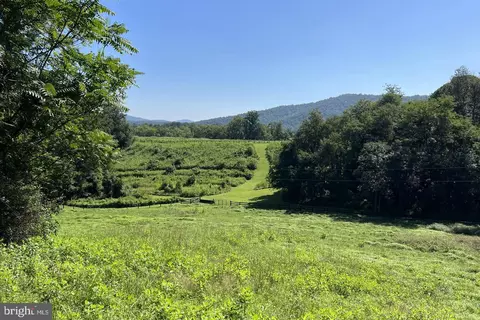
| Location | Rural |
| Directions | From Culpeper: North On Rt. 522 Towards Sperryville To Right On Scrabble Rd (Rt. 626) To Whitemud Crossing Ln On Right. |
| Zoning | AGRICULTURAL |
| Lot/ Land Details |
MLS # VARP102876
MLS # VARP102866| Est. value | Bed/bath | Sqft | mi | |
|---|---|---|---|---|
| 768 Scrabble Rd, Castleton, VA 22716 | $280,000 | 2/1 | 896 | 0.21 |
| 776 Scrabble Rd, Castleton, VA 22716 | $314,700 | 3/1 | 1,100 | 0.26 |
| 747 Scrabble Rd, Castleton, VA 22716 | $637,500 | 3/2 | 2,212 | 0.26 |
| 800 Scrabble Rd, Castleton, VA 22716 | $498,000 | 2/2 | 640 | 0.27 |
| 40 White Oak Hill Ln, Castleton, VA 22716 | $1,117,500 | 3/3 | 2,100 | 0.31 |
| 6 Palmer Ln, Castleton, VA 22716 | $934,800 | 3/1 | 1,300 | 0.31 |
| 850 Scrabble Rd, Castleton, VA 22716 | $722,000 | 4/2 | 1,840 | 0.36 |
| 823 Scrabble Rd, Castleton, VA 22716 | $1,150,000 | 3/3 | 2,740 | 0.37 |
Estimated values are based on public record data and automated valuation models. Values are not guaranteed and may not reflect current market conditions.





$479,000
$599,450
$375,000
$597,000
$395,000
$782,000
$254,990
$339,900
$501,490
$683,000
$419,900
$509,999
$475,495
$525,000
$430,000
$1,000,000
$269,900
$716,310
$619,000
$1,303,290
$1,100,000
$739,990
$454,900
$799,900
$729,000
$514,900
$799,900
$819,888
$400,000
$1,222,000