

- $2,800,000
- 4Bd
- 6Ba
- 4,096 Sq Ft
SOLD

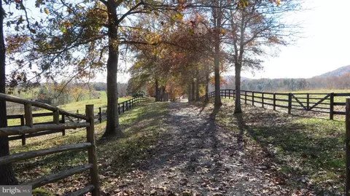
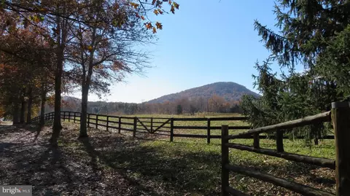
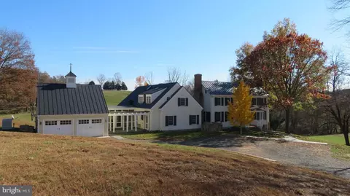
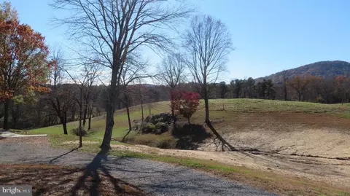
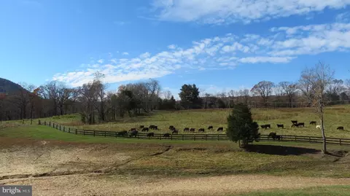
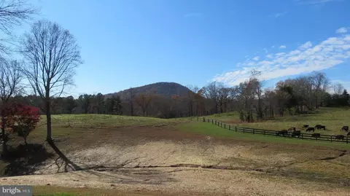
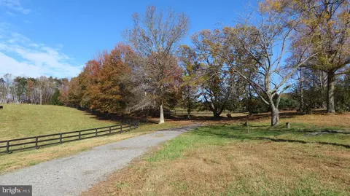
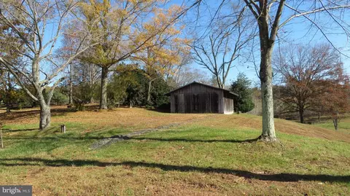
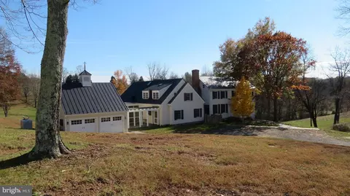
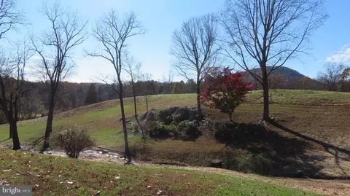
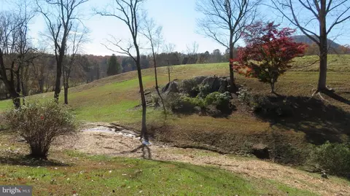
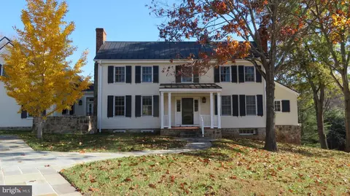
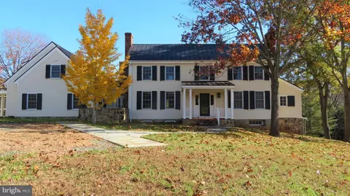
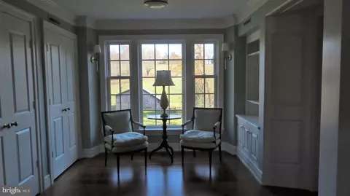
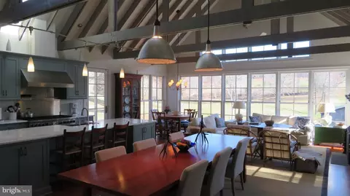
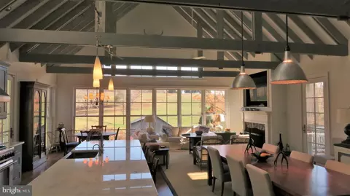
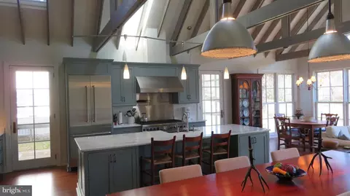
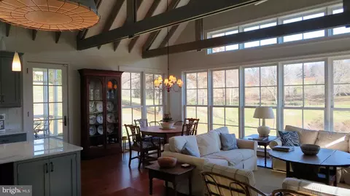
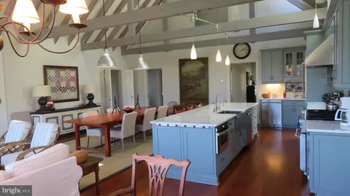
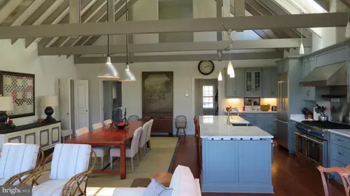
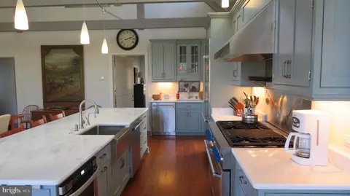
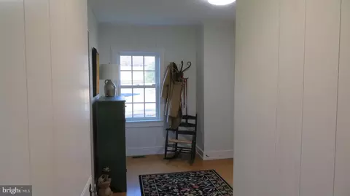
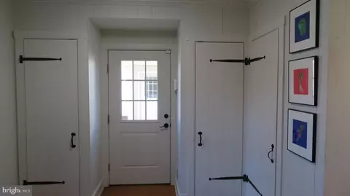
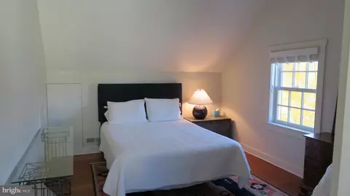
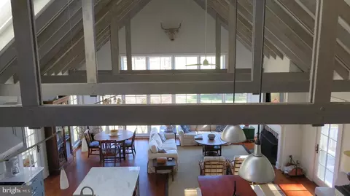
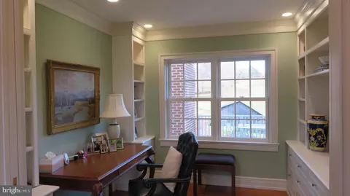
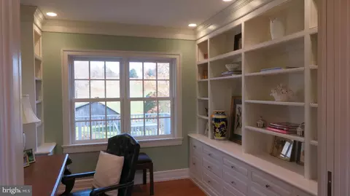
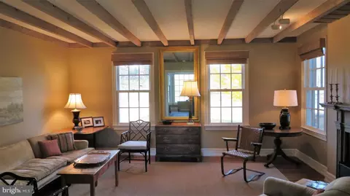
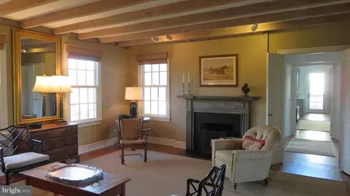
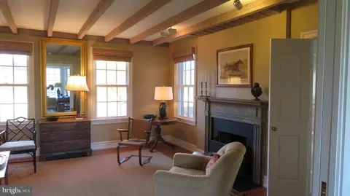
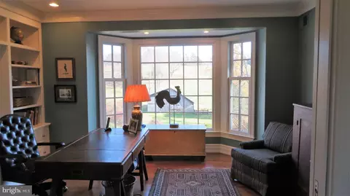
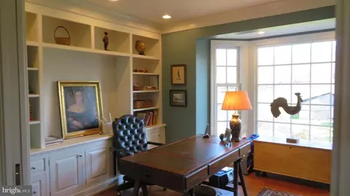
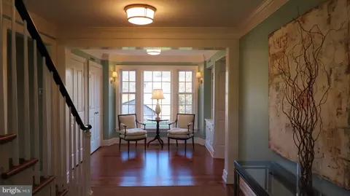
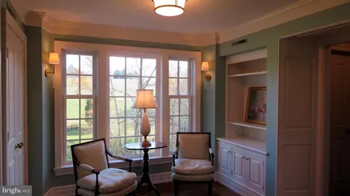
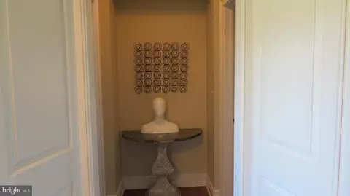
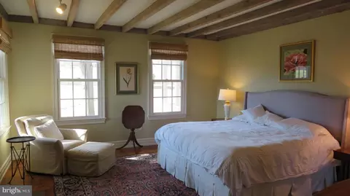
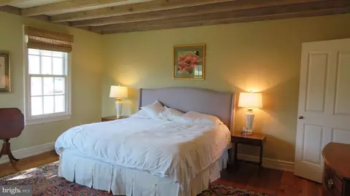
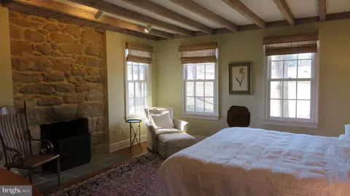
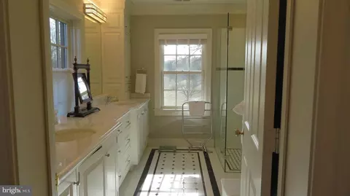
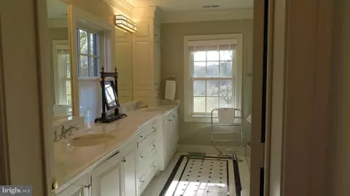
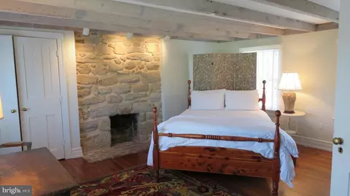
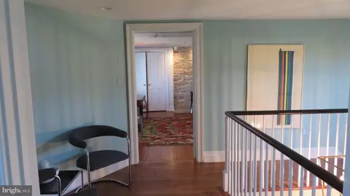
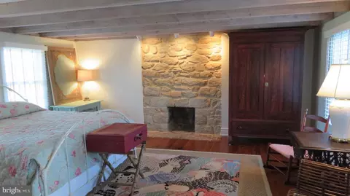
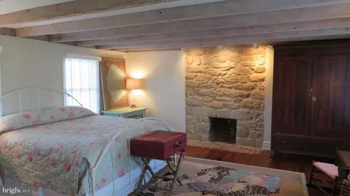
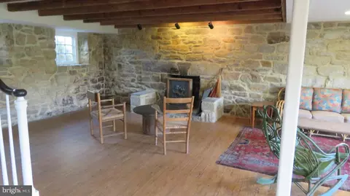
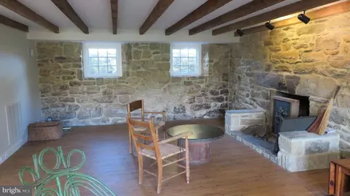
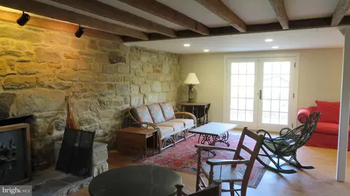
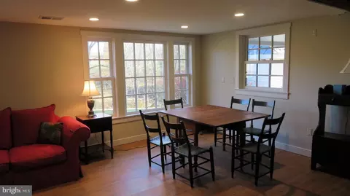
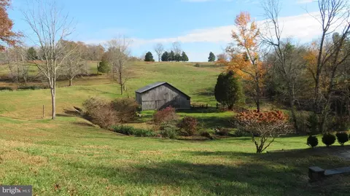
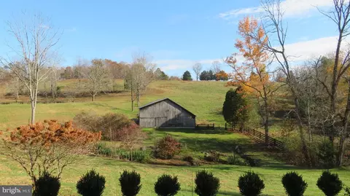
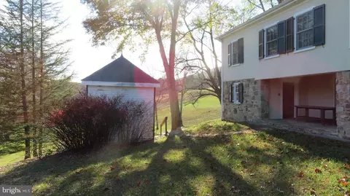
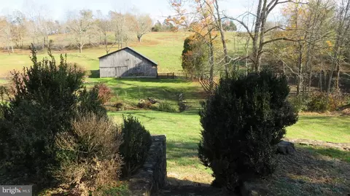
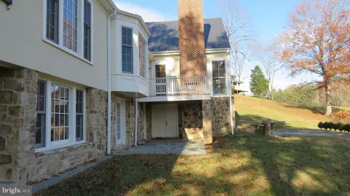
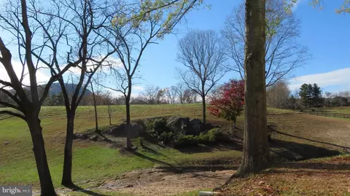
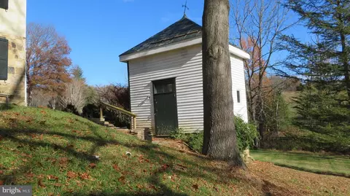
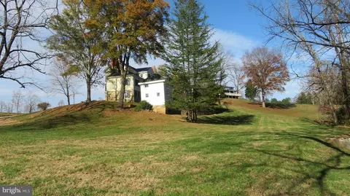
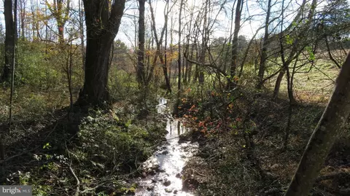
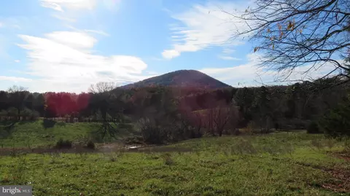
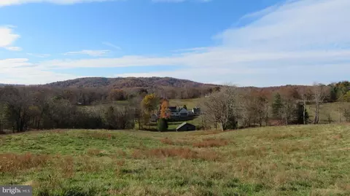
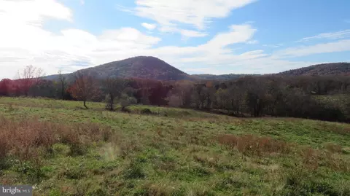
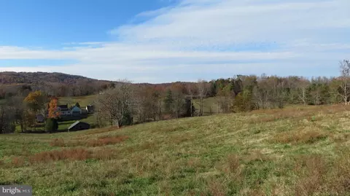
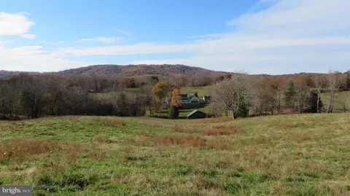
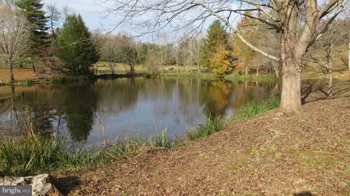
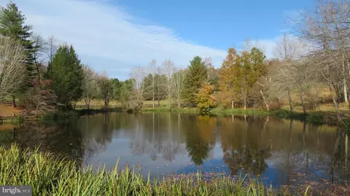
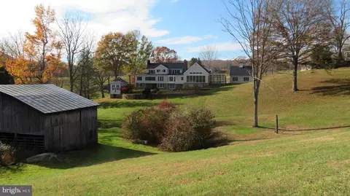
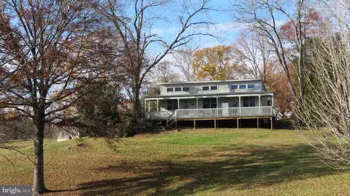

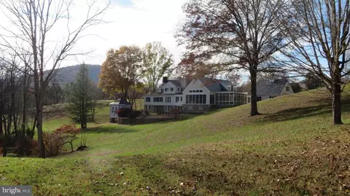
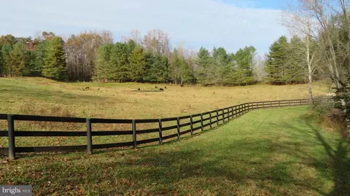
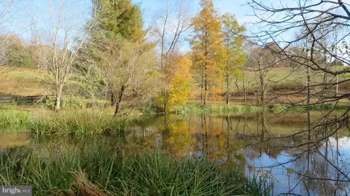
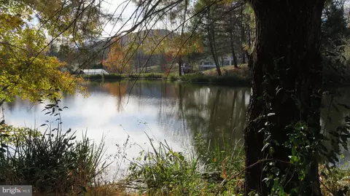
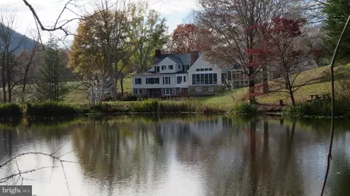
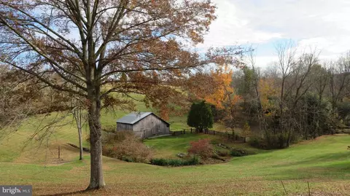
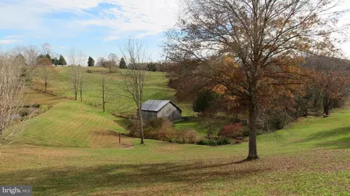
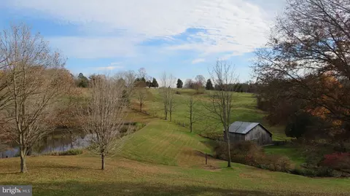
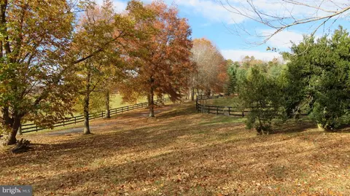
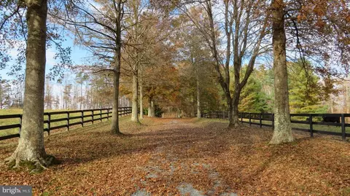
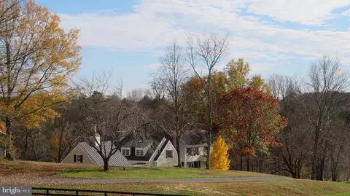
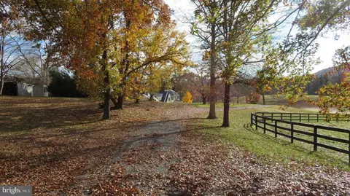
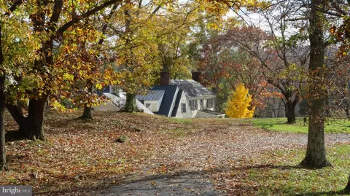
Last sold 03/29/2019 after 129 Days
bed
bath
Sqft ($432/Sqft)
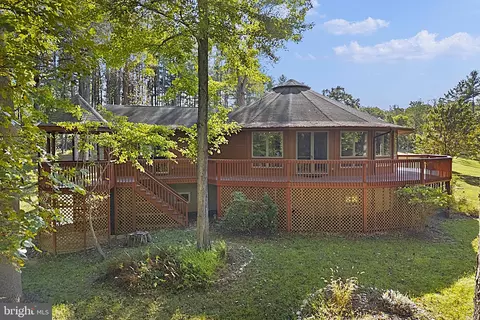
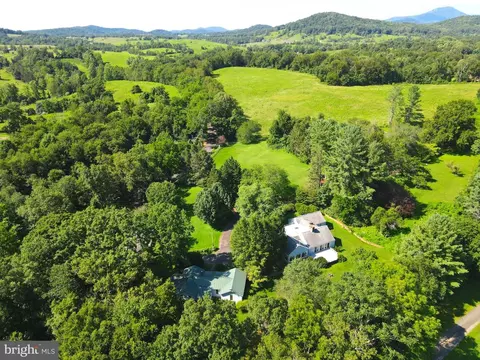
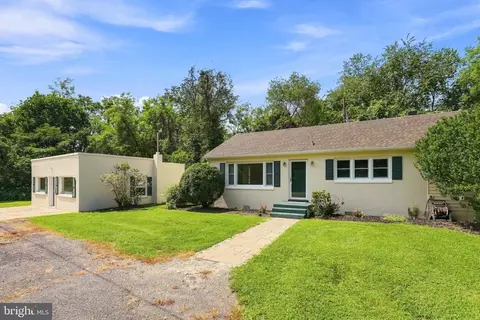
| Property type House | Year built 1870 | HOA fee $0/month | Lot size 147.02 Acre | Parking 2 garage spaces |

| Overview | |
| Cooling/AC | Central A/C, Ceiling Fan(s), Geothermal, Geothermal, Electric |
| Heating | Geo-thermal |
| Levels/Style | Farmhouse/National Folk |
| Type | Farm |
| Status | Closed |
| SqFt | 6159 |
| Lot Size (SqFt) | 6404309 |
| Lot Size (Acres) | 147.02 |
| County Tax | 9555, Annually |
| Tax: Assessed Value | 1426200 |
| Annual Property Tax | 10411 |
| Year Built | 1870 |
| New Construction (Y/N) | N |
| Foreclosure (Y/N) | N |
| Interior | |
| Total # of Bathrooms | 6 |
| # Full Baths | 4 |
| # Half Baths | 2 |
| Total # of Bedrooms | 4 |
| Basement | Connecting Stairway, Outside Entrance, Partially Finished, Rear Entrance, Sump Pump, Walkout Level |
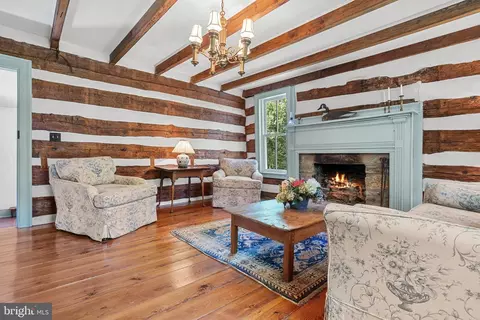
| Other Room(s) | Living Room, Primary Bedroom, Bedroom 2, Bedroom 3, Family Room, Library, Foyer, Great Room, Laundry, Maid/Guest Quarters, Mud Room, Other, Office, Primary Bathroom, Half Bath |
| Laundry | Main Floor |
| Flooring | Hardwood |
| Interior Features | Bar, Breakfast Area, Built-Ins, Ceiling Fan(s), Central Vacuum, Combination Dining/Living, Combination Kitchen/Dining, Combination Kitchen/Living, Dining Area, Entry Level Bedroom, Exposed Beams, Floor Plan - Open, Floor Plan - Traditional, Kitchen - Gourmet, Kitchen - Island, Primary Bath(s), Pantry, Walk-in Closet(s), Wood Floors |
| Accessibility Features | None |
| Exterior | |
| Roof | Metal |
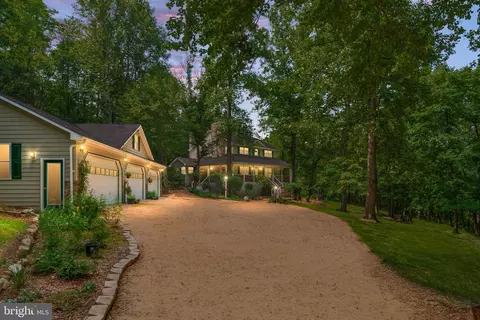
| Garage Desc | Additional Storage Area, Garage - Front Entry, Garage Door Opener |
| # Open Parking Spaces | 6 |
| Parking Desc | Gravel Driveway, Attached Garage, Driveway |
| # Garage Spaces | 2 |
| # Parking Spaces | 8 |
| # Attached Garage Spaces | 2 |
| Exterior Features | Outbuilding(s), Other |
| Existing Structures | Above Grade, Below Grade, Barn, Barn/Farm Building, Barn/Stable, 2nd House, Garage(s), Shed, Spring House |
| Amenities / Utilities | |
| Sewer/ Septic | Gravity Sept Fld |
| Electricity | 200+ Amp Service |
| Pool | No Pool |
| Location | |
| Subdivision | NONE AVAILABLE |
| Water Source | Well |
| Senior Community (Y/N) | N |
| School District | RAPPAHANNOCK COUNTY PUBLIC SCHOOLS |
| Directions | From Laurel Mills, East On Laurel Mills Road To Right On Hope Hill Road. Approximately 1.5 Miles To Property On Left. |
| Zoning | AG |
| Lot/ Land Details | |
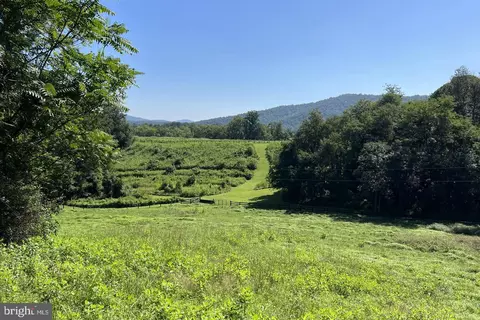
| Acres: Pasture | 80 |
| Road Responsibility | State |
| Acres: Wooded | 70 |
| Road Surface Type | Black Top |
| Farm Operation | Beef, Livestock, Pasture |
| Farm Features | Shed(s) |
 MLS # VARP100286
MLS # 1003913168
MLS # RP7809202
| Est. value | Bed/bath | Sqft | mi | |
|---|---|---|---|---|
| 21 White Oak Hill Ln, Castleton, VA 22716 | $507,000 | 3/2 | 988 | 0.15 |
| 40 White Oak Hill Ln, Castleton, VA 22716 | $1,117,500 | 3/3 | 2,100 | 0.19 |
| 30 Hope Hill Rd, Castleton, VA 22716 | $470,000 | 3/1 | 1,104 | 0.2 |
| 6 Hope Hill Rd, Castleton, VA 22716 | $975,000 | 4/3 | 3,825 | 0.22 |
| 57 Hope Hill Rd, Castleton, VA 22716 | $1,093,100 | 3/2 | 2,981 | 0.25 |
| 912 Scrabble Rd, Castleton, VA 22716 | $493,000 | 2/2 | 2,084 | 0.26 |
| 11 Hope Hill Rd, Castleton, VA 22716 | $344,000 | 2/2 | 1,642 | 0.27 |
| 900 Scrabble Rd, Castleton, VA 22716 | $458,000 | 2/1 | 960 | 0.27 |
Estimated values are based on public record data and automated valuation models. Values are not guaranteed and may not reflect current market conditions.

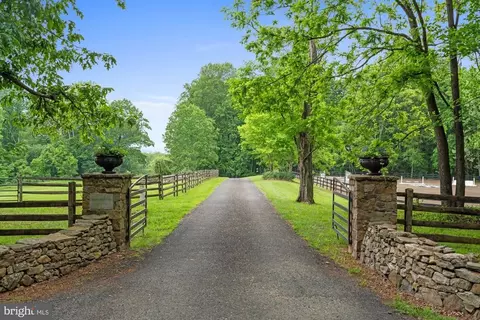




$479,000
$599,450
$375,000
$597,000
$395,000
$782,000
$254,990
$339,900
$501,490
$683,000
$419,900
$509,999
$475,495
$525,000
$430,000
$1,000,000
$269,900
$716,310
$619,000
$1,303,290
$1,100,000
$739,990
$454,900
$799,900
$729,000
$514,900
$799,900
$819,888
$400,000
$1,222,000