
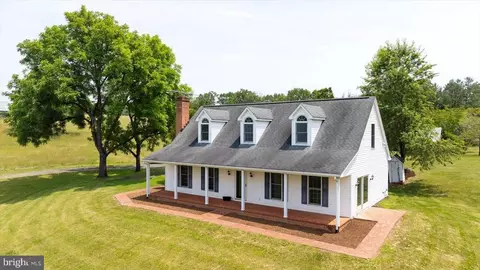
- $665,000
- 3Bd
- 3Ba
- 2,332 Sq Ft
SOLD 05/28/26

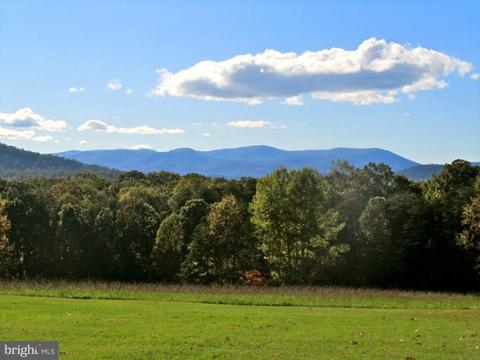
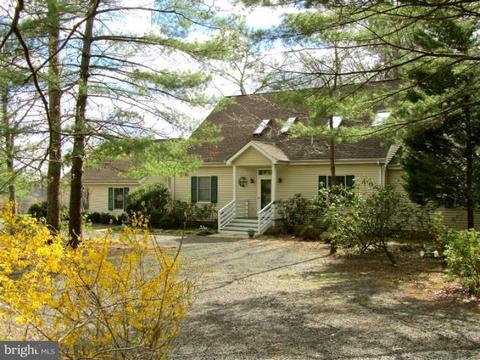
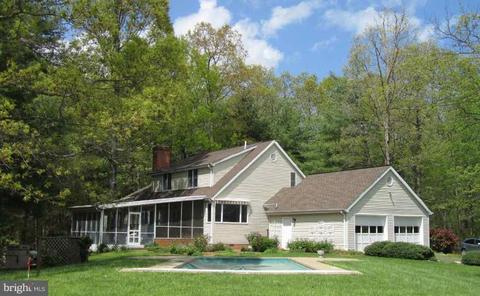
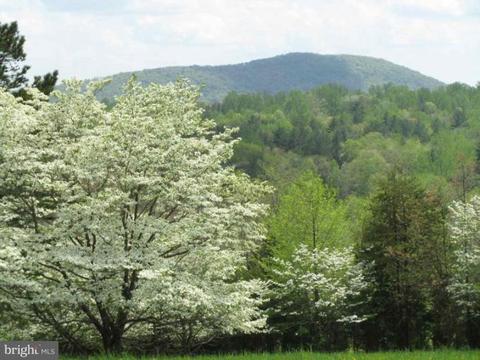
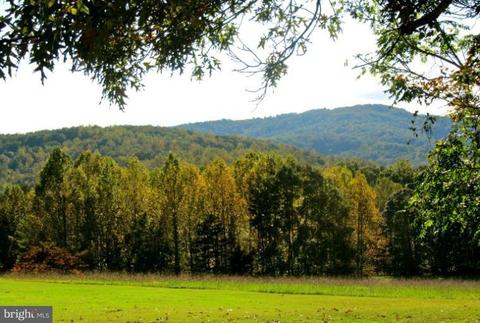
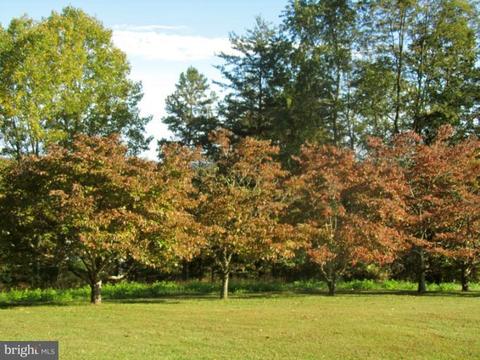
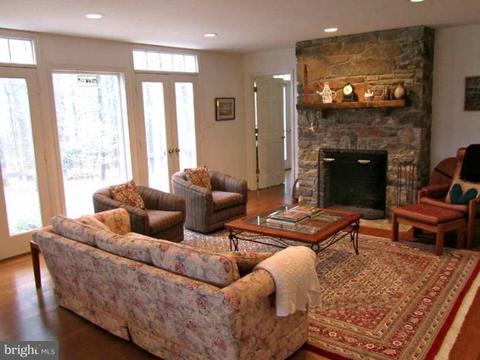
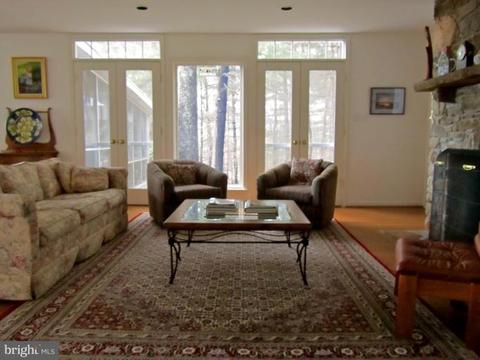
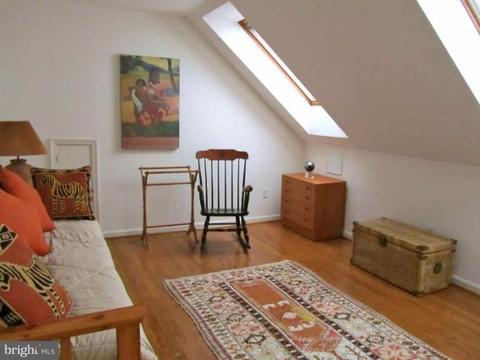
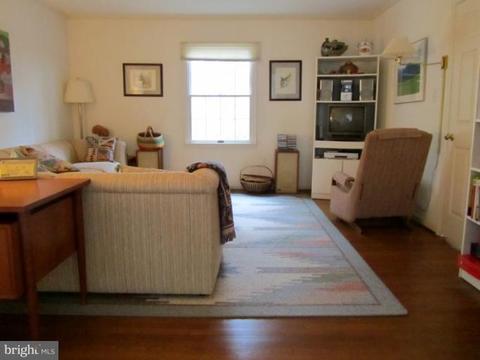
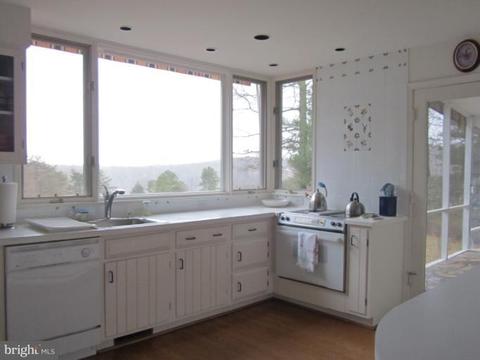
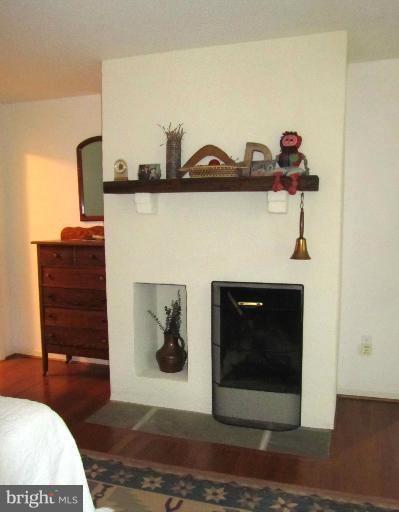
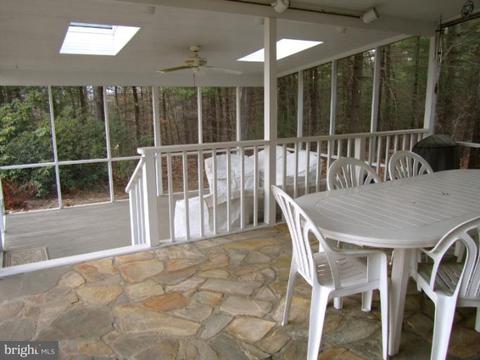
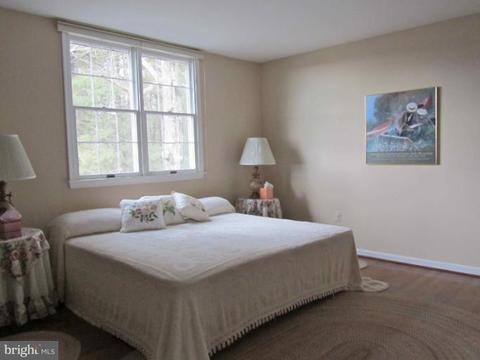
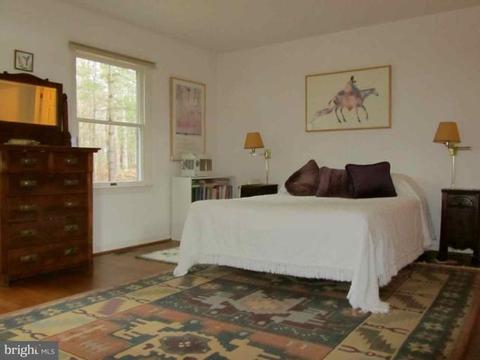
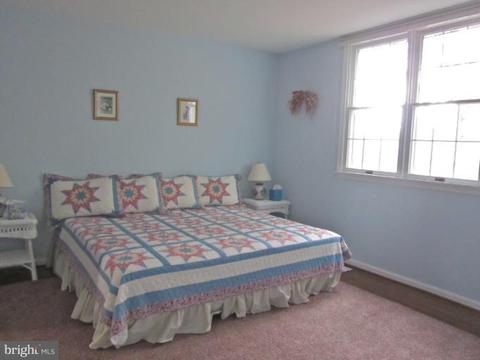
Last sold 03/01/2013 after 317 Days
bed
bath
Sqft ($248/Sqft)
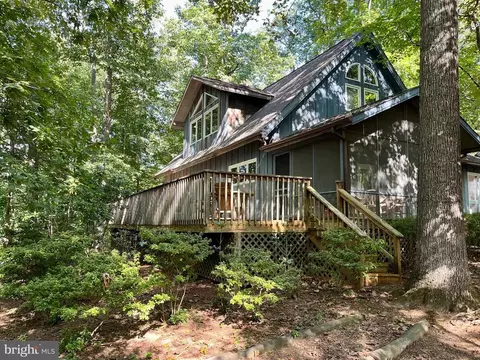
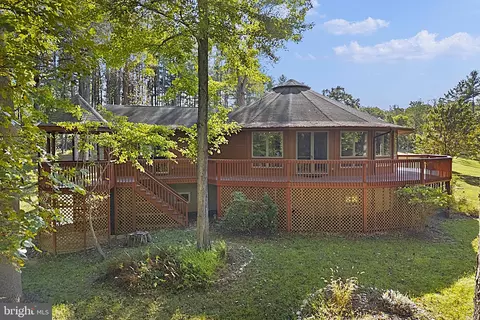
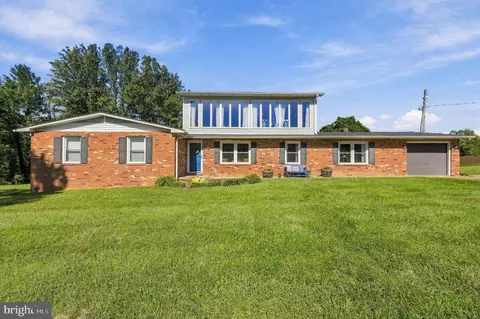
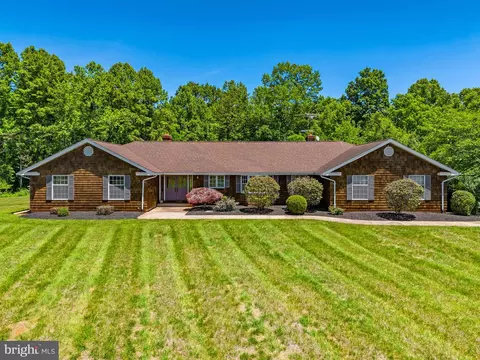
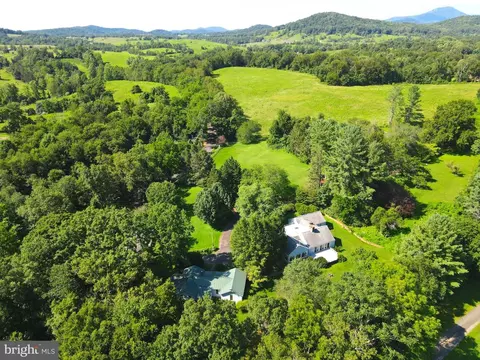
| Property type House | Year built 1981 | HOA fee $0/month | Lot size 34.78 Acre | Parking 2 garage spaces |

| Overview | |
| Cooling/AC | Heat Pump(s), Electric |
| Heating | Electric |
| Levels/Style | Contemporary |
| Type | Residential |
| Status | Closed |
| SqFt | 4016 |
| Lot Size (SqFt) | 1515056 |
| Lot Size (Acres) | 34.78 |
| County Tax | 3602.41, Annually |
| Annual Property Tax | 3942.26 |
| Year Built | 1981 |
| Condition | Very Good |
| New Construction (Y/N) | N |
| Foreclosure (Y/N) | N |
| Interior | |
| Total # of Bathrooms | 3 |
| # Full Baths | 2 |
| # Half Baths | 1 |
| Total # of Bedrooms | 4 |
| Basement | Connecting Stairway, Outside Entrance, Side Entrance, Partial, Unfinished, Windows |
| Other Room(s) | Living Room, Master Bedroom, Bedroom 2, Bedroom 3, Bedroom 4, Kitchen, Family Room, Basement, Foyer, Great Room, Laundry, Mud Room, Other, Storage Room, Utility Room, Bedroom 6 |
| Appliances | Central Vacuum, Dishwasher, Dryer - Front Loading, Exhaust Fan, Microwave, Oven - Self Cleaning, Oven/Range - Electric, Refrigerator, Washer, Water Conditioner - Owned |
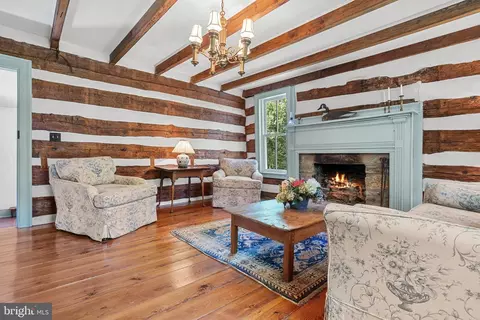
| Interior Features | Kitchen - Island, Combination Kitchen/Living, Combination Dining/Living, Dining Area, Master Bath(s), Entry Level Bedroom, Wood Floors, Floor Plan - Open, Floor Plan - Traditional |
| Accessibility Features | None |
| Door Features | French |
| Exterior | |
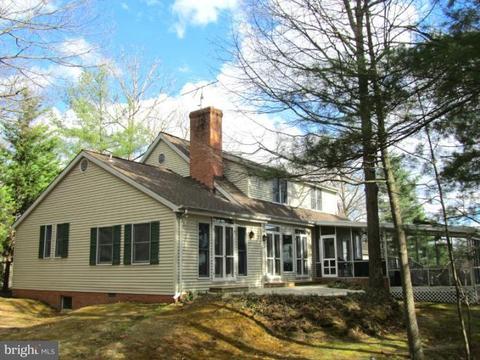
| Roof | Fiberglass |
| Construction | Vinyl Siding |
| Foundation | Crawl Space |
| Garage Desc | Garage - Side Entry, Garage Door Opener |
| Parking Desc | Driveway, Attached Garage |
| # Garage Spaces | 2 |
| # Parking Spaces | 2 |
| # Attached Garage Spaces | 2 |
| Existing Structures | Above Grade |
| Fencing | Partially |
| Amenities / Utilities | |
| Utilities | Under Ground |
| Sewer/ Septic | Septic Exists |
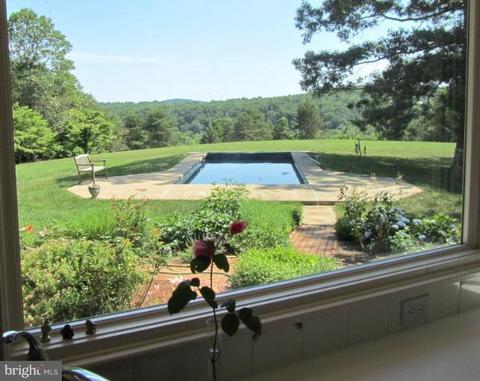
| Pool | Yes - Personal, In Ground |
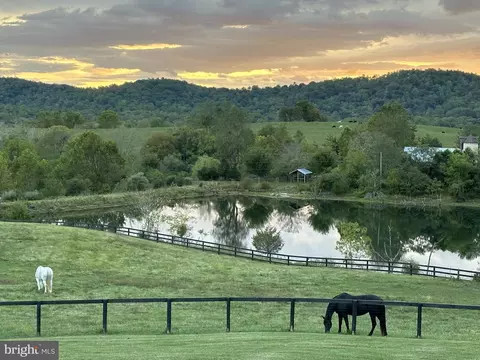
| Horse Amenities | Horses Allowed |
| Location | |
| Subdivision | NONE AVAILABLE |
| Water Source | Well |
| Directions | From Warrenton, Go Approx. 16 Miles On Rt. 211W To Left At Ben Venue (Williams Trees Service On Corner) Onto Richmond Rd, Rt 729 Go 3.5 Mi To Right On Aaron Mt. Rd. Go 1 1/4 Mi & Straight Into Harry Settle. 1st Driveway On Right, #28. |
| Lot/ Land Details | |
| Road Responsibility | State |
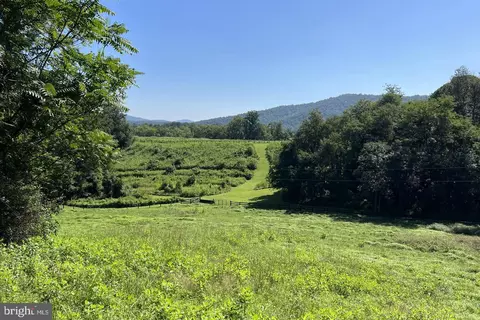
| Topography | Rolling |
MLS # 1003945882
MLS # RP7821135| Est. value | Bed/bath | Sqft | mi | |
|---|---|---|---|---|
| 140 Harry Settle Rd, Castleton, VA 22716 | $1,351,100 | 3/2 | 3,302 | 0.15 |
| 216 Aaron Mountain Rd, Castleton, VA 22716 | $675,000 | 3/1 | 988 | 0.19 |
| 99 Harry Settle Rd, Castleton, VA 22716 | $526,200 | 2/2 | 1,680 | 0.21 |
| 59 Harry Settle Rd, Castleton, VA 22716 | $1,167,000 | 3/3 | 2,358 | 0.23 |
| 274 Aaron Mountain Rd, Castleton, VA 22716 | $699,000 | 3/1 | 2,332 | 0.26 |
| 257 Aaron Mountain Rd, Castleton, VA 22716 | $425,000 | 2/1 | 888 | 0.27 |
| 23 Harry Settle Rd, Castleton, VA 22716 | $526,500 | 3/2 | 1,300 | 0.29 |
| 243 Aaron Mountain Rd, Castleton, VA 22716 | $849,000 | 2/2 | 1,998 | 0.29 |
Estimated values are based on public record data and automated valuation models. Values are not guaranteed and may not reflect current market conditions.
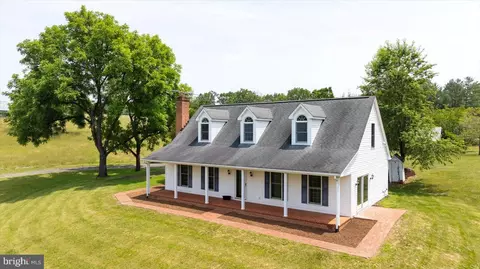
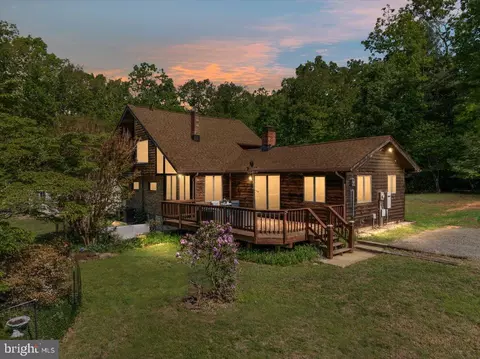
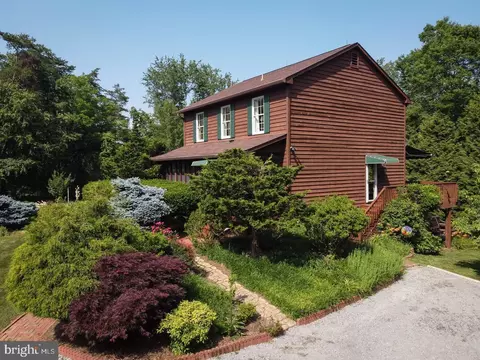

$479,000
$599,450
$375,000
$597,000
$395,000
$782,000
$254,990
$339,900
$501,490
$683,000
$419,900
$509,999
$475,495
$525,000
$430,000
$1,000,000
$269,900
$716,310
$619,000
$1,303,290
$1,100,000
$739,990
$454,900
$799,900
$729,000
$514,900
$799,900
$819,888
$400,000
$1,222,000