
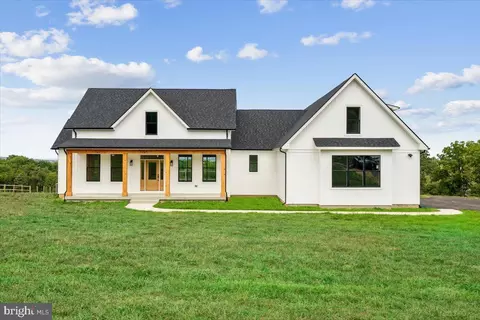
- $787,341
- 3Bd
- 3Ba
- 2,327 Sq Ft
SOLD 05/22/26

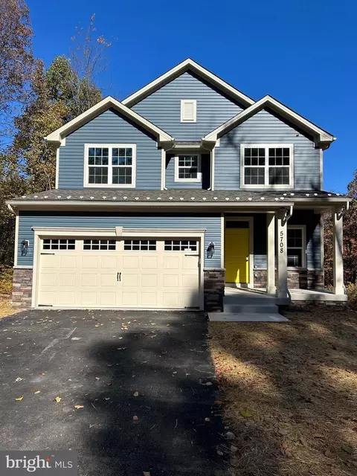
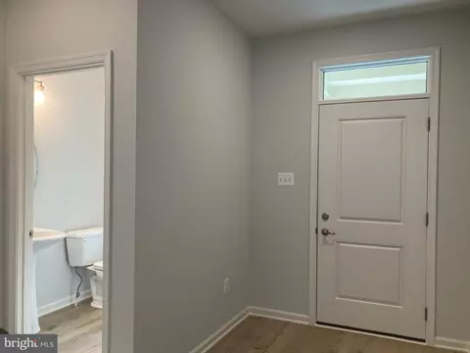
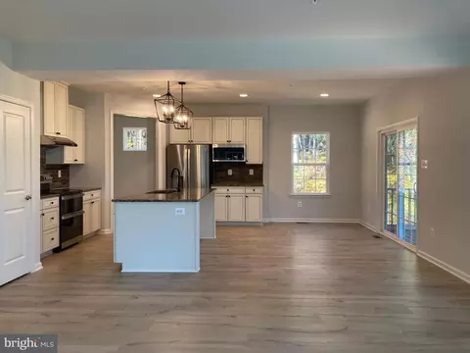
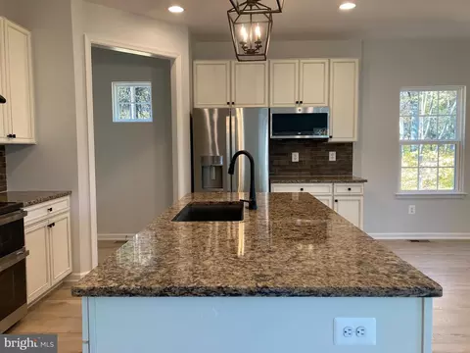
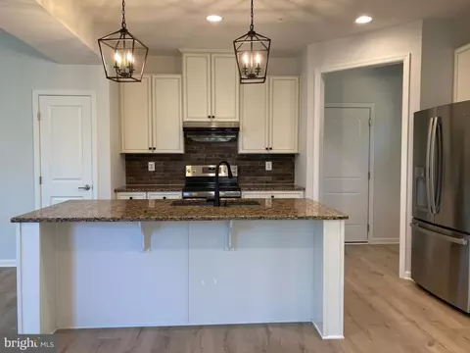
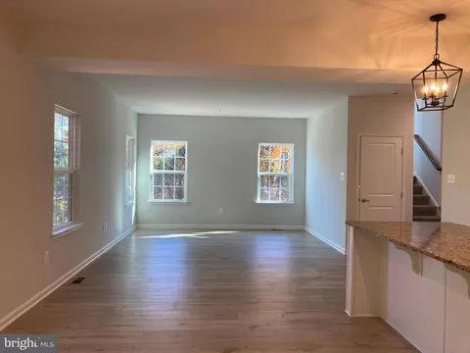
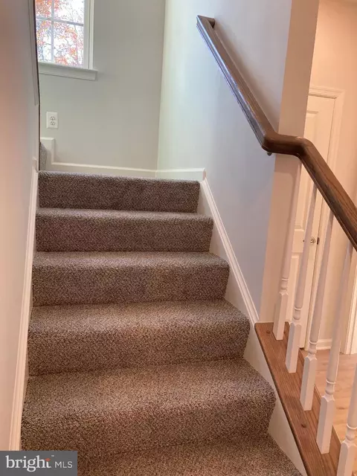
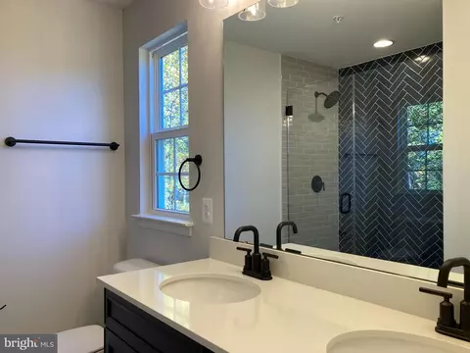
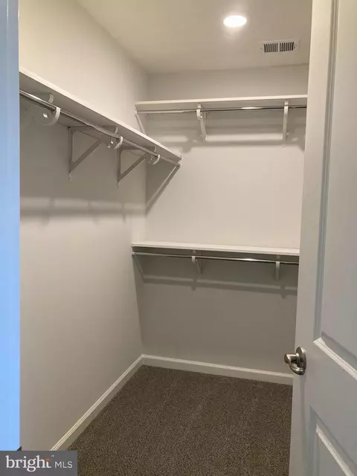
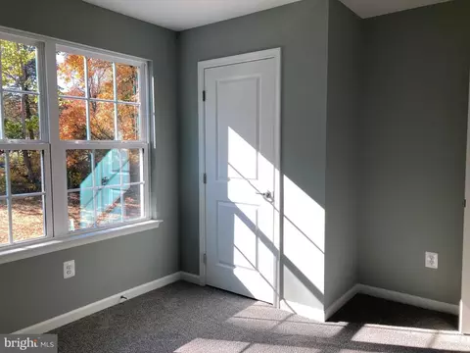
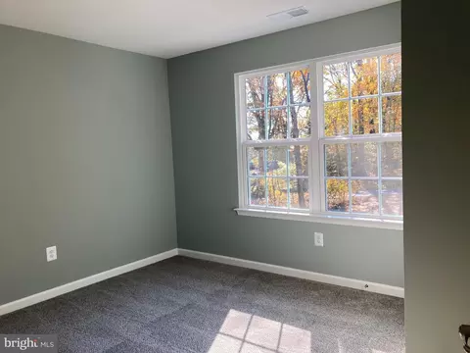
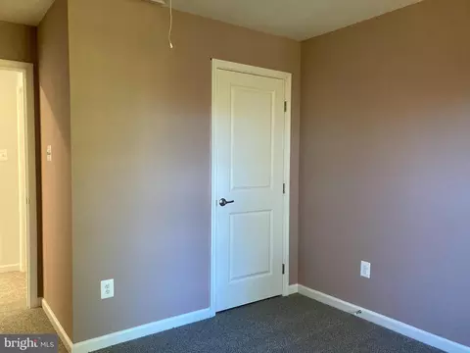
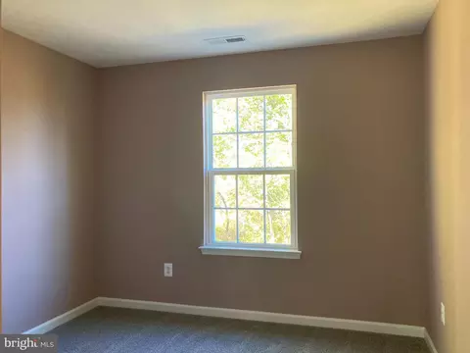
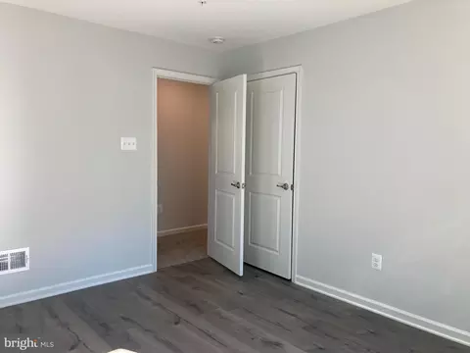
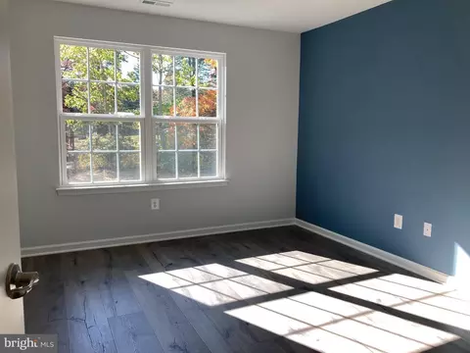
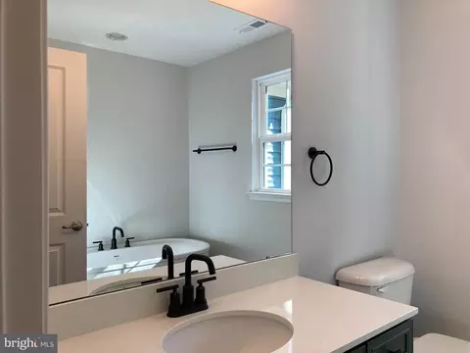

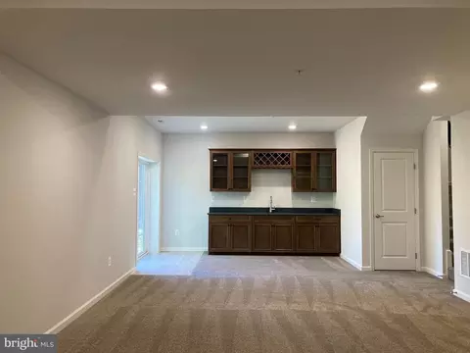
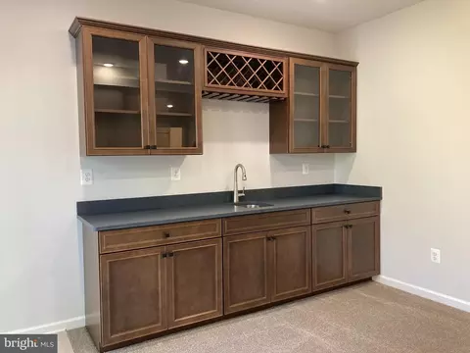
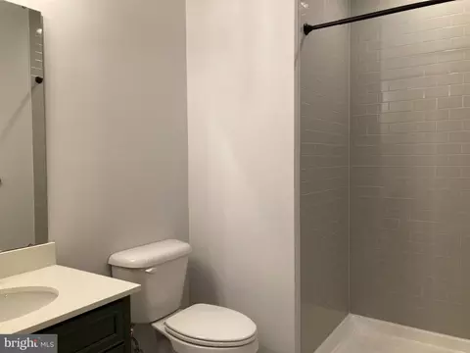
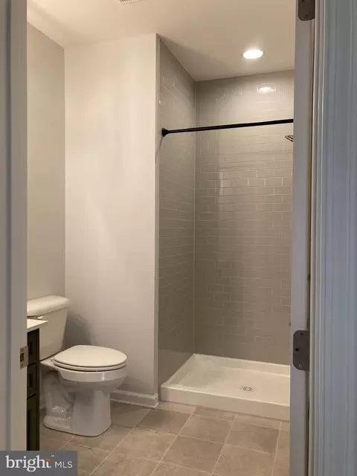
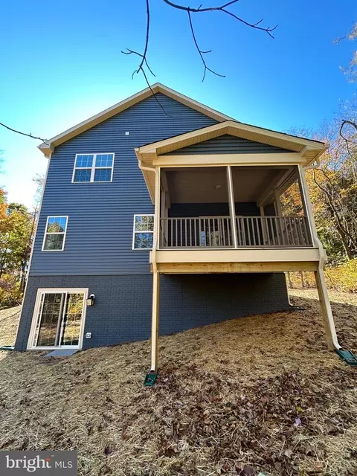
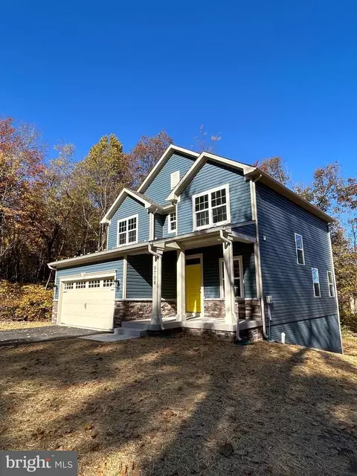
Last sold 09/30/2024 for $660K
bed
bath
Sqft ($263/Sqft)
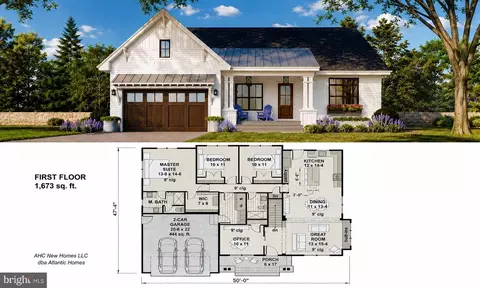
| Property type House | Year built 2024 | HOA fee $0/month | Lot size 1.13 Acre | Movoto estimate | Parking 2 garage spaces |

| Overview | |
| Cooling/AC | Central A/C, Electric |
| Heating | Electric |
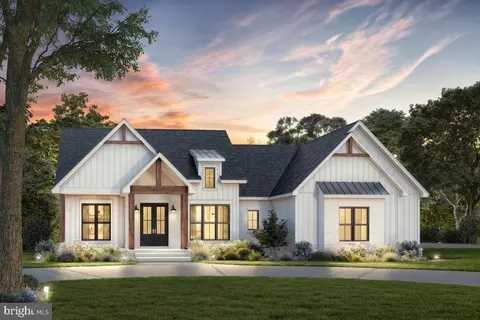
| Levels/Style | Craftsman |
| Type | Residential |
| Status | Closed |
| SqFt | 2696 |
| Lot Size (SqFt) | 49223 |
| Lot Size (Acres) | 1.13 |
| County Tax | 709, Annually |
| Tax: Assessed Value | 60500 |
| Annual Property Tax | 709 |
| Year Built | 2024 |
| Condition | Excellent |
| New Construction (Y/N) | Y |
| Foreclosure (Y/N) | N |
| Interior | |
| Total # of Bathrooms | 4 |
| # Full Baths | 3 |
| # Half Baths | 1 |
| Total # of Bedrooms | 4 |
| Basement | Walkout Stairs, Partially Finished |
| Other Room(s) | Dining Room, Primary Bedroom, Bedroom 2, Bedroom 3, Bedroom 4, Kitchen, Family Room, Foyer, Laundry, Recreation Room, Storage Room, Primary Bathroom, Full Bath, Half Bath |
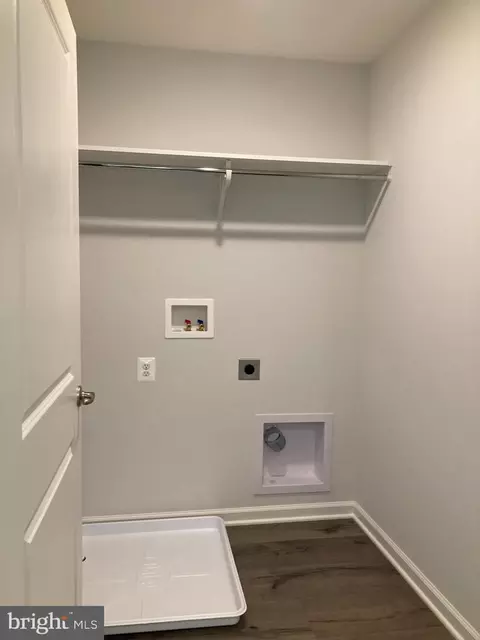
| Laundry | Upper Floor |
| Appliances | Oven/Range - Electric, Refrigerator, Built-In Microwave, Washer, Dryer |
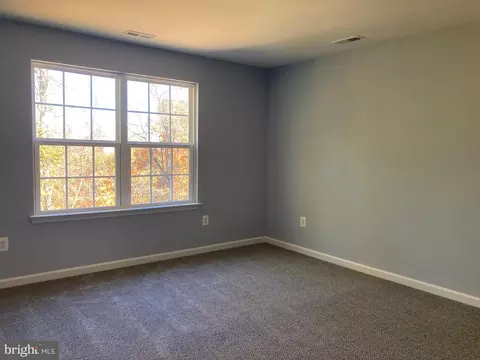
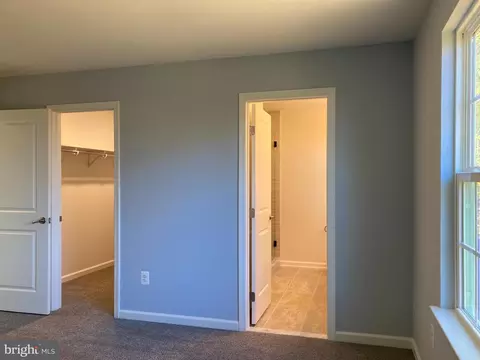
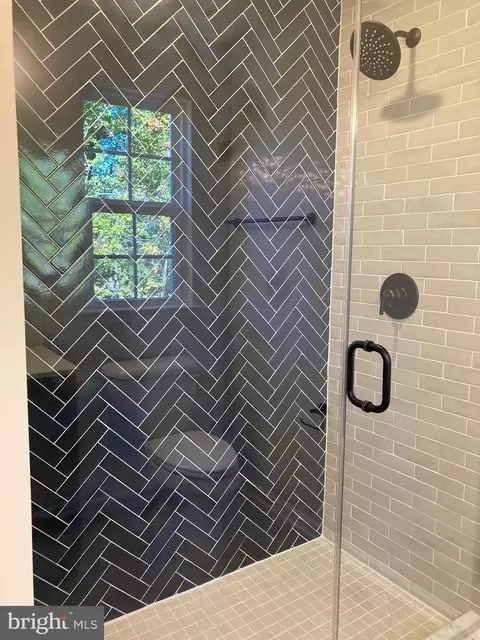
| Interior Features | Built-Ins, Carpet, Combination Dining/Living, Combination Kitchen/Dining, Combination Kitchen/Living, Curved Staircase, Dining Area, Family Room Off Kitchen, Kitchen - Gourmet, Kitchen - Island, Primary Bath(s), Sprinkler System, Walk-in Closet(s), Wet/Dry Bar, Wood Floors |
| Accessibility Features | None |
| Exterior | |
| Roof | Architectural Shingle |
| Construction | Vinyl Siding |
| Foundation | Permanent |
| Garage Desc | Garage Door Opener, Garage - Front Entry |
| # Garage Spaces | 2 |
| # Parking Spaces | 2 |
| # Attached Garage Spaces | 2 |
| Parking Desc | Attached Garage |
| Existing Structures | Above Grade, Below Grade |
| Amenities / Utilities | |
| Sewer/ Septic | Public Sewer |
| Pool | No Pool |
| Location | |
| Subdivision | NONE AVAILABLE |
| Water Source | Public |
| Senior Community (Y/N) | N |
| High School | CATOCTIN |
| Elementary School | SABILLASVILLE |
| School District | FREDERICK COUNTY PUBLIC SCHOOLS |
| Middle School | THURMONT |
| Directions | In Between 5710 And 5702 Ridge Avenue. |
| Zoning | RESIDENTIAL |
MLS # MDFR2043078| Est. value | Bed/bath | Sqft | mi | |
|---|---|---|---|---|
| 5701 Ridge Rd, Cascade, MD 21719 | $282,000 | —/1 | 1,632 | 0.02 |
| 5702 Ridge Rd, Cascade, MD 21719 | $813,000 | —/2 | 2,438 | 0.02 |
| 14606 Hilltop Rd, Cascade, MD 21719 | $535,000 | —/3 | 3,349 | 0.07 |
| 5705 Ridge Rd, Cascade, MD 21719 | $237,000 | —/2 | 2,327 | 0.08 |
| 14612 Hilltop Rd, Cascade, MD 21719 | $289,000 | —/2 | 1,596 | 0.08 |
| 14615 Hilltop Rd, Cascade, MD 21719 | $488,000 | 3/2 | 2,603 | 0.09 |
| 14608 Hilltop Rd, Cascade, MD 21719 | $429,000 | —/2 | 1,716 | 0.12 |
| 14633 Water Company Rd, Cascade, MD 21719 | $593,000 | —/3 | 4,200 | 0.12 |
Estimated values are based on public record data and automated valuation models. Values are not guaranteed and may not reflect current market conditions.
$259,950
$315,990
$500,290
$259,500
$189,999
$1,100,000
$384,900
$424,900
$247,900
$289,900
$299,995
$374,445
$375,000
$300,000
$339,900
$550,000
$269,900
$512,585
$329,000
$386,990
$625,000
$625,000
$299,900
$725,000
$600,000
$1,319,950
$296,500
$334,999
$353,500