
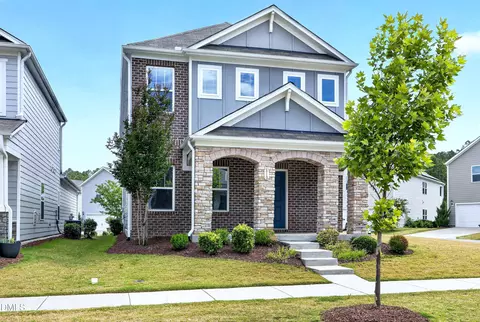

- $535,000
- 3Bd
- 3Ba
- 2,111 Sq Ft
SOLD 07/28/26


Last sold 10/01/2019 for $466K
bed
bath
Sqft ($182/Sqft)
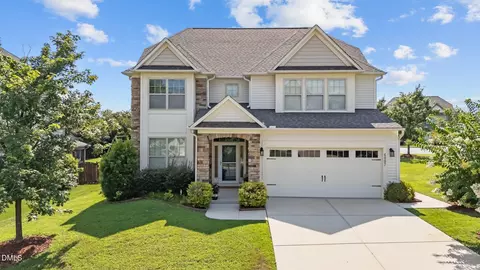
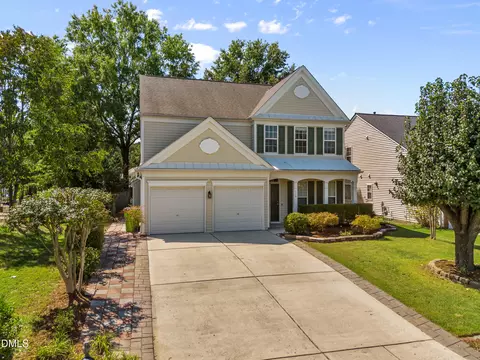
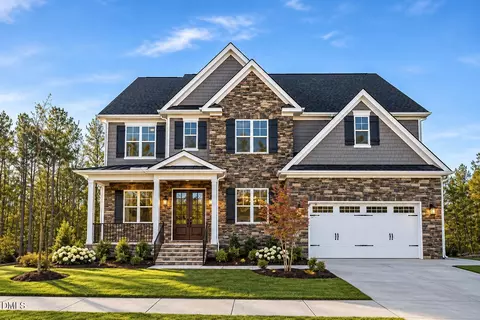
| Property type House | Neighborhood | Year built 2019 | HOA fee $155/month | Lot size 3,920 Sqft | Movoto estimate | Parking 2 garage spaces |
| Overview | |
| Cooling/AC | Zoned |
| Heating | Electric |
| Levels/Style | Two, 2, House, Charleston |
| MLS # | 10131813 |
| Type | Residential |
| Status | Active |
| SubType | Single Family Residence |
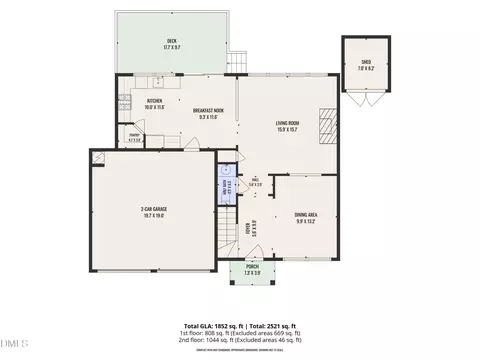
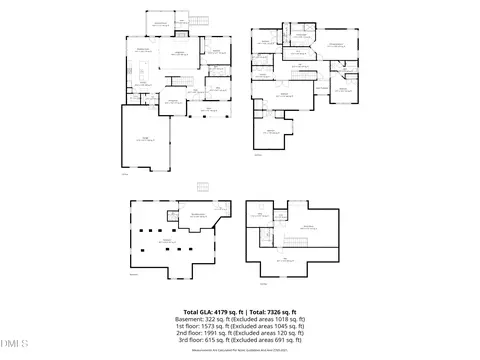
| Living Area | 2560, Square Feet |
| Lot Size (SqFt) | 3920.4 |
| Lot Size (Acres) | 0.09 |
| Property Tax | 4863.69 |
| Builder Name | Meritage |
| Year Built | 2019 |
| HOA Fee | Monthly, 155.21 |
| Interior | |
| Total # of Bathrooms | 3 |
| # Full Baths | 3 |
| # Bedrooms | 5 |
| Total # of Rooms | 2 |
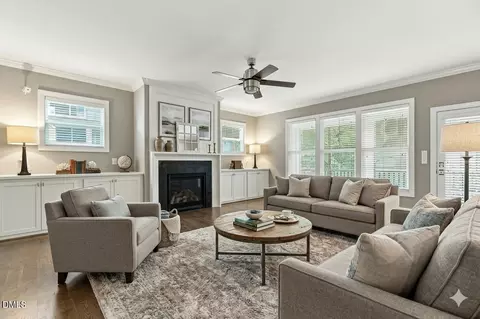
| Flooring | Carpet, Ceramic Tile, Vinyl |
| Appliances | Dishwasher, Disposal, Gas Cooktop, Microwave, Refrigerator, Tankless Water Heater, Vented Exhaust Fan, Washer/Dryer |
| Accessibility Features | Accessible Full Bath |
| Interior Features | Granite Counters, Walk-In Closet(s) |
| Window Features | Blinds |
| Exterior | |
| Foundation | Slab |
| Roof | Shingle |
| Construction | HardiPlank Type |
| # Garage Spaces | 2 |
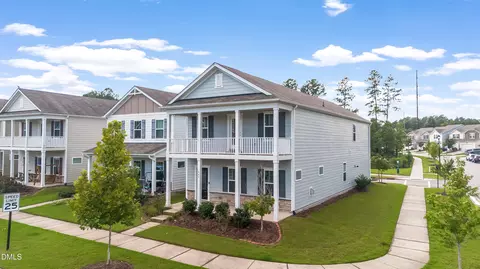
| Exterior Features | Balcony |
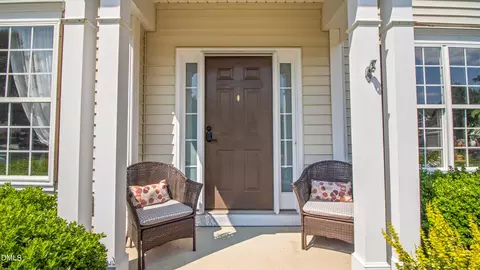
| Patio/ Porch | Front Porch |
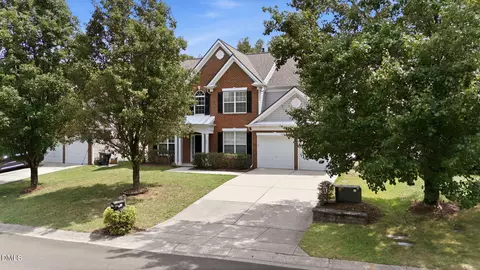
| Lot Desc | Corner Lot |
| Amenities / Utilities | |
| Utilities | Cable Available, Electricity Available, Natural Gas Connected, Sewer Connected, Water Available |
| Sewer/ Septic | Public Sewer |
| Water Source | Public |
| HOA Fee Includes | None |
| Pool Desc | Community |
| Location | |
| View | Lake |
| County | Wake |
| Community Features | Playground, Pool, Sidewalks |
| Subdivision | Brickyard |
| Elementary School | Wake - Parkside |
| Middle School | Wake - Alston Ridge |
| High School | Wake - Panther Creek |
| APN | 736501917 |
| Directions | From I-540, Take Exit 66A Onto Hwy 55 Toward Cary/Apex. Turn Right On O'Kelly Chapel Rd, Left On Green Level Church Rd, Then Right Intothe Brickyard Subdivision. Follow Firebrick Dr—home Will Be On Your Right. |
| Est. value | Bed/bath | Sqft | mi | |
|---|---|---|---|---|
| 847 Firebrick Dr, Cary, NC 27519 | $613,000 | —/3 | 2,304 | 0.01 |
| 845 Firebrick Dr, Cary, NC 27519 | $642,100 | 5/3 | 2,592 | 0.01 |
| 843 Firebrick Dr, Cary, NC 27519 | $634,600 | —/— | 2,585 | 0.02 |
| 841 Firebrick Dr, Cary, NC 27519 | $632,000 | 4/3 | 2,496 | 0.03 |
| 850 Firebrick Dr, Cary, NC 27519 | $622,000 | —/— | 2,321 | 0.03 |
| 848 Firebrick Dr, Cary, NC 27519 | $610,400 | 3/2 | 2,321 | 0.03 |
| 846 Firebrick Dr, Cary, NC 27519 | $552,400 | 3/2 | 2,028 | 0.03 |
| 839 Firebrick Dr, Cary, NC 27519 | $622,900 | 4/3 | 2,585 | 0.03 |
Estimated values are based on public record data and automated valuation models. Values are not guaranteed and may not reflect current market conditions.


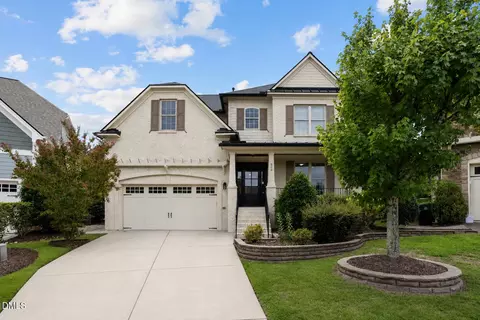

$652,450
$489,900
$460,000
$570,218
$585,000
$525,000
$332,490
$350,000
$389,900
$385,000
$469,900
$569,900
$659,000
$689,000
$587,390
$444,150
$499,450
$465,000
$350,000
$827,500
$1,288,888
$515,000
$658,950
$749,990
$2,292,500
$725,000
$695,000
$749,900
$849,900