

- $1,700,000
- 6Bd
- 7Ba
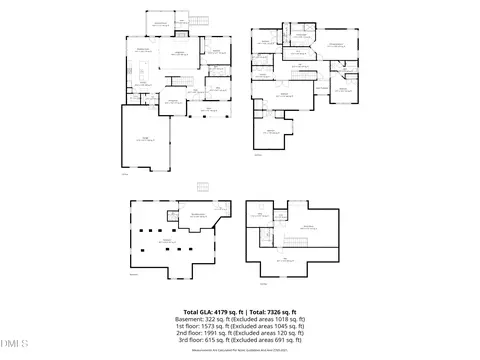
- 6,168 Sq Ft
SOLD 07/10/26

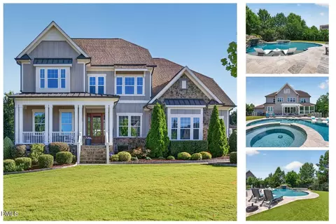
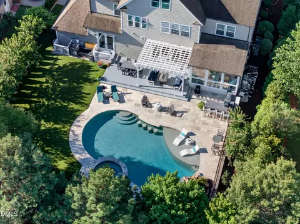
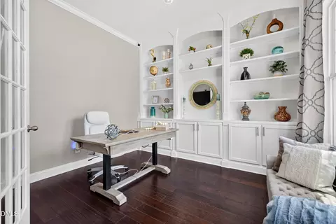
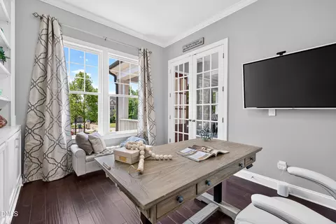

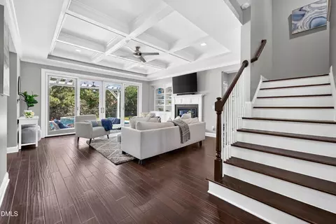
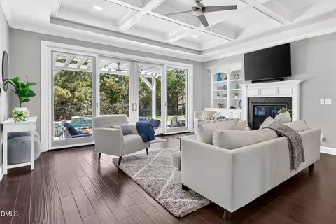
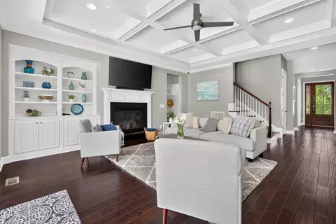
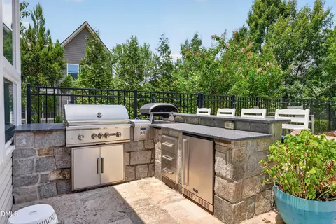
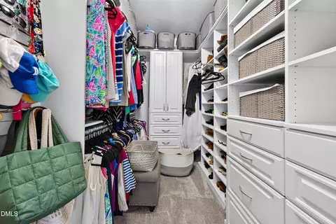
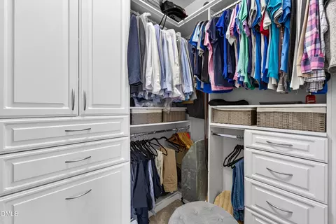
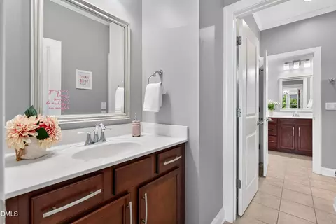
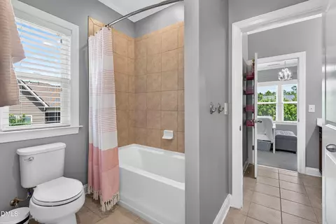
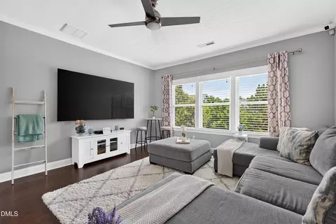
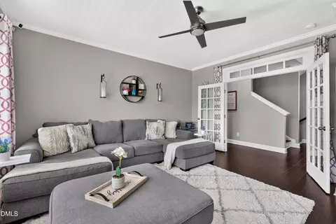
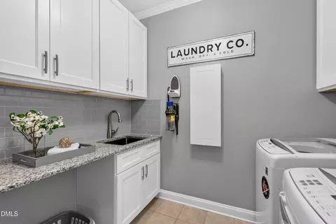
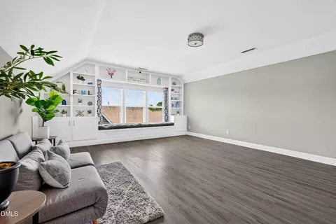
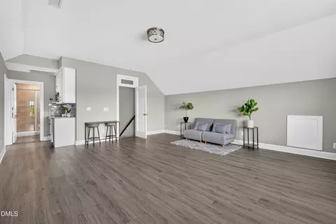
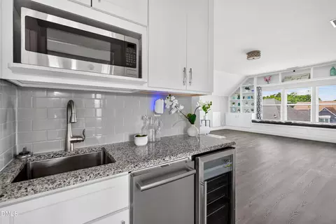
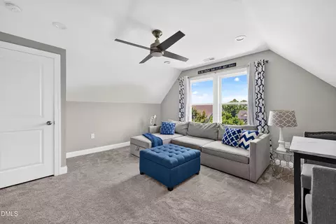
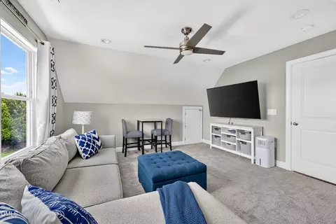
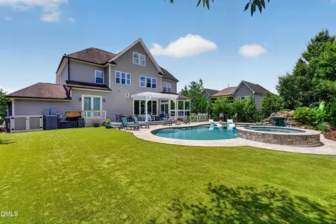
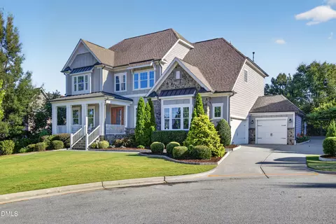
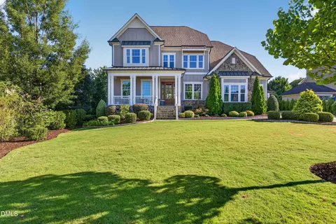
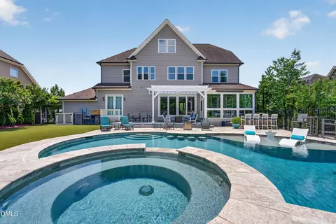
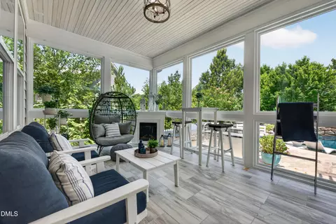
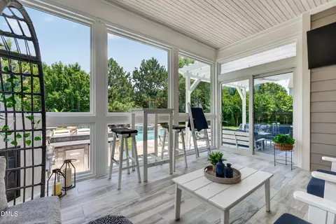
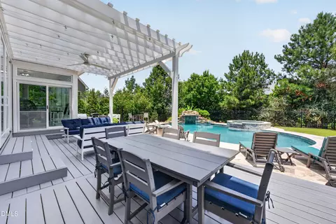
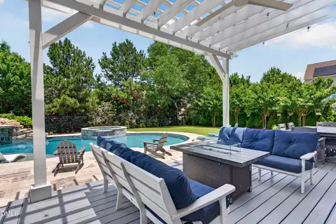
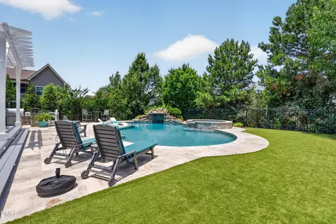
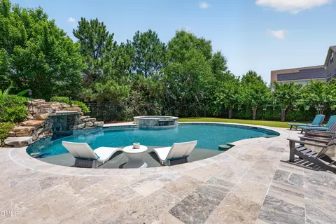
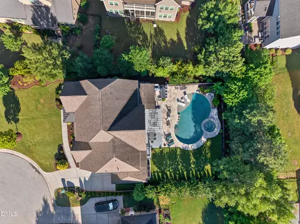
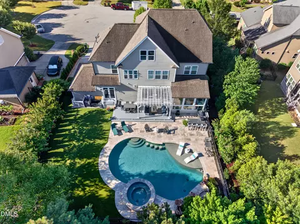
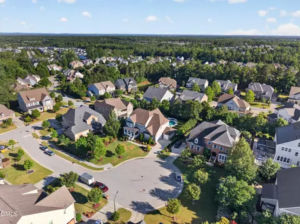
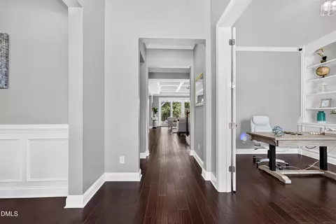
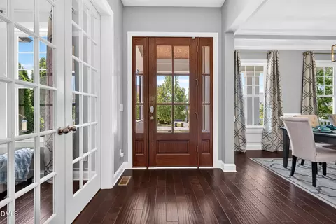
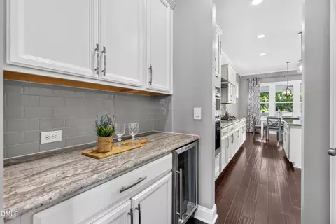
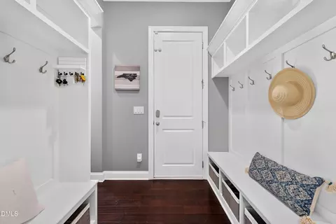
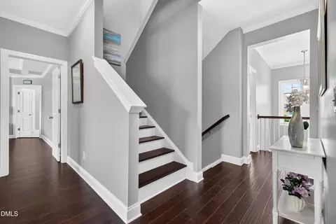
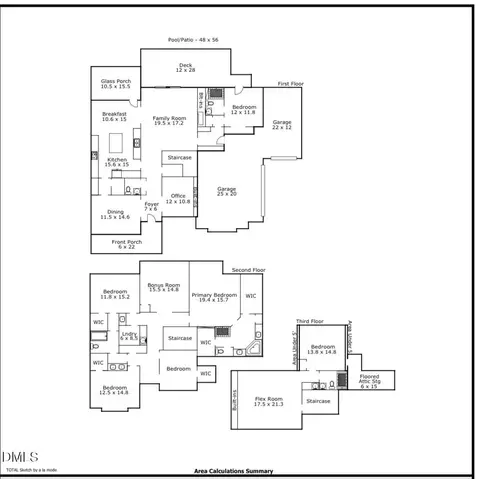
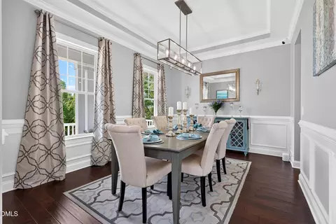
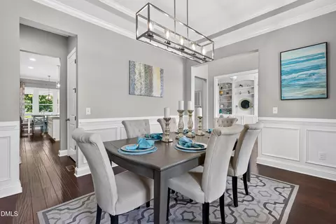
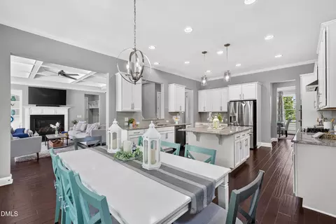
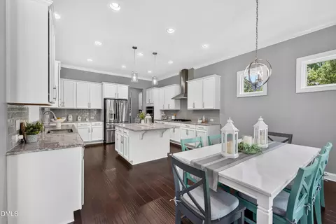
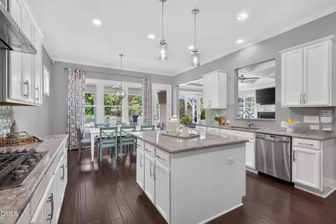
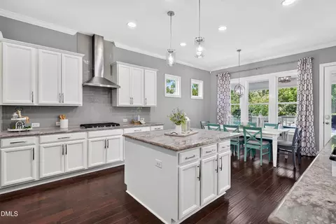
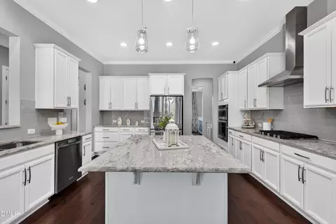
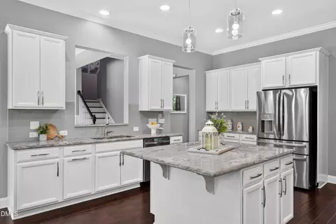
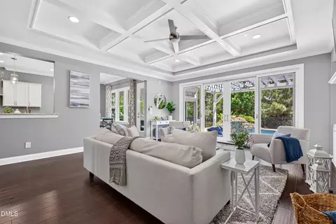
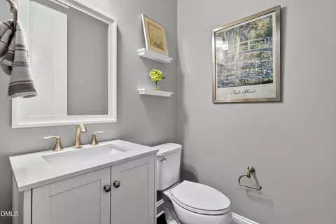
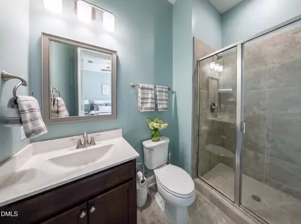
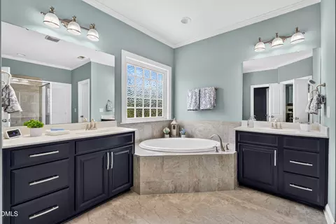
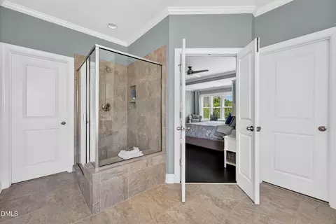
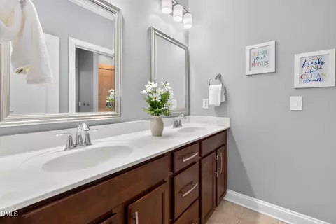
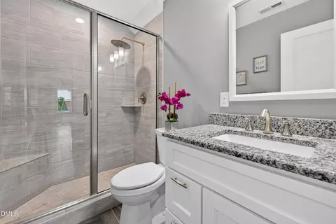
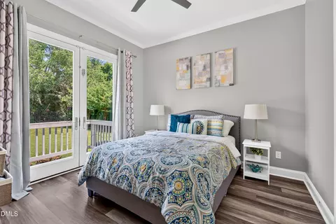
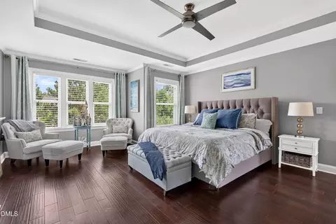
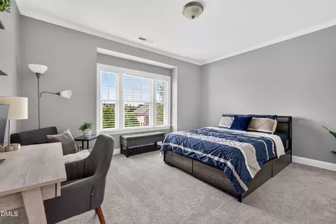
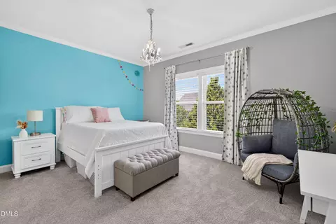
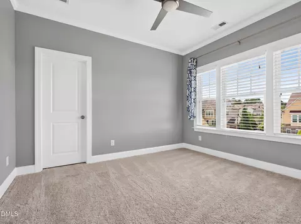
Last sold 07/30/2026 after 35 Days
bed
bath
Sqft ($343/Sqft)
| Property type House | Neighborhood | Year built 2015 | HOA fee $90/month | Lot size 0.33 Acre | Parking 3 garage spaces |

| Overview | |
| Cooling/AC | Central Air |
| Heating | None |
| Levels/Style | Three Or More, Site Built, Traditional, 3 |
| Virtual Tour | N/A |
| MLS # | 10176507 |
| Type | Residential |
| Status | Closed |
| SubType | Single Family Residence |
| Living Area | 4446 |
| Lot Size (SqFt) | 14374.8 |
| Lot Size (Acres) | 0.33 |
| Property Tax | 10581.31 |
| Builder Name | Ashton Woods Homes |
| Year Built | 2015 |
| HOA Fee | Quarterly, 270 |
| Interior | |
| # of Half Baths | 1 |
| Total # of Bathrooms | 5 |
| # of Full Baths | 4 |
| Total # of Bedrooms | 6 |
| Total # of Rooms | 14 |
| Laundry | Laundry Room, Upper Level |
| Flooring | Carpet, Ceramic Tile, Hardwood, Vinyl |
| Appliances | Dishwasher, Disposal, Exhaust Fan, Gas Cooktop, Gas Water Heater, Microwave, Plumbed For Ice Maker, Refrigerator, Stainless Steel Appliance(s), Oven, Washer/Dryer, Wine Refrigerator |
| Interior Features | Bathtub/Shower Combination, Bookcases, Built-in Features, Pantry, Ceiling Fan(s), Coffered Ceiling(s), Crown Molding, Double Vanity, Eat-in Kitchen, Entrance Foyer, Granite Counters, High Ceilings, High Speed Internet, Kitchen Island, Open Floorplan, Separate Shower, Smooth Ceilings, Tray Ceiling(s), Walk-In Closet(s), Walk-In Shower, Wet Bar |
| Fireplace | Family Room, Gas Log |
| Window Features | Blinds, Drapes |
| Exterior | |
| Roof | Shingle |
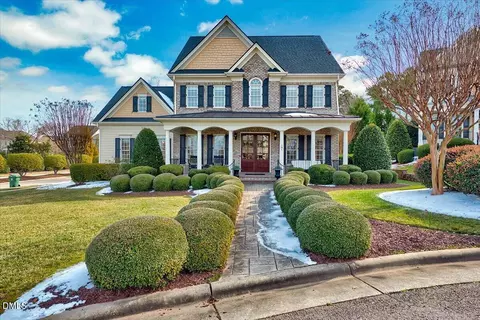
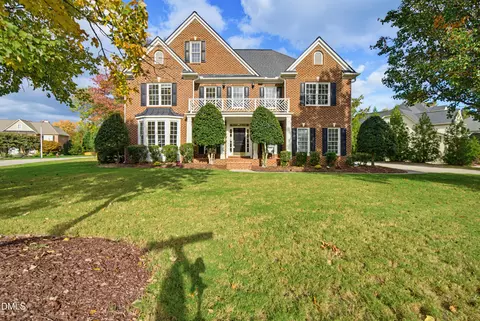
| Construction | Fiber Cement, Stone Veneer |
| Parking | Attached, Driveway, Garage Faces Side |
| Exterior Features | Barbecue, Built-in Barbecue, Fenced Yard, Gas Grill, Outdoor Kitchen, Private Yard, Smart Camera(s)/Recording |
| Patio/Porch | Covered, Deck, Front Porch, Glass Enclosed, Patio, Rear Porch |
| Lot Features | Back Yard, Cul-De-Sac, Front Yard, Landscaped, Private, Sprinklers In Front, Sprinklers In Rear |
| Other Structures | Outdoor Kitchen, Pergola |
| Fencing | Back Yard, Wrought Iron |
| Amenities / Utilities | |
| Sewer/Septic | Public Sewer |
| Water Source | Public |
| Spa Desc | Heated, In Ground, Private |
| HOA Fee Includes | Insurance |
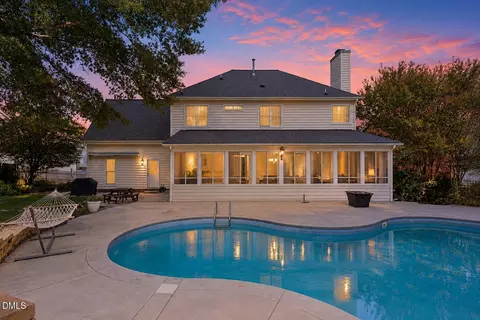
| Pool | Gunite, Heated, In Ground, Outdoor Pool, Pool/Spa Combo, Private, Waterfall |
| Location | |
| County | Wake |
| Community Features | Curbs, Sidewalks, Street Lights |
| Subdivision | Braemore |
| Elementary School | Wake - Hortons Creek Elementary School |
| Middle School | Wake - Mills Park Middle School |
| High School | Wake - Panther Creek High |
| Zoning | R8CU |
| APN | 0725.02982291.000 |
| Directions | From Highway 55, Turn Onto McCrimmon Pkwy, Go To Light At Green Level Church Rd, Make A Right Into Braemore And Your First Left, Then Right On Bolton Grant Dr, And Right On Cottsmore Ct. Home Is On The Left In The Cul-de-sac. |
MLS # 10176507| Est. value | Bed/bath | Sqft | mi | |
|---|---|---|---|---|
| 613 Cottsmore Ct, Cary, NC 27519 | $1,344,300 | —/— | 4,323 | 0.02 |
| 453 Bolton Grant Dr, Cary, NC 27519 | $1,341,800 | —/— | 4,452 | 0.02 |
| 501 Bolton Grant Dr, Cary, NC 27519 | $1,355,800 | 5/5 | 4,638 | 0.02 |
| 445 Bolton Grant Dr, Cary, NC 27519 | $1,208,400 | —/— | 5,126 | 0.03 |
| 433 Bolton Grant Dr, Cary, NC 27519 | $1,277,700 | 5/4 | 4,541 | 0.03 |
| 429 Bolton Grant Dr, Cary, NC 27519 | $1,338,000 | —/— | 4,301 | 0.04 |
| 405 Bolton Grant Dr, Cary, NC 27519 | $1,469,400 | —/— | 6,097 | 0.04 |
| 608 Cottsmore Ct, Cary, NC 27519 | $1,459,200 | —/— | 5,968 | 0.04 |
Estimated values are based on public record data and automated valuation models. Values are not guaranteed and may not reflect current market conditions.



$652,450
$489,900
$460,000
$570,218
$585,000
$525,000
$332,490
$350,000
$389,900
$385,000
$469,900
$569,900
$659,000
$689,000
$587,390
$444,150
$499,450
$465,000
$350,000
$827,500
$1,288,888
$515,000
$658,950
$749,990
$2,292,500
$725,000
$695,000
$749,900
$849,900