

- $1,130,000
- 4Bd
- 5Ba
- 3,775 Sq Ft
SOLD


Last sold 03/30/2022 for $1M
bed
bath
Sqft ($275/Sqft)
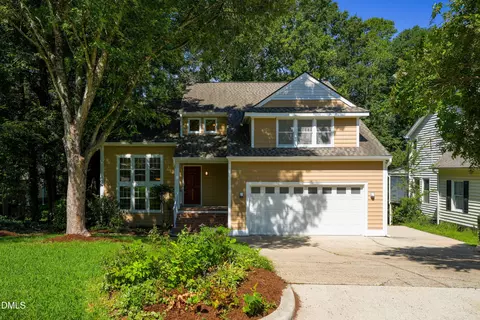
| Property type House | Neighborhood | Year built 2019 | HOA fee $138/month | Lot size 8,494 Sqft | Movoto estimate | Parking 2 garage spaces |

| Overview | |
| Cooling/AC | Central Air |
| Heating | Forced Air, Natural Gas |
| Levels/Style | Two, Site Built, Contemporary |
| MLS # | 2430939 |
| Type | Residential |
| Status | Closed |
| SubType | Single Family Residence |
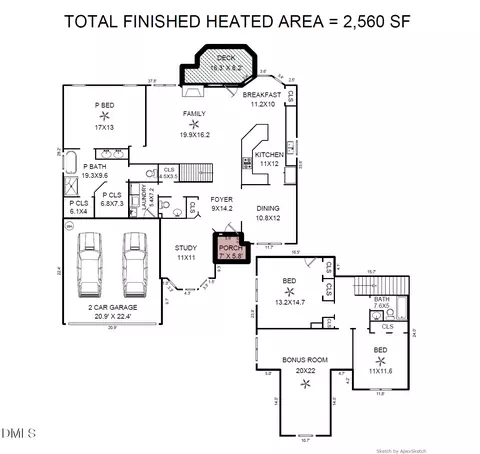
| Living Area | 3639 |
| Lot Size (SqFt) | 8494.2 |
| Lot Size (Acres) | 0.2 |
| Property Tax | 5937 |
| Year Built | 2019 |
| HOA | Charleston Management |
| HOA Fee | Quarterly, 414 |
| Interior | |
| # of Half Baths | 1 |
| Total # of Bathrooms | 5 |
| # of Full Baths | 4 |
| Total # of Bedrooms | 5 |
| Basement | Crawl Space |
| Total # of Rooms | 10 |
| Laundry | Laundry Room, Upper Level |
| Flooring | Carpet, Ceramic Tile, Hardwood, Tile, Wood |
| Appliances | Dishwasher, Dryer, Gas Range, Gas Water Heater, Microwave, Plumbed For Ice Maker, Range Hood, Refrigerator, Self Cleaning Oven, Tankless Water Heater, Wall Oven, Washer |
| Interior Features | Bathtub/Shower Combination, Butler's Pantry, Ceiling Fan(s), Eat-in Kitchen, Entrance Foyer, Granite Counters, High Ceilings, High Speed Internet, In-Law Floorplan, Pantry, Separate Shower, Soaking Tub, Tray Ceiling(s), Walk-In Closet(s) |
| Window Features | Insulated Windows |
| Exterior | |
| Construction | Fiber Cement, Shake Siding |
| Parking | Attached, Concrete, Driveway, Garage, Garage Door Opener, Garage Faces Front |
| Exterior Features | Fenced Yard, Rain Gutters |
| Patio/Porch | Deck, Porch |
| Lot Features | Corner Lot, Landscaped |
| Amenities / Utilities | |
| Utilities | Cable Available |
| Sewer/Septic | Public Sewer |
| Water Source | Public |
| HOA Fee Includes | Maintenance Grounds |
| Location | |
| County | Wake |
| Community Features | Golf |
| Subdivision | Muirfield |
| Elementary School | Wake - Weatherstone |
| Middle School | Wake - West Cary |
| High School | Wake - Green Hope |
| Directions | From I-540 Take Exit 66a Toward Cary, Turn Left Onto High House Rd, Community Is On Your Left.From I-40 Take Harrison Ave Toward Cary, Turn Right Onto Cary Parkway, Turn Right Onto HighHouse Rd, Community Is On Right. |
MLS # 2430939| Est. value | Bed/bath | Sqft | mi | |
|---|---|---|---|---|
| 508 Crinian Dr, Cary, NC 27513 | $1,219,000 | —/— | 3,341 | 0.01 |
| 121 Damsire Way, Cary, NC 27513 | $1,287,000 | —/— | 3,214 | 0.02 |
| 512 Crinian Dr, Cary, NC 27513 | $1,117,000 | —/— | 2,670 | 0.03 |
| 125 Damsire Way, Cary, NC 27513 | $1,178,000 | —/— | 3,444 | 0.03 |
| 505 Crinian Dr, Cary, NC 27513 | $1,212,000 | —/— | 3,405 | 0.03 |
| 309 Baronet Bend Dr, Cary, NC 27513 | $1,087,000 | —/3 | 2,469 | 0.03 |
| 313 Baronet Bend Dr, Cary, NC 27513 | $1,105,000 | —/3 | 2,670 | 0.03 |
| 509 Crinian Dr, Cary, NC 27513 | $1,212,000 | —/— | 3,238 | 0.03 |
Estimated values are based on public record data and automated valuation models. Values are not guaranteed and may not reflect current market conditions.
$652,450
$489,900
$570,218
$460,000
$585,000
$389,900
$350,000
$525,000
$332,490
$455,000
$694,000
$689,000
$587,390
$469,900
$465,000
$587,500
$444,150
$786,000
$659,000
$569,900
$1,288,888
$695,000
$725,000
$515,000
$749,990
$749,900
$523,900