
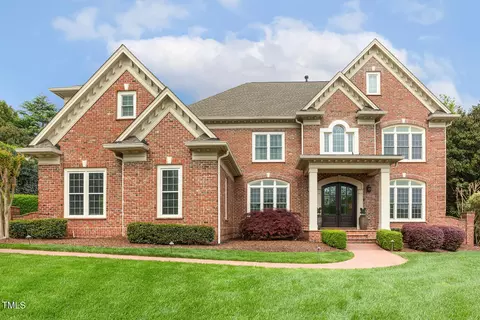
- $1,460,000
- 5Bd
- 6Ba
- 5,028 Sq Ft
SOLD


Last sold 03/28/2023 for $1.5M
bed
bath
Sqft ($299/Sqft)
| Property type House | Neighborhood | Year built 2006 | HOA fee $72/month | Lot size 0.45 Acre | Movoto estimate | Parking 4 garage spaces |

| Overview | |
| Cooling/AC | Central Air, Zoned |
| Heating | Electric, Forced Air, Heat Pump, Natural Gas |
| Levels/Style | Two, Site Built, Traditional |
| MLS # | 2492174 |
| Type | Residential |
| Status | Closed |
| SubType | Single Family Residence |
| Living Area | 5010, Square Feet |
| Lot Size (SqFt) | 19602 |
| Lot Size (Acres) | 0.45 |
| Property Tax | 9427 |
| Year Built | 2006 |
| HOA Fee | Quarterly, 215.6 |
| Interior | |
| # Half Baths | 1 |
| Total # of Bathrooms | 6 |
| # Full Baths | 5 |
| # Bedrooms | 6 |
| Basement | Crawl Space |
| Total # of Rooms | 12 |
| Laundry | Laundry Room, Main Level, Multiple Locations, Upper Level |
| Flooring | Carpet, Hardwood |
| # Fireplaces | 1 |
| Appliances | Dishwasher, Gas Range, Gas Water Heater, Microwave, Plumbed For Ice Maker, Range Hood, Refrigerator, Self Cleaning Oven, Tankless Water Heater |
| Interior Features | Bathtub/Shower Combination, Cathedral Ceiling(s), Entrance Foyer, Granite Counters, High Ceilings, In-Law Floorplan, Pantry, Master Downstairs, Separate Shower, Walk-In Closet(s), Walk-In Shower |
| Fireplace | Family Room, Gas Log |
| Exterior | |
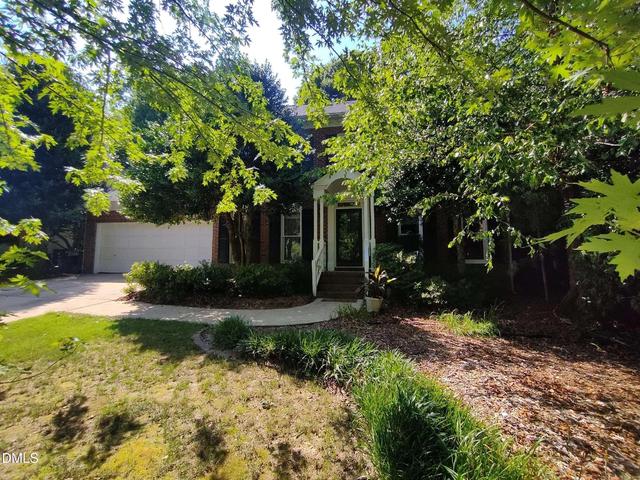
| Construction | Brick |
| Parking Desc | Attached, Garage, Garage Faces Side |
| # Garage Spaces | 4 |
| Exterior Features | Fenced Yard, Rain Gutters, Tennis Court(s) |
| Patio/ Porch | Covered, Patio, Porch |
| Lot Desc | Hardwood Trees, Landscaped |
| Amenities / Utilities | |
| Sewer/ Septic | Public Sewer |
| Water Source | Public |
| HOA Amenities | Pool, Tennis Court(s) |
| Location | |
| County | Wake |
| Community Features | Pool |
| Subdivision | Kensington At Regency |
| Elementary School | Wake - Penny |
| Middle School | Wake - Dillard |
| High School | Wake - Athens Dr |
| Directions | Kildaire Farm Road To Left On Ten-Ten. Left On Penny Road. Right On Kensington Hill Way To End. Left Onto Devonhall Lane. |
MLS # 2492174
MLS # 2259629
MLS # 2086555 MLS # 1822482
MLS # 1709521
MLS # 926672
MLS # 844929
MLS # 1822482
MLS # 1709521
MLS # 926672
MLS # 844929 
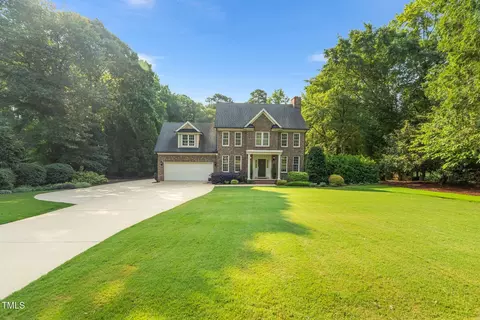
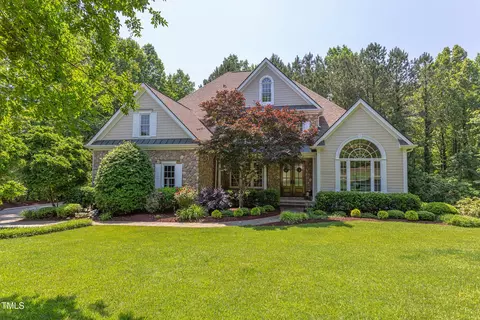
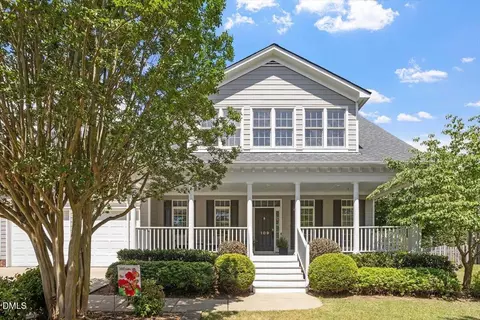
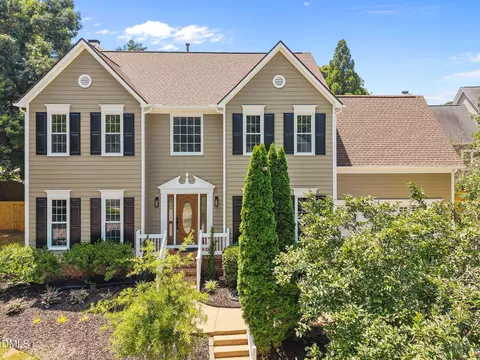
$652,450
$489,900
$585,000
$460,000
$570,218
$389,900
$350,000
$530,000
$332,490
$458,990
$694,000
$450,000
$569,900
$569,000
$652,000
$587,390
$571,290
$689,000
$389,995
$469,900
$695,000
$1,288,888
$625,000
$749,900
$325,000
$523,900
$515,000
$725,000