
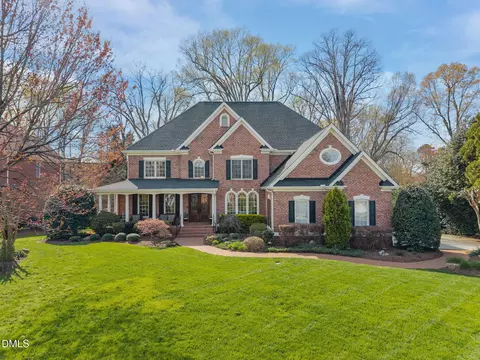
- $1,537,000
- 5Bd
- 5Ba
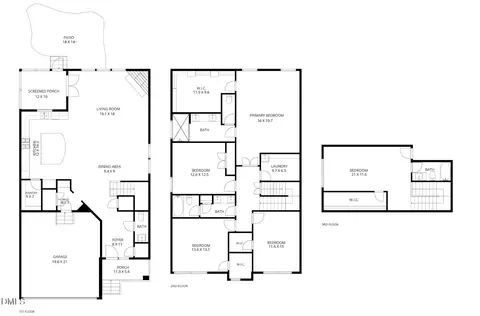
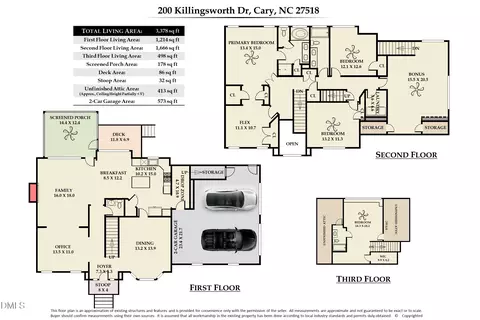
- 5,575 Sq Ft
SOLD 05/20/26

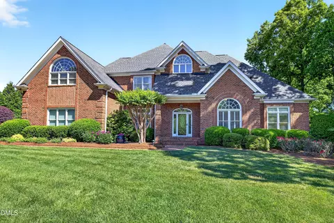
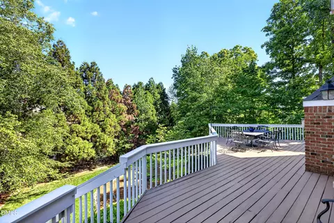
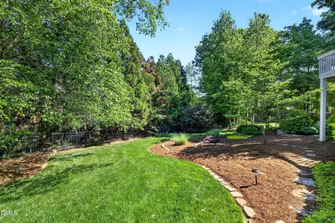
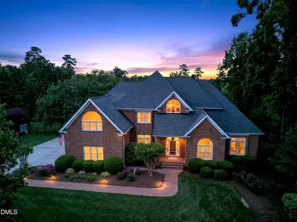
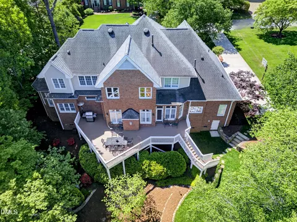
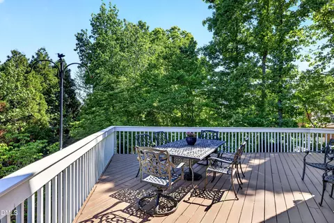
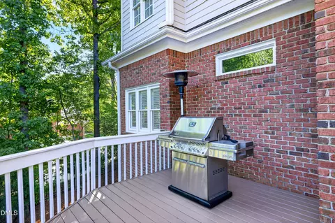
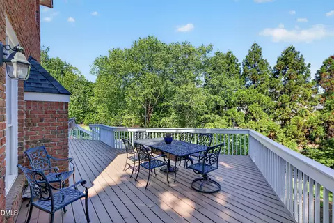
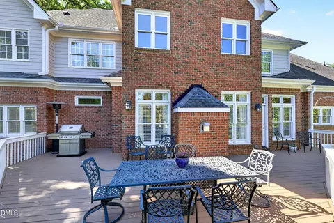
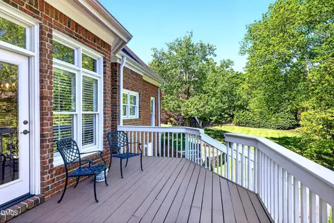
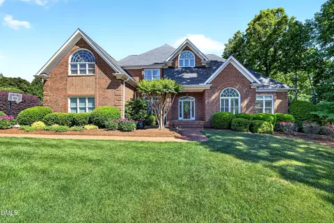
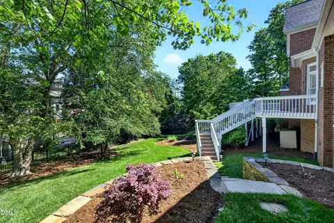
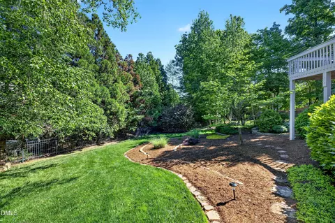
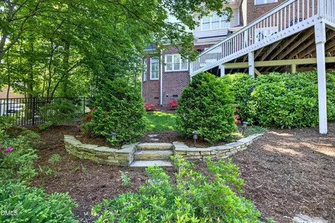
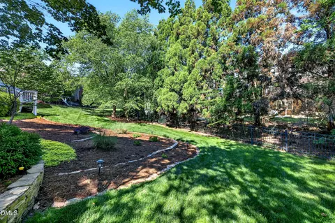
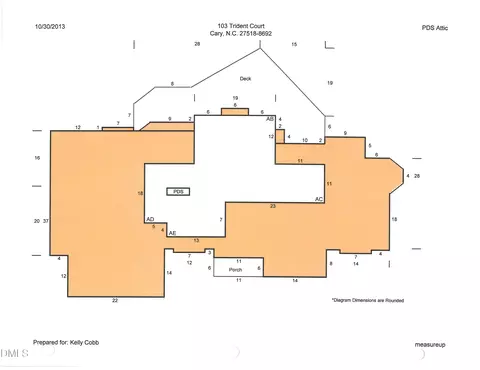
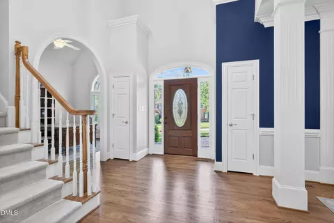
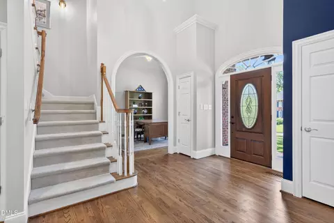
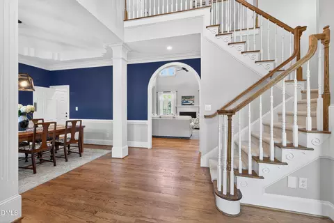
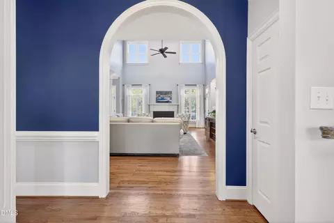
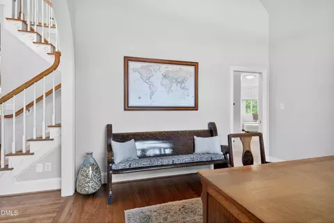
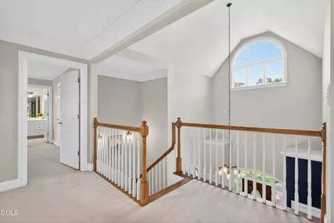
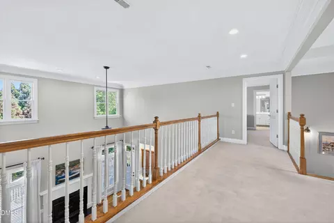
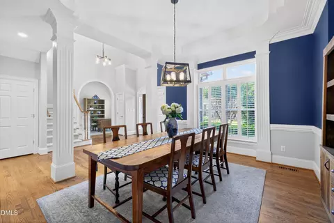
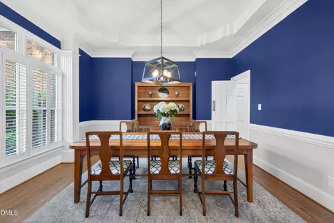
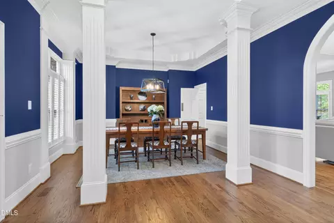
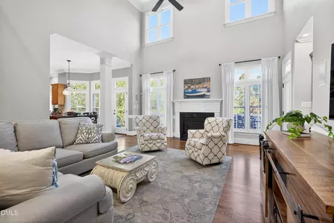
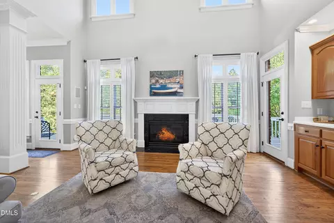
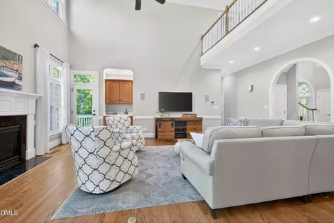
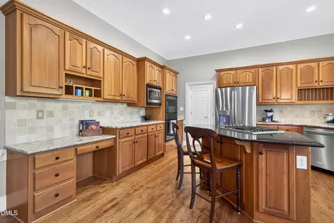
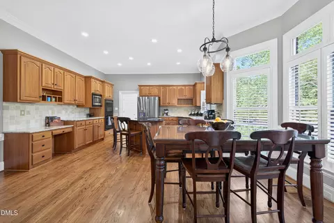
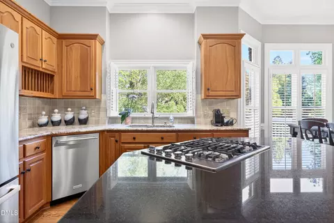
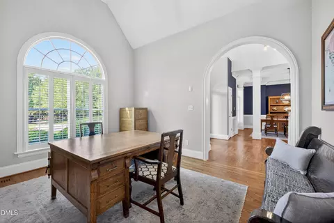
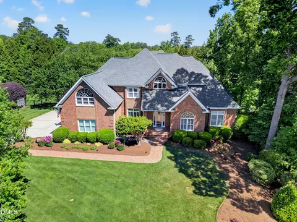
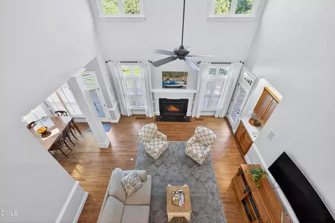
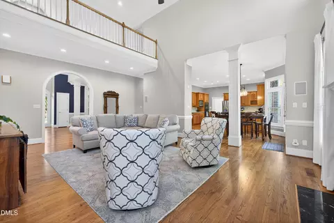
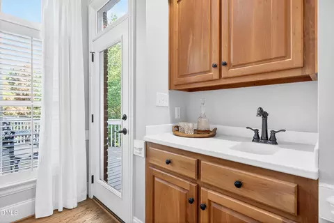
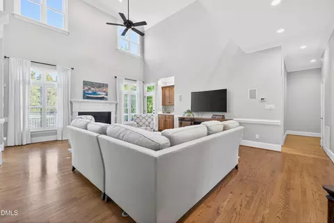
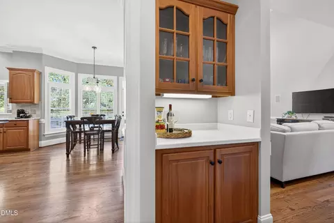
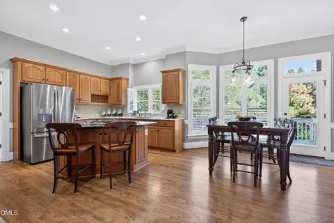
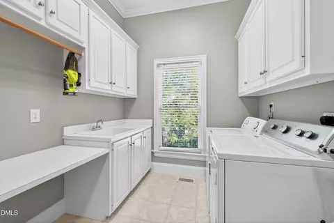
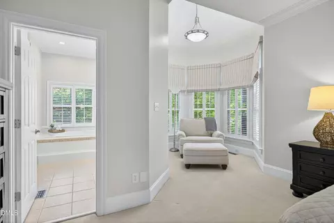
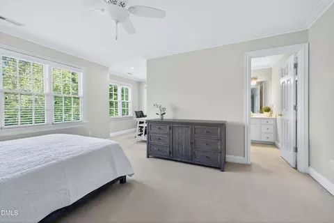
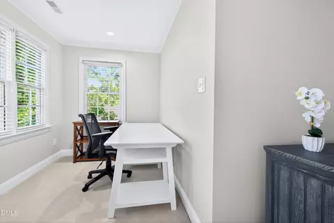
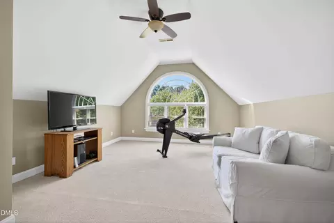
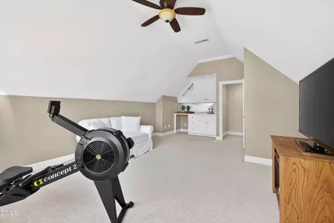
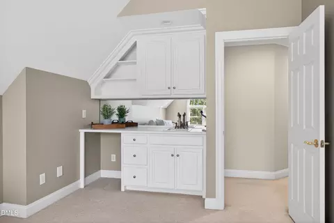
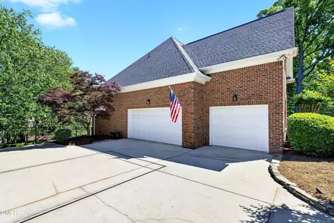
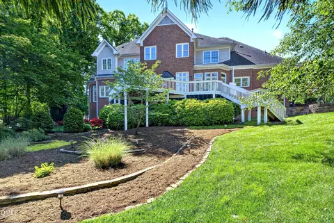
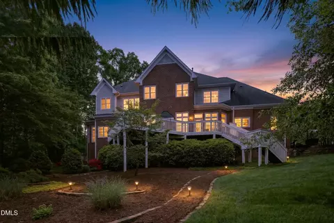
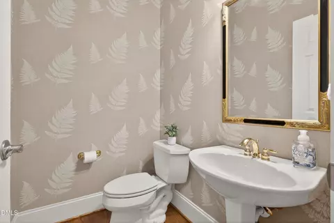
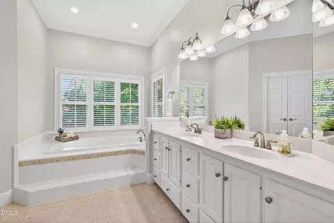
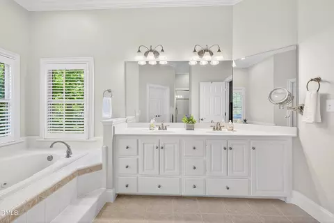
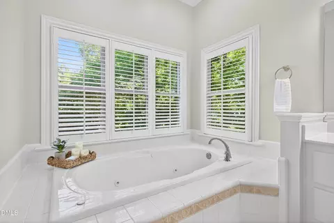
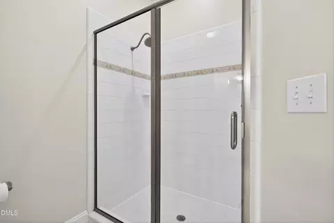
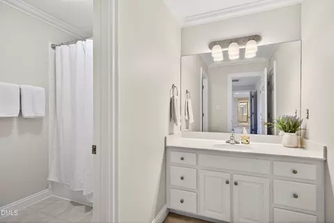
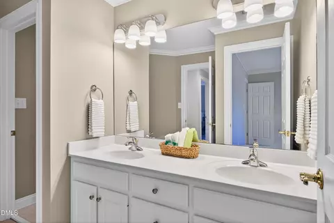
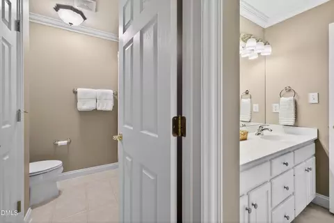
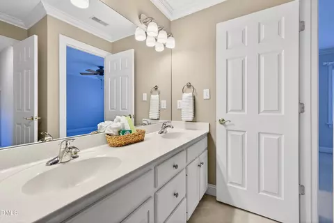
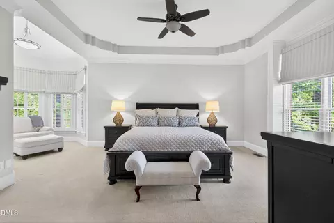
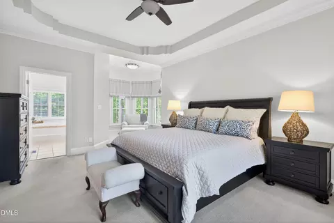
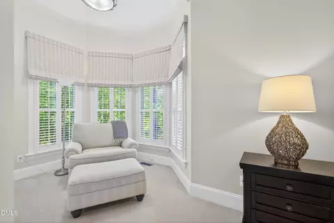
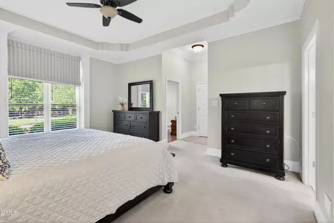
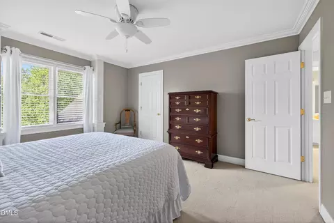
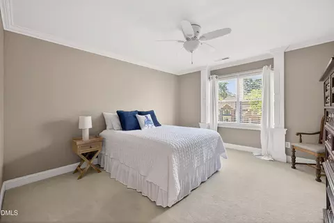
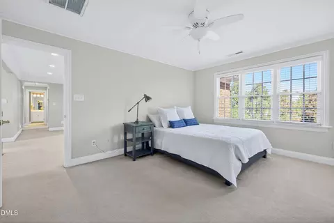
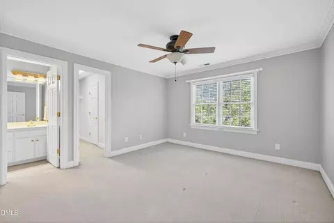
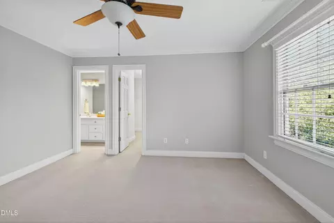
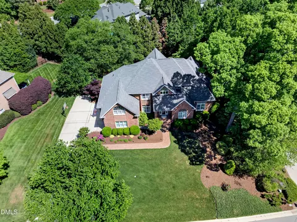
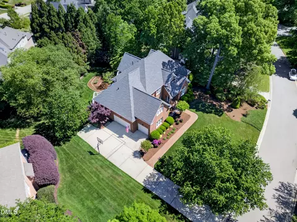
Last sold 06/15/2026 after 54 Days
bed
bath
Sqft ($320/Sqft)
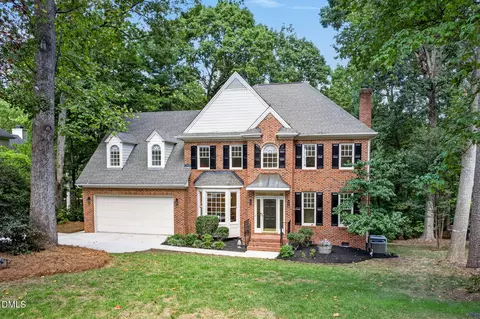
| Property type House | Neighborhood | Year built 1999 | HOA fee $84/month | Lot size 0.44 Acre | Movoto estimate | Parking 3 garage spaces |

| Overview | |
| Cooling/AC | Central Air, Zoned |
| Heating | Forced Air, Natural Gas |
| Levels/Style | Two, House, Site Built, Traditional, Transitional, 1 |
| Virtual Tour | N/A |
| MLS # | 10161811 |
| Type | Residential |
| Status | Closed |
| SubType | Single Family Residence |
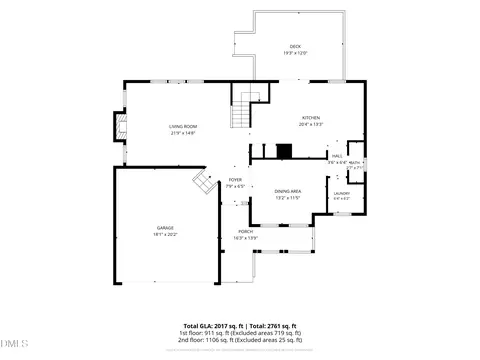
| Living Area | 4046 |
| Lot Size (SqFt) | 19166.4 |
| Lot Size (Acres) | 0.44 |
| Property Tax | 9145.33 |
| Year Built | 1999 |
| HOA Fee | Quarterly, 251.94 |
| Interior | |
| # of Half Baths | 1 |
| Total # of Bathrooms | 4 |
| # of Full Baths | 3 |
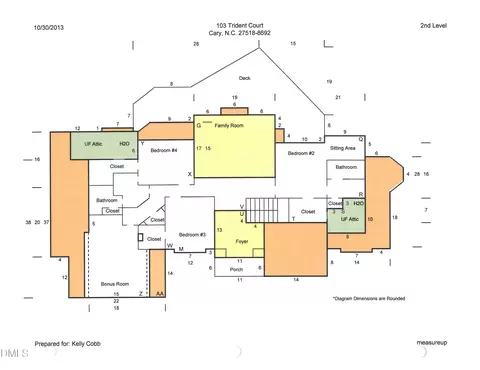
| Total # of Bedrooms | 4 |
| Total # of Rooms | 12 |
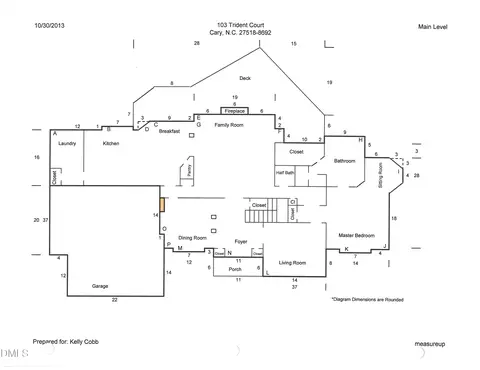
| Laundry | Laundry Room, Main Level, Washer Hookup |
| Flooring | Carpet, Ceramic Tile, Hardwood |
| Appliances | Cooktop, Dishwasher, Disposal, Dryer, Gas Water Heater, Microwave, Oven, Range Hood, Washer |
| Interior Features | Cathedral Ceiling(s), Ceiling Fan(s), Crown Molding, Double Vanity, Dry Bar, Entrance Foyer, Granite Counters, High Ceilings, Kitchen Island, Open Floorplan, Pantry, Master Downstairs, Second Primary Bedroom, Separate Shower, Smooth Ceilings, Soaking Tub, Sound System, Tray Ceiling(s), Vaulted Ceiling(s), Walk-In Shower, Wet Bar |
| Exterior | |
| Foundation | Block |
| Roof | Shingle |
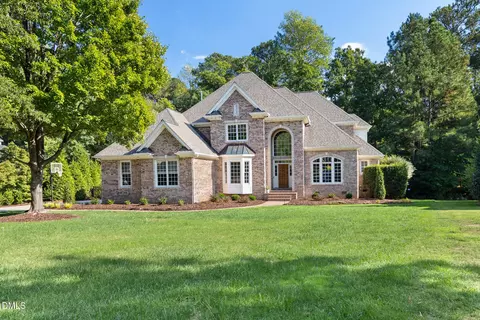
| Construction | Brick Veneer |
| # of Open Parking Spaces | 4 |
| Parking | Garage, Garage Door Opener, Garage Faces Side |
| # of Parking Spaces | 7 |
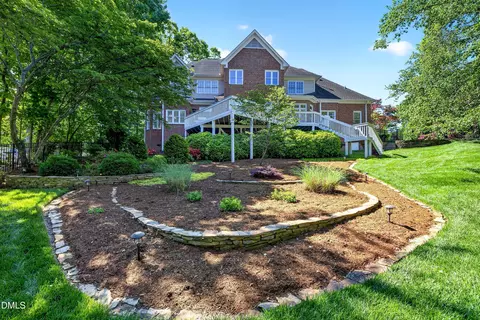
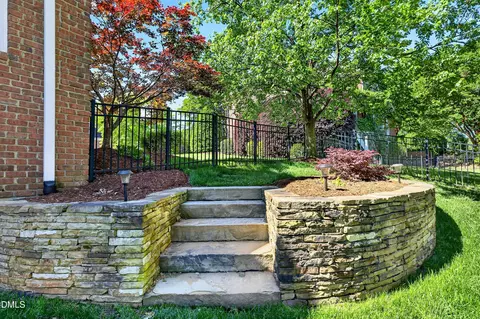
| Exterior Features | Fenced Yard, Garden, Lighting, Private Yard |
| Patio/Porch | Deck, Porch |
| Lot Features | Back Yard, Cul-De-Sac, Front Yard, Garden, Landscaped, Wooded |
| Fencing | Back Yard |
| Amenities / Utilities | |
| Utilities | Cable Available, Natural Gas Available, Underground Utilities |
| Sewer/Septic | Public Sewer |
| Water Source | Public |
| HOA Fee Includes | None |
| HOA Amenities | Pool, Tennis Court(s) |
| Location | |
| County | Wake |
| Community Features | Pool, Tennis Court(s) |
| Subdivision | Wyndfall |
| Elementary School | Wake - Penny Road Elementary |
| Middle School | Wake - Dillard Drive Middle |
| High School | Wake - Athens Drive High |
| Zoning | R12P |
| APN | 75107774952000 242823 |
| Directions | From Regency Parkway, Turn Onto Glade Park Road. Then Turn Left Onto Trident Court. Home Is On The Left. |
MLS # 10161811
MLS # 1918461 MLS # 533242
| Est. value | Bed/bath | Sqft | mi | |
|---|---|---|---|---|
| 101 Trident Ct, Cary, NC 27518 | $1,315,000 | 5/4 | 4,905 | 0.02 |
| 105 Trident Ct, Cary, NC 27518 | $1,184,000 | 5/4 | 3,670 | 0.03 |
| 204 Glade Park Rd, Cary, NC 27518 | $1,448,000 | 6/5 | 5,627 | 0.03 |
| 102 Trident Ct, Cary, NC 27518 | $1,563,000 | 6/5 | 5,751 | 0.04 |
| 104 Glade Park Rd, Cary, NC 27518 | $1,463,000 | 6/5 | 5,437 | 0.04 |
| 300 Glade Park Rd, Cary, NC 27518 | $1,427,000 | 5/5 | 5,010 | 0.05 |
| 104 Trident Ct, Cary, NC 27518 | $1,291,000 | —/— | 4,547 | 0.05 |
| 107 Trident Ct, Cary, NC 27518 | $1,731,000 | 6/5 | 6,627 | 0.05 |
Estimated values are based on public record data and automated valuation models. Values are not guaranteed and may not reflect current market conditions.

$652,450
$489,900
$585,000
$460,000
$570,218
$389,900
$350,000
$530,000
$332,490
$458,990
$694,000
$450,000
$569,900
$569,000
$652,000
$587,390
$571,290
$689,000
$389,995
$469,900
$695,000
$1,288,888
$625,000
$749,900
$325,000
$523,900
$515,000
$725,000