

- $340,000
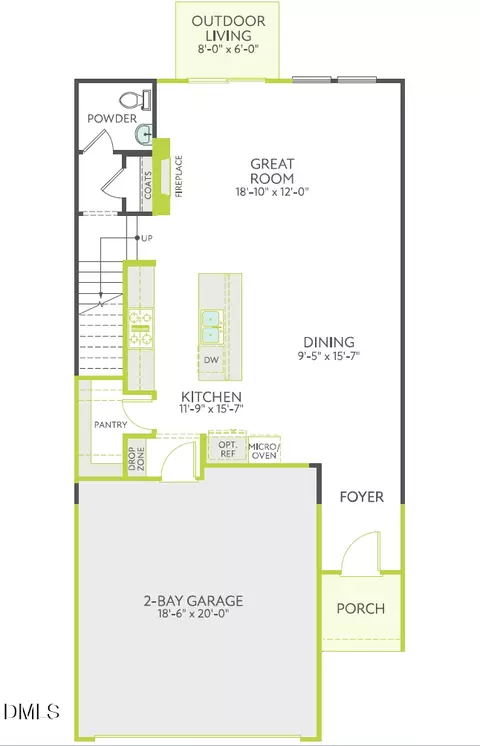
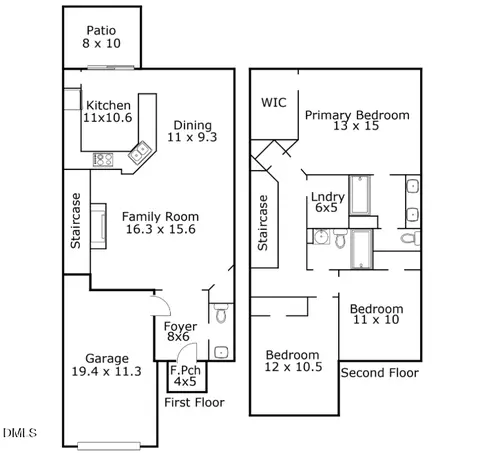
- 3Bd
- 3Ba
- 1,585 Sq Ft
SOLD

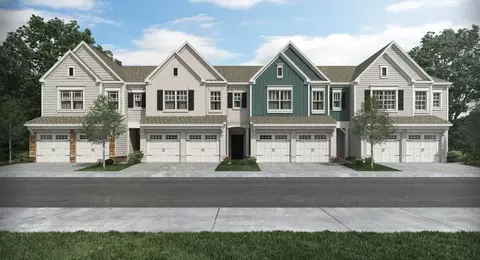
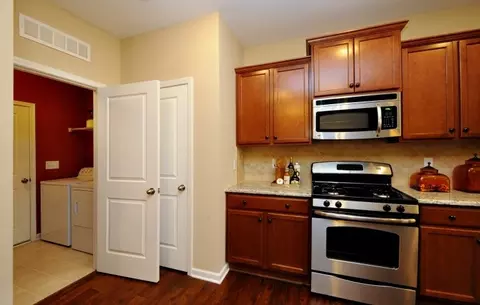
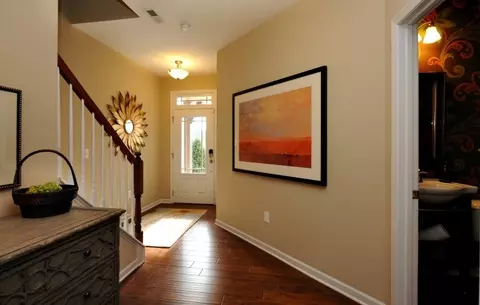
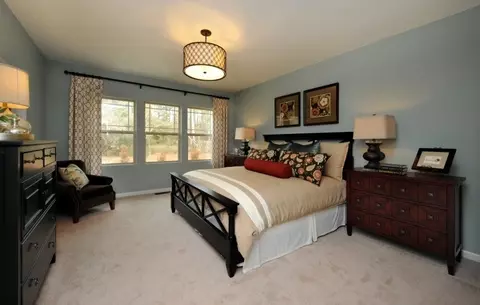
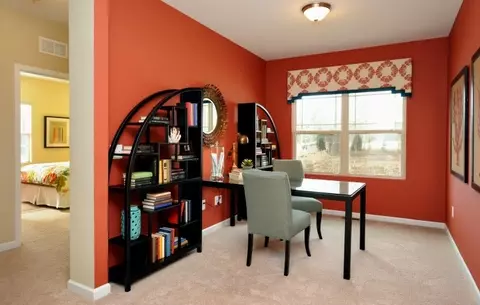
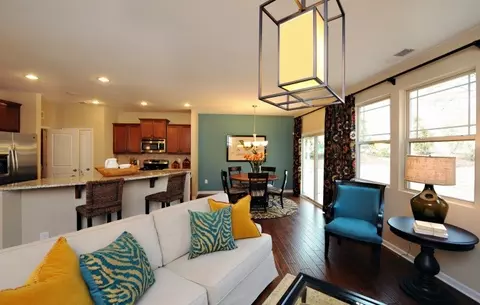
Last sold 04/23/2018 for $347K
bed
bath
Sqft ($127/Sqft)
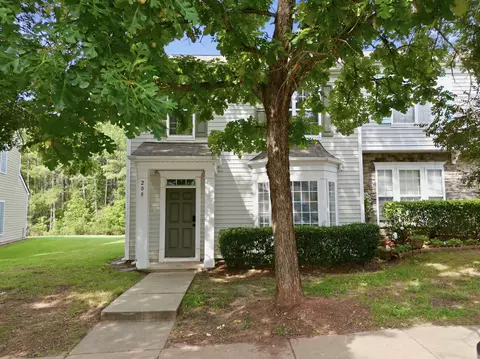
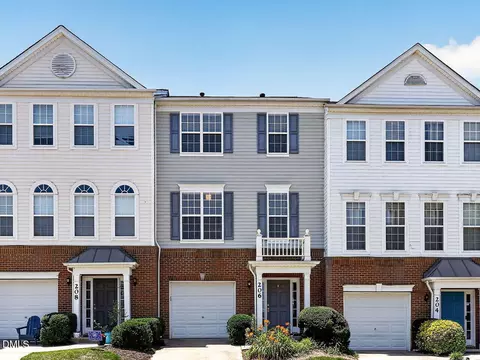
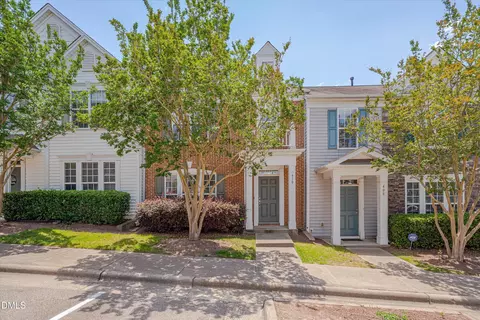
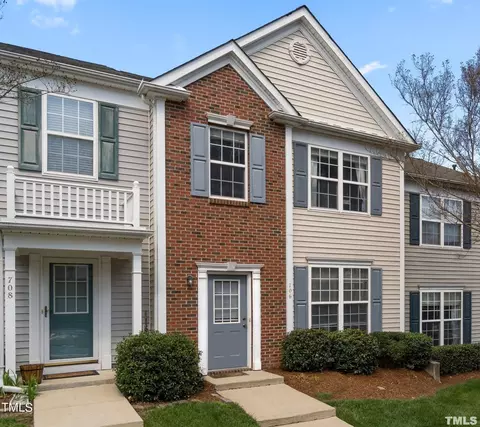
| Property type Townhouse | Neighborhood | Year built 2017 | HOA fee $130/month | Lot size 2,614 Sqft | Movoto estimate | Parking 2 garage spaces | Rental estimate |

| Overview | |
| Cooling/AC | Heat Pump, Zoned |
| Heating | Heat Pump, Natural Gas, Zoned |
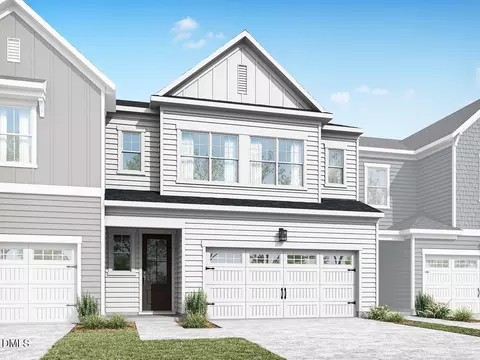
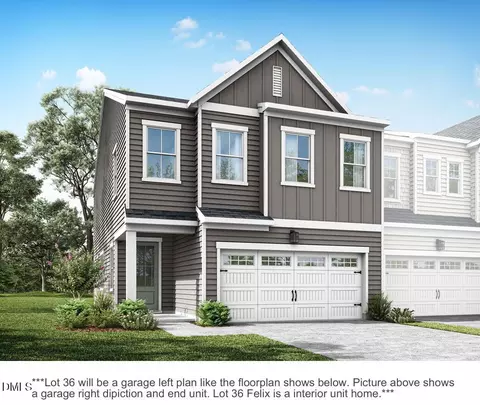
| Levels/Style | Two, Site Built, Traditional |
| MLS # | 2134430 |
| Type | Residential |
| Status | Closed |
| SubType | Townhouse |
| Living Area | 2743, Square Feet |
| Lot Size (SqFt) | 2613.6 |
| Lot Size (Acres) | 0.06 |
| Property Tax | 357020 |
| Year Built | 2017 |
| HOA Fee | Monthly, 130 |
| Interior | |
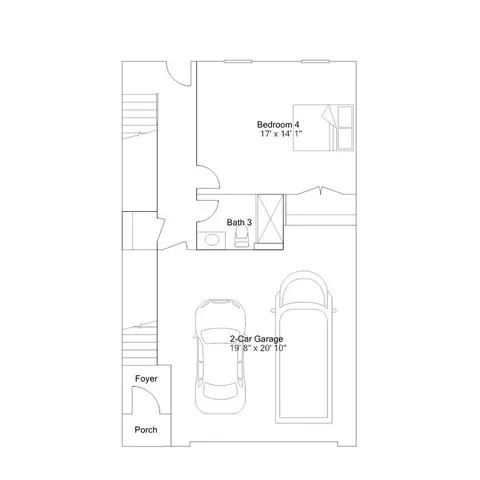
| # Half Baths | 1 |
| Total # of Bathrooms | 4 |
| # Full Baths | 3 |
| # Bedrooms | 4 |
| Basement | Finished |
| Total # of Rooms | 8 |
| Laundry | Main Level |
| Flooring | Carpet, Laminate, Tile |
| Appliances | Dishwasher, ENERGY STAR Qualified Appliances, Gas Range, Gas Water Heater, Microwave |
| Interior Features | Bathtub/Shower Combination, Granite Counters, High Ceilings, Kitchen/Dining Room Combination, Living/Dining Room Combination, Shower Only |
| Exterior | |
| Construction | Low VOC Paint/Sealant/Varnish, Vinyl Siding |
| Parking Desc | Attached |
| # Garage Spaces | 2 |
| Patio/ Porch | Deck |
| Lot Desc | Cul-De-Sac |
| Amenities / Utilities | |
| Green Features: Indoor Air Quality | Ventilation |
| Green Features: Energy Efficiency | Lighting |
| Sewer/ Septic | Public Sewer |
| Green Features: Water Conservation | Water-Smart Landscaping |
| Water Source | Public |
| HOA Fee Includes | Maintenance Structure |
| Location | |
| County | Wake |
| Subdivision | Phillips Place |
| Elementary School | Wake - Alston Ridge |
| Middle School | Wake - West Cary |
| High School | Wake - Panther Creek |
| Directions | At Intersection Of Davis Drive And McCrimmon Parkway, Take McCrimmon Parkway And Dead End Into Louis Stephens Road At Stop Sign. Right Onto Louis Stephens And Left Onto River Pine Drive Into Existing Single Family Phillips Place Community. |
MLS # 2134430| Est. value | Bed/bath | Sqft | mi | |
|---|---|---|---|---|
| 710 Walnut Woods Dr, Morrisville, NC 27560 | $346,000 | 3/2 | 1,518 | 0.13 |
| 706 Walnut Woods Dr, Morrisville, NC 27560 | $343,000 | 3/2 | 1,518 | 0.13 |
| 708 Walnut Woods Dr, Morrisville, NC 27560 | $347,000 | —/— | 1,564 | 0.13 |
| 704 Walnut Woods Dr, Morrisville, NC 27560 | $343,000 | —/— | 1,530 | 0.14 |
| 702 Walnut Woods Dr, Morrisville, NC 27560 | $342,000 | —/— | 1,518 | 0.14 |
| 700 Walnut Woods Dr, Morrisville, NC 27560 | $346,000 | 3/— | 1,518 | 0.14 |
| 4241 Lofty Ridge Pl, Morrisville, NC 27560 | $554,000 | 4/3 | 2,797 | 0.14 |
| 4243 Lofty Ridge Pl, Morrisville, NC 27560 | $556,000 | —/— | 2,802 | 0.14 |
Estimated values are based on public record data and automated valuation models. Values are not guaranteed and may not reflect current market conditions.


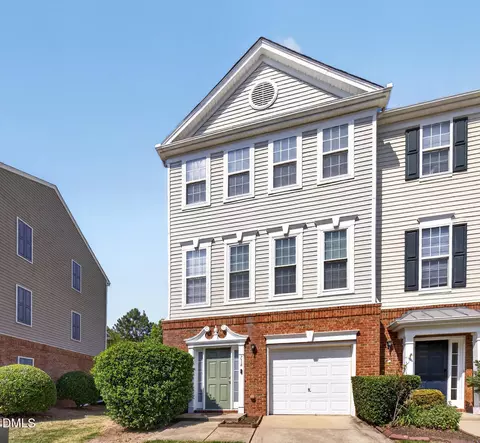

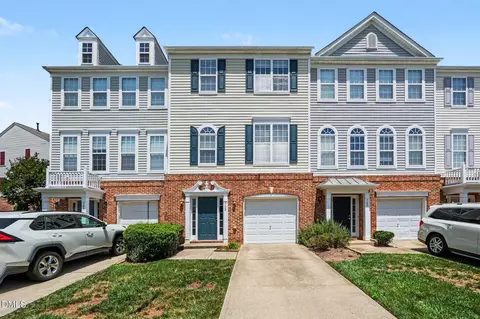
$652,450
$489,900
$460,000
$570,218
$585,000
$525,000
$332,490
$350,000
$389,900
$385,000
$469,900
$569,900
$659,000
$689,000
$587,390
$444,150
$499,450
$465,000
$350,000
$827,500
$1,288,888
$515,000
$658,950
$749,990
$2,292,500
$725,000
$695,000
$749,900
$849,900