

- $650,000
- 4Bd
- 3Ba
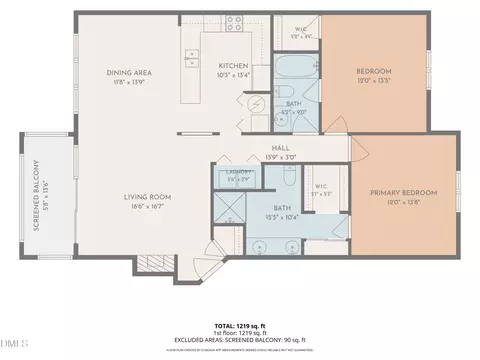
- 2,700 Sq Ft
SOLD

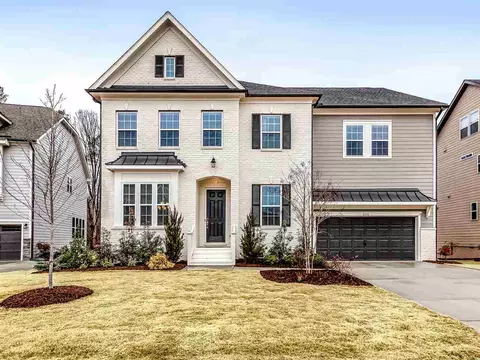

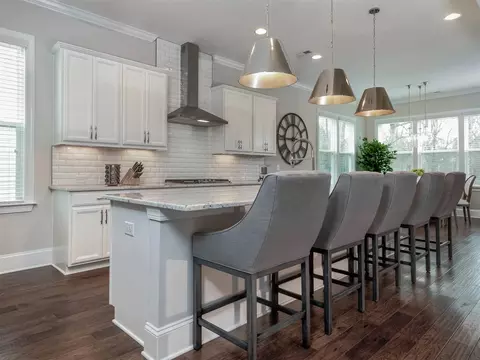
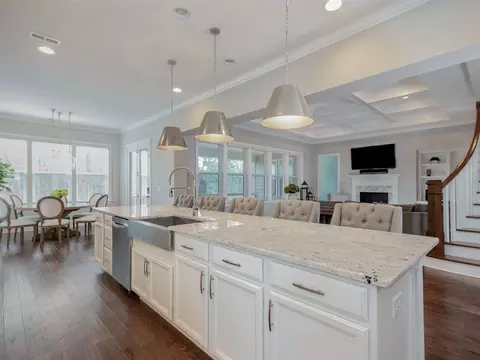
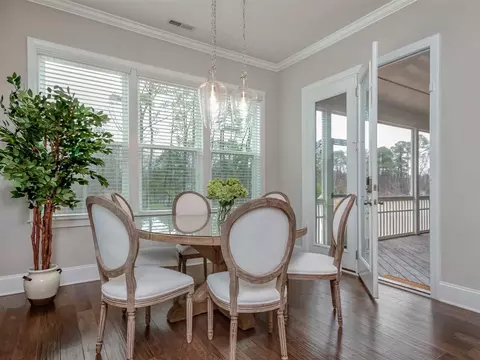
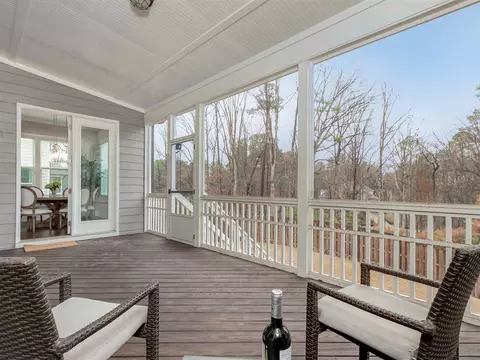
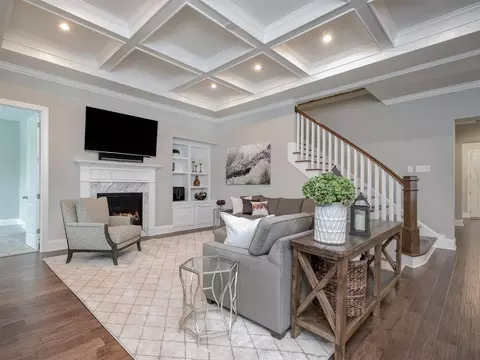
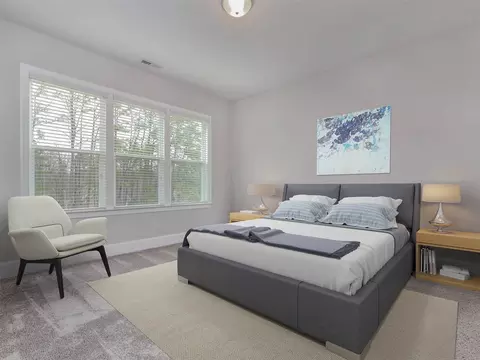
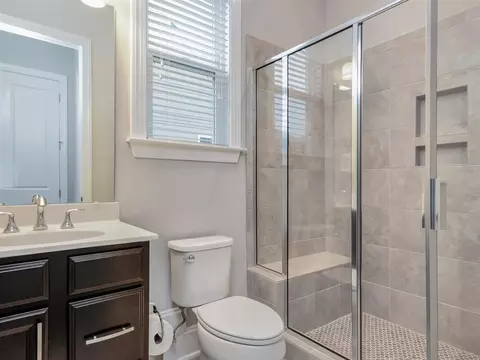
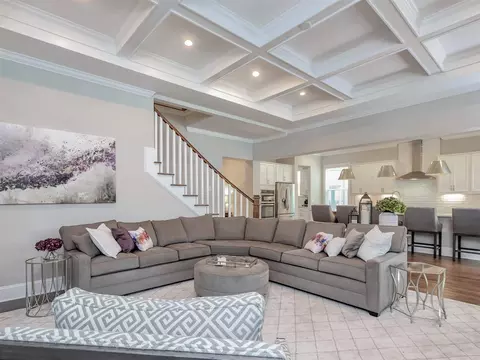
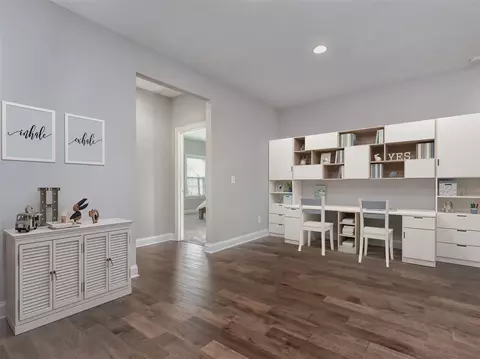
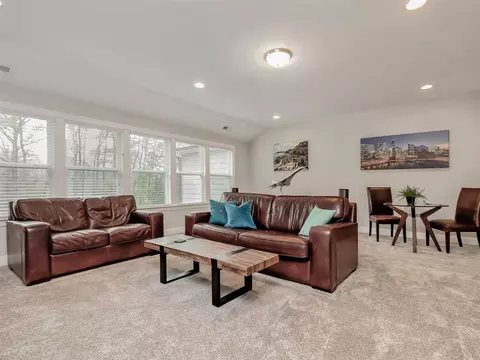
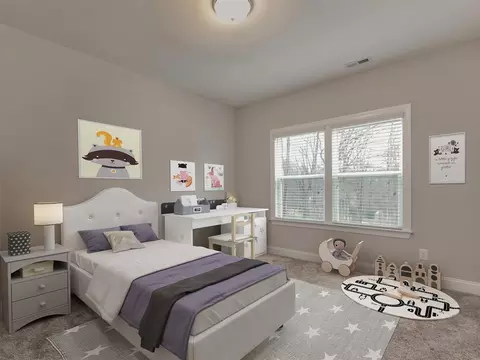
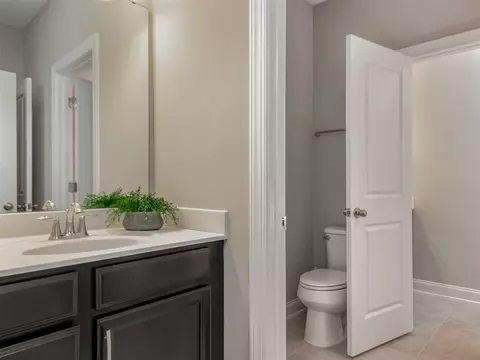
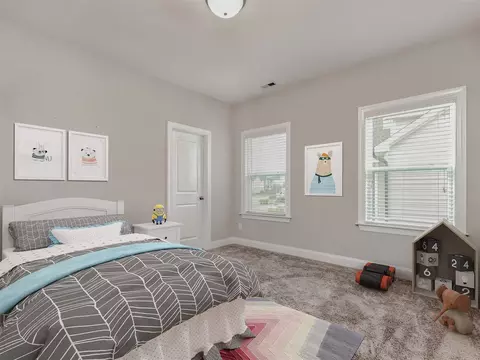
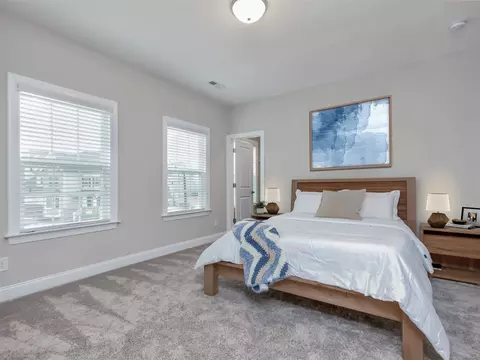
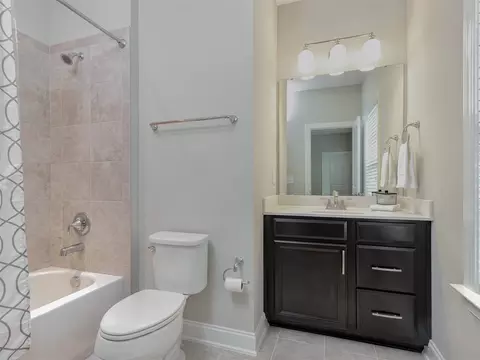
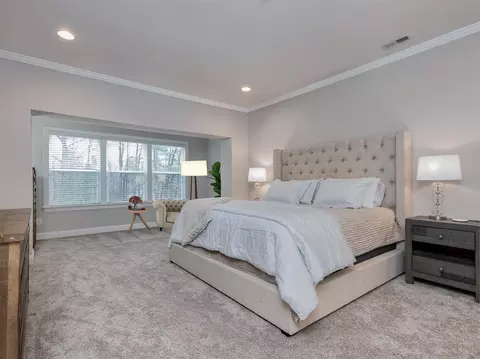

Last sold 04/02/2019 for $615K
bed
bath
Sqft ($136/Sqft)
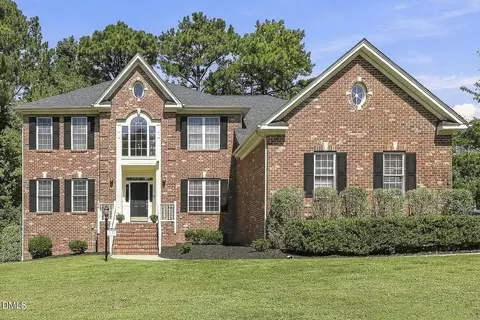
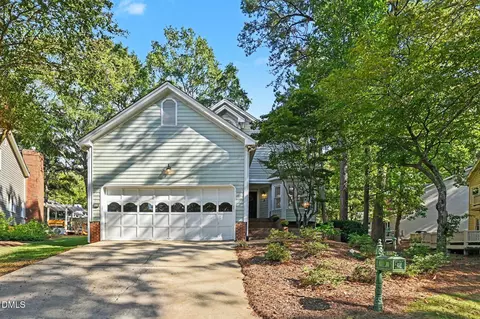
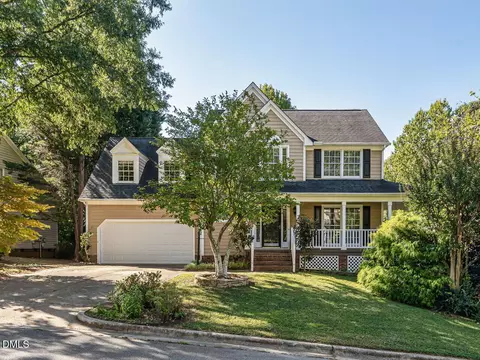
| Property type House | Neighborhood | Year built 2016 | HOA fee $100/month | Lot size 8,276 Sqft | Movoto estimate | Parking 2 garage spaces |

| Overview | |
| Cooling/AC | Central Air |
| Heating | Forced Air, Natural Gas |
| Levels/Style | Two, Site Built, Traditional, Transitional |
| Virtual Tour | N/A |
| MLS # | 2237285 |
| Type | Residential |
| Status | Closed |
| SubType | Single Family Residence |
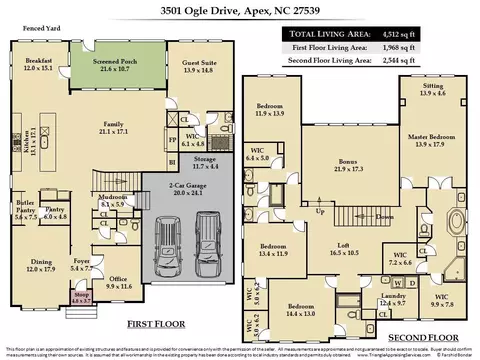
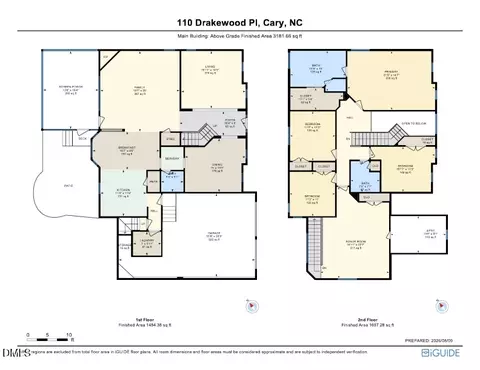
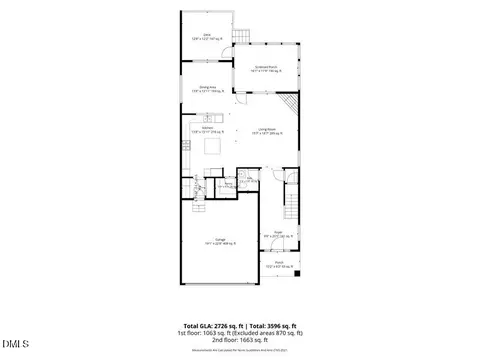
| Living Area | 4512, Square Feet |
| Lot Size (SqFt) | 8276.4 |
| Lot Size (Acres) | 0.19 |
| Property Tax | 5543 |
| Builder Name | Ashton Woods |
| Year Built | 2016 |
| HOA Fee | Quarterly, 299 |
| Interior | |
| # Half Baths | 1 |
| Total # of Bathrooms | 5 |
| # Full Baths | 4 |
| # Bedrooms | 5 |
| Basement | Crawl Space |
| Total # of Rooms | 12 |
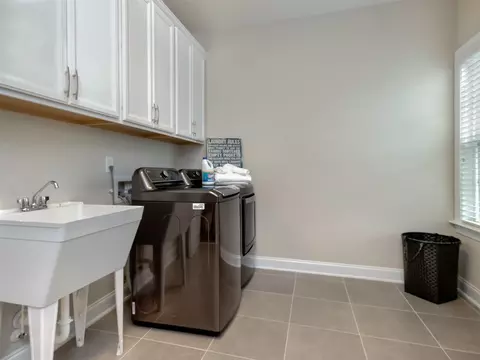
| Laundry | Laundry Room, Upper Level |
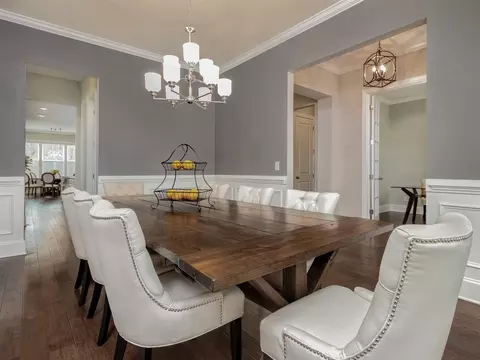
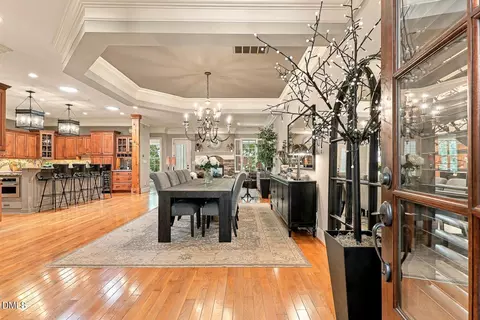
| Flooring | Hardwood, Tile |
| # Fireplaces | 1 |
| Appliances | Dishwasher, Gas Cooktop, Gas Water Heater, Microwave, Plumbed For Ice Maker |
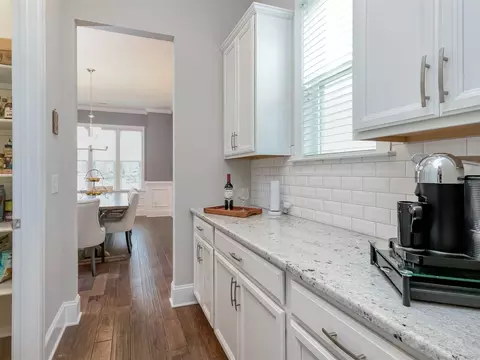
| Interior Features | Bathtub/Shower Combination, Bookcases, Pantry, Ceiling Fan(s), Coffered Ceiling(s), Entrance Foyer, Granite Counters, High Ceilings, In-Law Floorplan, Shower Only, Smooth Ceilings, Soaking Tub, Storage, Walk-In Closet(s) |
| Fireplace | Family Room, Gas Log |
| Exterior | |
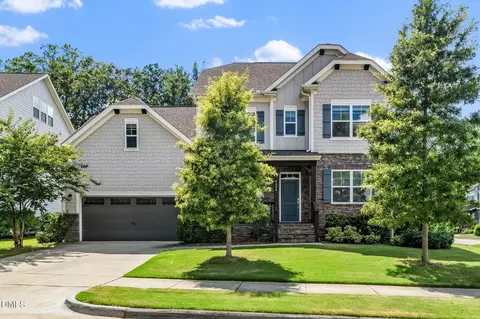
| Construction | Brick, Fiber Cement |
| Parking Desc | Attached, Concrete, Driveway, Garage, Garage Door Opener |
| # Garage Spaces | 2 |
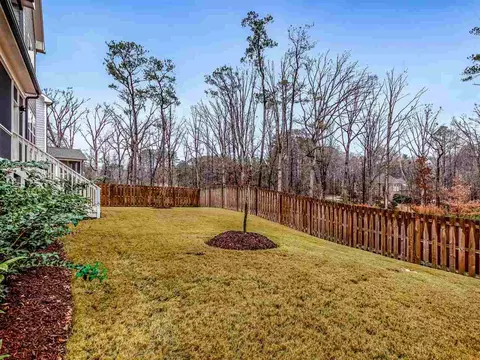
| Exterior Features | Fenced Yard |
| Patio/ Porch | Covered, Enclosed, Porch, Screened |
| Lot Desc | Garden, Landscaped |
| Amenities / Utilities | |
| Utilities | Cable Available |
| Sewer/ Septic | Public Sewer |
| Water Source | Public |
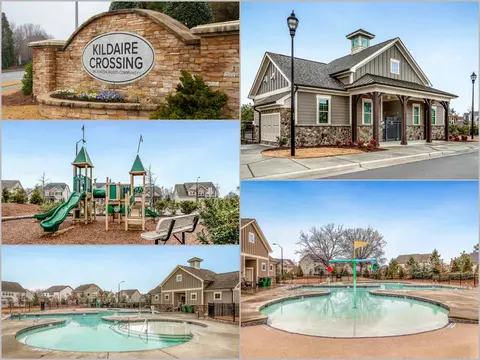
| HOA Amenities | Pool |
| Location | |
| County | Wake |
| Community Features | Pool |
| Subdivision | Kildaire Crossing |
| Elementary School | Wake - Oak Grove |
| Middle School | Wake - Lufkin Road |
| High School | Wake - Apex Friendship |
| Directions | SOUTH Highway 1, 440 Beltline. EXIT 98A Tryon Road. RIGHT Kildaire Farm Road. CROSS Ten Ten Rd. LEFT Arthur Pierce. LEFT Ritter Lane Into Kildaire Crossing. CHECK OUT The Community Pool! RIGHT Rosier. LEFT Bond Gardens. RIGHT Ogle. House On LEFT. |
MLS # 2237285| Est. value | Bed/bath | Sqft | mi | |
|---|---|---|---|---|
| 3505 Ogle Dr, Cary, NC 27518 | $1,160,000 | —/— | 4,793 | 0.01 |
| 3413 Ogle Dr, Cary, NC 27518 | $1,095,000 | —/— | 5,168 | 0.02 |
| 3509 Ogle Dr, Cary, NC 27518 | $1,156,000 | —/— | 4,835 | 0.03 |
| 3409 Ogle Dr, Cary, NC 27518 | $1,170,000 | —/— | 5,903 | 0.03 |
| 3504 Ogle Dr, Cary, NC 27518 | $881,000 | 4/3 | 2,678 | 0.04 |
| 1300 Yow Pl, Cary, NC 27518 | $885,000 | —/— | 3,095 | 0.04 |
| 3513 Ogle Dr, Cary, NC 27518 | $1,029,000 | —/— | 3,654 | 0.04 |
| 3405 Ogle Dr, Cary, NC 27518 | $1,101,000 | 6/5 | 5,177 | 0.04 |
Estimated values are based on public record data and automated valuation models. Values are not guaranteed and may not reflect current market conditions.
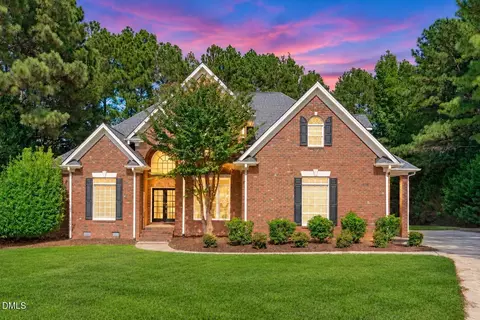
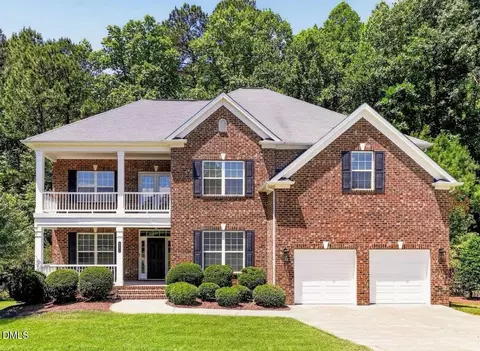
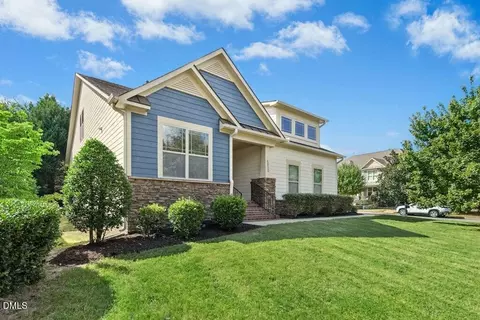
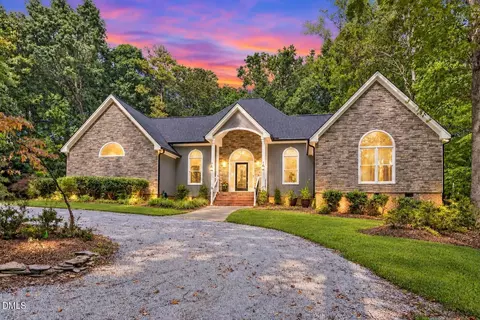

$652,450
$489,900
$585,000
$460,000
$570,218
$389,900
$350,000
$530,000
$332,490
$458,990
$694,000
$450,000
$569,900
$569,000
$652,000
$587,390
$571,290
$689,000
$389,995
$469,900
$695,000
$1,288,888
$625,000
$749,900
$325,000
$523,900
$515,000
$725,000