

- $1,010,000
- 6Bd
- 5Ba
- 5,087 Sq Ft
SOLD

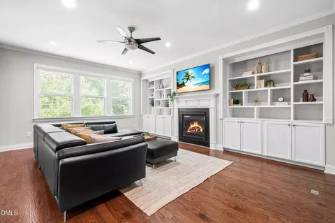
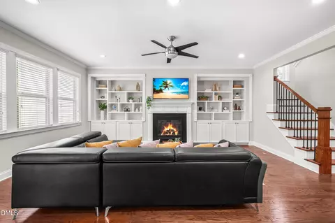
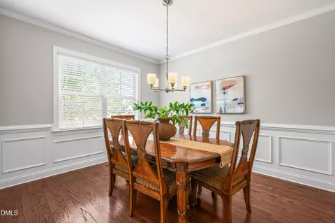
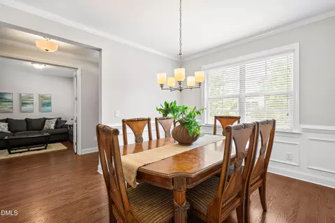
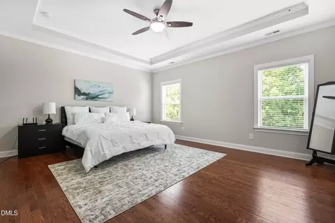
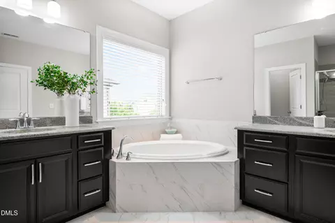
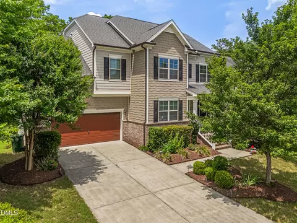
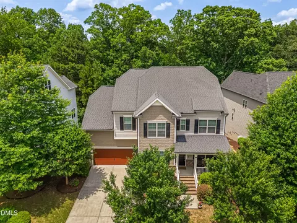
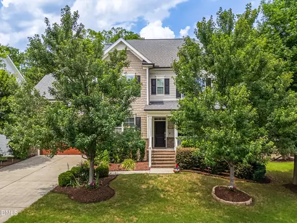
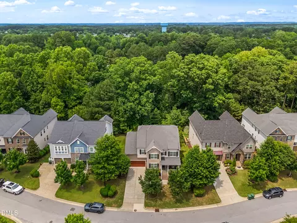
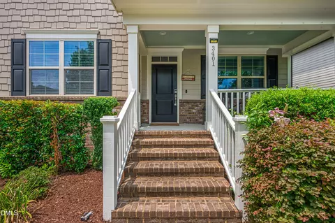
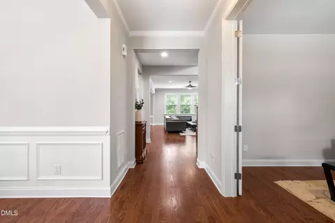
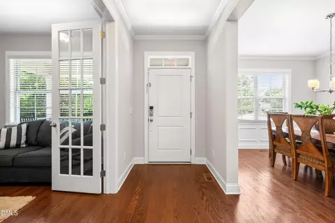
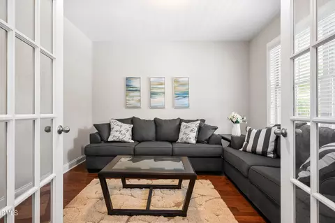
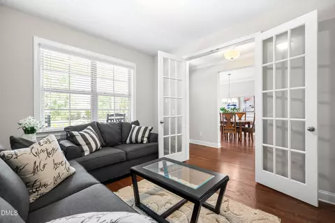
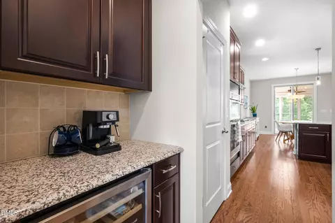
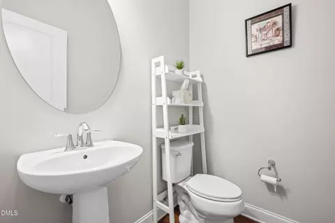
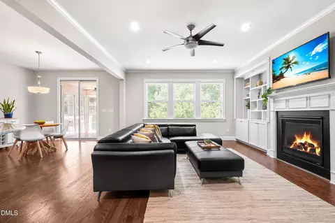
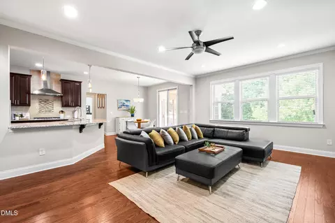
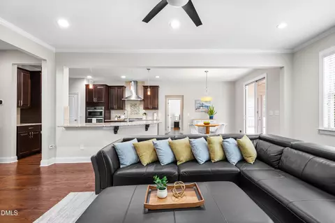
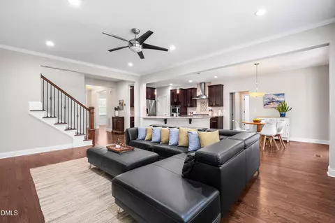
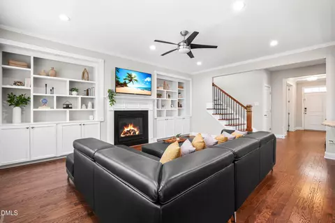
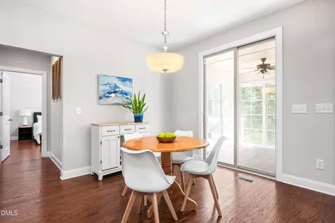
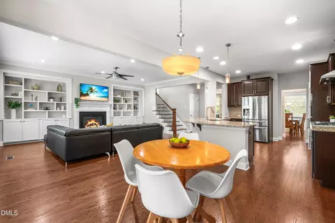
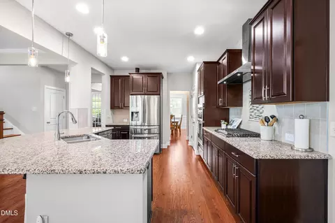
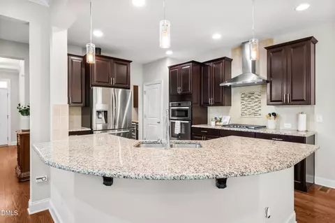
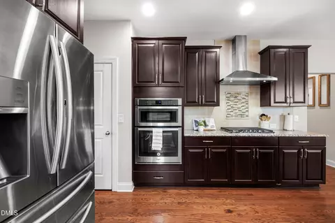
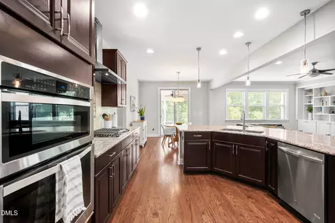
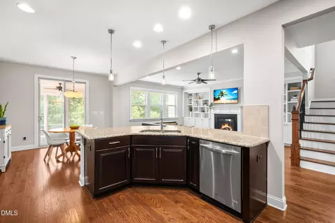
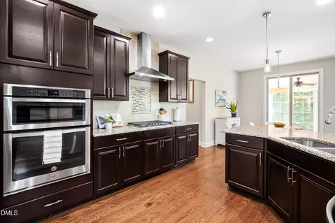
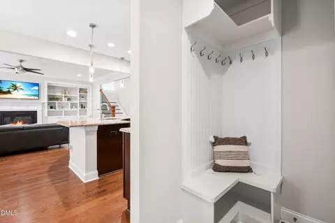
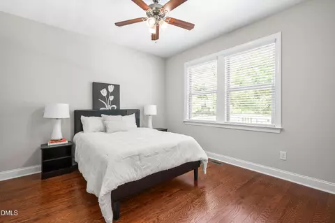
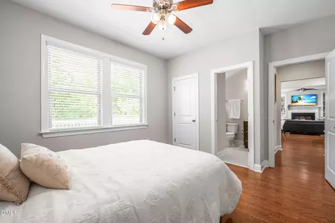
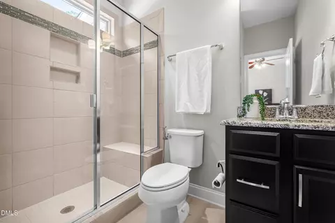
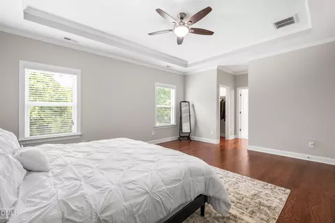
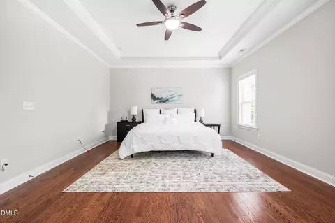
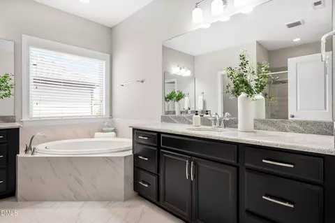
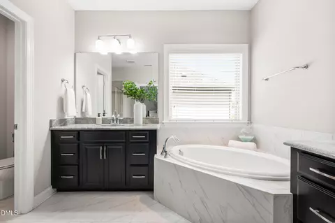
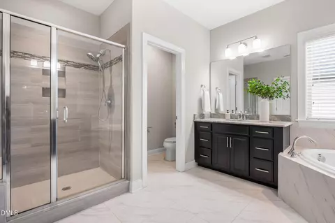
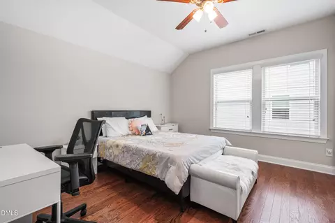
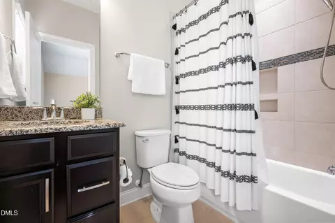
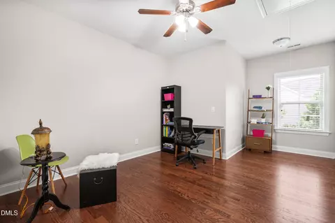
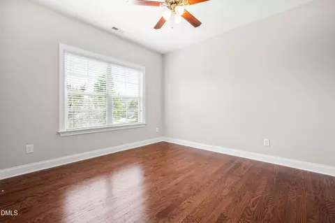
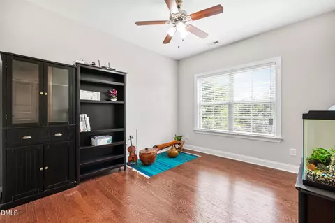
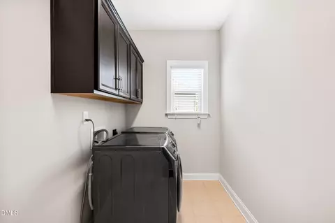
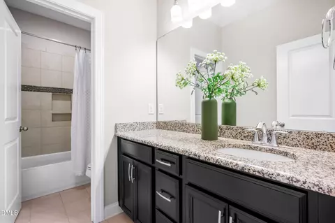
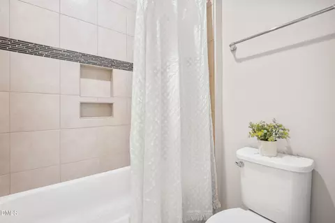
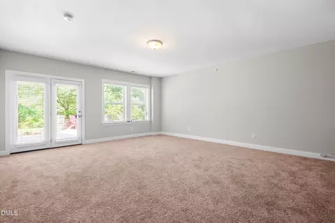
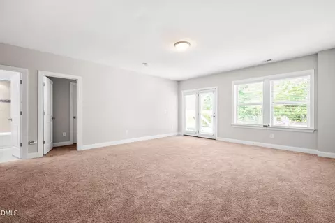
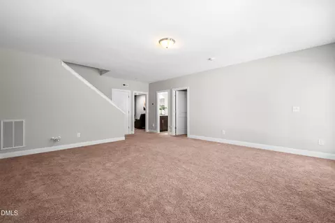
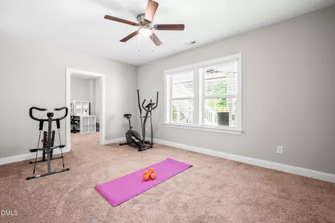
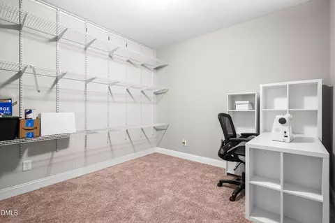
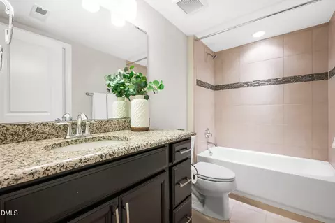
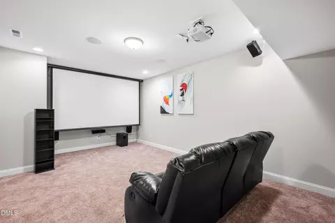
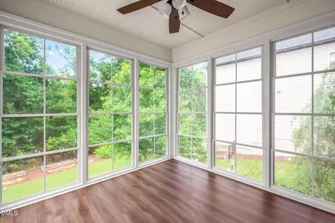
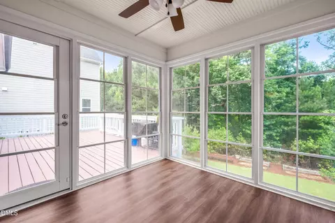
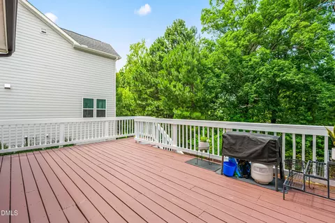
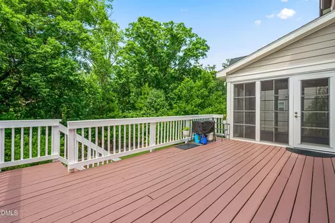
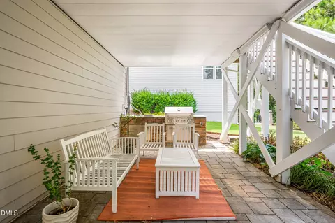
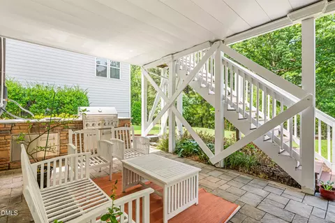
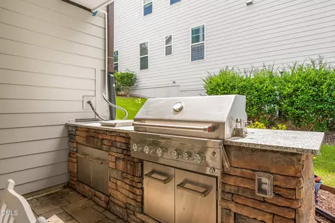
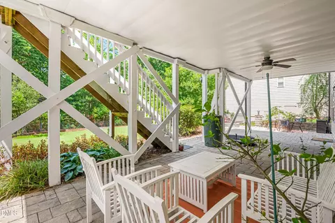
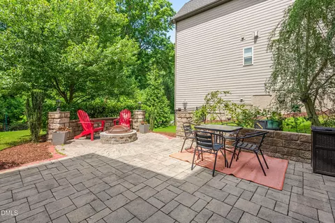
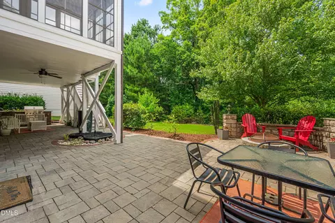
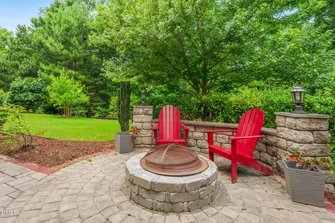
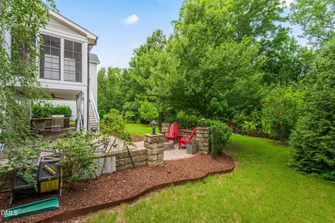
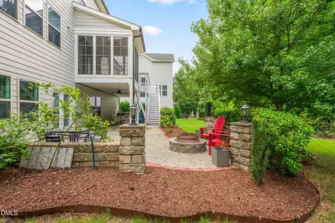
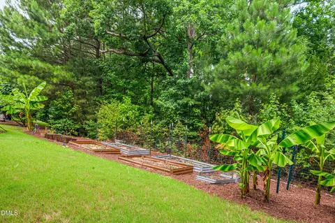
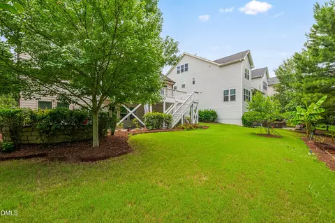
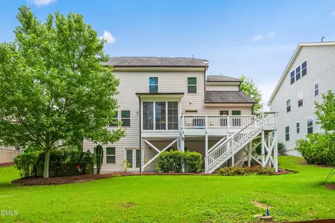
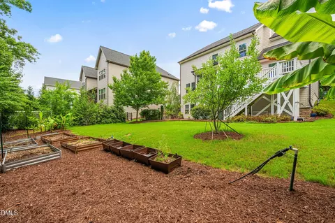
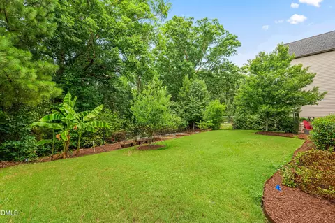
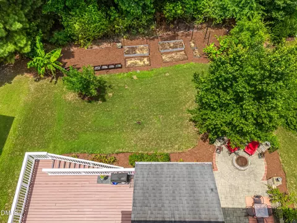
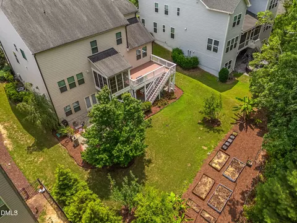
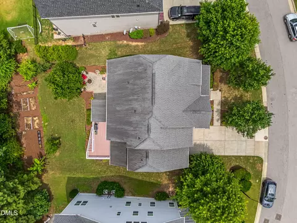
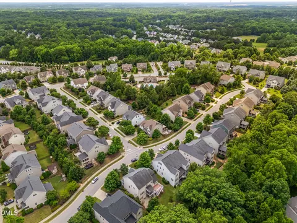
Last sold 10/05/2026 after 101 Days
bed
bath
Sqft ($208/Sqft)
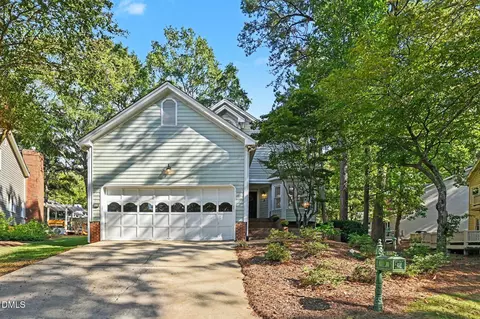
| Property type House | Neighborhood | Year built 2016 | HOA fee $39/month | Lot size 8,276 Sqft | Movoto estimate | Parking 2 garage spaces |

| Overview | |
| Cooling/AC | Central Air |
| Heating | Central |
| Levels/Style | Three Or More, Site Built, Traditional, 3 |
| Virtual Tour | N/A |
| MLS # | 10176790 |
| Type | Residential |
| Status | Closed |
| SubType | Single Family Residence |
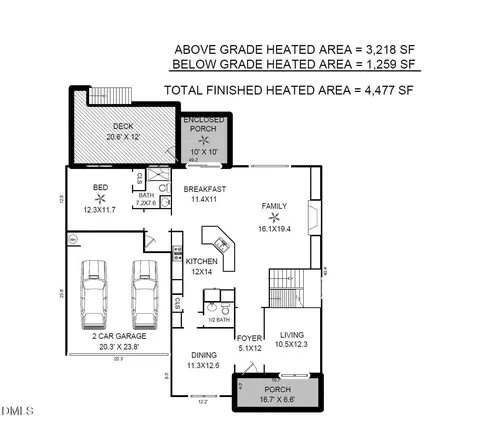
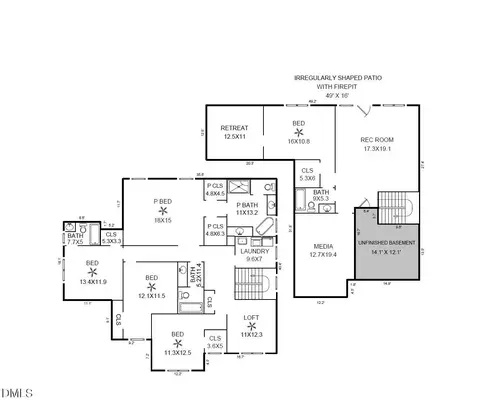
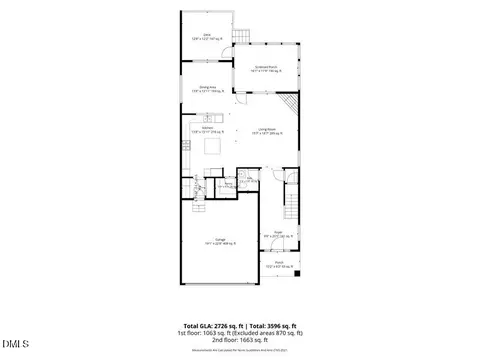
| Living Area | 4477 |
| Lot Size (SqFt) | 8276 |
| Lot Size (Acres) | 0.19 |
| Property Tax | 7486.37 |
| Year Built | 2016 |
| HOA | Towne Properties |
| HOA Fee | Quarterly, 117.33 |
| Interior | |
| # of Half Baths | 1 |
| Total # of Bathrooms | 6 |
| # of Full Baths | 5 |
| Total # of Bedrooms | 6 |
| Basement | Daylight, Finished, Full, Interior Entry, Sump Pump, Walk-Out Access |
| Total # of Rooms | 20 |
| Laundry | Laundry Room, Upper Level |
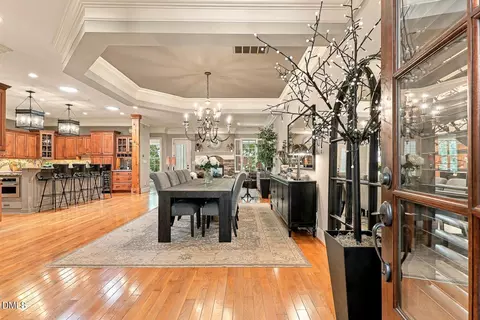
| Flooring | Carpet, Tile, Wood |
| Appliances | Built-In Electric Oven, Dishwasher, Disposal, Gas Cooktop, Microwave, Range Hood, Water Heater |
| Interior Features | Bathtub/Shower Combination, Bookcases, Built-in Features, Butler's Pantry, Ceiling Fan(s), Double Vanity, Entrance Foyer, Granite Counters, Open Floorplan, Pantry, Separate Shower, Smooth Ceilings, Soaking Tub, Walk-In Closet(s), Water Closet |
| Fireplace | Gas, Gas Log |
| Exterior | |
| Foundation | Block, Permanent, Slab |
| Roof | Shingle |
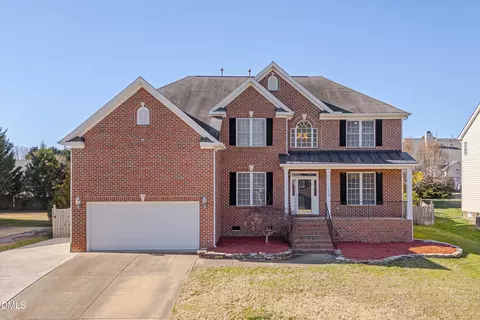
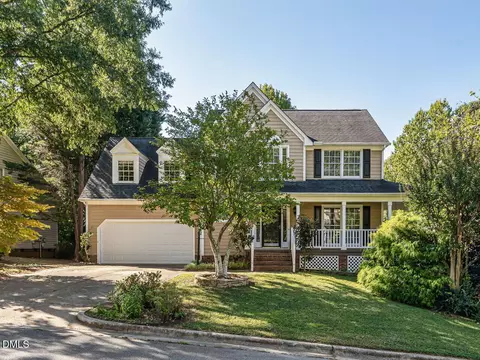
| Construction | Brick, Cement Siding |
| Parking | Attached, Garage |
| Exterior Features | Fire Pit, Outdoor Grill, Outdoor Kitchen, Private Yard |
| Patio/Porch | Deck, Front Porch, Patio, Screened |
| Lot Features | Back Yard, Front Yard |
| Amenities / Utilities | |
| Sewer/Septic | Public Sewer |
| Water Source | Public |
| HOA Fee Includes | None |
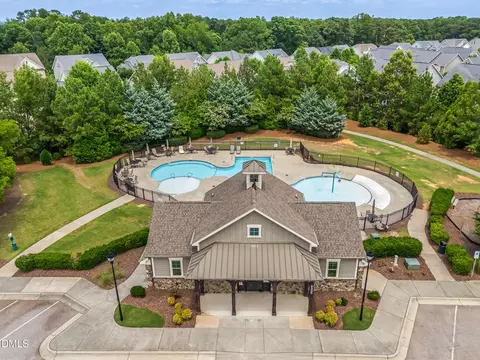
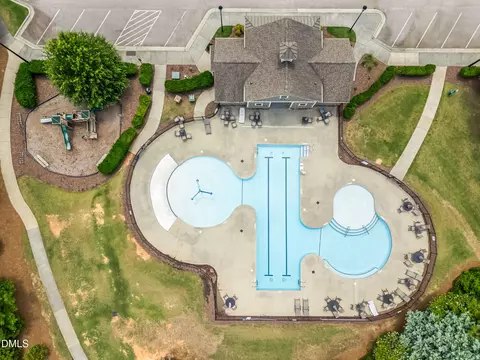
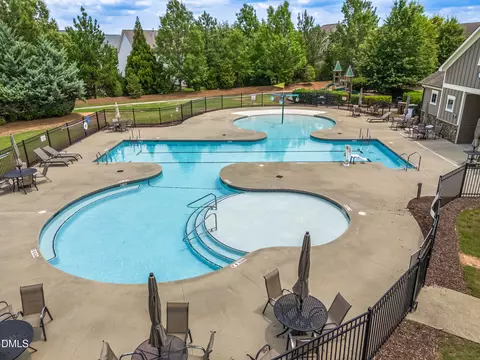
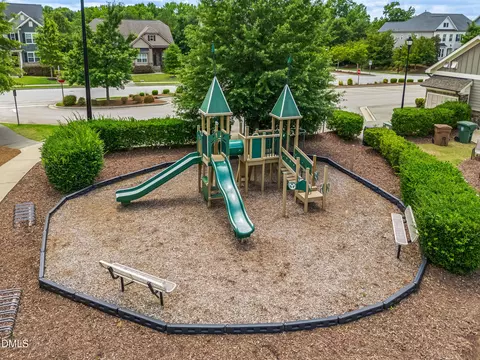
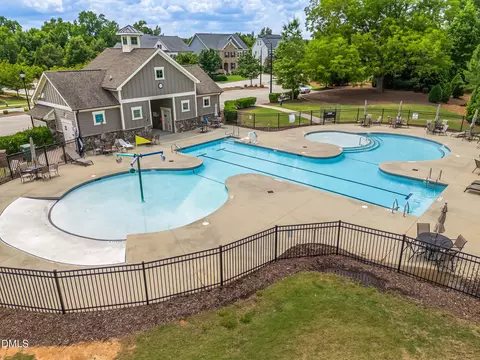
| HOA Amenities | Playground, Pool |
| Location | |
| View | Trees/Woods |
| County | Wake |
| Subdivision | Kildaire Crossing |
| Elementary School | Wake - Oak Grove Elementary |
| Middle School | Wake - Lufkin Road Middle |
| High School | Wake - Felton Grove High |
| Zoning | R8CU |
| APN | 76001288989000 425125 |
| Directions | From 540 E Take Exit 50 Turn Left Onto Holly Spring Rd. Turn Left To Arthur Pierce Rd. Turn Right To Bannigford Rd. Turn Left Onto Rosiere Dr. Turn Left To Bond Gardens Rd. Turn Right Onto Ogle Dr. House Will Be On The Left. |
| Lot/ Land Details | |
| Road Responsibility | Public Maintained Road |
MLS # 10176790| Est. value | Bed/bath | Sqft | mi | |
|---|---|---|---|---|
| 3405 Ogle Dr, Cary, NC 27518 | $1,101,000 | 6/5 | 5,177 | 0.01 |
| 3329 Ogle Dr, Cary, NC 27518 | $1,382,000 | —/— | 7,180 | 0.01 |
| 3409 Ogle Dr, Cary, NC 27518 | $1,170,000 | —/— | 5,903 | 0.03 |
| 3325 Ogle Dr, Cary, NC 27518 | $1,213,000 | —/— | 6,189 | 0.03 |
| 1424 Bond Gardens Rd, Cary, NC 27518 | $1,047,000 | 5/4 | 4,263 | 0.03 |
| 1300 Yow Pl, Cary, NC 27518 | $885,000 | —/— | 3,095 | 0.04 |
| 1425 Bond Gardens Rd, Cary, NC 27518 | $869,000 | 5/3 | 2,924 | 0.04 |
| 3413 Ogle Dr, Cary, NC 27518 | $1,095,000 | —/— | 5,168 | 0.04 |
Estimated values are based on public record data and automated valuation models. Values are not guaranteed and may not reflect current market conditions.
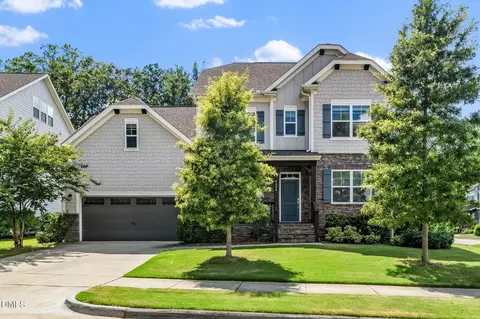
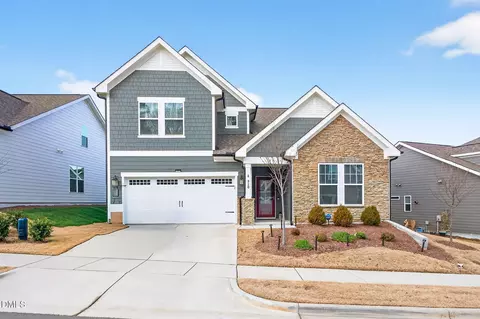
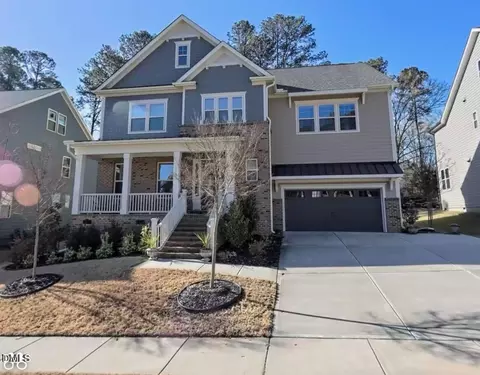
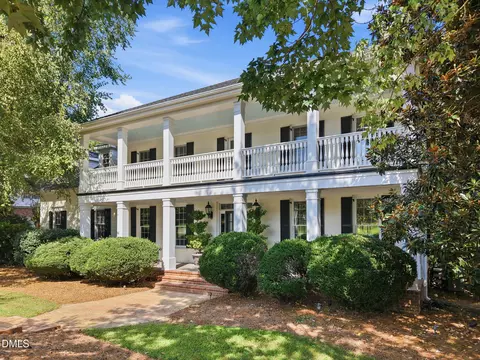
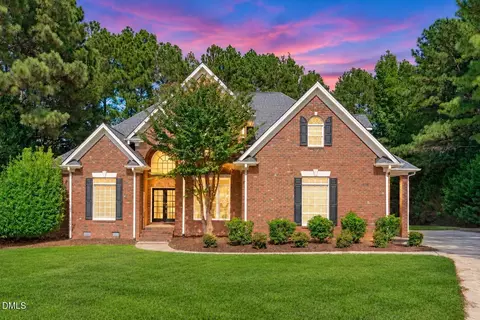
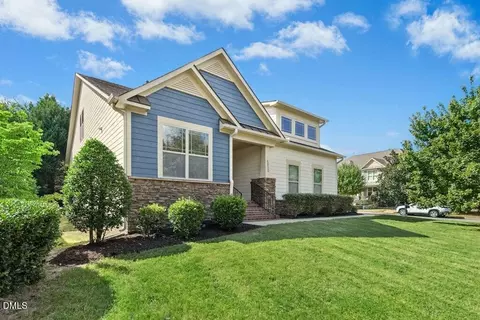
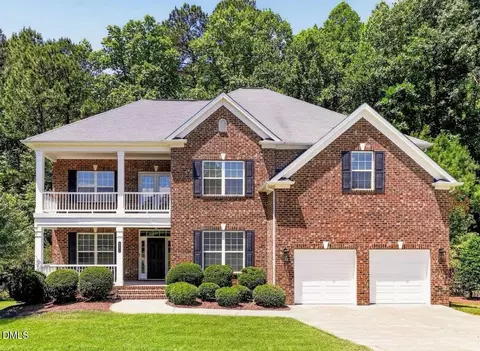
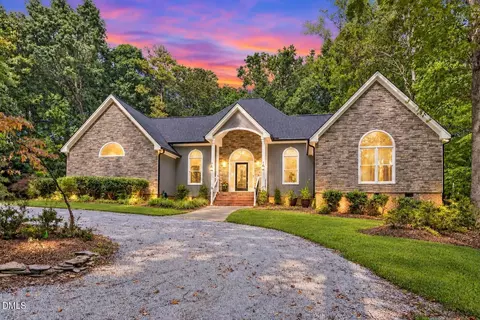

$652,450
$489,900
$585,000
$460,000
$570,218
$389,900
$350,000
$530,000
$332,490
$458,990
$694,000
$450,000
$569,900
$569,000
$652,000
$587,390
$571,290
$689,000
$389,995
$469,900
$695,000
$1,288,888
$625,000
$749,900
$325,000
$523,900
$515,000
$725,000