


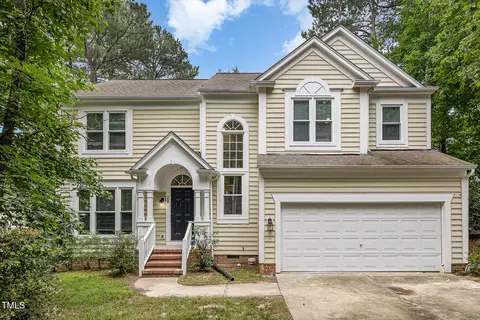
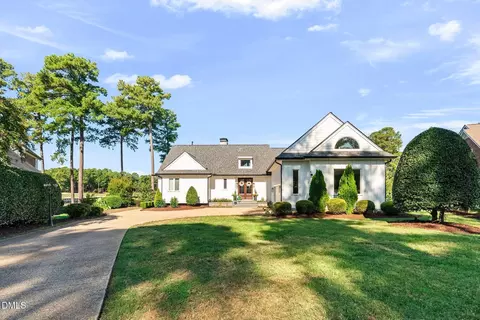
- $741,000
- 4Bd
- 4Ba
- 3,443 Sq Ft
SOLD


Last sold 06/15/2012 for $256K
bed
bath
Sqft ($104/Sqft)
| Property type House | Neighborhood | Year built 1994 | HOA fee $6/month | Lot size 9,583 Sqft | Movoto estimate | Parking 2 garage spaces |
| Overview | |
| Cooling/AC | Ceiling Fan(s), Central Air, Electric |
| Heating | Fireplace Insert, Gas Pack |
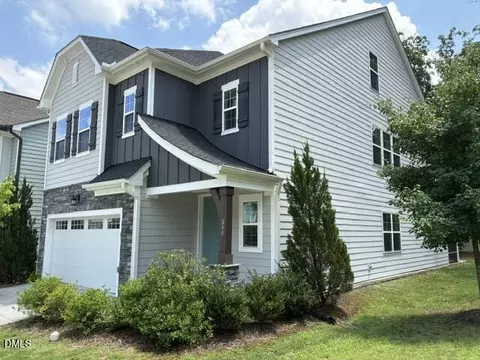
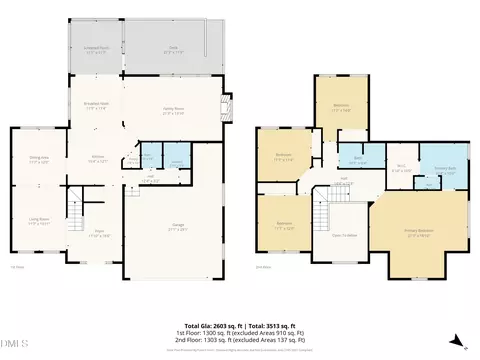
| Levels/Style | Two, 2, House, Traditional |
| MLS # | 10114424 |
| Type | Residential |
| Status | Active Under Contract |
| SubType | Single Family Residence |
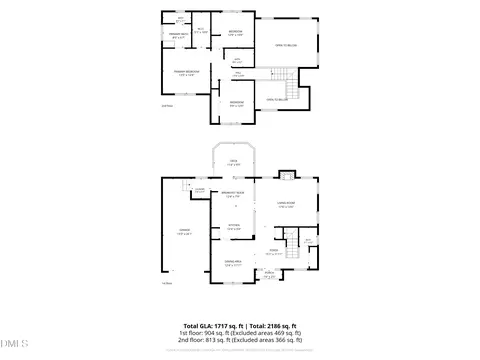
| Living Area | 2458, Square Feet |
| Lot Size (SqFt) | 9583.2 |
| Lot Size (Acres) | 0.22 |
| Property Tax | 5220 |
| Year Built | 1994 |
| HOA Fee | Annually, 73 |
| HOA Fee 2 | 92, Annually |
| Interior | |
| # Half Baths | 1 |
| Total # of Bathrooms | 3 |
| # Full Baths | 2 |
| # Bedrooms | 4 |
| Basement | Crawl Space |
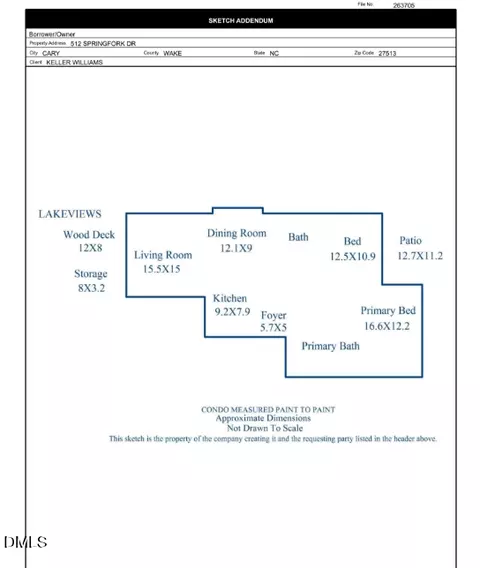
| Total # of Rooms | 11 |
| Laundry | In Unit, Laundry Room, Main Level |
| Flooring | Carpet, Hardwood |
| # Fireplaces | 1 |
| Appliances | Built-In Electric Range, Cooktop, Dishwasher, Free-Standing Refrigerator, Gas Water Heater, Microwave, Range, Range Hood |
| Accessibility Features | Accessible Bedroom, Accessible Central Living Area, Accessible Closets, Accessible Common Area, Accessible Entrance |
| Interior Features | Bathtub Only, Beamed Ceilings, Ceiling Fan(s), Eat-in Kitchen, Entrance Foyer, Granite Counters, Kitchen Island |
| Fireplace | Family Room |
| Window Features | Aluminum Frames, Tinted Windows |
| Common Walls | No Common Walls |
| Exterior | |
| Foundation | Brick/Mortar, Permanent |
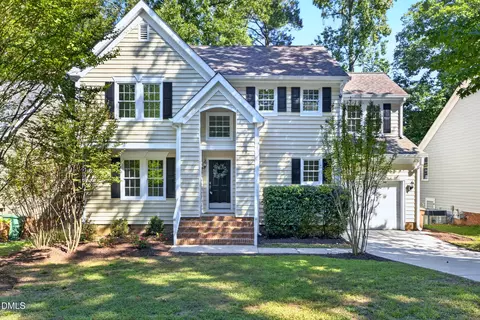
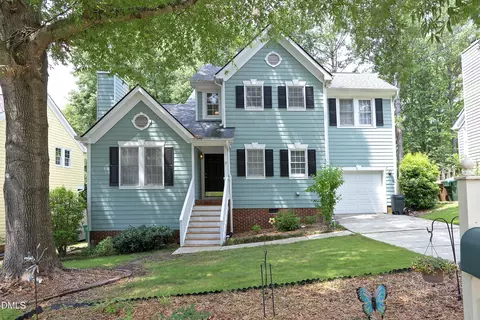
| Roof | Shingle |
| Construction | Vinyl Siding |
| # Open Parking Spaces | 2 |
| Parking Desc | Attached |
| # Garage Spaces | 2 |
| Exterior Features | Lighting, Private Yard, Rain Gutters |
| Lot Desc | Back Yard, City Lot, Front Yard, Hardwood Trees, Landscaped, Many Trees, Private |
| Amenities / Utilities | |
| Green Features: Sustainability | Renewable Materials |
| Green Features: Energy Efficiency | Appliances, HVAC, Insulation, Lighting, Water Heater, Windows |
| Utilities | Cable Available, Cable Connected, Electricity Available, Natural Gas Available, Natural Gas Connected, Phone Available, Sewer Connected, Water Connected |
| Sewer/ Septic | Public Sewer |
| Water Source | Public |
| HOA Fee Includes | Cable TV, Electricity, Road Maintenance, Sewer, Trash |
| HOA Amenities | Electricity, Hot Water |
| Location | |
| View | City, Neighborhood, Trees/Woods |
| County | Wake |
| Community Features | Restaurant, Street Lights |
| Subdivision | MacArthur Park |
| Elementary School | Wake - Davis Drive |
| Middle School | Wake - Davis Drive |
| High School | Wake - Green Hope |
| APN | 743 59 2249 |
| Directions | Take I-40 Toward Durham Or Raleigh. Take Davis Drive Or Cary Parkway To Waldo Rood To Swordgate Dr, House Will Be On The Left. |
| Lot/ Land Details | |
| Road Frontage | City Street, Private Road |
| Road Surface | Asphalt, Paved |
| Est. value | Bed/bath | Sqft | mi | |
|---|---|---|---|---|
| 304 Swordgate Dr, Cary, NC 27513 | $824,000 | 4/2 | 2,816 | 0.01 |
| 306 Swordgate Dr, Cary, NC 27513 | $738,000 | 3/2 | 2,470 | 0.02 |
| 307 Swordgate Dr, Cary, NC 27513 | $749,000 | 5/2 | 2,758 | 0.02 |
| 309 Swordgate Dr, Cary, NC 27513 | $694,000 | 3/2 | 2,225 | 0.02 |
| 305 Swordgate Dr, Cary, NC 27513 | $696,000 | 4/2 | 2,225 | 0.03 |
| 308 Swordgate Dr, Cary, NC 27513 | $765,000 | 4/2 | 2,814 | 0.03 |
| 115 Paladin Pl, Cary, NC 27513 | $731,000 | 4/2 | 2,831 | 0.03 |
| 311 Swordgate Dr, Cary, NC 27513 | $711,000 | —/3 | 2,376 | 0.03 |
Estimated values are based on public record data and automated valuation models. Values are not guaranteed and may not reflect current market conditions.
$652,450
$489,900
$570,218
$460,000
$585,000
$389,900
$350,000
$525,000
$332,490
$455,000
$694,000
$689,000
$587,390
$469,900
$465,000
$587,500
$444,150
$786,000
$659,000
$569,900
$1,288,888
$695,000
$725,000
$515,000
$749,990
$749,900
$523,900