


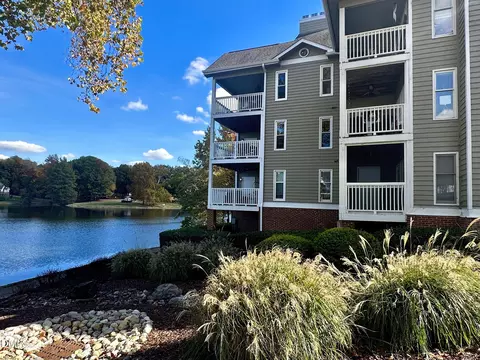
- $300,000
- 2Bd
- 2Ba
- 1,234 Sq Ft

bed
bath
Sqft ($235/Sqft)
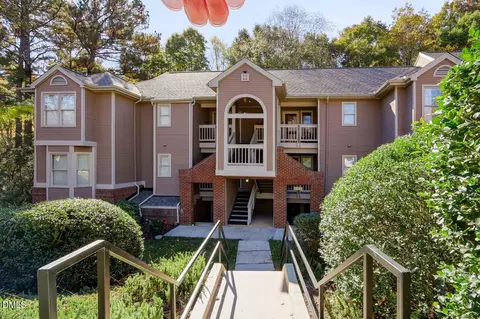
| Property type Condominium | Neighborhood | Year built 1987 | HOA fee $441/month | Movoto estimate | Rental estimate |

| Overview | |
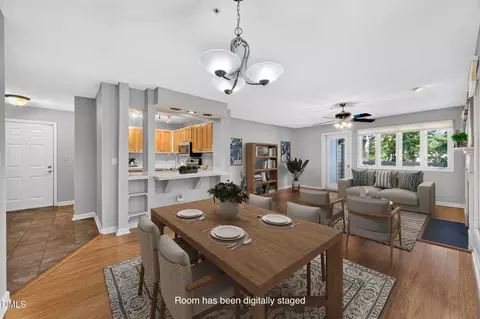
| Cooling/AC | Central Air, Ceiling Fan(s) |
| Heating | Fireplace(s), Forced Air |
| Levels/Style | One, Multi Family, Traditional, 1 |
| Virtual Tour | External Link |
| MLS # | 10197005 |
| Type | Residential |
| Status | Active |
| SubType | Condominium |
| Living Area | 1171 |
| Property Tax | 2522.28 |
| Year Built | 1987 |
| HOA | Cedar Pointe Condominiums |
| HOA Fee | Monthly, 383.5 |
| HOA 2 | Edgehill Farm |
| HOA Fee 2 | 56.5 |
| Interior | |
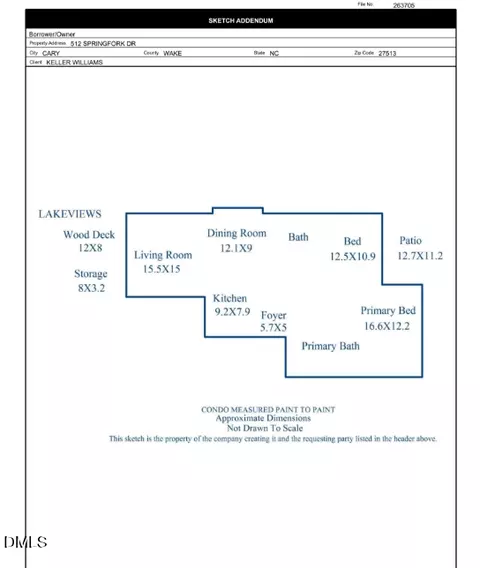
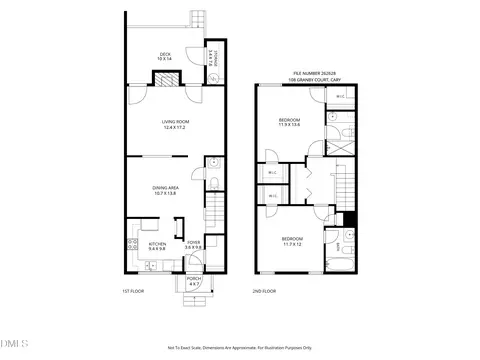
| Total # of Bathrooms | 2 |
| # of Full Baths | 2 |
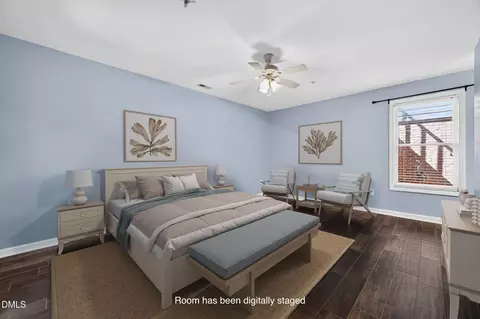
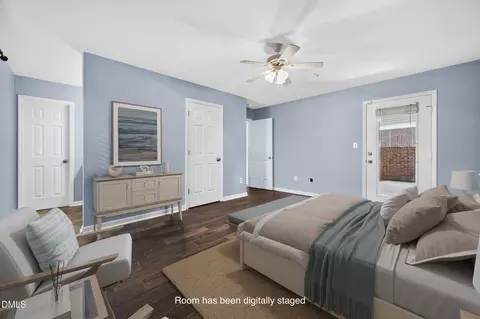
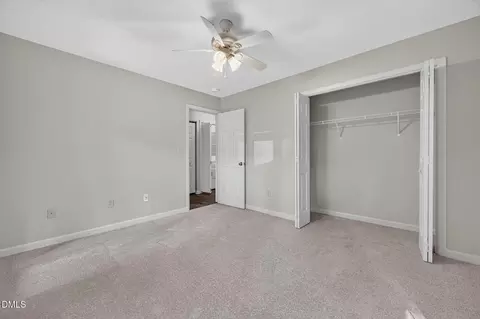
| Total # of Bedrooms | 2 |
| Total # of Rooms | 9 |
| Laundry | Laundry Closet, Electric Dryer Hookup, In Hall, Inside, In Unit, Washer Hookup |
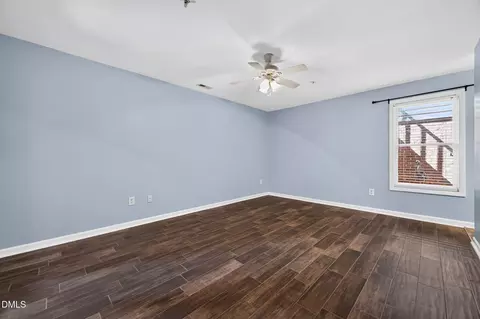
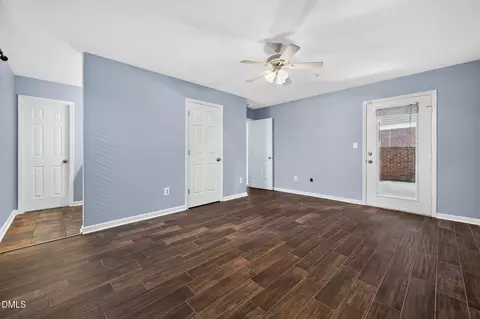
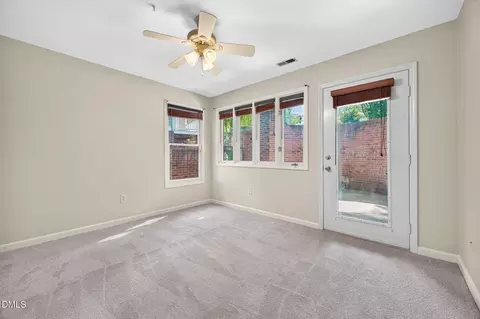
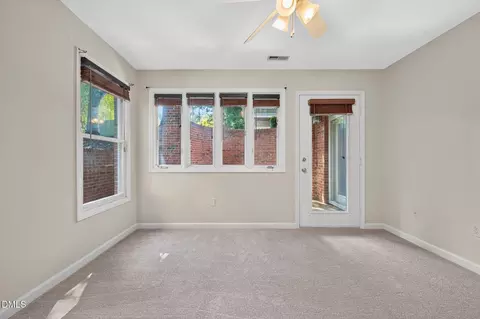
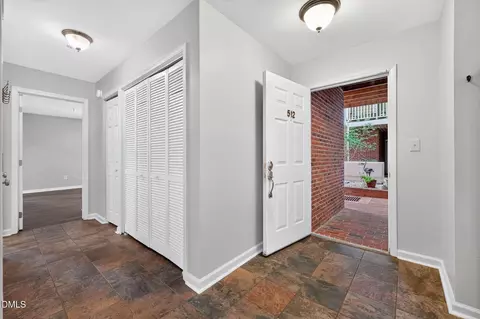
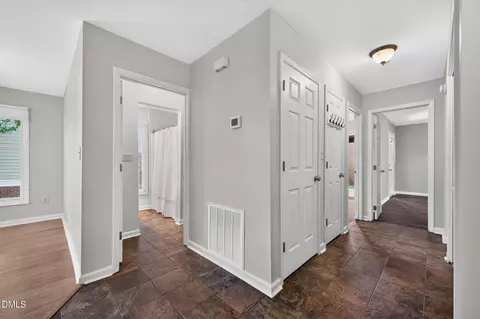
| Flooring | Carpet, Simulated Wood, Tile, Vinyl, Wood |
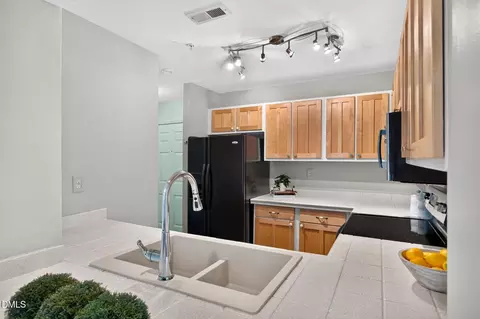
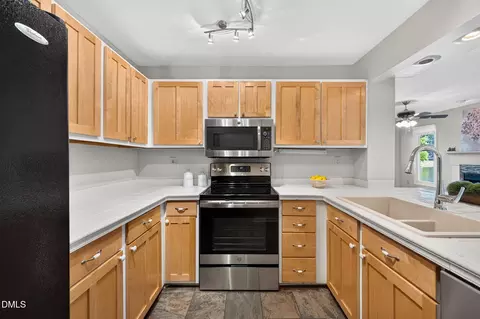
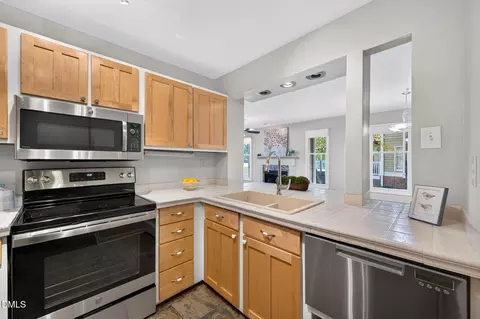
| Appliances | Dryer, Dishwasher, Electric Range, Electric Water Heater, Free-Standing Electric Range, Free-Standing Refrigerator, Free-Standing Range, Ice Maker, Microwave, Oven, Range, Refrigerator, Stainless Steel Appliance(s), Washer, Washer/Dryer, Water Heater |
| Accessibility Features | No |
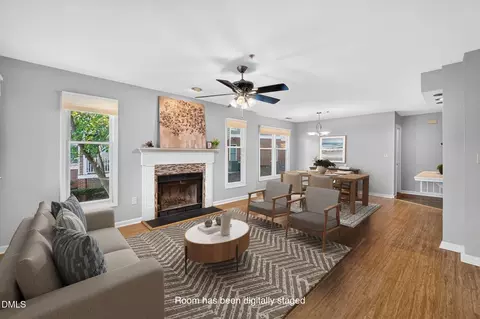
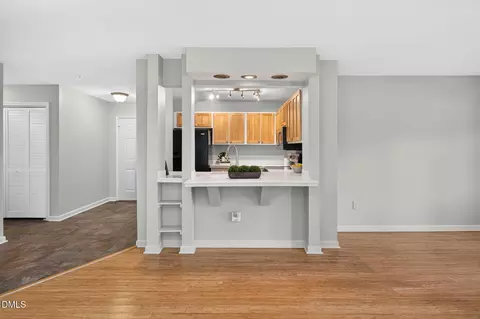
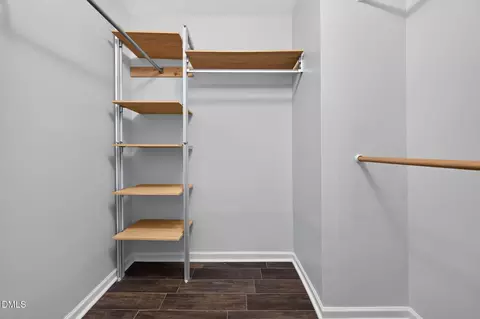
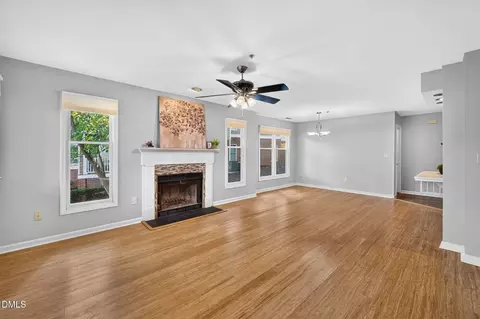
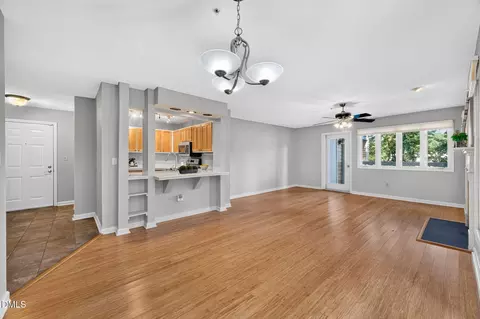
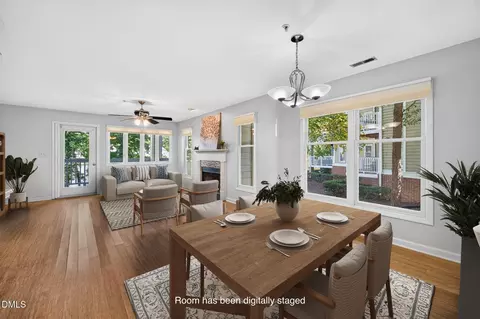
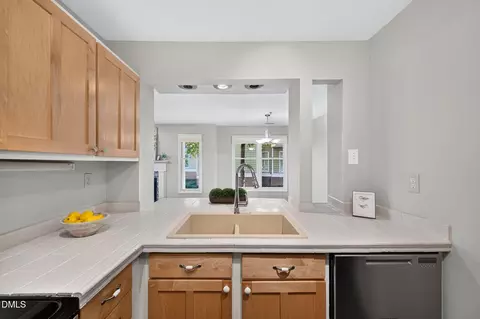
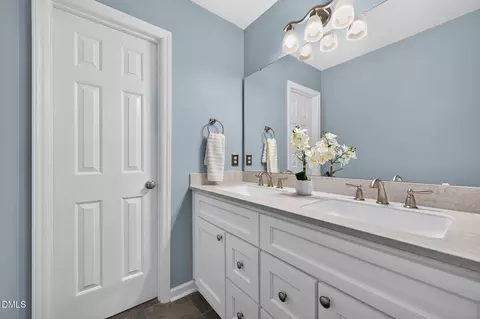
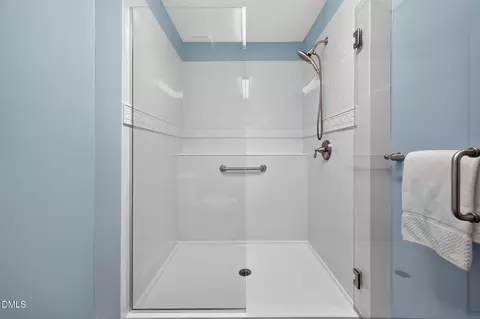
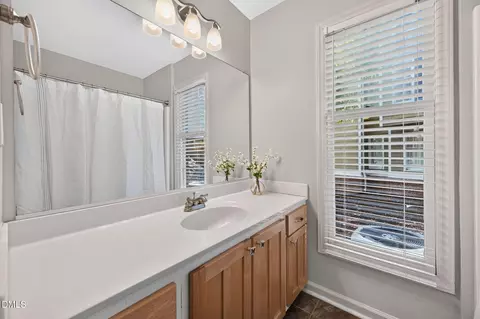
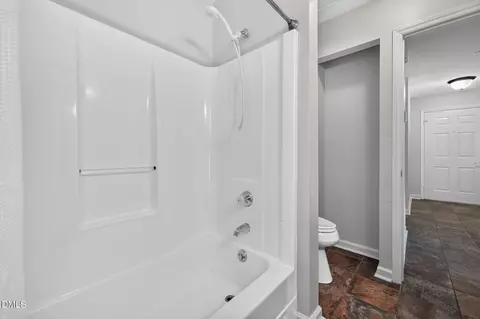
| Interior Features | Breakfast Bar, Ceiling Fan(s), Chandelier, Double Vanity, Granite Counters, Open Floorplan, Recessed Lighting, Tile Counters, Track Lighting, Walk-in Closet(s), Living/Dining Room Combination, Bathtub/Shower Combination, Walk-in Shower, Smooth Ceilings |
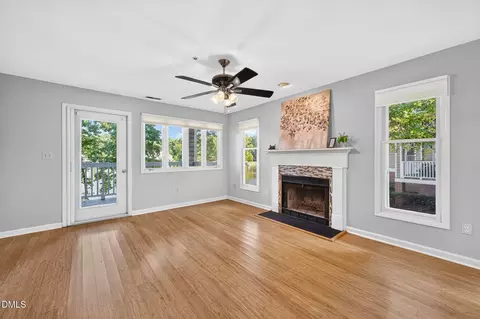
| Fireplace | Living Room, Wood Burning |
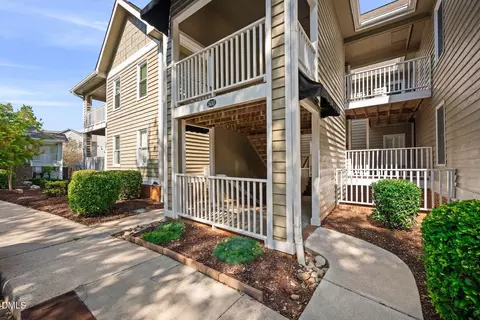
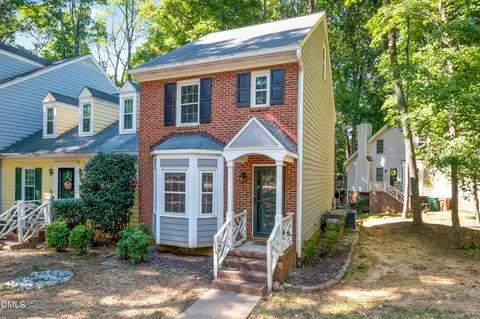
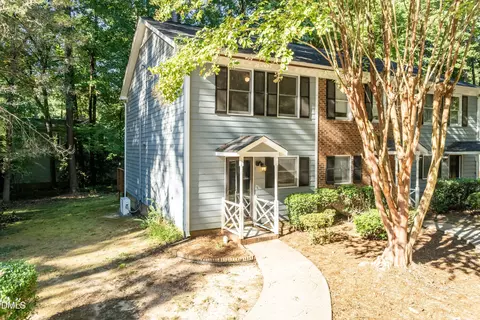
| Common Walls | End Unit |
| Exterior | |
| Foundation | Crawlspace |
| Roof | Shingle |
| Construction | Frame, Wood Siding |
| # of Open Parking Spaces | 20 |
| Parking | Assigned, Open, Outside, Paved, Parking Lot |
| # of Parking Spaces | 1 |
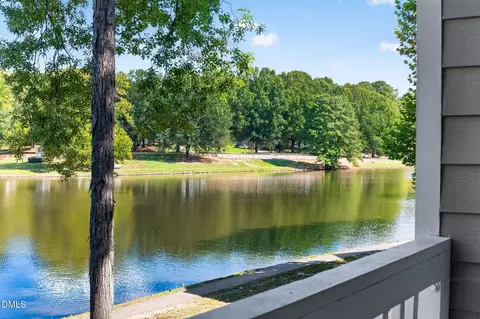
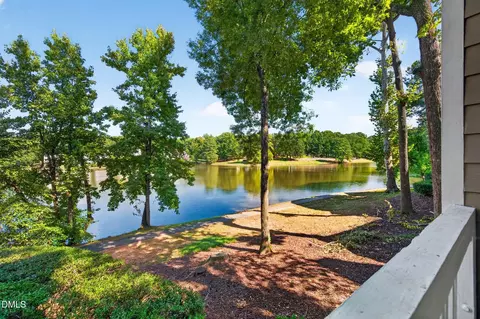
| Exterior Features | Balcony |
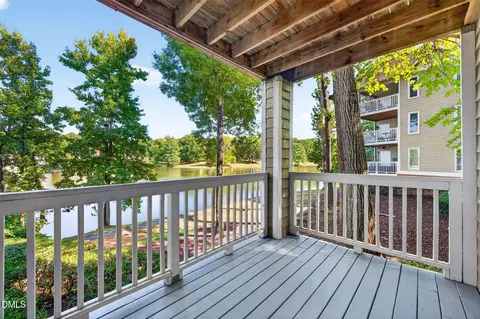
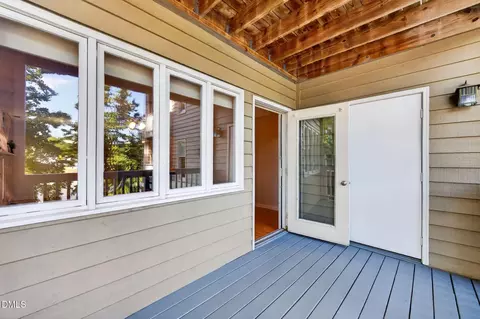
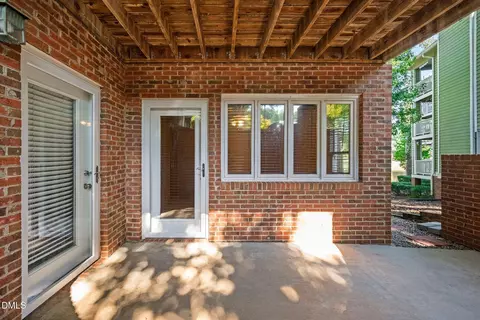
| Patio/Porch | Covered, Deck, Enclosed, Patio |
| Amenities / Utilities | |
| Utilities | Electricity Available, Sewer Connected, Water Connected |
| Sewer/Septic | Public Sewer |
| Water Source | Public |
| HOA Fee Includes | Maintenance Grounds, Sewer, Trash, Water |
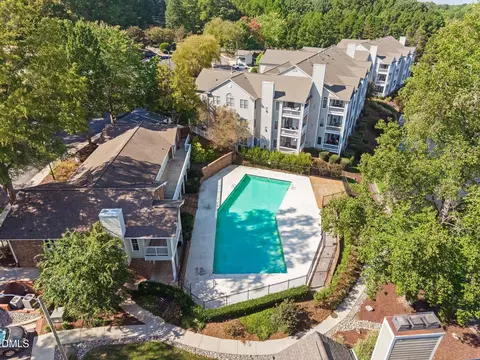
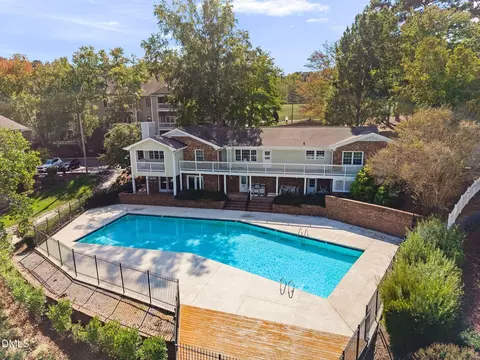
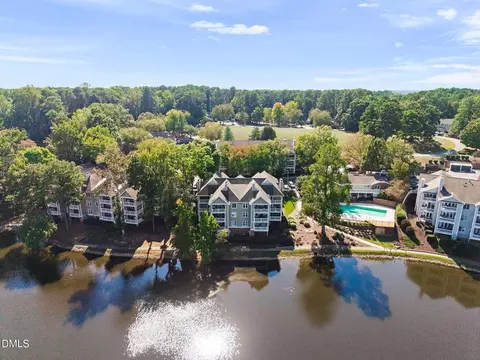
| HOA Amenities | Clubhouse, Parking, Pool, Trail(s), Trash |
| Location | |
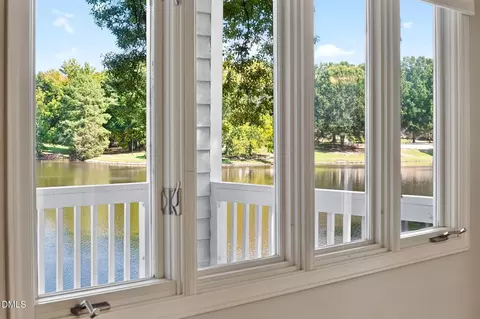
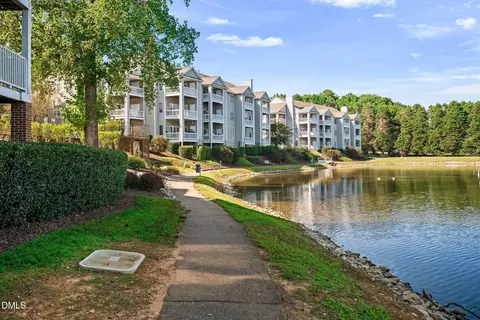
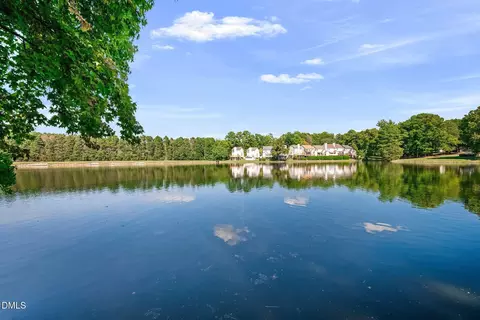
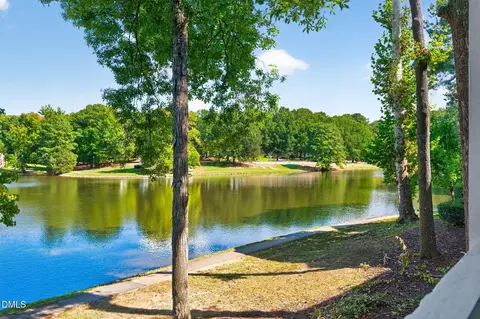
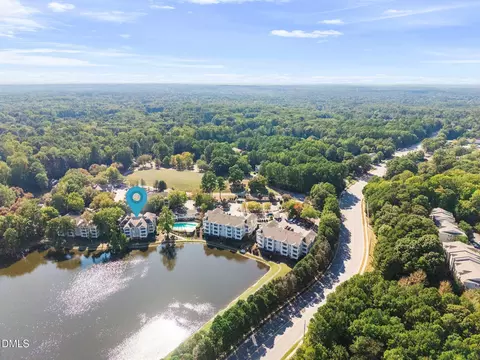
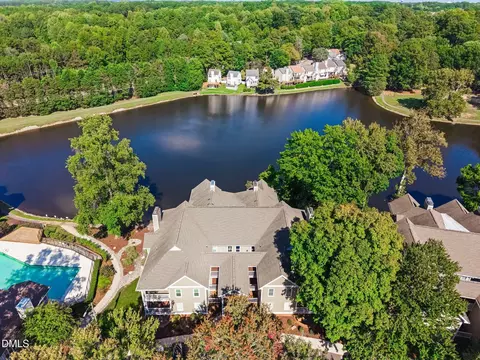
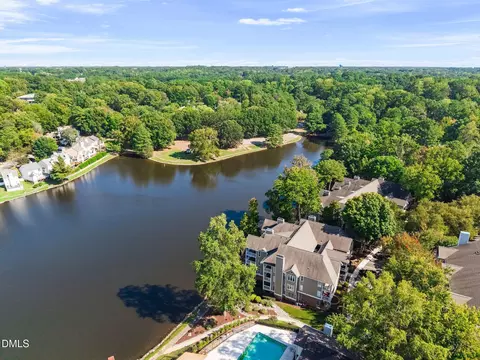
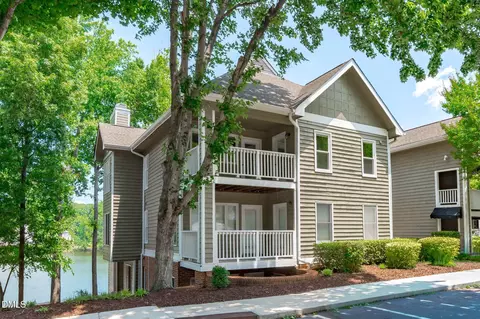
| View | Lake, Trees/Woods, Water |
| Waterfront | Waterfront |
| County | Wake |
| Community Features | Curbs, Clubhouse, Lake, Pool |
| Subdivision | Cedar Pointe |
| Elementary School | Wake - Briarcliff Elementary |
| Middle School | Wake - East Cary Middle |
| High School | Wake - Cary High |
| Zoning | RMFP |
| APN | 75308796664004 164966 |
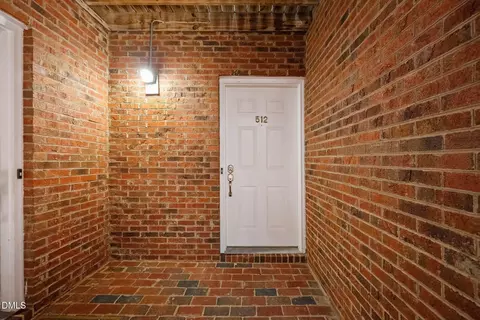
| Directions | From I 40, Take Exit 287 For Harrison Ave. Head South On N Harrison Ave, Turn Right On NW Maynard Rd, Left On High House Rd, Right On Edgehill Pkwy, Then Left On Springfork Dr. Continue To 512 Springfork Dr. |
| Lot/ Land Details | |
| Frontage | Lakefront, Waterfront |
| Road Responsibility | Public Maintained Road |





$652,450
$489,900
$570,218
$460,000
$585,000
$389,900
$350,000
$525,000
$332,490
$455,000
$694,000
$689,000
$587,390
$469,900
$465,000
$587,500
$444,150
$786,000
$659,000
$569,900
$1,288,888
$695,000
$725,000
$515,000
$749,990
$749,900
$523,900