

- $1,135,000
- 5Bd
- 5Ba
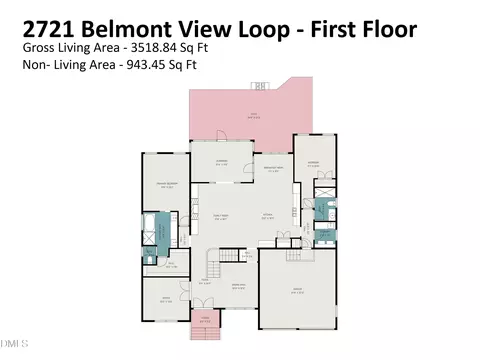
- 4,090 Sq Ft
SOLD

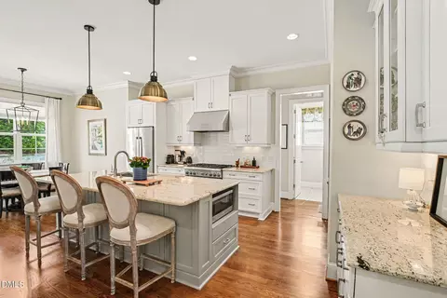
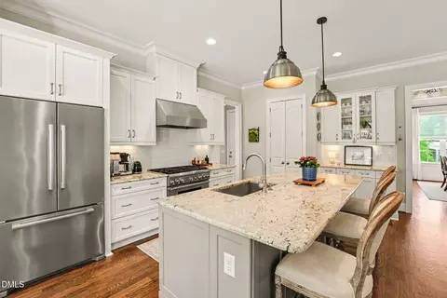
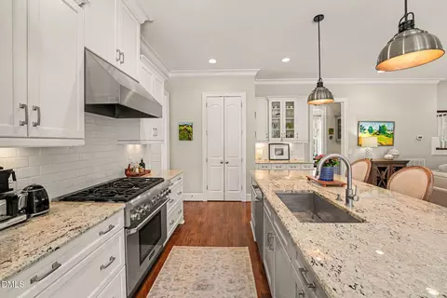
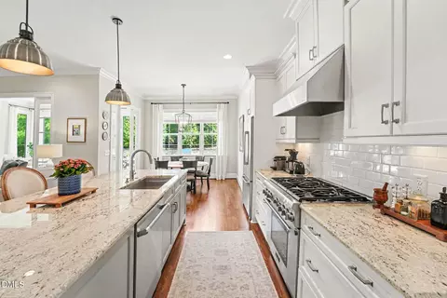
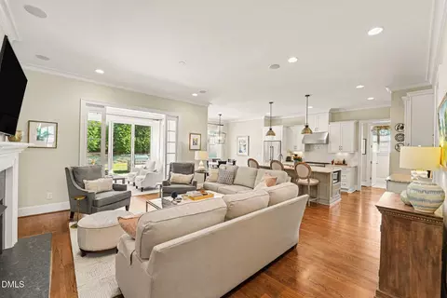
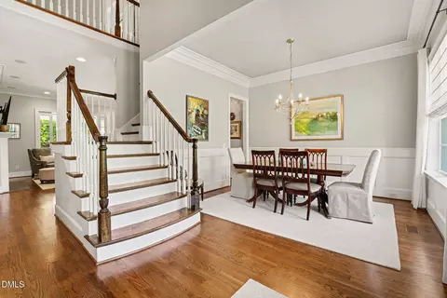
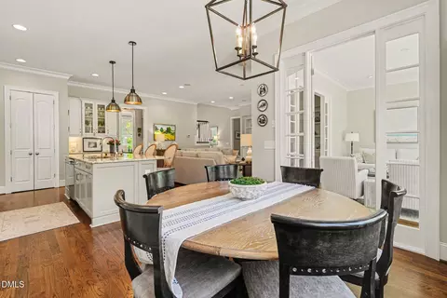
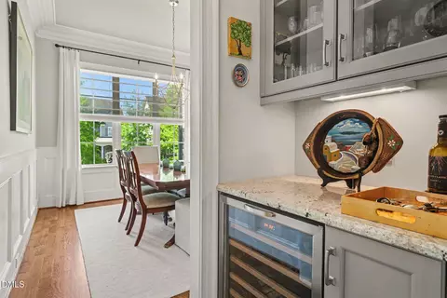
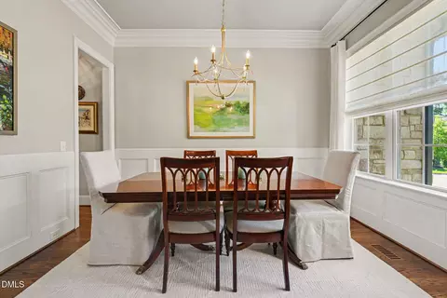
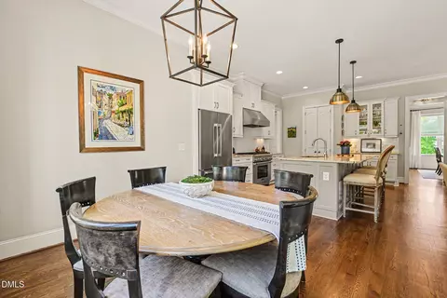
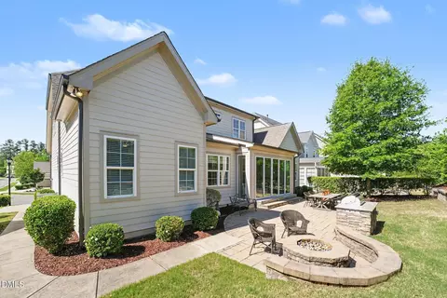
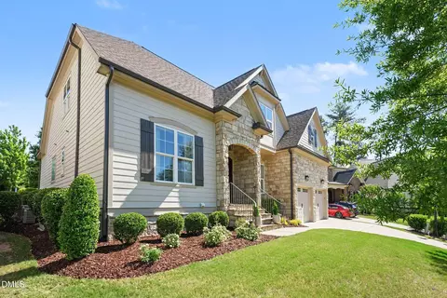
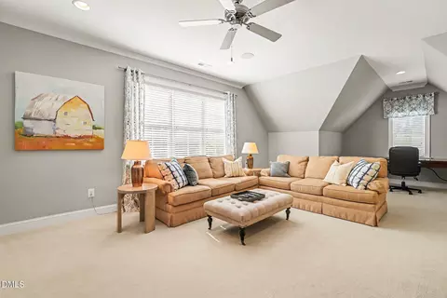
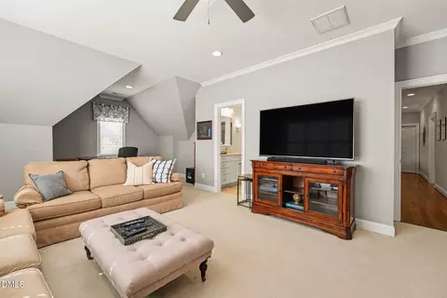
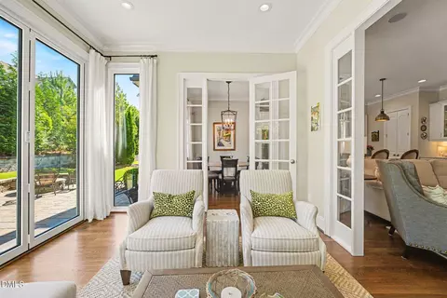

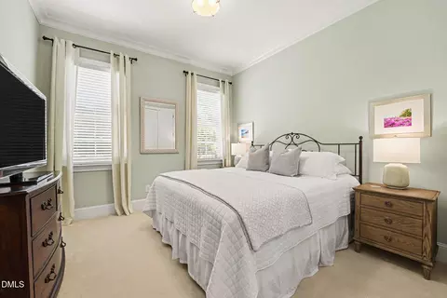
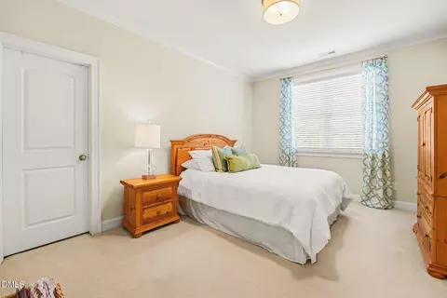
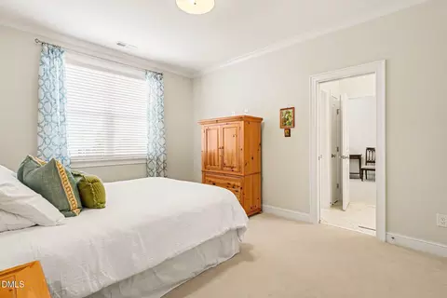
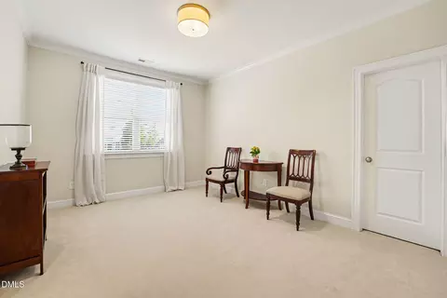
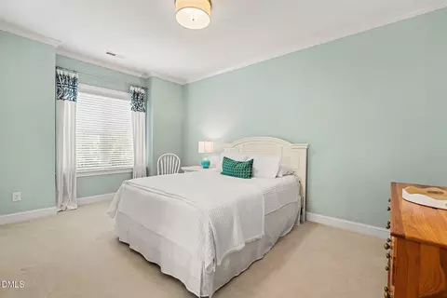
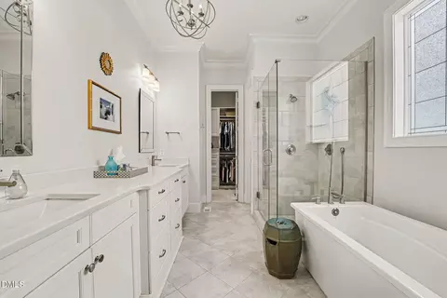

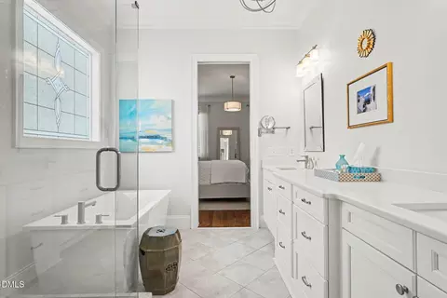

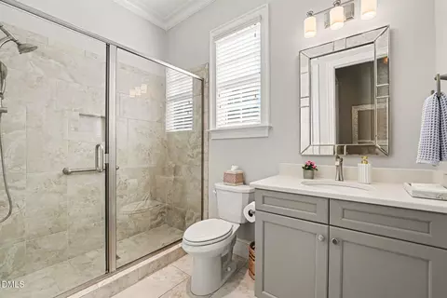
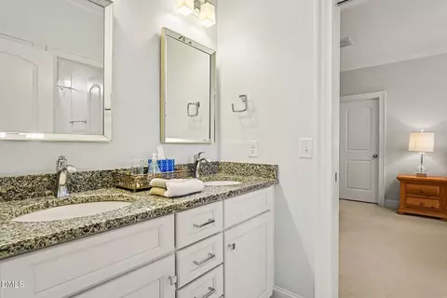
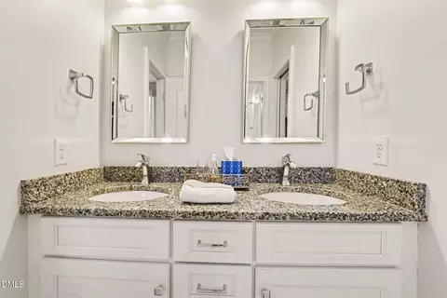
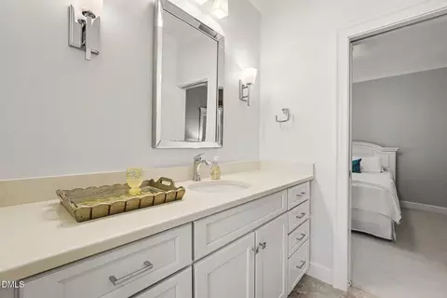

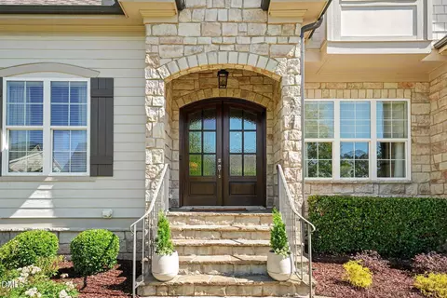
Last sold 08/04/2026 after 81 Days
bed
bath
Sqft ($296/Sqft)
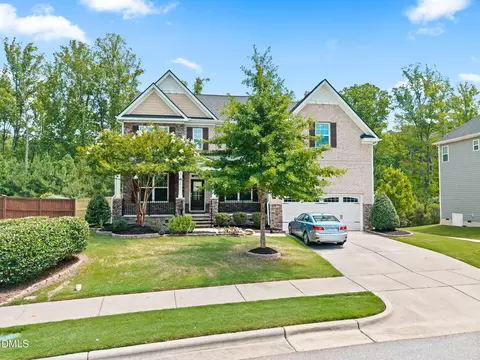
| Property type House | Neighborhood | Year built 2015 | HOA fee $105/month | Lot size 8,276 Sqft | Movoto estimate | Parking 2 garage spaces |

| Overview | |
| Cooling/AC | Ceiling Fan(s), Central Air, ENERGY STAR Qualified Equipment |
| Heating | Central, Fireplace(s), Floor Furnace |
| Levels/Style | Two, Site Built, A-Frame, 2 |
| MLS # | 10167535 |
| Type | Residential |
| Status | Closed |
| SubType | Single Family Residence |
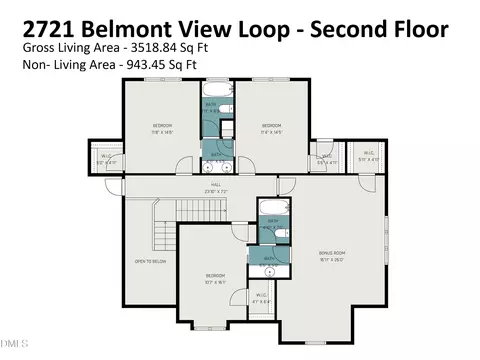
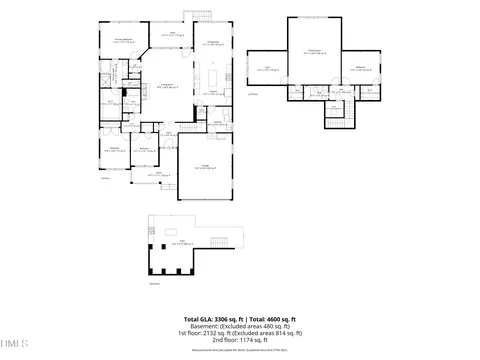
| Living Area | 3518 |
| Lot Size (SqFt) | 8276.4 |
| Lot Size (Acres) | 0.19 |
| Property Tax | 8537.48 |
| Builder Name | Upton & Company |
| Year Built | 2015 |
| HOA Fee | Annually, 1260 |
| Interior | |
| Total # of Bathrooms | 4 |
| # of Full Baths | 4 |
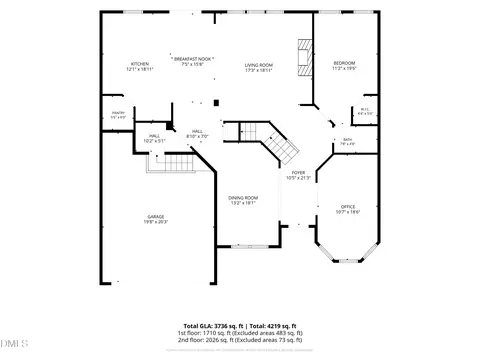
| Total # of Bedrooms | 5 |
| Total # of Rooms | 13 |
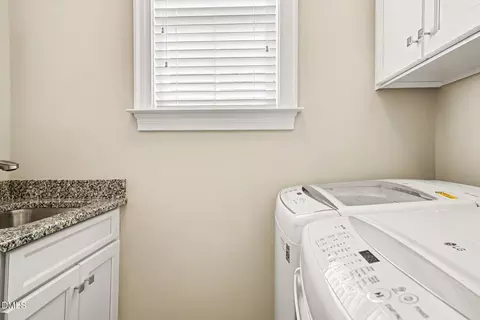
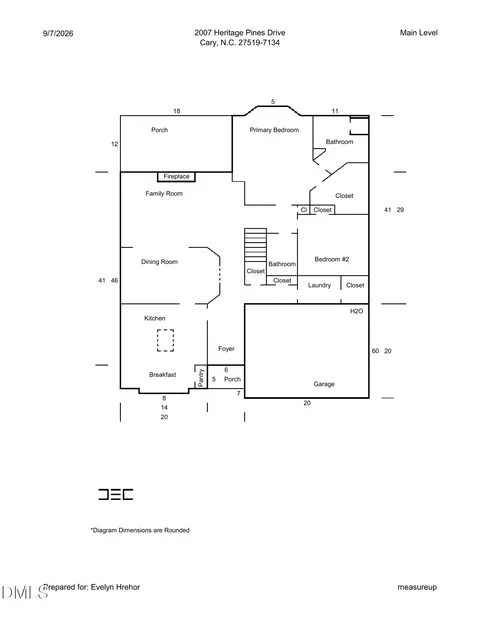
| Laundry | Inside, Laundry Room, Main Level, Sink |
| Flooring | Carpet, Hardwood, Tile |
| Appliances | Bar Fridge, Built-In Gas Range, Disposal, Double Oven, Electric Oven, Exhaust Fan, Gas Cooktop, Refrigerator, Tankless Water Heater |
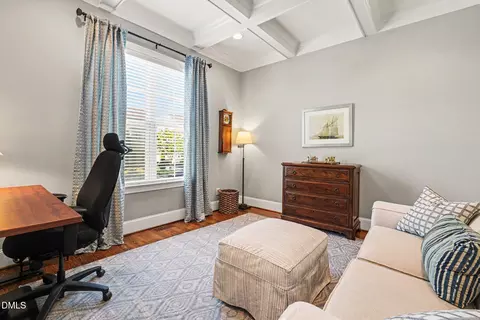
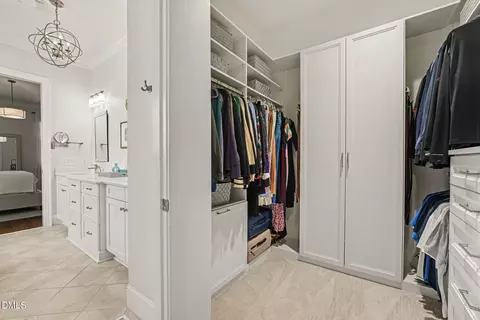
| Interior Features | Bar, Bookcases, Ceiling Fan(s), Coffered Ceiling(s), Eat-in Kitchen, Entrance Foyer, High Ceilings, Kitchen Island, Open Floorplan, Pantry, Master Downstairs, Recessed Lighting, Room Over Garage, Smooth Ceilings, Soaking Tub, Walk-In Closet(s), Water Closet, Wired For Sound |
| Fireplace | Gas Log, Living Room |
| Door Features | French Doors |
| Window Features | Double Pane Windows |
| Common Walls | No Common Walls |
| Exterior | |
| Foundation | Pillar/Post/Pier |
| Roof | Shingle |
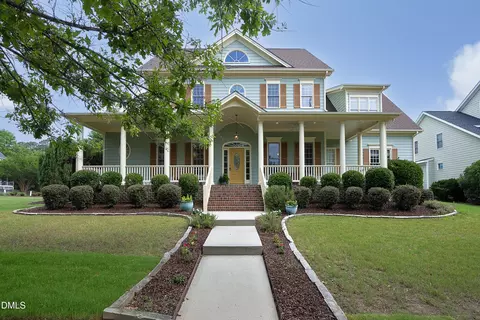
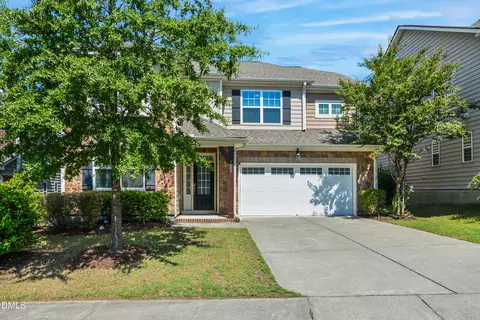
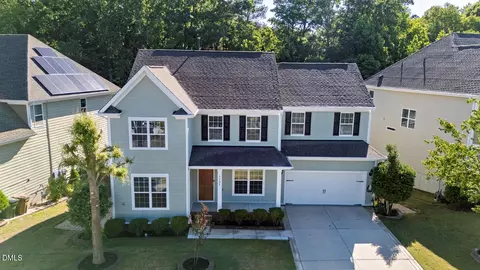
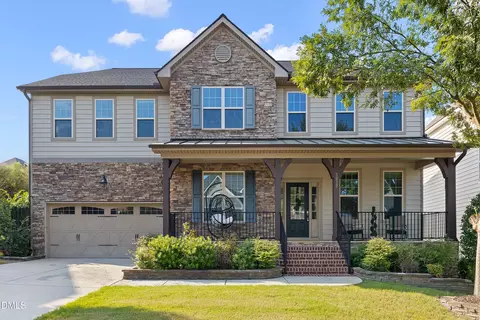
| Construction | HardiPlank Type, Stone |
| # of Open Parking Spaces | 2 |
| Parking | Driveway, Garage Door Opener, Garage Faces Front, Heated Garage |
| # of Parking Spaces | 4 |
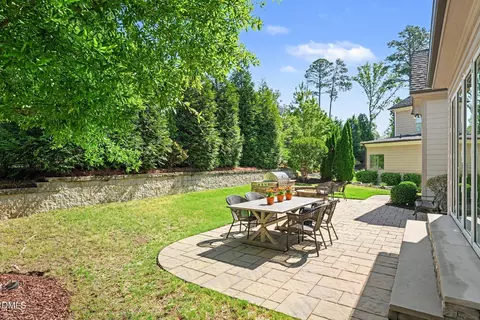
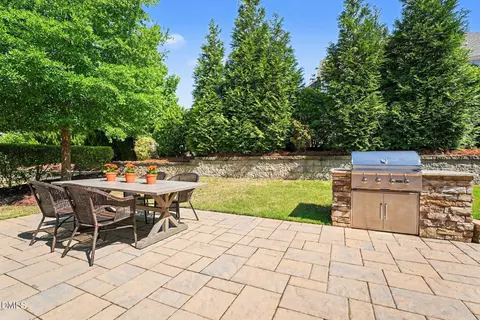
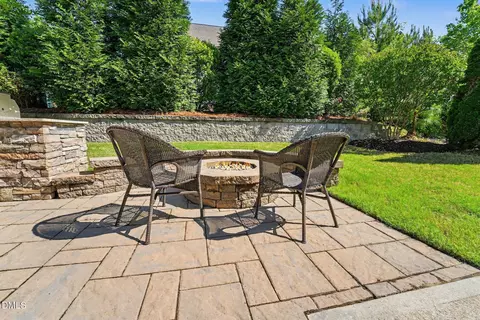
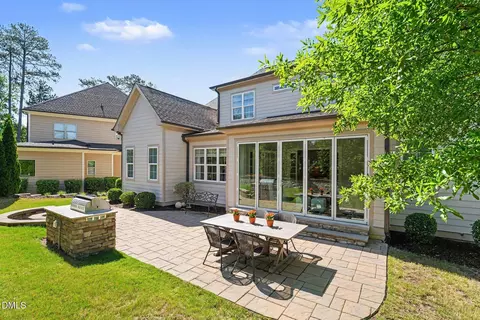
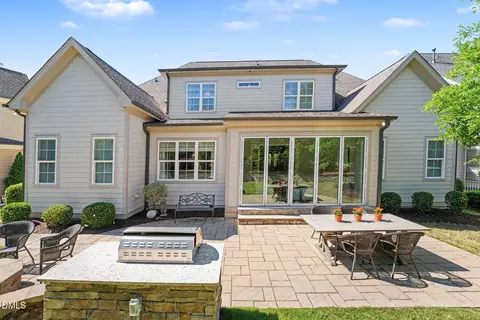
| Exterior Features | Courtyard, Fire Pit, Gas Grill, Private Yard |
| Patio/Porch | Patio |
| Lot Features | Back Yard, Front Yard, Gentle Sloping, Landscaped |
| Other Structures | None |
| Amenities / Utilities | |
| Utilities | Electricity Connected, Natural Gas Connected, Phone Connected, Sewer Connected, Water Connected |
| Sewer/Septic | Public Sewer, None |
| Water Source | Public |
| HOA Fee Includes | Maintenance Grounds |
| HOA Amenities | Maintenance Grounds |
| Location | |
| View | Neighborhood |
| County | Wake |
| Community Features | Curbs, Sidewalks, Street Lights, Suburban |
| Subdivision | Sedgefield |
| Elementary School | Wake - Carpenter Elementary |
| Middle School | Wake - Alston Ridge Middle |
| High School | Wake - Panther Creek High |
| Zoning | R8P |
| APN | 73504614629000 420202 |
| Directions | From I-40 Head South On TW Alexander. Once You Get To Route 55 Go Left (south). Right On Morrisville Parkway, Right On Sedgefield Park Lane And Right On Belmont View Loop. Home Is On The Left. |
| Lot/ Land Details | |
| Road Frontage | City Street |
| Road Surface | Asphalt |
MLS # 10167535| Est. value | Bed/bath | Sqft | mi | |
|---|---|---|---|---|
| 2717 Belmont View Loop, Cary, NC 27519 | $1,121,000 | —/— | 3,460 | 0.01 |
| 2725 Belmont View Loop, Cary, NC 27519 | $1,154,000 | 5/4 | 3,924 | 0.01 |
| 2537 Highgate Oak Dr, Cary, NC 27519 | $1,214,000 | —/— | 3,936 | 0.02 |
| 2533 Highgate Oak Dr, Cary, NC 27519 | $1,093,000 | —/— | 3,454 | 0.02 |
| 2713 Belmont View Loop, Cary, NC 27519 | $1,248,000 | —/— | 4,225 | 0.03 |
| 2729 Belmont View Loop, Cary, NC 27519 | $1,136,000 | 4/3 | 3,479 | 0.03 |
| 2601 Highgate Oak Dr, Cary, NC 27519 | $1,073,000 | —/— | 3,374 | 0.03 |
| 2716 Belmont View Loop, Cary, NC 27519 | $1,197,000 | —/— | 4,001 | 0.03 |
Estimated values are based on public record data and automated valuation models. Values are not guaranteed and may not reflect current market conditions.

$652,450
$489,900
$460,000
$570,218
$585,000
$525,000
$332,490
$350,000
$389,900
$385,000
$469,900
$569,900
$659,000
$689,000
$587,390
$444,150
$499,450
$465,000
$350,000
$827,500
$1,288,888
$515,000
$658,950
$749,990
$2,292,500
$725,000
$695,000
$749,900
$849,900