

- $1,725,000
- 5Bd
- 6Ba
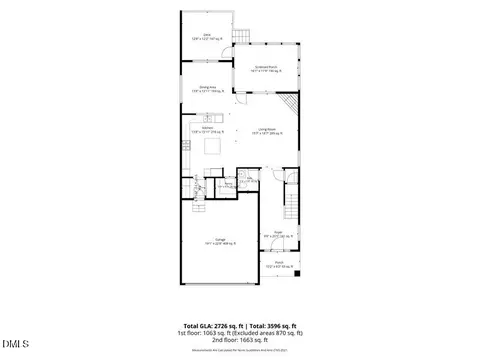
- 5,289 Sq Ft
SOLD 04/30/26

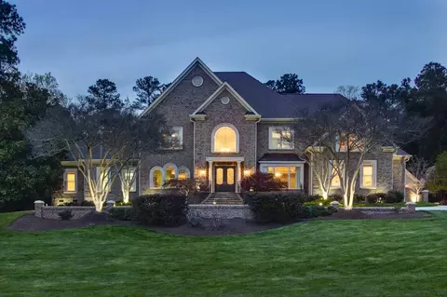
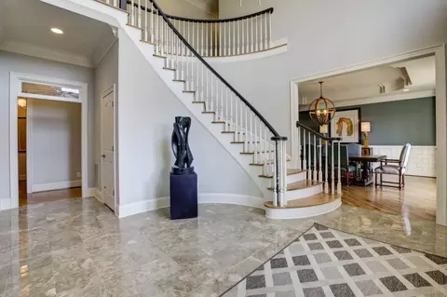
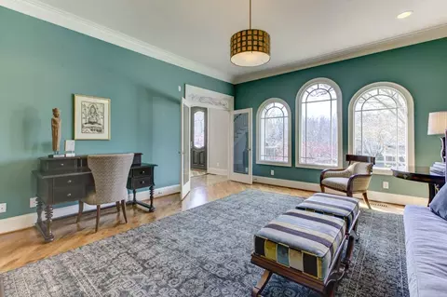
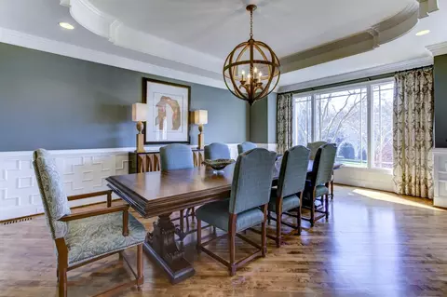
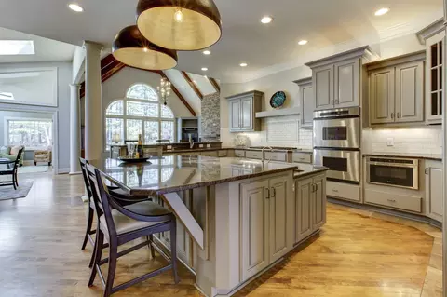
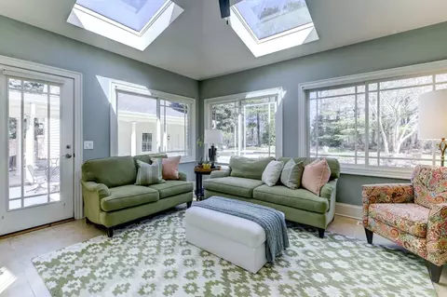
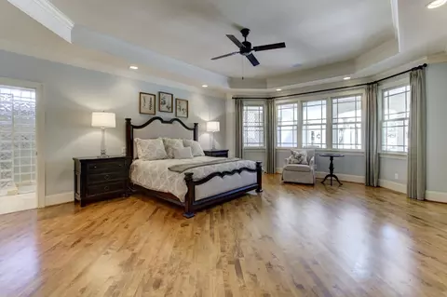
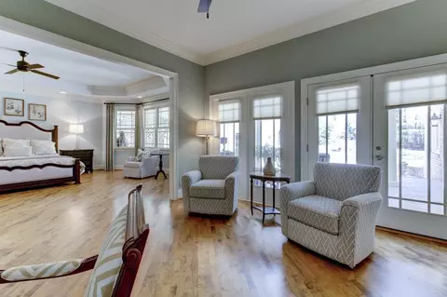
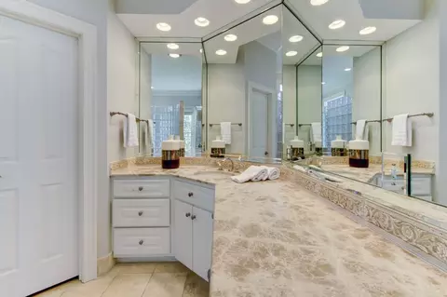
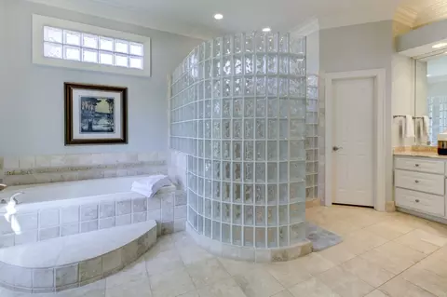
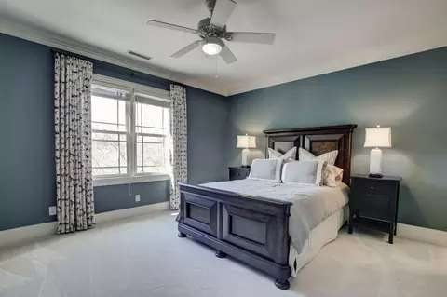
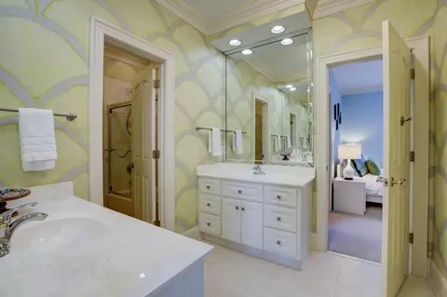
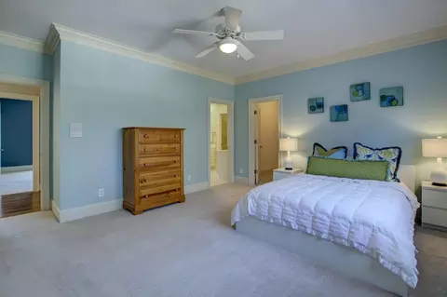
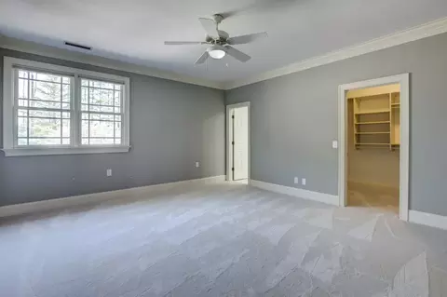
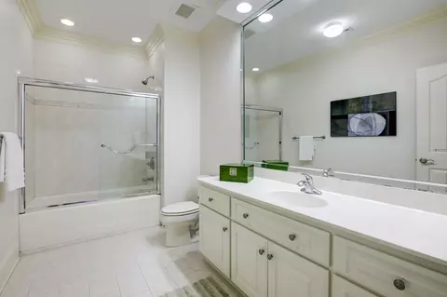
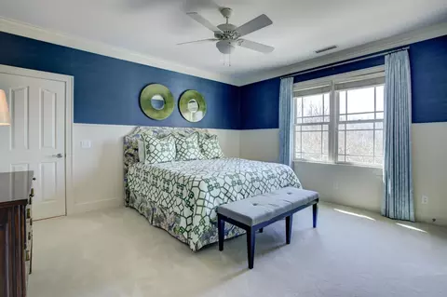
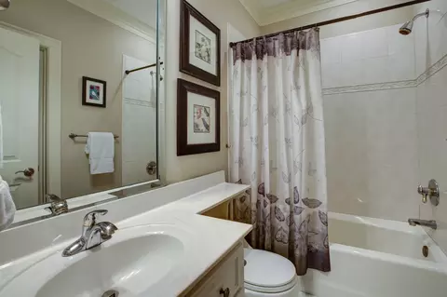
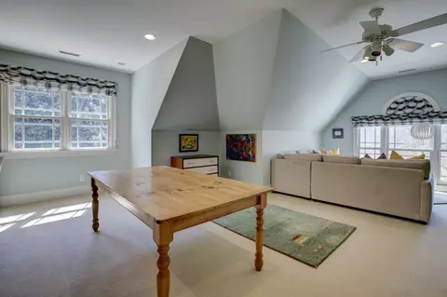
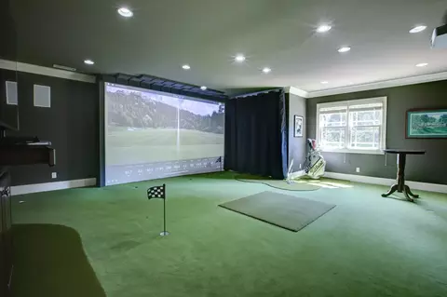
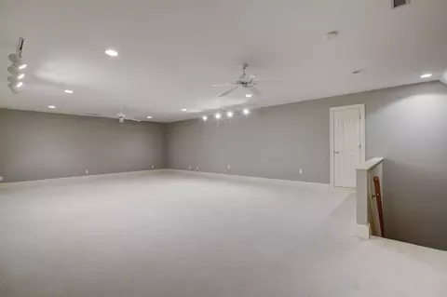
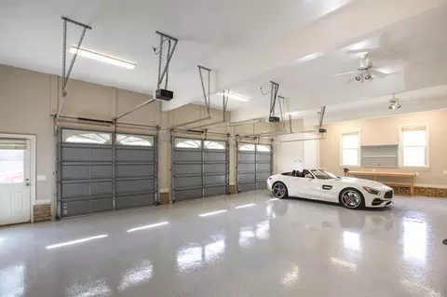
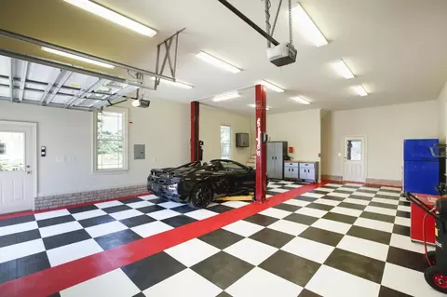
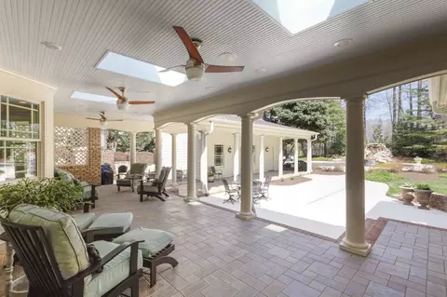
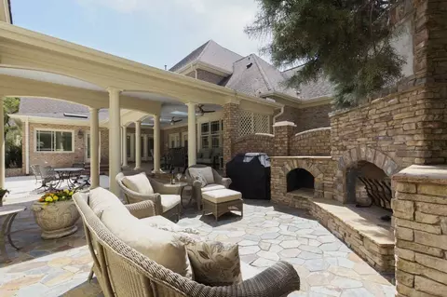
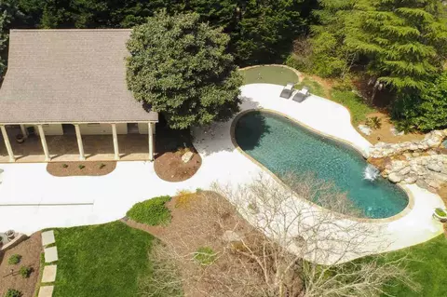
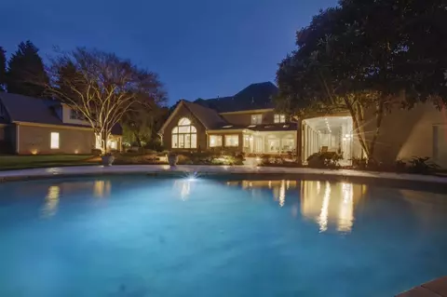
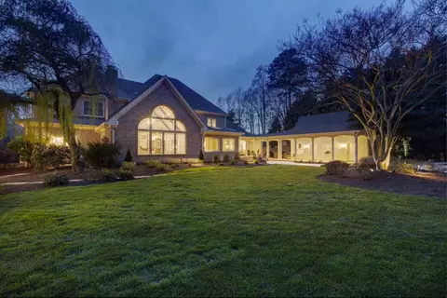
Last sold 07/10/2019 for $1.7M
bed
bath
Sqft ($217/Sqft)
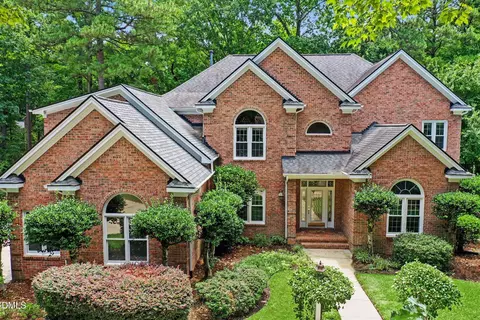
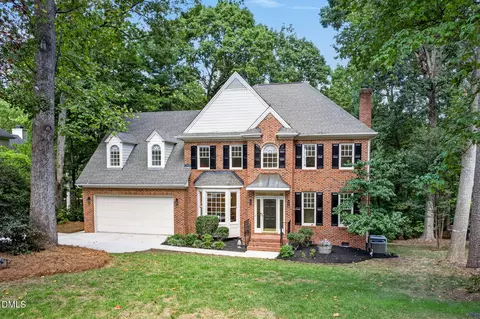
| Property type House | Neighborhood | Year built 1999 | HOA fee $58/month | Lot size 1.17 Acre | Movoto estimate | Parking 6 garage spaces |

| Overview | |
| Cooling/AC | Central Air |
| Heating | Electric, Forced Air, Natural Gas |
| Levels/Style | Three Or More, Site Built, Traditional, Transitional |
| Virtual Tour | N/A |
| MLS # | 2245780 |
| Type | Residential |
| Status | Closed |
| SubType | Single Family Residence |
| Living Area | 7840, Square Feet |
| Lot Size (SqFt) | 50965.2 |
| Lot Size (Acres) | 1.17 |
| Property Tax | 15744 |
| Year Built | 1999 |
| HOA Fee | Quarterly, 175 |
| Interior | |
| # Half Baths | 2 |
| Total # of Bathrooms | 7 |
| # Full Baths | 5 |
| # Bedrooms | 5 |
| Basement | Crawl Space |
| Total # of Rooms | 15 |
| Laundry | Laundry Room, Main Level |
| Flooring | Carpet, Hardwood, Tile |
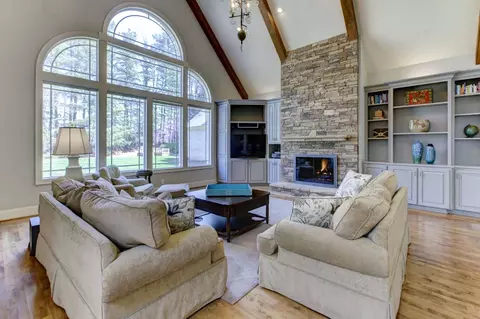
| # Fireplaces | 2 |
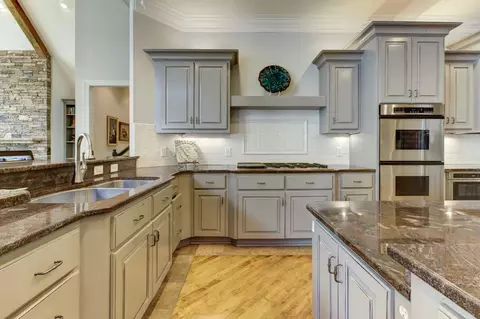
| Appliances | Dishwasher, Double Oven, Gas Cooktop, Gas Water Heater, Microwave |
| Accessibility Features | Accessible Washer/Dryer |
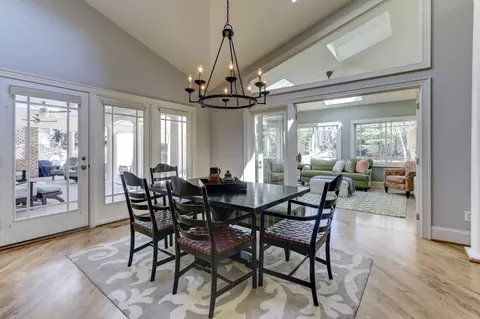
| Interior Features | Bathtub/Shower Combination, Bookcases, Cathedral Ceiling(s), Ceiling Fan(s), Eat-in Kitchen, Entrance Foyer, Granite Counters, High Ceilings, High Speed Internet, Pantry, Master Downstairs, Separate Shower, Smooth Ceilings, Storage, Vaulted Ceiling(s), Walk-In Closet(s), Wet Bar, Whirlpool Tub, Wired For Sound |
| Fireplace | Family Room, Gas, Outside |
| Window Features | Skylight(s) |
| Exterior | |
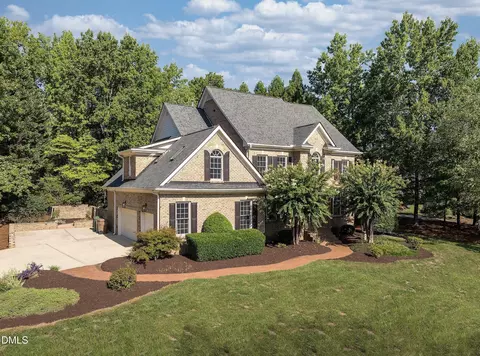
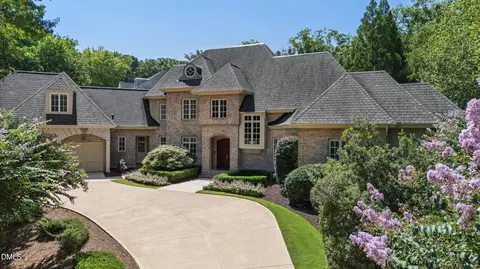
| Construction | Brick, Fiber Cement |
| Parking Desc | Attached, Concrete, Detached, Driveway, Garage, Garage Faces Front, Garage Faces Side |
| # Garage Spaces | 6 |
| Exterior Features | Fenced Yard, Lighting, Rain Gutters |
| Patio/ Porch | Covered, Patio, Porch |
| Lot Desc | Hardwood Trees, Landscaped |
| Amenities / Utilities | |
| Utilities | Cable Available |
| Sewer/ Septic | Public Sewer |
| Water Source | Public |
| HOA Amenities | Pool, Tennis Court(s), Trail(s) |
| Pool Desc | In Ground, Private, Swimming Pool Com/Fee |
| Location | |
| County | Wake |
| Subdivision | Barrington Park |
| Elementary School | Wake - Penny |
| Middle School | Wake - Dillard |
| High School | Wake - Athens Dr |
| Zoning | R40P |
| Directions | Head South On Kildaire Farm Road, Right On Tryon Road, Tryon Becomes Regency Parkway, Slight Left To Stay On Regency Parkway, Continue Onto Ederlee Drive, Right On Kendleton Place, Left Onto Devonbrook Lane. |
MLS # 2245780| Est. value | Bed/bath | Sqft | mi | |
|---|---|---|---|---|
| 212 Devonbrook Ln, Cary, NC 27518 | $1,809,000 | —/— | 4,866 | 0.03 |
| 224 Devonbrook Ln, Cary, NC 27518 | $1,703,000 | 4/4 | 3,892 | 0.03 |
| 213 Devonbrook Ln, Cary, NC 27518 | $2,979,000 | 7/6 | 9,502 | 0.06 |
| 225 Devonbrook Ln, Cary, NC 27518 | $3,019,000 | 6/7 | 11,129 | 0.07 |
| 201 Rossellini Pl, Cary, NC 27518 | $2,770,000 | 4/5 | 6,990 | 0.07 |
| 200 Devonbrook Ln, Cary, NC 27518 | $3,164,000 | —/— | 12,589 | 0.08 |
| 102 Michelangelo Way, Cary, NC 27518 | $1,736,000 | 5/5 | 5,205 | 0.08 |
| 231 Devonbrook Ln, Cary, NC 27518 | $2,845,000 | 6/7 | 8,959 | 0.08 |
Estimated values are based on public record data and automated valuation models. Values are not guaranteed and may not reflect current market conditions.
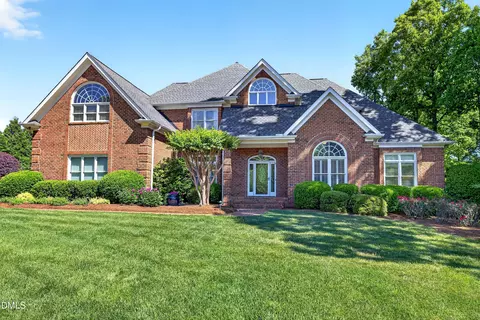
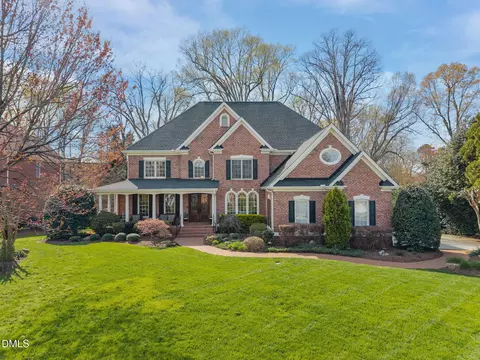

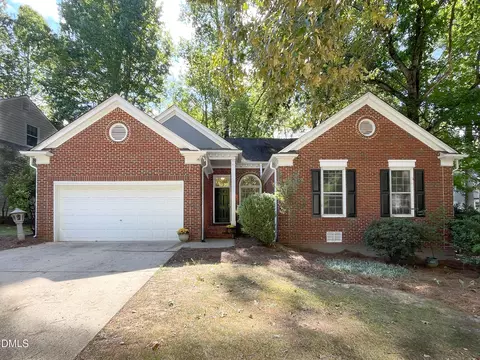
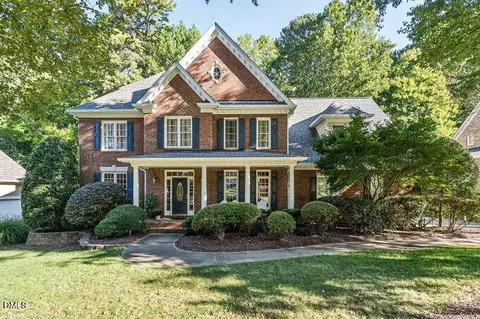
$652,450
$489,900
$585,000
$460,000
$570,218
$389,900
$350,000
$530,000
$332,490
$458,990
$694,000
$450,000
$569,900
$569,000
$652,000
$587,390
$571,290
$689,000
$389,995
$469,900
$695,000
$1,288,888
$625,000
$749,900
$325,000
$523,900
$515,000
$725,000