

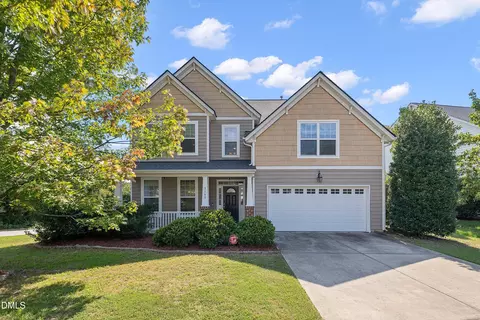
- $850,000
- 5Bd
- 4Ba
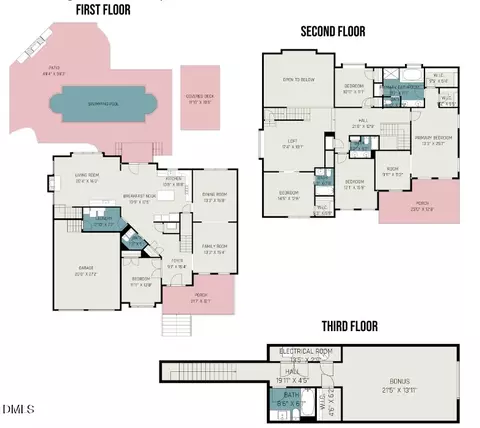
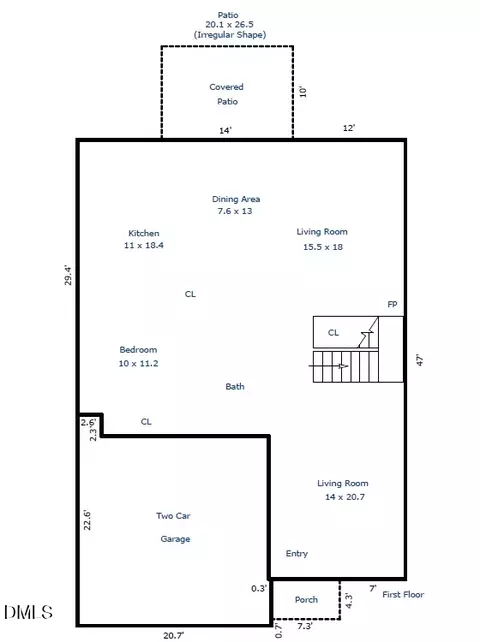
- 3,441 Sq Ft
SOLD


Last sold 07/27/2026 after 31 Days
bed
bath
Sqft ($282/Sqft)
| Property type House | Neighborhood | Year built 2008 | HOA fee $120/month | Lot size 0.25 Acre | Movoto estimate | Parking 2 garage spaces | Rental estimate |

| Overview | |
| Cooling/AC | Central Air |
| Heating | Forced Air, Natural Gas |
| Levels/Style | Two, Site Built, Transitional, 1 |
| Virtual Tour | N/A |
| MLS # | 10176611 |
| Type | Residential |
| Status | Closed |
| SubType | Single Family Residence |
| Living Area | 3025 |
| Lot Size (SqFt) | 10934 |
| Lot Size (Acres) | 0.25 |
| Property Tax | 6500.21 |
| Year Built | 2008 |
| HOA | The Peninsula At Amberly HOA/HRW |
| HOA Fee | Quarterly, 360 |
| Interior | |
| Total # of Bathrooms | 4 |
| # of Full Baths | 4 |
| Total # of Bedrooms | 4 |
| Total # of Rooms | 13 |
| Laundry | Laundry Room, Upper Level |
| Flooring | Carpet, Tile, Wood |
| Appliances | Built-In Electric Oven, Cooktop, Dishwasher, Disposal, Dryer, Microwave, Range Hood, Stainless Steel Appliance(s), Washer |
| Interior Features | Bathtub/Shower Combination, Built-in Features, Ceiling Fan(s), Crown Molding, Entrance Foyer, Granite Counters, High Ceilings, Open Floorplan, Pantry, Recessed Lighting, Separate Shower, Shower Only, Smooth Ceilings, Soaking Tub, Tray Ceiling(s), Vaulted Ceiling(s), Walk-In Closet(s), Walk-In Shower |
| Fireplace | Family Room |
| Exterior | |
| Foundation | Crawlspace |
| Roof | Shingle |
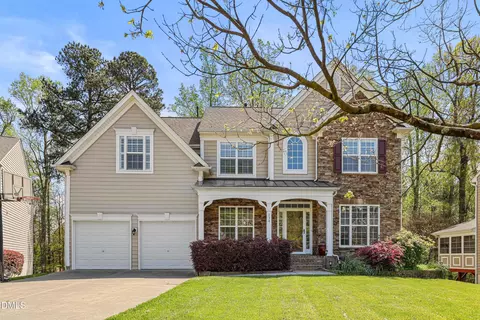
| Construction | Fiber Cement, Stone Veneer |
| # of Open Parking Spaces | 2 |
| Parking | Driveway, Garage, Garage Door Opener |
| Exterior Features | Rain Gutters |
| Patio/Porch | Front Porch, Patio, Screened |
| Lot Features | Back Yard, Front Yard, Landscaped, None |
| Fencing | Back Yard, Partial |
| Amenities / Utilities | |
| Utilities | Natural Gas Connected |
| Sewer/Septic | Public Sewer |
| Water Source | Public |
| HOA Fee Includes | Unknown |
| Location | |
| County | Chatham |
| Community Features | Clubhouse, Pool |
| Subdivision | The Peninsula At Amberly |
| Elementary School | Chatham - North Chatham Elementary |
| Middle School | Chatham - Margaret B Pollard Middle School |
| High School | Chatham - Seaforth High School |
| Zoning | Pddmajor |
| APN | 83784 |
| Directions | From Hwy 55 Southbound: Right On Carpenter Fire Station: Left On Yates Store Road; Right On Ashdown Forest Lane; Home Will Be On The Left. |
| Lot/ Land Details | |
| Road Responsibility | Public Maintained Road |
MLS # 10176611
MLS # 10112061
MLS # 2388945| Est. value | Bed/bath | Sqft | mi | |
|---|---|---|---|---|
| 300 Ashdown Forest Ln, Cary, NC 27519 | $995,000 | 5/4 | 4,037 | 0.01 |
| 216 Ashdown Forest Ln, Cary, NC 27519 | $1,016,000 | 6/4 | 4,444 | 0.02 |
| 302 Ashdown Forest Ln, Cary, NC 27519 | $916,000 | 4/4 | 3,424 | 0.03 |
| 214 Ashdown Forest Ln, Cary, NC 27519 | $894,000 | 5/4 | 3,367 | 0.03 |
| 115 Painted Turtle Ln, Cary, NC 27519 | $905,000 | 5/3 | 3,435 | 0.03 |
| 217 Ashdown Forest Ln, Cary, NC 27519 | $882,000 | 4/4 | 2,924 | 0.04 |
| 600 Albion Pl, Cary, NC 27519 | $937,000 | 4/3 | 3,495 | 0.04 |
| 117 Painted Turtle Ln, Cary, NC 27519 | $888,000 | 4/3 | 2,513 | 0.04 |
Estimated values are based on public record data and automated valuation models. Values are not guaranteed and may not reflect current market conditions.


$652,450
$489,900
$460,000
$570,218
$585,000
$525,000
$332,490
$350,000
$389,900
$385,000
$469,900
$569,900
$659,000
$689,000
$587,390
$444,150
$499,450
$465,000
$350,000
$827,500
$1,288,888
$515,000
$658,950
$749,990
$2,292,500
$725,000
$695,000
$749,900
$849,900