

- $853,000
- 4Bd
- 4Ba
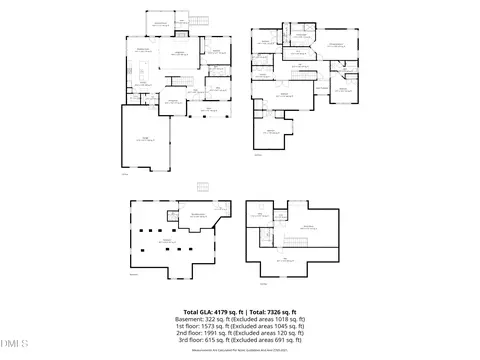
- 3,025 Sq Ft
SOLD 07/27/26


Last sold 09/19/2025 for $850K
bed
bath
Sqft ($247/Sqft)
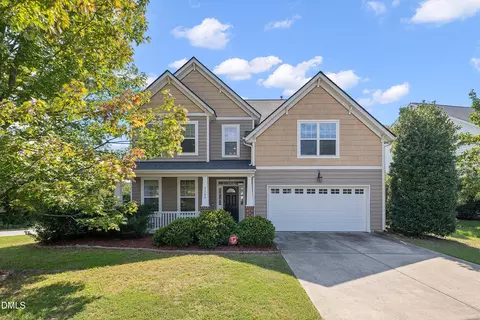
| Property type House | Neighborhood | Year built 2007 | HOA fee $34/month | Lot size 9,888 Sqft | Movoto estimate | Parking 2 garage spaces |

| Overview | |
| Cooling/AC | Central Air |
| Heating | Central, Forced Air, Natural Gas |
| Levels/Style | Two, House, Traditional, Transitional, 2 |
| MLS # | 10102537 |
| Type | Residential |
| Status | Closed |
| SubType | Single Family Residence |
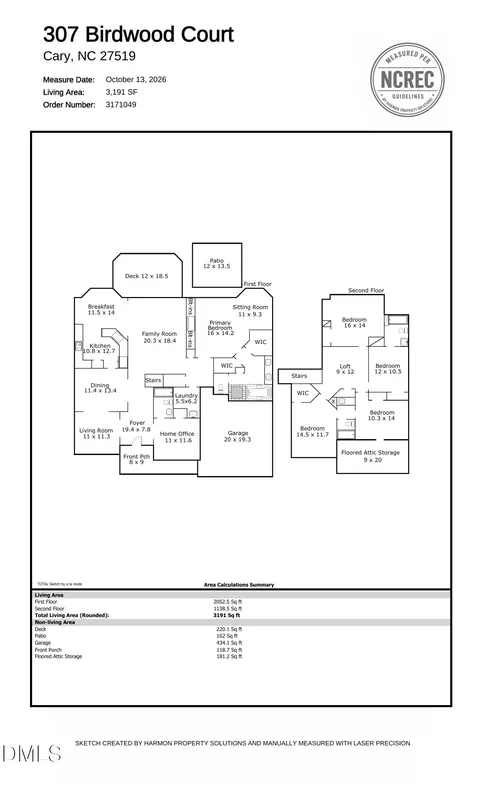
| Living Area | 3441 |
| Lot Size (SqFt) | 9888 |
| Lot Size (Acres) | 0.23 |
| Property Tax | 5152.3 |
| Year Built | 2007 |
| HOA | Peninsula @ Amberly |
| HOA Fee | Quarterly, 102.33 |
| Condition | Updated/Remodeled |
| Interior | |
| # of Half Baths | 1 |
| Total # of Bathrooms | 4 |
| # of Full Baths | 3 |
| Total # of Bedrooms | 5 |
| Total # of Rooms | 12 |
| Laundry | Laundry Room, Main Level |
| Flooring | Carpet, Hardwood, Tile |
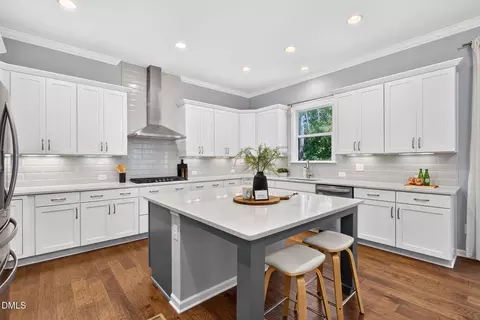
| Appliances | Dishwasher, Disposal, Exhaust Fan, Gas Cooktop, Microwave, Oven, Refrigerator |
| Interior Features | Bathtub/Shower Combination, Bookcases, Built-in Features, Butler's Pantry, Ceiling Fan(s), Crown Molding, Eat-in Kitchen, Granite Counters, High Ceilings, Kitchen Island, Open Floorplan, Pantry, Primary Downstairs, Recessed Lighting, Separate Shower, Smooth Ceilings, Tray Ceiling(s), Walk-In Closet(s), Walk-In Shower |
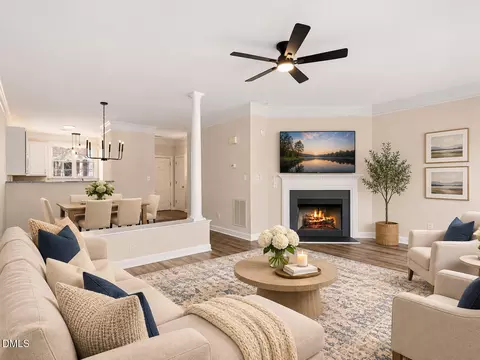
| Fireplace | Family Room, Gas Log |
| Common Walls | No Common Walls |
| Exterior | |
| Foundation | Other |
| Roof | Shingle |
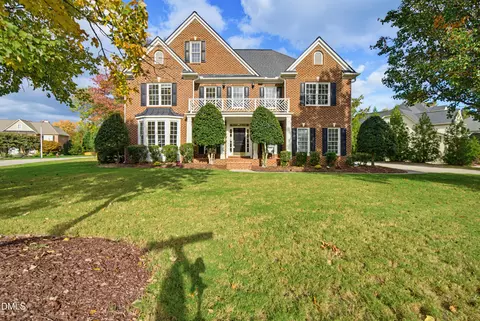
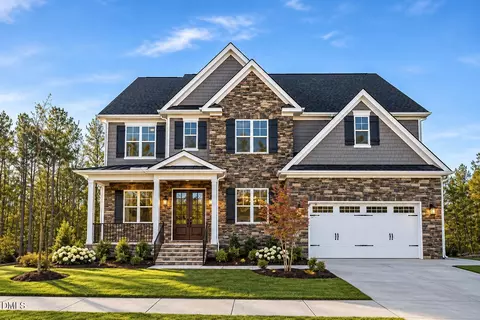
| Construction | Fiber Cement, Stone Veneer |
| Parking | Attached, Driveway, Garage, Garage Door Opener |
| # of Parking Spaces | 4 |
| Exterior Features | Rain Gutters |
| Patio/Porch | Deck, Front Porch, Patio |
| Lot Features | Back Yard, Cleared, Front Yard, Hardwood Trees, Landscaped, Sprinklers In Front, Sprinklers In Rear |
| Fencing | Back Yard, Fenced, Wood |
| Amenities / Utilities | |
| Sewer/Septic | Public Sewer |
| Water Source | Public |
| HOA Fee Includes | None |
| HOA Amenities | Basketball Court, Clubhouse, Pool, Recreation Facilities |
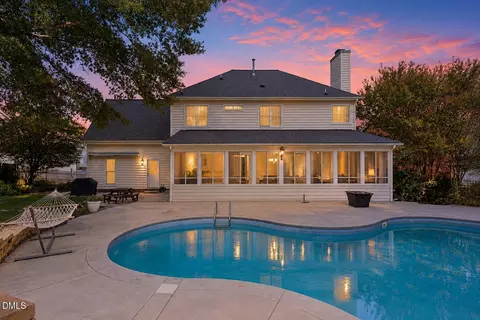
| Pool | Community, In Ground, Private |
| Location | |
| County | Chatham |
| Community Features | Clubhouse, Playground, Pool |
| Subdivision | Amberly |
| Elementary School | Chatham - N Chatham |
| Middle School | Chatham - Margaret B Pollard |
| High School | Chatham - Seaforth |
| APN | 83782 |
| Directions | Head North On NC-55 W. Turn Left Onto Morrisville Pkwy. At The Traffic Circle, Continue Straight To Stay On Morrisville Pkwy. Turn Right Onto Yates Store Rd. Turn Left Onto Ashdown Forest Ln. Home Is On The Left. |
| Lot/ Land Details | |
| Road Frontage | City Street |
| Road Surface | Asphalt |
| Road Responsibility | Public Maintained Road |
MLS # 10102537
MLS # 2013054| Est. value | Bed/bath | Sqft | mi | |
|---|---|---|---|---|
| 212 Ashdown Forest Ln, Cary, NC 27519 | $936,500 | 3/3 | 3,738 | 0.01 |
| 216 Ashdown Forest Ln, Cary, NC 27519 | $1,019,000 | 6/4 | 4,444 | 0.01 |
| 210 Ashdown Forest Ln, Cary, NC 27519 | $804,000 | 3/3 | 2,751 | 0.03 |
| 218 Ashdown Forest Ln, Cary, NC 27519 | $828,000 | 4/4 | 2,872 | 0.03 |
| 215 Ashdown Forest Ln, Cary, NC 27519 | $873,200 | 5/4 | 3,529 | 0.03 |
| 213 Ashdown Forest Ln, Cary, NC 27519 | $900,800 | 4/4 | 3,652 | 0.03 |
| 113 Painted Turtle Ln, Cary, NC 27519 | $929,300 | 4/3 | 3,169 | 0.03 |
| 111 Painted Turtle Ln, Cary, NC 27519 | $934,400 | 5/4 | 3,824 | 0.03 |
Estimated values are based on public record data and automated valuation models. Values are not guaranteed and may not reflect current market conditions.

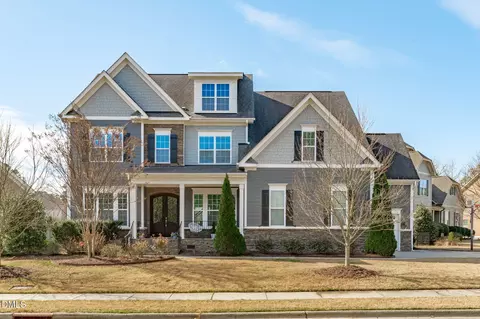
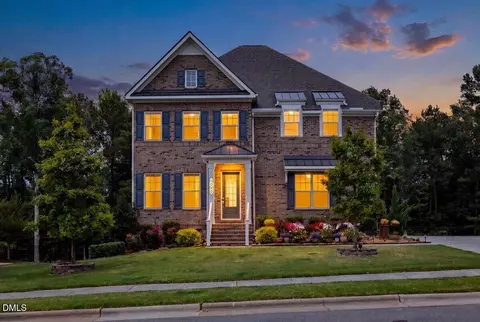
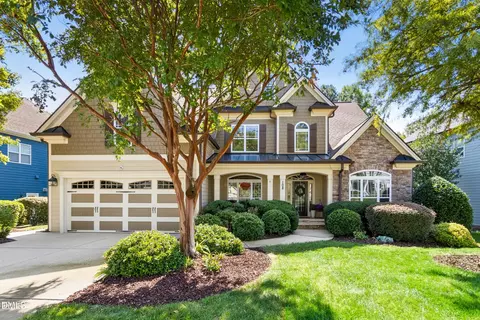
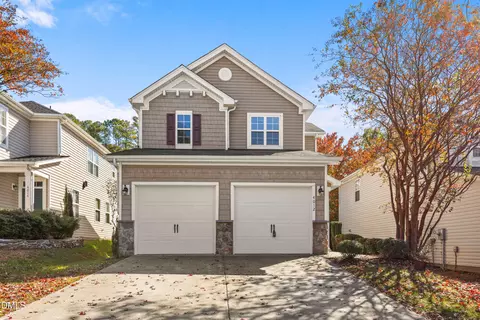
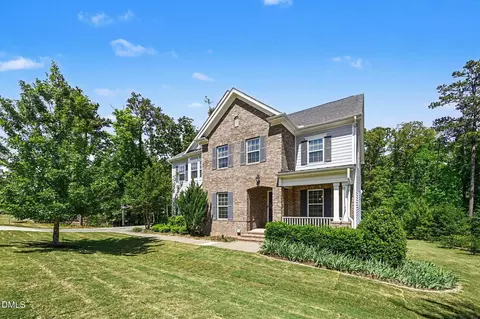
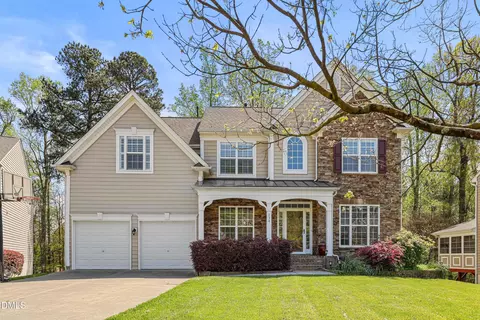
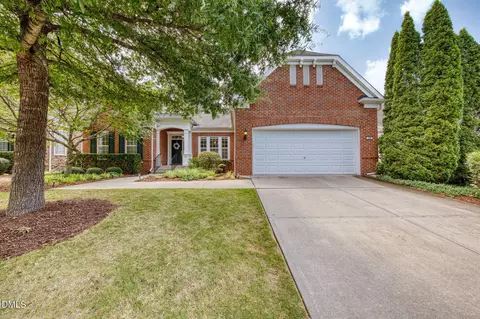
$652,450
$489,900
$460,000
$570,218
$585,000
$525,000
$332,490
$350,000
$389,900
$385,000
$469,900
$569,900
$659,000
$689,000
$587,390
$444,150
$499,450
$465,000
$350,000
$827,500
$1,288,888
$515,000
$658,950
$749,990
$2,292,500
$725,000
$695,000
$749,900
$849,900