

- $1,080,000
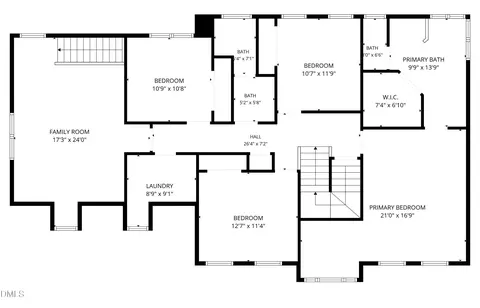
- 5Bd
- 5Ba
- 3,719 Sq Ft
SOLD

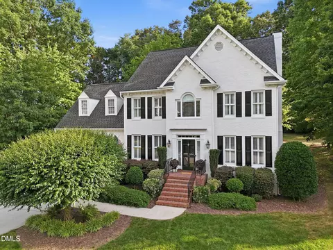
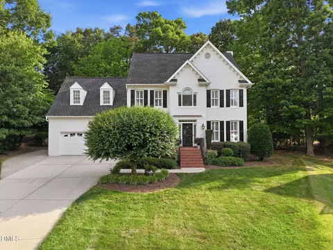
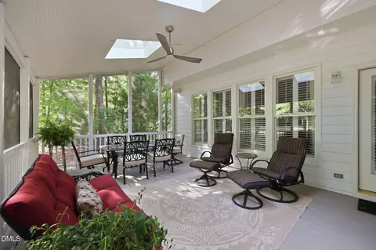
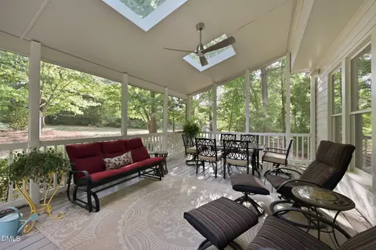
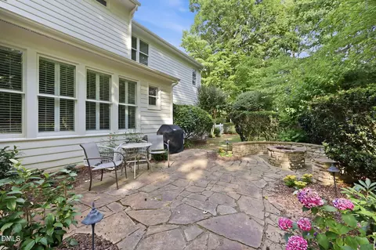
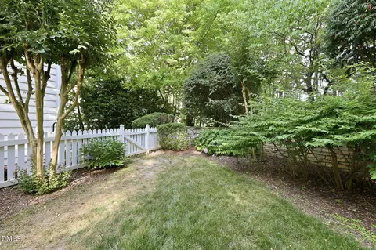
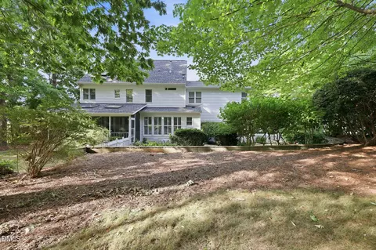
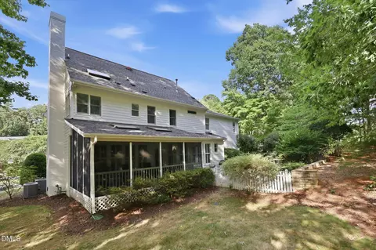
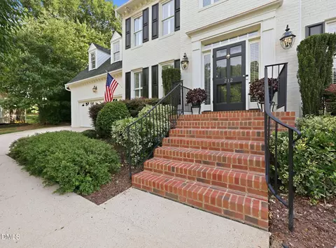
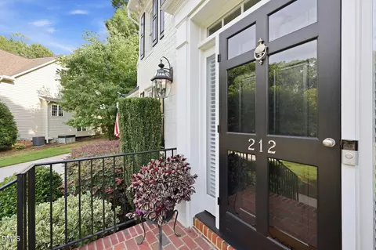
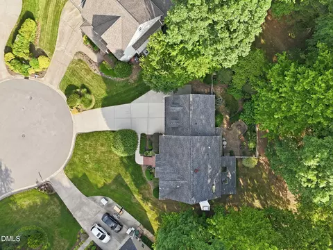
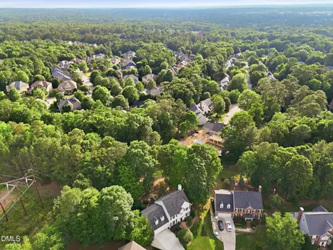
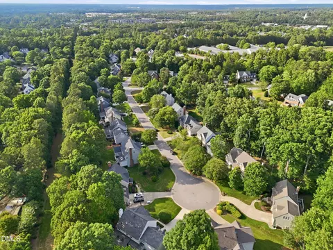
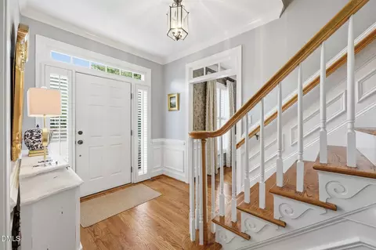
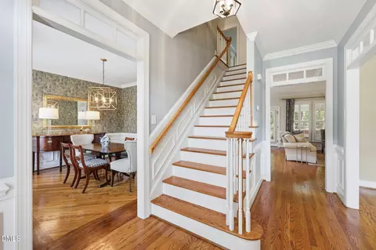
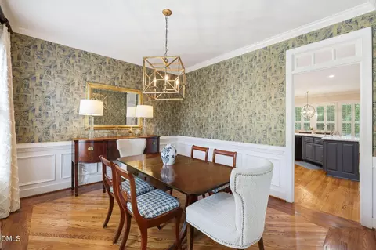
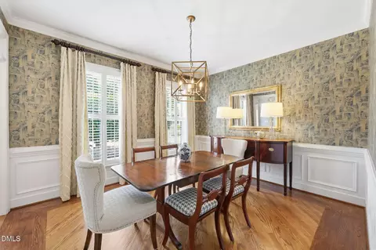
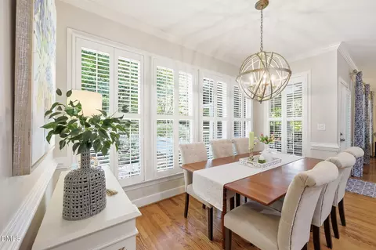
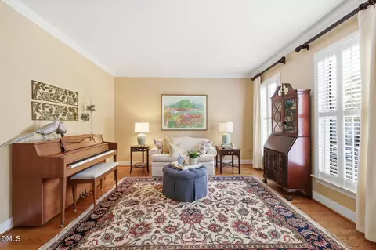
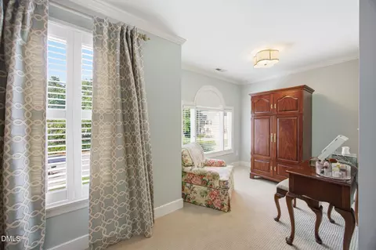
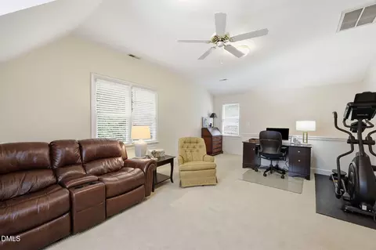
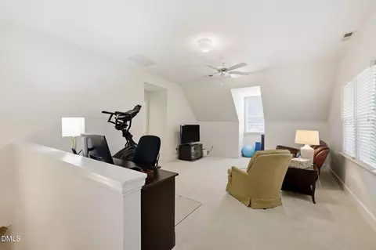
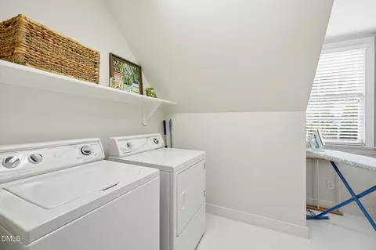
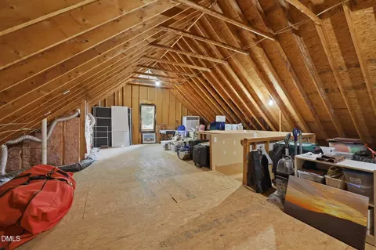
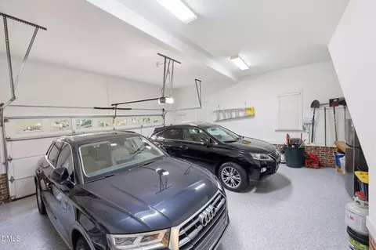
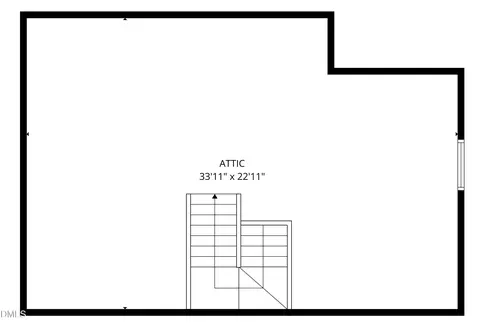
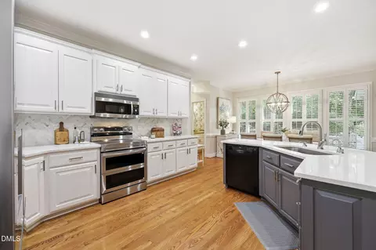
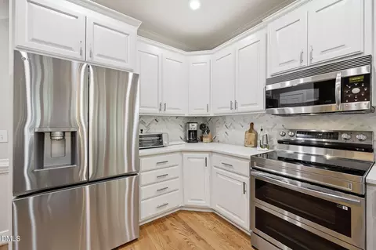
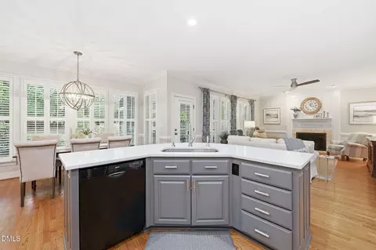
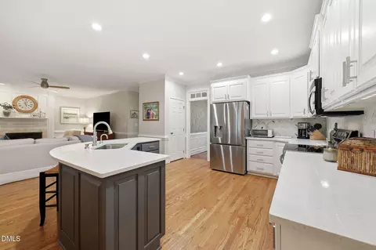
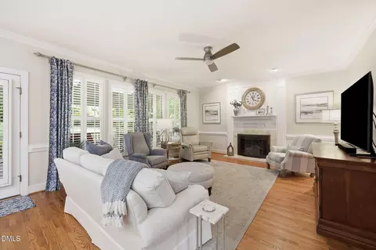
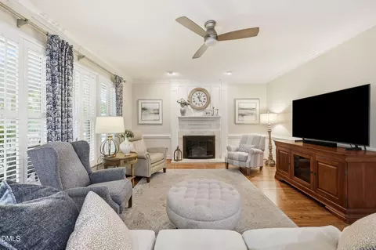
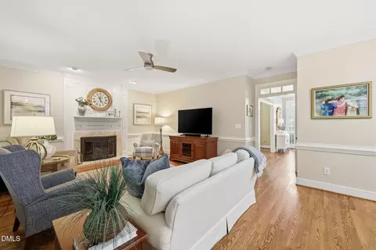
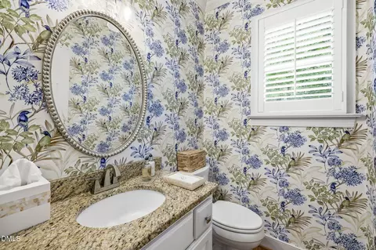
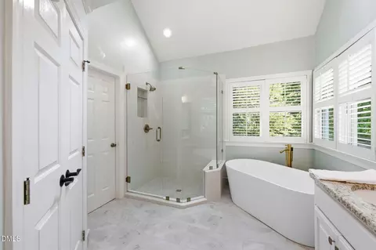
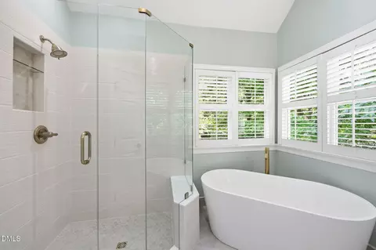
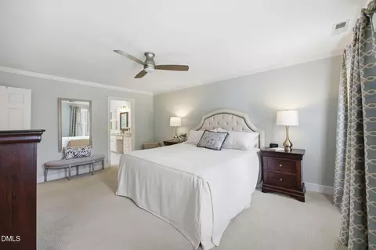
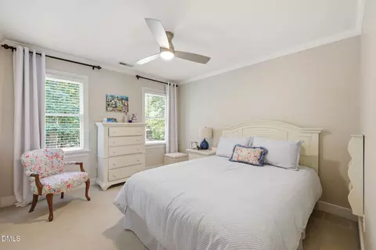
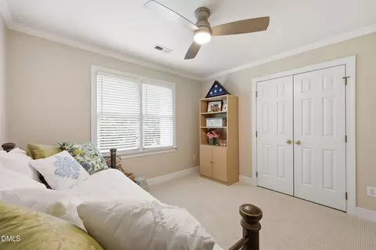
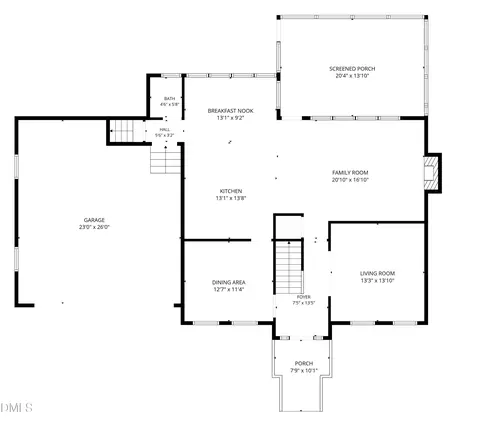
Last sold 07/27/2026 after 45 Days
bed
bath
Sqft ($318/Sqft)
| Property type House | Neighborhood | Year built 1997 | HOA fee $92/month | Lot size 0.56 Acre | Movoto estimate | Parking 2 garage spaces |

| Overview | |
| Cooling/AC | Ceiling Fan(s), Central Air, Dual, Electric |
| Heating | Forced Air, Natural Gas, Zoned |
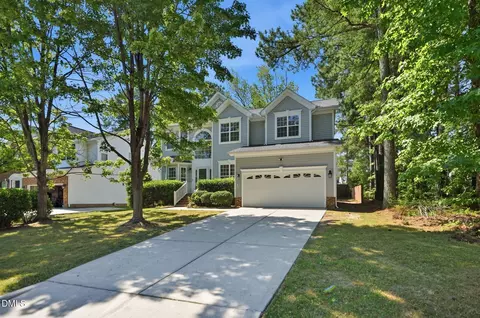
| Levels/Style | Two, House, Site Built, Colonial, Traditional, 2 |
| MLS # | 10173746 |
| Type | Residential |
| Status | Closed |
| SubType | Single Family Residence |
| Living Area | 2955 |
| Lot Size (SqFt) | 24393.6 |
| Lot Size (Acres) | 0.56 |
| Property Tax | 6949.2 |
| Builder Name | Wardson Construction |
| Year Built | 1997 |
| HOA Fee | Quarterly, 277.3 |
| Interior | |
| # of Half Baths | 1 |
| Total # of Bathrooms | 3 |
| # of Full Baths | 2 |
| Total # of Bedrooms | 4 |
| Total # of Rooms | 10 |
| Laundry | Laundry Room |
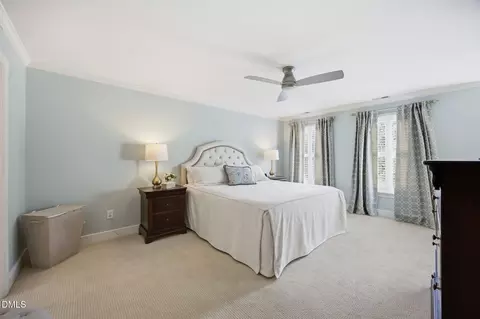
| Flooring | Carpet, Ceramic Tile, Hardwood, Tile |
| Appliances | Dishwasher, Disposal, Double Oven, Electric Range, Ice Maker, Instant Hot Water, Microwave, Stainless Steel Appliance(s), Tankless Water Heater, Water Heater |
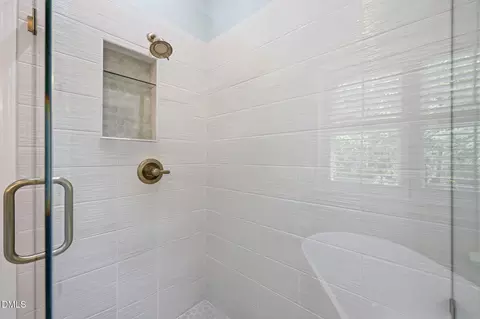
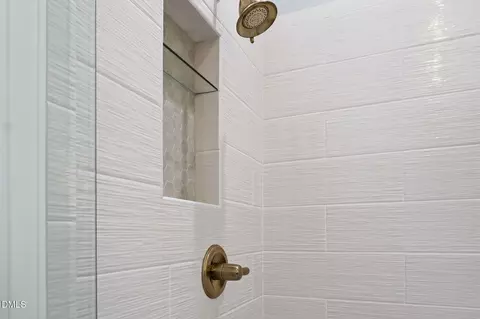
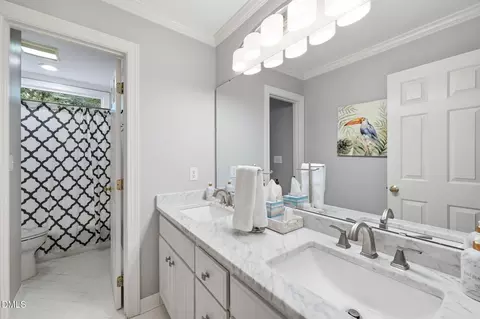
| Interior Features | Bathtub/Shower Combination, Breakfast Bar, Ceiling Fan(s), Crown Molding, Double Vanity, Kitchen Island, Open Floorplan, Quartz Counters, Recessed Lighting, Separate Shower, Soaking Tub, Walk-In Closet(s), Water Closet |
| Fireplace | Family Room, Gas Log |
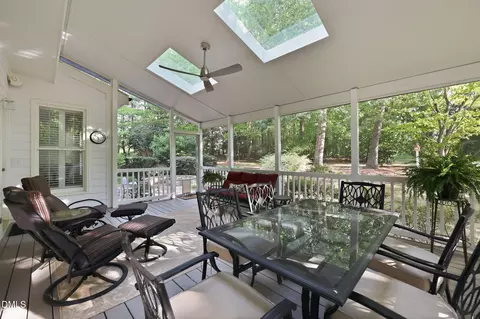
| Window Features | Skylight(s) |
| Exterior | |
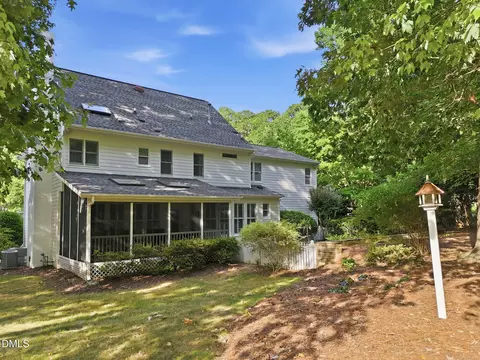
| Roof | Shingle |
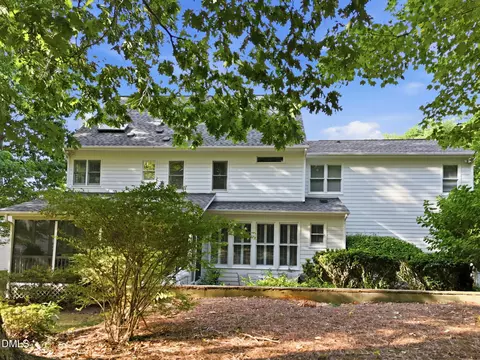
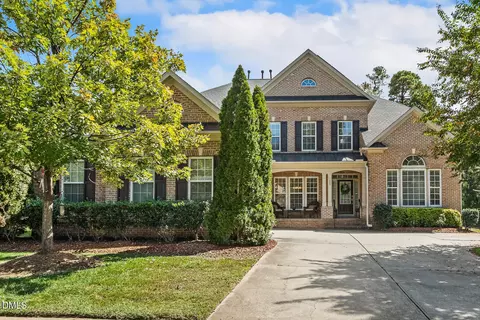
| Construction | Brick, Masonite |
| Parking | Attached, Driveway, Garage |
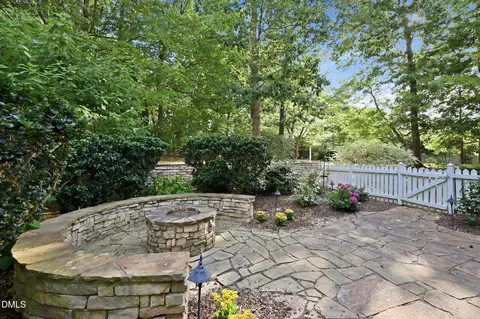
| Exterior Features | Fenced Yard, Fire Pit, Private Yard |
| Patio/Porch | Covered, Enclosed, Patio, Screened |
| Lot Features | Back Yard, Cul-De-Sac, Landscaped, Level, Many Trees, Private, Sprinklers In Front, Sprinklers In Rear |
| Fencing | Back Yard, Partial, Stone, Wood |
| Amenities / Utilities | |
| Utilities | Electricity Connected, Natural Gas Connected, Water Connected |
| Sewer/Septic | Public Sewer |
| Water Source | Public |
| HOA Fee Includes | Storm Water Maintenance |
| HOA Amenities | Clubhouse, Park, Playground, Pool, Tennis Court(s) |
| Location | |
| View | Trees/Woods |
| County | Wake |
| Community Features | Clubhouse, Curbs, Playground, Pool, Sidewalks, Street Lights, Tennis Court(s) |
| Subdivision | Weatherstone |
| Elementary School | Wake - Weatherstone Elementary |
| Middle School | Wake - West Cary Middle |
| High School | Wake - Green Hope High |
| Zoning | R12P |
| APN | 75419524161000 216625 |
| Directions | From Preston Corners, East On High House. Left On Castalia, Right On Silver Lining |
MLS # 10173746| Est. value | Bed/bath | Sqft | mi | |
|---|---|---|---|---|
| 210 Silver Lining Ln, Cary, NC 27513 | $989,000 | —/— | 3,461 | 0.02 |
| 214 Silver Lining Ln, Cary, NC 27513 | $876,000 | 4/2 | 2,681 | 0.02 |
| 208 Silver Lining Ln, Cary, NC 27513 | $936,000 | —/— | 2,904 | 0.04 |
| 213 Silver Lining Ln, Cary, NC 27513 | $1,020,000 | —/— | 3,290 | 0.04 |
| 211 Silver Lining Ln, Cary, NC 27513 | $993,000 | —/— | 3,022 | 0.04 |
| 209 Silver Lining Ln, Cary, NC 27513 | $1,003,000 | 4/3 | 3,057 | 0.05 |
| 104 Painted Fall Way, Cary, NC 27513 | $1,054,000 | 4/2 | 3,516 | 0.05 |
| 103 Painted Fall Way, Cary, NC 27513 | $989,000 | 5/2 | 3,024 | 0.05 |
Estimated values are based on public record data and automated valuation models. Values are not guaranteed and may not reflect current market conditions.


$652,450
$489,900
$570,218
$460,000
$585,000
$389,900
$350,000
$525,000
$332,490
$455,000
$694,000
$689,000
$587,390
$469,900
$465,000
$587,500
$444,150
$786,000
$659,000
$569,900
$1,288,888
$695,000
$725,000
$515,000
$749,990
$749,900
$523,900