

- $525,000
- 3Bd
- 3Ba
- 2,021 Sq Ft
SOLD

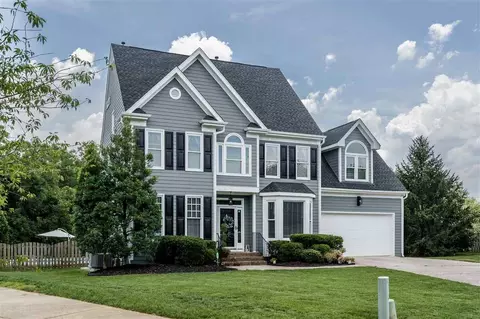
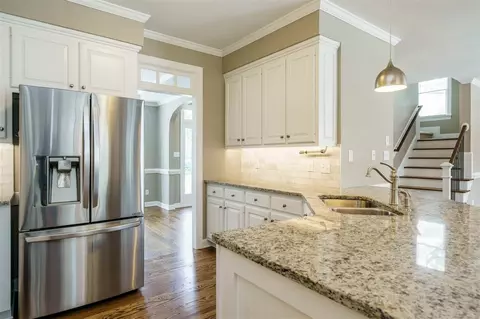
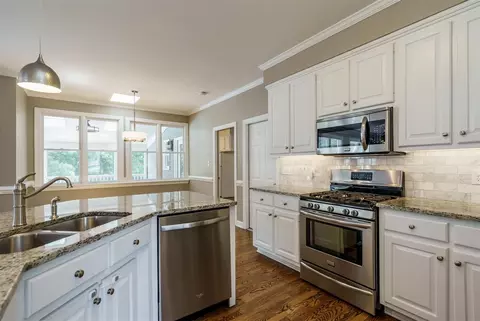
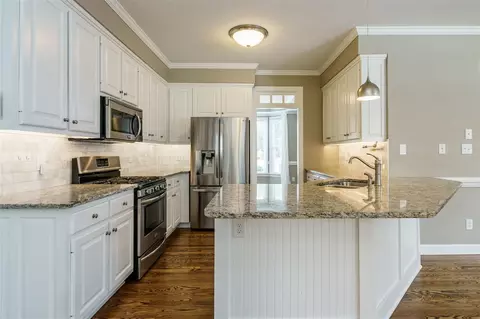
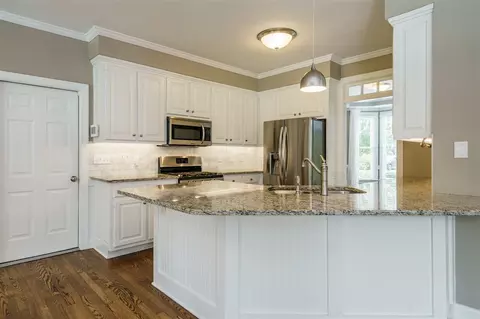
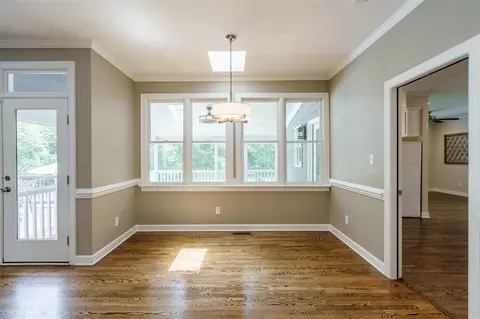
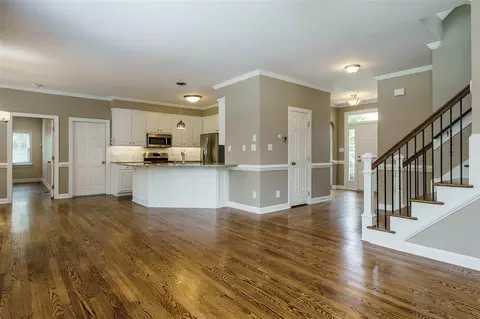
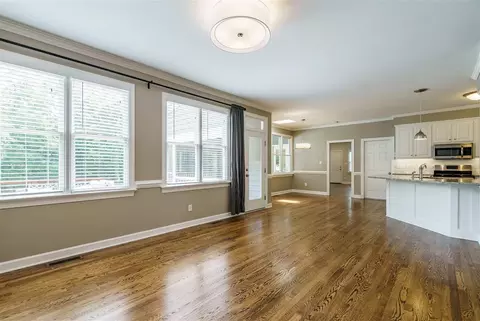
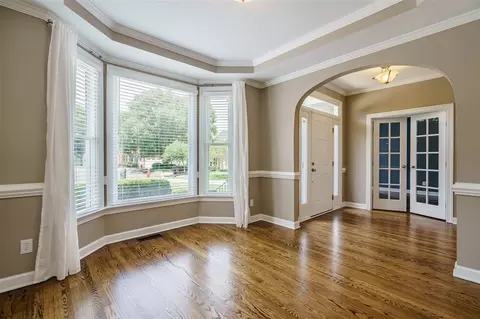
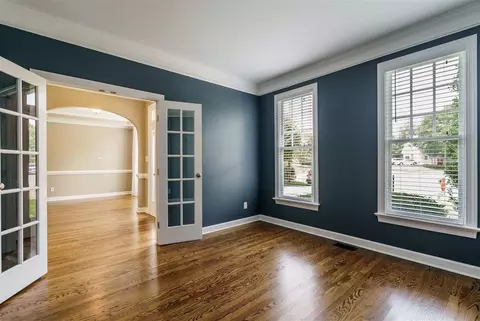
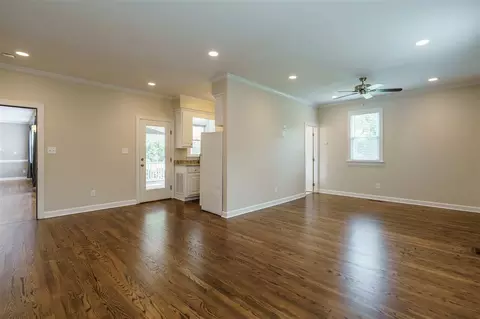
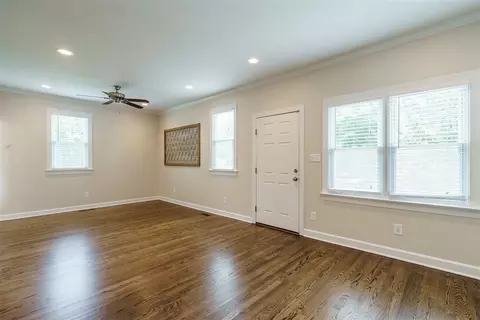
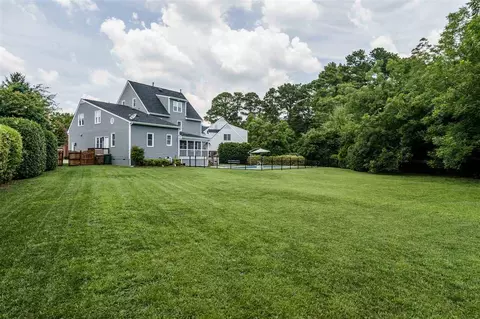
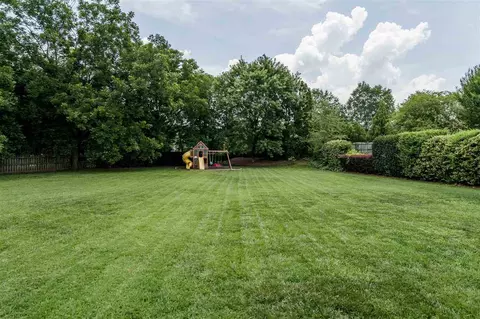
Last sold 08/29/2019 for $527K
bed
bath
Sqft ($141/Sqft)
| Property type House | Neighborhood | Year built 1996 | HOA fee $48/month | Lot size 0.58 Acre | Movoto estimate | Parking 2 garage spaces |

| Overview | |
| Cooling/AC | Attic Fan, Central Air, Zoned |
| Heating | Forced Air, Natural Gas, Zoned |
| Levels/Style | Three Or More, Site Built, Transitional |
| Virtual Tour | N/A |
| MLS # | 2264753 |
| Type | Residential |
| Status | Closed |
| SubType | Single Family Residence |
| Living Area | 3737, Square Feet |
| Lot Size (SqFt) | 25264.8 |
| Lot Size (Acres) | 0.58 |
| Property Tax | 4889 |
| Year Built | 1996 |
| HOA Fee | Annually, 578 |
| Interior | |
| # Half Baths | 1 |
| Total # of Bathrooms | 5 |
| # Full Baths | 4 |
| # Bedrooms | 5 |
| Basement | Crawl Space |
| Total # of Rooms | 11 |
| Laundry | Laundry Closet, Upper Level |
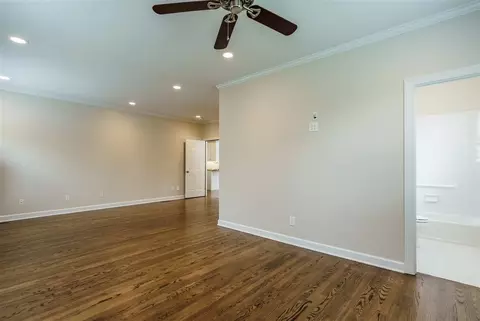
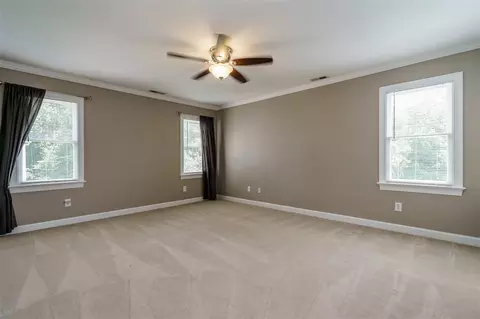
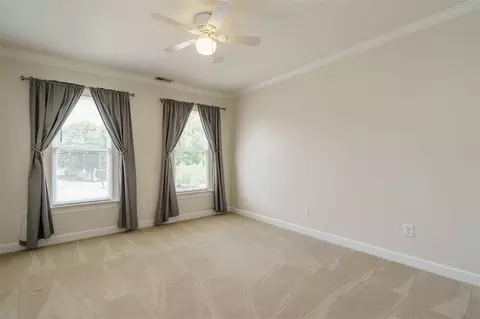
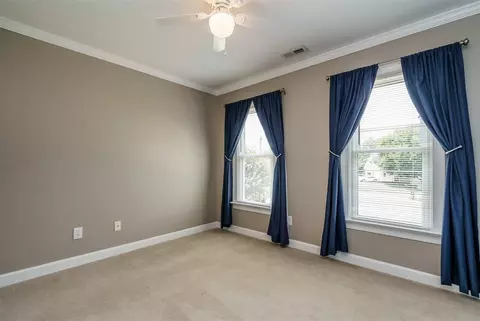
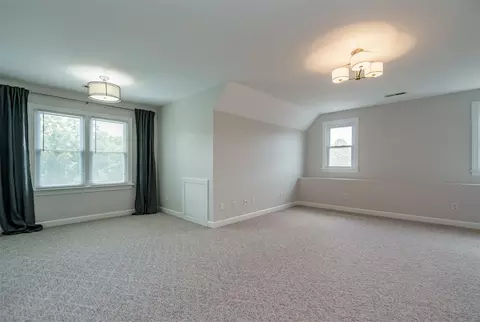
| Flooring | Carpet, Hardwood, Tile |
| # Fireplaces | 1 |
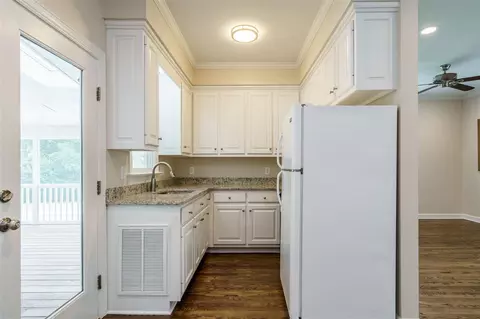
| Appliances | Dishwasher, Gas Cooktop, Gas Range, Microwave, Self Cleaning Oven, Tankless Water Heater |
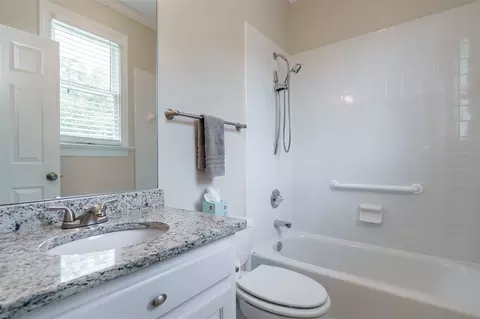
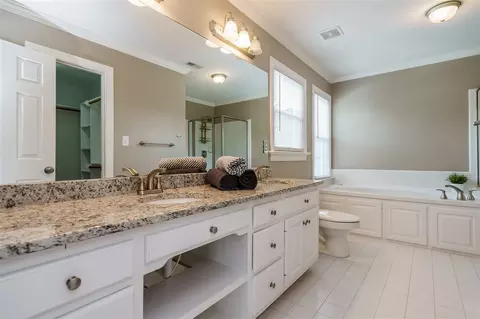
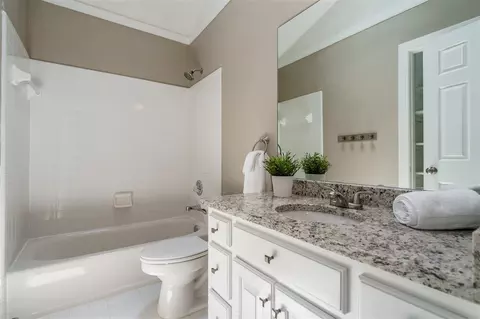
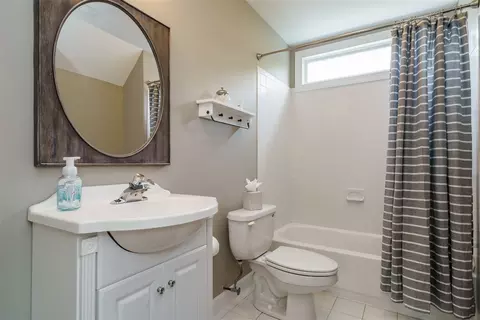
| Interior Features | Bathtub Only, Bathtub/Shower Combination, Eat-in Kitchen, Entrance Foyer, Kitchen/Dining Room Combination, Shower Only, Storage, Walk-In Closet(s), Whirlpool Tub |
| Fireplace | Family Room, Gas Log |
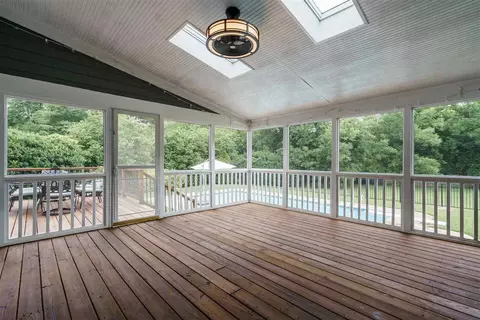
| Window Features | Skylight(s) |
| Exterior | |
| Construction | Masonite |
| Parking Desc | Garage, Garage Door Opener |
| # Garage Spaces | 2 |
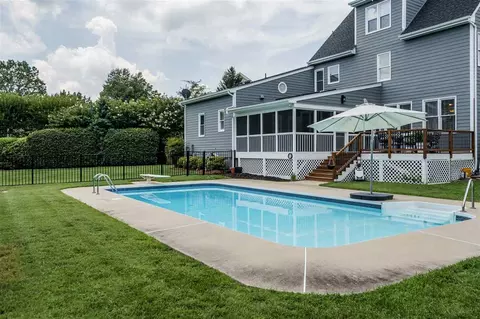
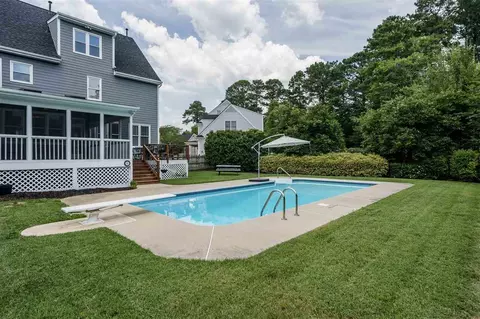
| Exterior Features | Fenced Yard |
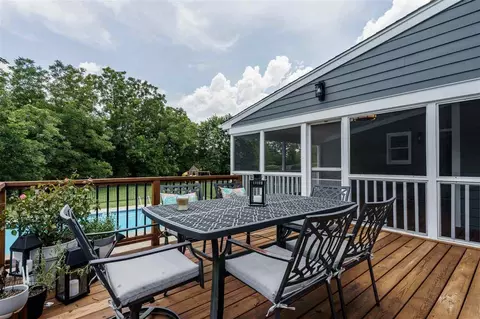
| Patio/ Porch | Deck, Porch, Screened |
| Lot Desc | Cul-De-Sac, Landscaped |
| Amenities / Utilities | |
| Sewer/ Septic | Public Sewer |
| Water Source | Public |
| HOA Amenities | Trail(s) |
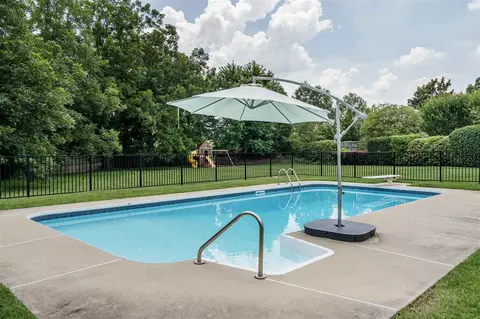
| Pool Desc | In Ground, Private |
| Location | |
| County | Wake |
| Subdivision | Lochmere Highlands West |
| Elementary School | Wake - Oak Grove |
| Middle School | Wake - Dillard |
| High School | Wake - Athens Dr |
| Directions | Heading South On Kildaire Farms Rd Turn Left On Penny Rd, Then Left Onto Crickentree Dr., Then Immediate Right Onto Serence Ct. Home Is At The Back Of The Cul-de-sac. |
MLS # 2264753
MLS # 2004018| Est. value | Bed/bath | Sqft | mi | |
|---|---|---|---|---|
| 204 Serence Ct, Cary, NC 27518 | $730,800 | 4/2 | 2,673 | 0.01 |
| 202 Serence Ct, Cary, NC 27518 | $704,400 | 3/2 | 2,414 | 0.01 |
| 205 Serence Ct, Cary, NC 27518 | $738,800 | —/— | 2,582 | 0.02 |
| 206 Serence Ct, Cary, NC 27518 | $744,800 | 4/2 | 2,493 | 0.03 |
| 200 Serence Ct, Cary, NC 27518 | $768,700 | 4/3 | 2,733 | 0.03 |
| 201 Serence Ct, Cary, NC 27518 | $791,600 | 4/2 | 3,092 | 0.03 |
| 207 Serence Ct, Cary, NC 27518 | $808,800 | 4/3 | 2,936 | 0.04 |
| 104 Padgett Ct, Cary, NC 27518 | $794,300 | 4/2 | 3,066 | 0.04 |
Estimated values are based on public record data and automated valuation models. Values are not guaranteed and may not reflect current market conditions.


$652,450
$489,900
$585,000
$460,000
$570,218
$389,900
$350,000
$530,000
$332,490
$458,990
$694,000
$450,000
$569,900
$569,000
$652,000
$587,390
$571,290
$689,000
$389,995
$469,900
$695,000
$1,288,888
$625,000
$749,900
$325,000
$523,900
$515,000
$725,000