Movoto Real Estate
Sold on 07/09/2024
  • Map Image
  • Map Image
  • Map Image

203 Devonhall Ln, Cary, NC 27518

$1,523,000

Last sold 07/09/2024 for $1.42M

  • 5

    bed

  • 5

    bath

  • 4,483

    Sqft ($318/Sqft)

House not for sale

About 203 Devonhall Ln

Property type House
Neighborhood
Year built 2001
HOA fee $25/month
Lot size 0.48 Acre
Movoto estimate
Parking 3 garage spaces
Property description
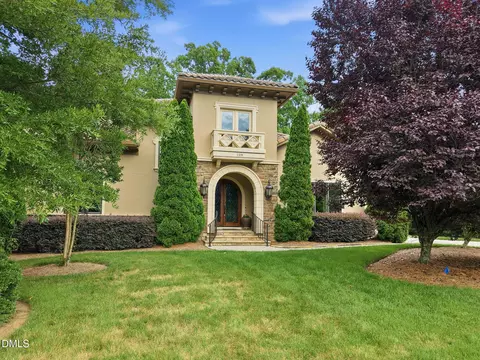
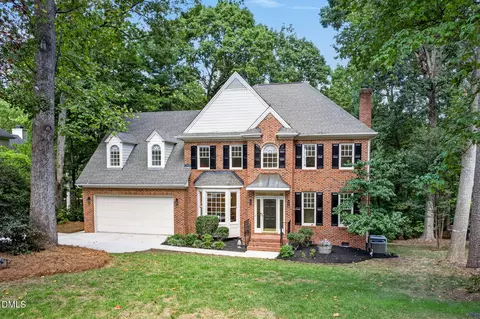
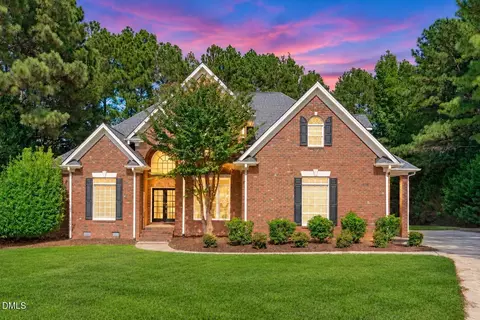
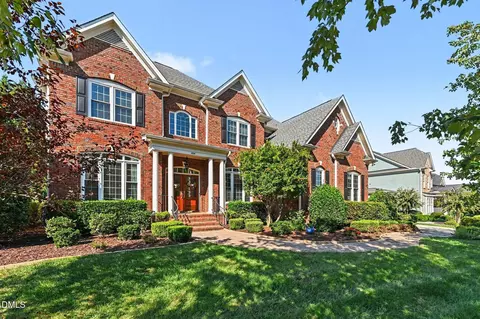
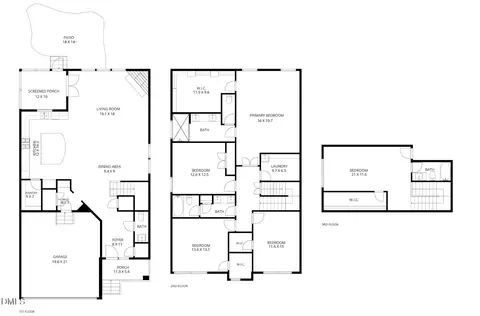
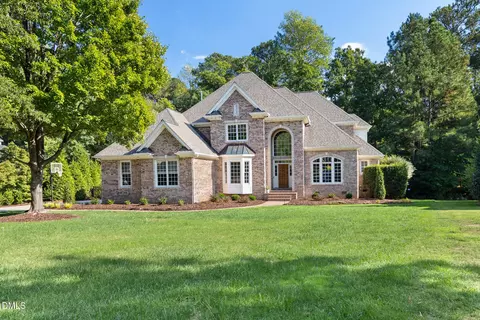
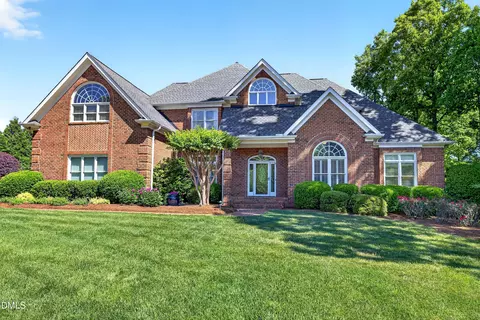
Experience luxury living in this Stunning Custom-Built Estate Home, nestled in the highly sought-after Kensington at Regency in Cary, North Carolina. This exquisite 2001 residence sits on a .48-acre parcel with a serene wooded backdrop, offering unparalleled privacy and tranquility. The impressive exterior features a circular driveway leading to a spacious 3-car garage, while the beautifully landscaped grounds boast a massive vaulted over-sized screened porch (15x20), deck, and patio (21x19), perfect for entertaining or enjoying peaceful moments outdoors. Modern amenities include a newer roof, HVAC systems, and tankless water heater, ensuring comfort and efficiency. Step inside to a grand marble floor entrance, where 10-foot ceilings and custom trim work with built-ins set a tone of elegance and sophistication. The formal dining and living rooms provide an ideal setting for gatherings, while the exceptionally large kitchen is a chef's dream, featuring dual pantries, double ovens, granite counter tops, tiled floor, accessibility to both the screen porch and grilling deck. The home offers a luxurious main floor primary bedroom suite, complemented by an additional primary suite on the second floor. The secondary bedrooms are generously sized, with remarkable walk-in closets providing ample storage. The nearly 1700 square foot unfinished walk-in attic offers endless possibilities for expansion. Additional features include a whole yard irrigation system, central vacuum, security system, and surround sound both inside and outside. This home is conveniently located near Koka Booth Amphitheatre, Whole Foods, Waverly Place, and Downtown Cary, providing easy access to shopping, dining, and entertainment. Discover the perfect blend of elegance, comfort, and convenience in this exceptional estate home.
Listed by
Listing Agent - Betsy Simmons
Listing Office - Simmons Realty Group
Source: Doorify MLS mls logo
MLS#10033904 • last updated 9 months ago
Movoto checked Doorify MLS for data 6 minutes ago
Overview
Cooling/AC Ceiling Fan(s), Central Air, Dual, Zoned
Heating Forced Air, Natural Gas, Zoned
Levels/Style Two, House, Site Built, Traditional, Transitional, 2
Virtual Tour N/A
MLS # 10033904
Type Residential
Status Closed
SubType Single Family Residence
Living Area 4483
Lot Size (SqFt) 20908.8
Lot Size (Acres) 0.48
Property Tax 8560
Builder Name Witt Banks Construction | Custom
Year Built 2001
HOA Cambridge Wyndfall HOA
HOA Fee Quarterly, 76.18
Interior
# of Half Baths 1
Total # of Bathrooms 5
# of Full Baths 4
Total # of Bedrooms 5
Total # of Rooms 11
Laundry Electric Dryer Hookup, Inside, Laundry Room, Main Level, Sink, Washer Hookup
Flooring Carpet, Hardwood, Tile
Appliances Built-In Electric Oven, Cooktop - Down, Dishwasher, Disposal, Double Oven, Electric Cooktop, Instant Hot Water, Plumbed For Ice Maker, Tankless Water Heater, Vented Exhaust Fan, Wall Oven
Interior Features Bathtub/Shower Combination, Bookcases, Built-in Features, Butler's Pantry, Ceiling Fan(s), Central Vacuum, Chandelier, Crown Molding, Double Vanity, Eat-in Kitchen, Entrance Foyer, Granite Counters, High Ceilings, High Speed Internet, Kitchen Island, Pantry, Primary Downstairs, Recessed Lighting, Second Primary Bedroom, Separate Shower, Smooth Ceilings, Sound System, Storage, Tray Ceiling(s), Walk-In Closet(s), Walk-In Shower, Water Closet, Whirlpool Tub, Wired For Sound
Fireplace Living Room
Window Features Bay Window(s), Blinds, Double Pane Windows, Insulated Windows
Exterior
Foundation Block
Roof Architectural Shingle
Construction Brick Veneer, Frame, HardiPlank Type
# of Open Parking Spaces 3
Parking Attached, Circular Driveway, Concrete, Driveway, Garage Door Opener, Garage Faces Front, Garage Faces Side, Inside Entrance, Kitchen Level
# of Parking Spaces 6
Exterior Features Garden, Private Yard, Rain Gutters
Patio/Porch Deck, Patio, Porch, Rear Porch, Screened, See Remarks
Lot Features Back Yard, Front Yard, Garden, Hardwood Trees, Landscaped, Rectangular Lot, Sprinklers In Front, Sprinklers In Rear
Amenities / Utilities
Utilities Cable Connected, Electricity Connected, Natural Gas Connected, Sewer Connected, Water Connected
Sewer/Septic Public Sewer
Water Source Public
HOA Fee Includes Insurance
HOA Amenities Playground, Pool, Tennis Court(s)
Pool Swimming Pool Com/Fee
Location
County Wake
Community Features Playground, Tennis Court(s)
Subdivision Kensington At Regency
Elementary School Wake - Penny
Middle School Wake - Dillard
High School Wake - Athens Dr
Zoning R8
APN 751939636
Directions Via US-1 S: Take Exit 98A From US-1 S; Merge On US-64 E To R On Regency Parkway; Continue On Ederlee Drive; R On Penny Road; L Into Kensington At Regency Via Kensington Hill Way; L On Devonhall Lane; R On Devonhall Lane; Property Located On L; Circular Drive.
Lot/ Land Details
Road Surface Asphalt
Road Responsibility Public Maintained Road
$1.52M
Range: $1.4M-$1.64M
Last 30 days 
  • Jul 2024
    mls logo MLS # 10033904
  • Jul 9, 2024 Sold
    $1,425,000
  • Jun 11, 2024 Pending
  • Jun 6, 2024 Listed
    $1,450,000
  • Jun 6, 2024 Listed
    $1,450,000 (+1294.2%)
  • Jul 2024
    Public Records
  • Jul 9, 2024 Sold
    $1,425,000 (-1.7%)
  • Jul 2001
    Public Records
  • Jul 12, 2001 Sold
    $104,000
  • Year Property taxes Tax assessment
  • 2025
    $11,447 +2.2%
    $1,333,186
  • 2024
    $11,199 +32.4%
    $1,333,186 +58.28%
  • 2023
    $8,460 +3.9%
    $842,304
  • 2022
    $8,144 +2.1%
    $842,304
  • 2021
    $7,980 -0.5%
    $842,304
  • 2020
    $8,022 -8.4%
    $842,304 +3.2%
  • 2019
    $8,759 +10.9%
    $816,201
  • 2017
    $7,896 +1.5%
    $816,201
  • 2016
    $7,778 -5.9%
    $816,201
  • 2015
    $8,269
  • 203 Devonhall Ln
    $1.42M
  • East Cary
    $627K
  • 27518
    $750K +1% y/y
  • Cary
    $600K 0% y/y
No chart available
Statistics calculated by Movoto
Est. value Bed/bath Sqft mi
201 Devonhall Ln, Cary, NC 27518 $1,634,000 5/4 5,155 0.02
205 Devonhall Ln, Cary, NC 27518 $1,559,000 —/— 4,612 0.02
701 Evanvale Ct, Cary, NC 27518 $1,509,000 5/4 4,775 0.04
204 Devonhall Ln, Cary, NC 27518 $1,371,000 4/3 3,928 0.04
109 Devonhall Ln, Cary, NC 27518 $1,523,000 4/3 4,529 0.04
207 Devonhall Ln, Cary, NC 27518 $1,597,000 5/3 5,145 0.04
206 Devonhall Ln, Cary, NC 27518 $1,346,000 5/3 3,653 0.05
9716 Astor Ct, Cary, NC 27518 $649,000 —/— 2,452 0.06

Estimated values are based on public record data and automated valuation models. Values are not guaranteed and may not reflect current market conditions.
Thinking of selling? Get a Cash Offer.

  • A smooth, fast sale
  • Skip staging and repairs
  • No strings attached
3/10
3/10
7/10
Source: GreatSchools.org © 2026. All rights reserved.

Around East Cary

Explore everything this neighborhood has to offer.
By entering my info and clicking Ask a Question below, I am providing my e-signature and express written consent to receive marketing emails, calls, and texts (including via automatic telephone dialing systems, AI generative, artificial or pre-recorded voice technology) relating to my inquiry from Movoto (and parties calling/messaging on their behalf) even if my number appears on the company, state, or national Do Not Call Registry. You also agree to ourTerms and Conditions and Privacy Policy. Consent not required to receive services (call 1-844-420-1270 to be connected without providing consent).

Nearby recently sold homes in Cary, NC

Nearby homes for sale in Cary, NC

Newest listings in 27518

  • Real Estate
  • NC
  • Wake County
  • Cary
  • 27518
  • 203 Devonhall Ln
Meet with a real estate agent today (844) 430-0869
The multiple listing information is provided by Doorify MLS, Inc. of North Carolina. IDX information is provided exclusively for consumers’ personal, non-commercial use and that it may not be used for any purpose other than to identify prospective properties consumers may be interested in purchasing. Information deemed reliable but not guaranteed to be accurate. Buyer to verify all information. The information provided is for consumers' personal, non-commercial use and may not be used for any purpose other than to identify prospective properties consumers may be interested in purchasing. Listing information updated every 15 minutes. Terms of use & Privacy Policy, California Privacy Info. Copyright © 2005 - 2026 Movoto, Inc. All rights reserved. Equal Housing Opportunity CalDRE CalDRE #01517281
Movoto Real Estate is committed to ensuring accessibility for individuals with disabilities. We are continuously working to improve the accessibility of our web experience for everyone. We welcome feedback and accommodation requests, please submit them here.
Listings marked with an icon are provided courtesy of the Doorify MLS, Inc. of North Carolina, Internet Data Exchange Database. Information Not Guaranteed. Closed (sold) listings may have been listed and/or sold by a real estate firm other than the firm(s) featured on this website. Closed data is not available until the sale of the property is recorded in the MLS. Home sale data is not an appraisal, CMA, competitive or comparative market analysis, or home valuation of any property.

Copyright 2026 Doorify MLS, Inc. of North Carolina. All rights reserved.
Requests for information regarding mortgage products will be directed to Movoto.com affiliate, Lower, LLC - a licensed Mortgage Lender (NMLS #1124061), or, based on your location, may be redirected to a participating mortgage marketing partner that may pay Lower, LLC for any consumer contact information provided through this site.