

- $448,000
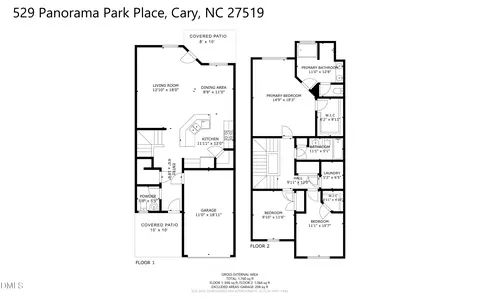
- 3Bd
- 3Ba
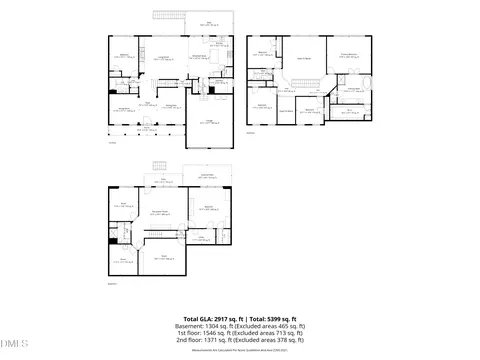
- 1,858 Sq Ft
SOLD 06/09/26

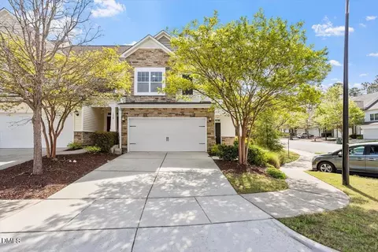
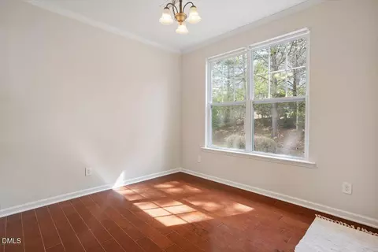
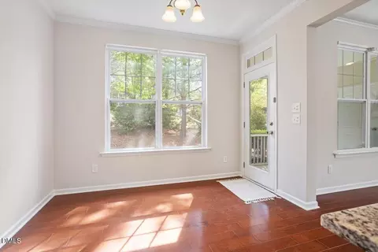
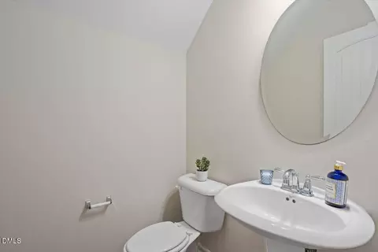
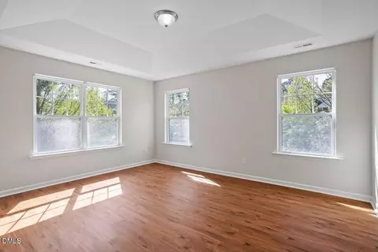
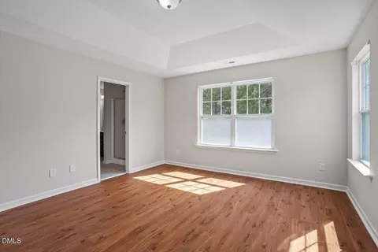
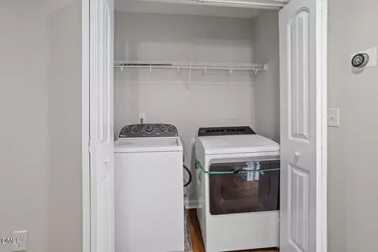
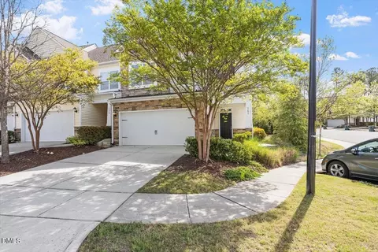
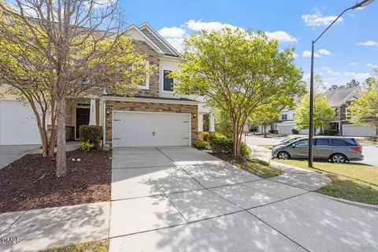
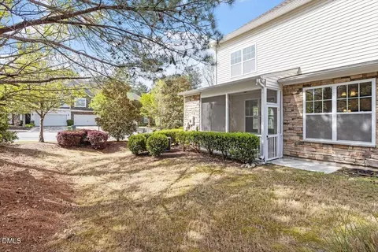
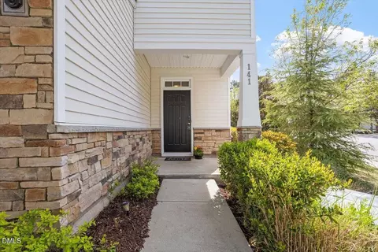
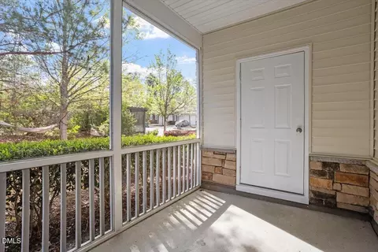
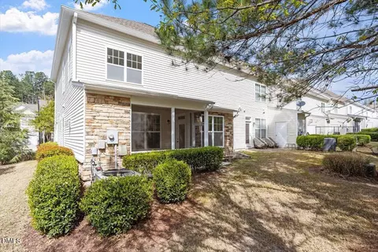
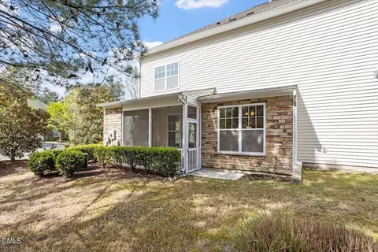
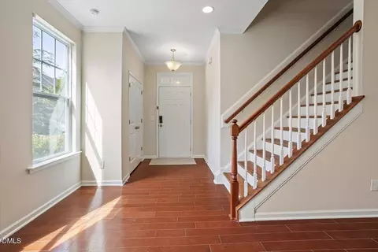
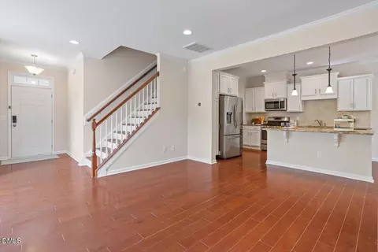
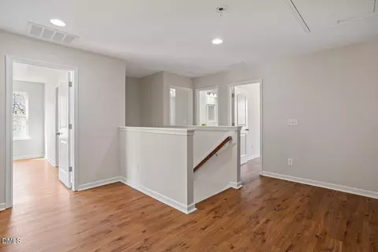
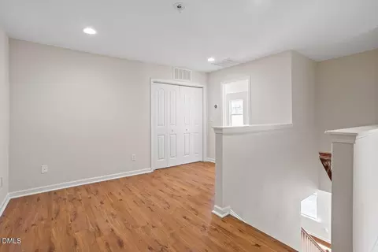
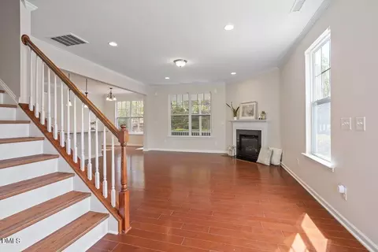
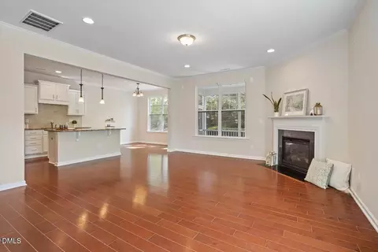
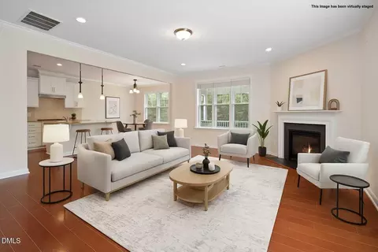
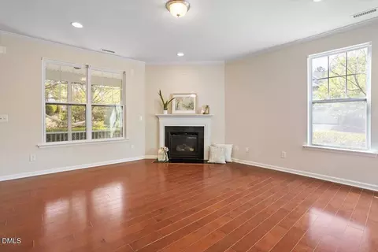
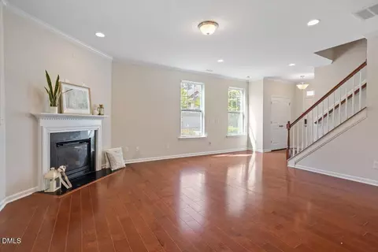
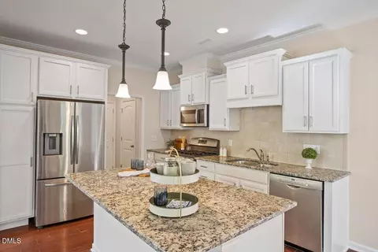
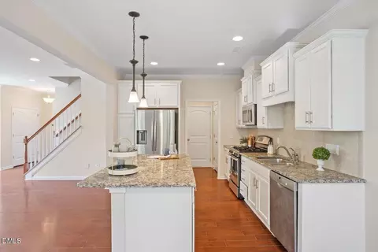
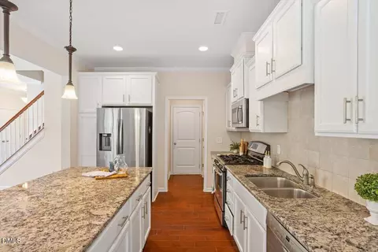
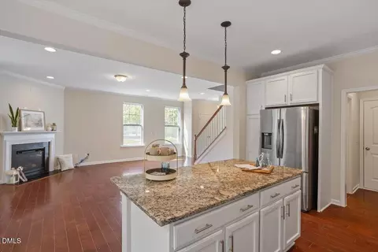
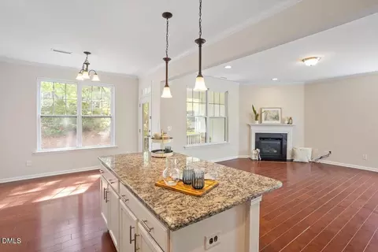
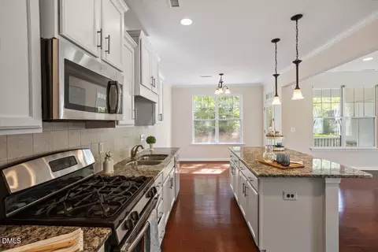
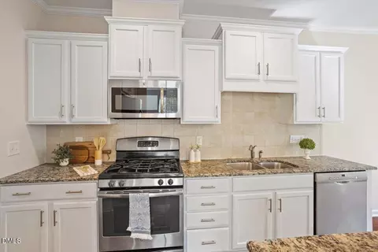
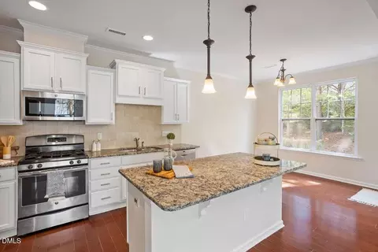
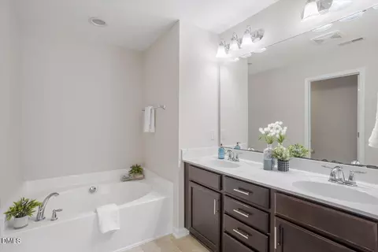
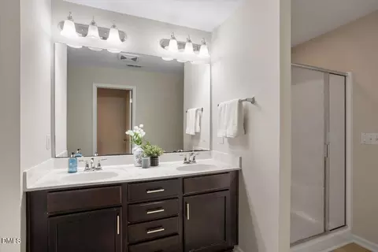
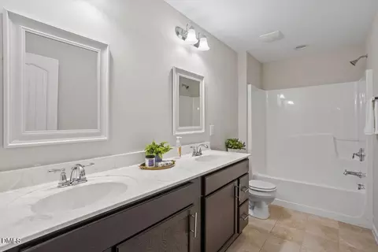
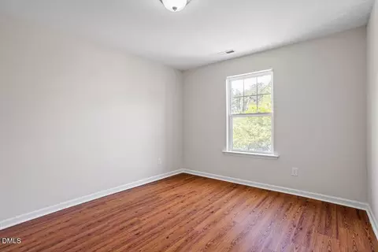
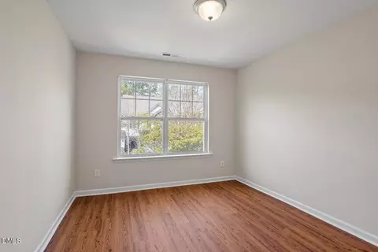
Last sold 06/25/2026 after 77 Days
bed
bath
Sqft ($245/Sqft)
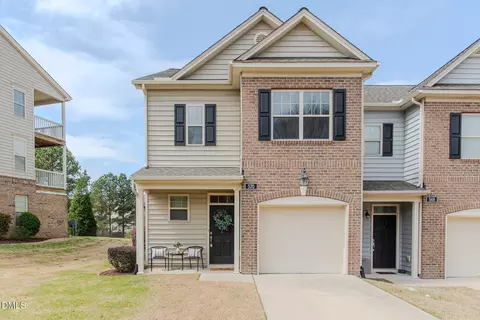
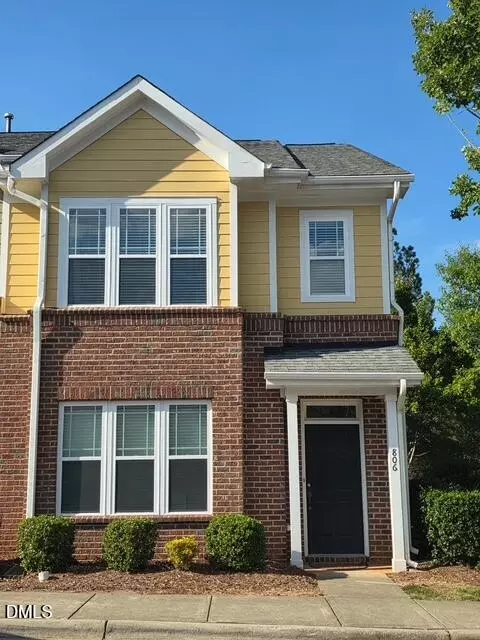
| Property type Townhouse | Neighborhood | Year built 2013 | HOA fee $146/month | Lot size 3,485 Sqft | Movoto estimate | Parking 2 garage spaces | Rental estimate |

| Overview | |
| Cooling/AC | Ceiling Fan(s), Central Air |
| Heating | Central, Natural Gas |
| Levels/Style | Two, Townhouse, Traditional, 2 |
| MLS # | 10158893 |
| Type | Residential |
| Status | Closed |
| SubType | Townhouse |
| Living Area | 1856 |
| Lot Size (SqFt) | 3484.8 |
| Lot Size (Acres) | 0.08 |
| Property Tax | 4136.54 |
| Builder Name | M/I Homes |
| Year Built | 2013 |
| HOA Fee | Monthly, 146 |
| Interior | |
| # of Half Baths | 1 |
| Total # of Bathrooms | 3 |
| # of Full Baths | 2 |
| Total # of Bedrooms | 3 |
| Total # of Rooms | 6 |
| Laundry | Laundry Closet, Upper Level |
| Flooring | Hardwood, Vinyl, Tile |
| Appliances | Built-In Gas Oven, Built-In Gas Range, Dishwasher, Disposal, Dryer, Exhaust Fan, Gas Oven, Gas Range, Gas Water Heater, Ice Maker, Microwave, Oven, Refrigerator, Stainless Steel Appliance(s), Washer |
| Interior Features | Bathtub/Shower Combination, Ceiling Fan(s), Chandelier, Eat-in Kitchen, Granite Counters, Kitchen Island, Kitchen/Dining Room Combination, Open Floorplan, Pantry, Recessed Lighting, Separate Shower, Walk-In Closet(s), Water Closet |
| Window Features | Double Pane Windows, Screens |
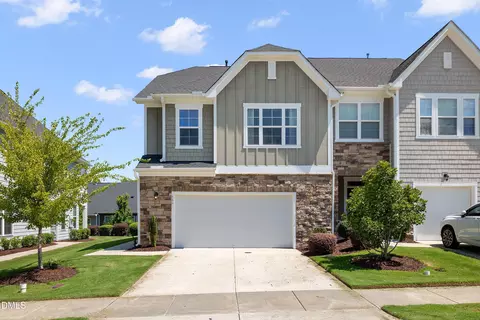
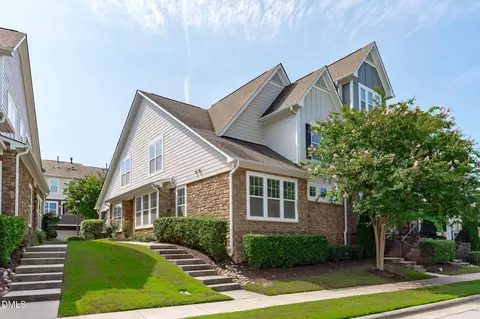
| Common Walls | 1 Common Wall, End Unit, No One Above, No One Below |
| Exterior | |
| Foundation | Slab |
| Roof | Shingle |
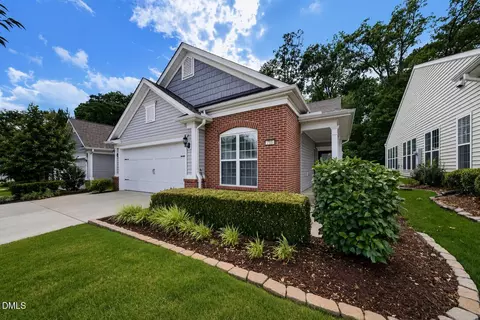
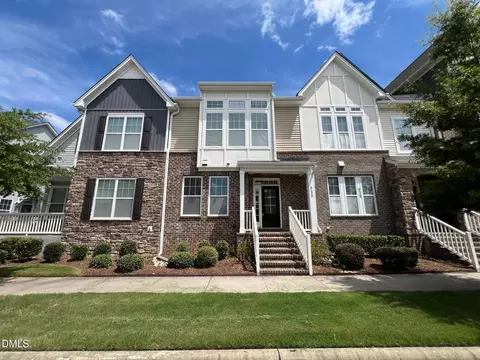
| Construction | Stone Veneer, Vinyl Siding |
| # of Open Parking Spaces | 4 |
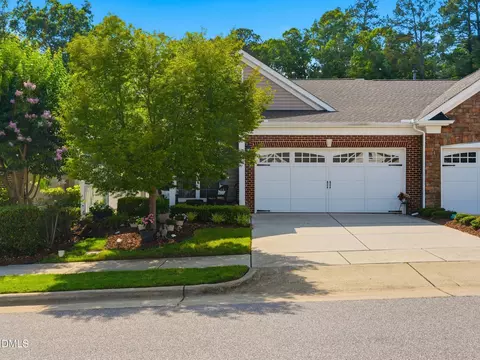
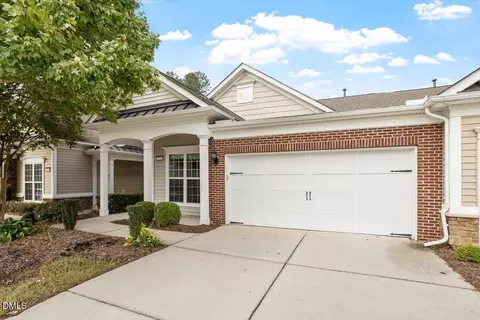
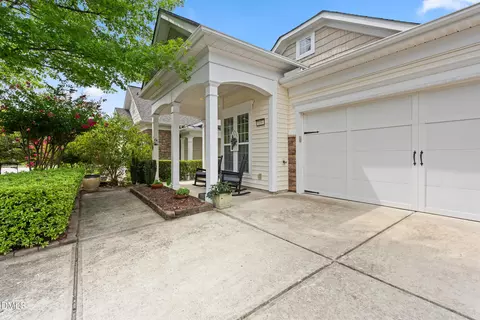
| Parking | Concrete, Garage, Garage Door Opener, Garage Faces Front, Inside Entrance |
| # of Parking Spaces | 4 |
| Exterior Features | Private Entrance, Rain Gutters |
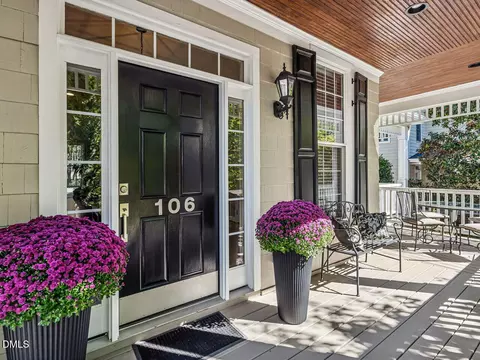
| Patio/Porch | Front Porch, Screened |
| Lot Features | Landscaped, Private |
| Other Structures | None |
| Fencing | None |
| Amenities / Utilities | |
| Utilities | Cable Available, Electricity Connected, Natural Gas Connected, Sewer Connected, Water Connected |
| Sewer/Septic | Public Sewer |
| Water Source | Public |
| Spa Desc | None |
| HOA Fee Includes | Maintenance Grounds, Road Maintenance, Storm Water Maintenance |
| HOA Amenities | Management |
| Location | |
| View | Neighborhood |
| County | Wake |
| Community Features | Sidewalks, Street Lights, Suburban |
| Subdivision | Townes At Amberly |
| Elementary School | Wake - Hortons Creek Elementary School |
| Middle School | Wake - Mills Park Middle School |
| High School | Wake - Panther Creek High |
| Zoning | RMFP |
| APN | 72604708385000 417286 |
| Directions | From I40 West To I540 West (towards Apex)Take 66B(Hwy 55N Towards Durham). Turn R On HWY55. L Onto OKelly Chapel Rd. Left Into The Neighborhood |
| Lot/ Land Details | |
| Road Frontage | City Street |
| Road Surface | Asphalt |
MLS # 10158893
MLS # 2253172
MLS # 2231622
MLS # 1919162| Est. value | Bed/bath | Sqft | mi | |
|---|---|---|---|---|
| 139 Skyros Loop, Cary, NC 27519 | $442,000 | 3/2 | 1,717 | 0.02 |
| 213 Skyros Loop, Cary, NC 27519 | $463,000 | —/— | 1,840 | 0.02 |
| 158 Skyros Loop, Cary, NC 27519 | $442,000 | 3/— | 1,717 | 0.02 |
| 156 Skyros Loop, Cary, NC 27519 | $463,000 | —/— | 1,840 | 0.02 |
| 160 Skyros Loop, Cary, NC 27519 | $461,000 | 3/2 | 1,840 | 0.02 |
| 137 Skyros Loop, Cary, NC 27519 | $462,000 | 3/2 | 1,840 | 0.02 |
| 215 Skyros Loop, Cary, NC 27519 | $449,000 | —/— | 1,717 | 0.02 |
| 154 Skyros Loop, Cary, NC 27519 | $457,000 | —/— | 1,830 | 0.02 |
Estimated values are based on public record data and automated valuation models. Values are not guaranteed and may not reflect current market conditions.
$652,450
$489,900
$460,000
$570,218
$585,000
$525,000
$332,490
$350,000
$389,900
$385,000
$469,900
$569,900
$659,000
$689,000
$587,390
$444,150
$499,450
$465,000
$350,000
$827,500
$1,288,888
$515,000
$658,950
$749,990
$2,292,500
$725,000
$695,000
$749,900
$849,900