
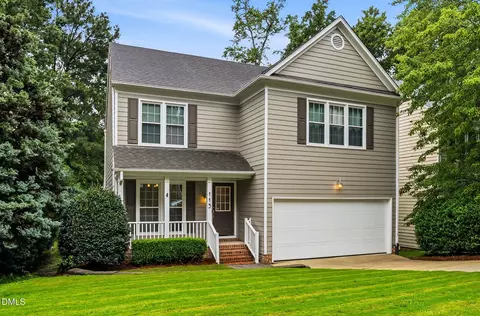
- $449,000
- 3Bd
- 3Ba
- 1,765 Sq Ft
SOLD 09/29/26


Last sold 12/01/2023 for $515K
bed
bath
Sqft ($287/Sqft)
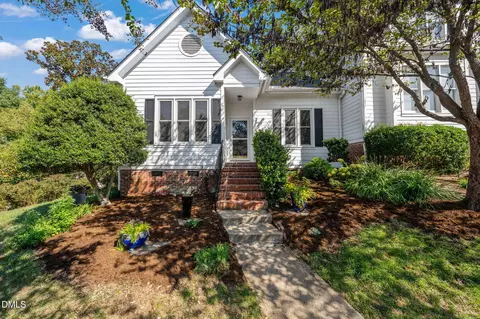
| Property type House | Neighborhood | Year built 1992 | HOA fee $45/month | Lot size 5,227 Sqft | Movoto estimate | Parking 2 garage spaces | Rental estimate |

| Overview | |
| Cooling/AC | Central Air, Gas Pack |
| Heating | Forced Air, Gas Pack, Natural Gas |
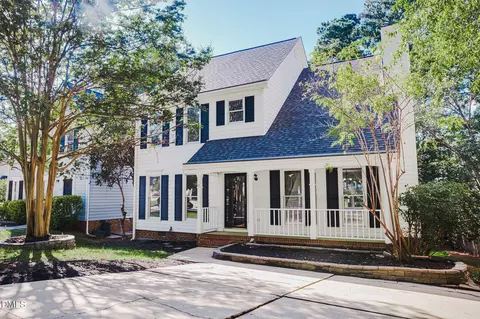
| Levels/Style | Two, Site Built, Craftsman, Traditional, Transitional |
| Virtual Tour | N/A |
| MLS # | 2537828 |
| Type | Residential |
| Status | Closed |
| SubType | Single Family Residence |
| Living Area | 1797 |
| Lot Size (SqFt) | 5227.2 |
| Lot Size (Acres) | 0.12 |
| Property Tax | 2892 |
| Builder Name | Pulte |
| Year Built | 1992 |
| HOA | Omega |
| HOA Fee | Monthly, 45 |
| Interior | |
| # of Half Baths | 1 |
| Total # of Bathrooms | 3 |
| # of Full Baths | 2 |
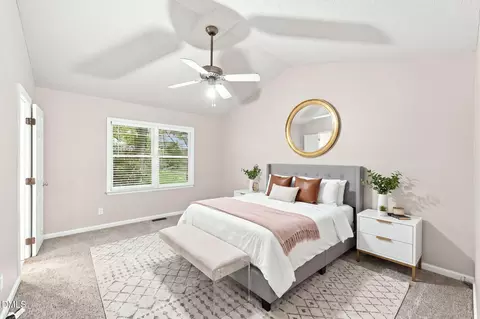
| Total # of Bedrooms | 3 |
| Basement | Crawl Space |
| Total # of Rooms | 6 |
| Laundry | Laundry Room, Main Level |
| Flooring | Carpet, Ceramic Tile, Hardwood, Vinyl |
| Appliances | Dishwasher, Electric Range, ENERGY STAR Qualified Appliances, Gas Water Heater, Microwave, Plumbed For Ice Maker, Range, Refrigerator, Washer |
| Accessibility Features | Accessible Washer/Dryer |
| Interior Features | Bathtub Only, Cathedral Ceiling(s), Ceiling Fan(s), Double Vanity, Entrance Foyer, Granite Counters, High Ceilings, High Speed Internet, Pantry, Smooth Ceilings, Walk-In Closet(s), Walk-In Shower, Water Closet |
| Fireplace | Fireplace Screen, Living Room, Wood Burning |
| Window Features | Blinds |
| Exterior | |
| Construction | Fiber Cement, Low VOC Paint/Sealant/Varnish, Masonite |
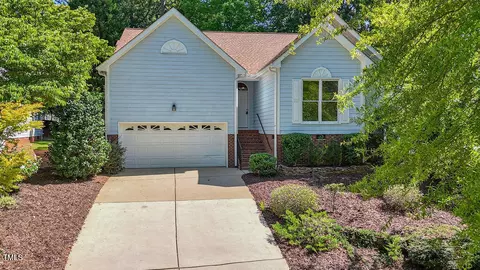
| Parking | Attached, Concrete, Driveway, Garage, Garage Door Opener, Garage Faces Front |
| Exterior Features | Fenced Yard, Rain Gutters, Tennis Court(s) |
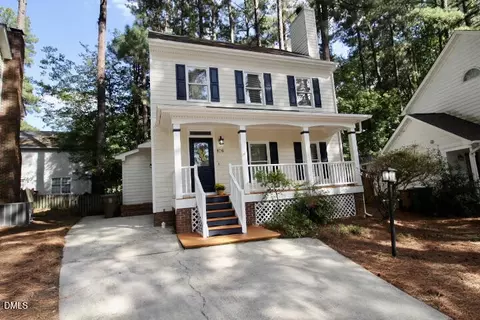
| Patio/Porch | Covered, Deck, Porch |
| Lot Features | Hardwood Trees, Landscaped, Partially Cleared |
| Fencing | Privacy |
| Amenities / Utilities | |
| Green Features: Energy Efficiency | Lighting, Thermostat |
| Utilities | Cable Available |
| Sewer/Septic | Public Sewer |
| Water Source | Public |
| HOA Fee Includes | Storm Water Maintenance |
| HOA Amenities | Clubhouse, Pool, Tennis Court(s), Trail(s) |
| Location | |
| County | Wake |
| Community Features | Playground, Pool, Street Lights |
| Subdivision | Oxxford Hunt |
| Elementary School | Wake - Cary |
| Middle School | Wake - East Cary |
| High School | Wake - Cary |
| Zoning | Resident |
| Directions | From Downtown Cary. Head West On W Chatham St Into Oxxford Hunt Subdivision Right On Solstice Circle. Home Is On The Left. Welcome! Pool, Tennis, Club House And Walking Trails (end Of Falsworth Dr.) Included Further Down On Chatham St. |
MLS # 2537828| Est. value | Bed/bath | Sqft | mi | |
|---|---|---|---|---|
| 119 Solstice Cir, Cary, NC 27513 | $478,000 | —/— | 1,751 | 0.01 |
| 115 Solstice Cir, Cary, NC 27513 | $503,000 | 3/2 | 1,928 | 0.01 |
| 121 Solstice Cir, Cary, NC 27513 | $466,000 | 3/2 | 1,671 | 0.02 |
| 113 Solstice Cir, Cary, NC 27513 | $470,000 | 3/2 | 1,964 | 0.02 |
| 128 Solstice Cir, Cary, NC 27513 | $509,000 | 3/2 | 1,962 | 0.02 |
| 126 Solstice Cir, Cary, NC 27513 | $481,000 | 3/2 | 1,687 | 0.02 |
| 130 Solstice Cir, Cary, NC 27513 | $492,000 | 3/2 | 1,751 | 0.03 |
| 111 Solstice Cir, Cary, NC 27513 | $503,000 | —/— | 1,972 | 0.03 |
Estimated values are based on public record data and automated valuation models. Values are not guaranteed and may not reflect current market conditions.

$652,450
$489,900
$570,218
$460,000
$585,000
$389,900
$350,000
$525,000
$332,490
$455,000
$694,000
$689,000
$587,390
$469,900
$465,000
$587,500
$444,150
$786,000
$659,000
$569,900
$1,288,888
$695,000
$725,000
$515,000
$749,990
$749,900
$523,900