

- $305,000
- 3Bd
- 3Ba
- 1,447 Sq Ft
SOLD


Last sold 05/29/2025 for $285K
bed
bath
Sqft ($225/Sqft)
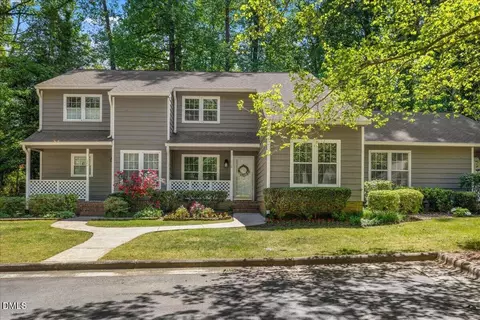
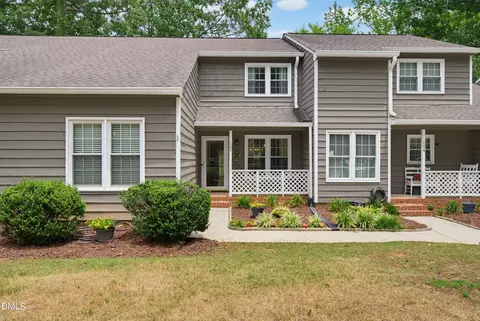
| Property type Townhouse | Neighborhood | Year built 1998 | HOA fee $150/month | Movoto estimate | Rental estimate |

| Overview | |
| Cooling/AC | Ceiling Fan(s), Central Air, Electric, Heat Pump |
| Heating | Central, Electric, Fireplace(s), Heat Pump, Wood |
| Levels/Style | Two, Townhouse, Transitional, 2 |
| MLS # | 10094743 |
| Type | Residential |
| Status | Closed |
| SubType | Townhouse |
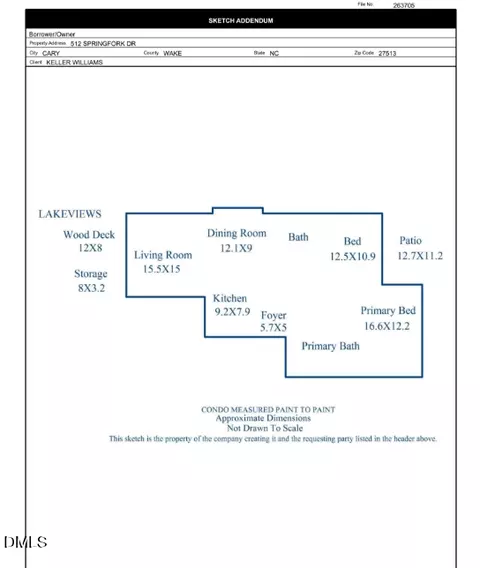
| Living Area | 1266 |
| Property Tax | 2444.95 |
| Year Built | 1998 |
| HOA | Towne Property |
| HOA Fee | Monthly, 150 |
| Condition | Updated/Remodeled |
| Interior | |
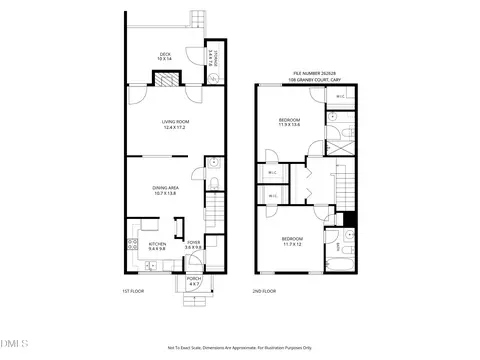
| # of Half Baths | 1 |
| Total # of Bathrooms | 3 |
| # of Full Baths | 2 |
| Total # of Bedrooms | 2 |
| Basement | Crawl Space, Walk-In Crawl Space |
| Total # of Rooms | 12 |
| Laundry | Electric Dryer Hookup, In Hall, Laundry Closet, Laundry Room, Upper Level, Washer Hookup |
| Flooring | Carpet, Laminate, Vinyl |
| Appliances | Dishwasher, Disposal, Dryer, Electric Cooktop, Electric Oven, Electric Range, Electric Water Heater, Free-Standing Freezer, Free-Standing Refrigerator, Ice Maker, Microwave, Range Hood, Refrigerator, Washer, Washer/Dryer, Water Heater |
| Interior Features | Bathtub/Shower Combination, Breakfast Bar, Ceiling Fan(s), Chandelier, Double Vanity, Eat-in Kitchen, Kitchen/Dining Room Combination, Laminate Counters, Living/Dining Room Combination, Open Floorplan, Pantry, Second Primary Bedroom, Storage, Walk-In Closet(s), Water Closet, Wet Bar |
| Fireplace | Living Room, Wood Burning |
| Window Features | Screens |
| Common Walls | 2+ Common Walls |
| Exterior | |
| Foundation | Other |
| Roof | Shingle |
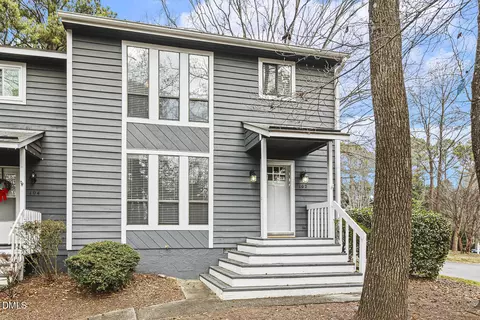
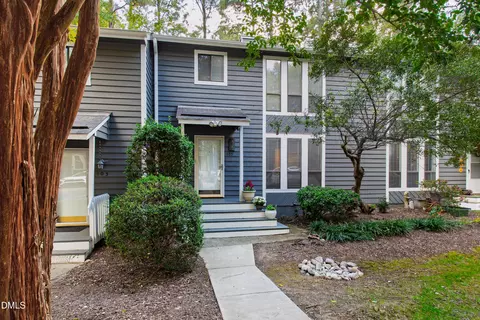
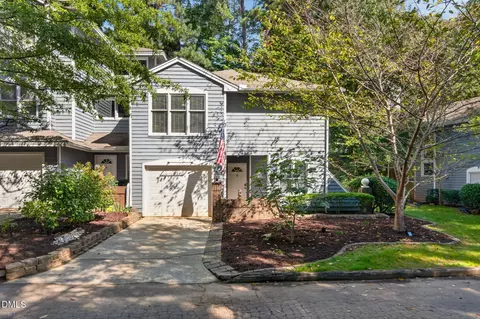
| Construction | Wood Siding |
| Parking | Assigned, Concrete, No Garage |
| # of Parking Spaces | 2 |
| Exterior Features | Rain Gutters |
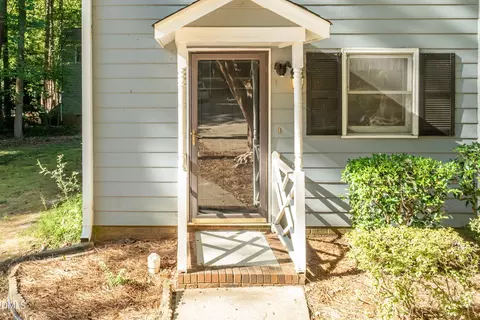
| Patio/Porch | Covered, Deck, Front Porch, Patio |
| Lot Features | Wooded |
| Other Structures | Storage |
| Fencing | None |
| Amenities / Utilities | |
| Green Features: Energy Efficiency | Thermostat |
| Utilities | Cable Available, Electricity Connected, Sewer Connected, Water Connected |
| Sewer/Septic | Public Sewer |
| Water Source | Public |
| Spa Desc | None |
| HOA Fee Includes | Maintenance Grounds |
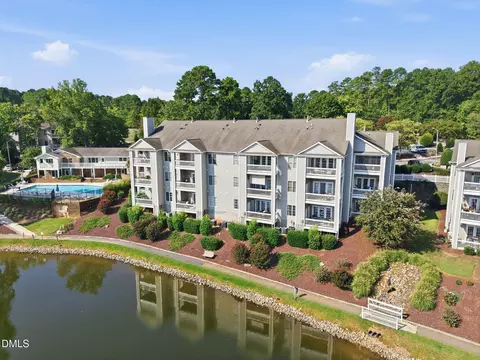
| HOA Amenities | Landscaping, Maintenance Grounds, Management, Park, Playground |
| Pool | None |
| Horse Amenities | None |
| Location | |
| View | Trees/Woods |
| County | Wake |
| Community Features | Park, Playground, Street Lights |
| Subdivision | Carystone |
| Elementary School | Wake - Cary |
| Middle School | Wake - Reedy Creek |
| High School | Wake - Cary |
| APN | 241996 |
| Directions | From I-40, Take Cary Town Blvd To Left On Maynard. Left On Old Apex. Subdivision Is Located At The Corner Of Old Apex And Maynard. |
| Lot/ Land Details | |
| Road Responsibility | Private Maintained Road |
MLS # 10094743
MLS # 2100740 MLS # 585544
MLS # 544719
MLS # 445370
MLS # 585544
MLS # 544719
MLS # 445370| Est. value | Bed/bath | Sqft | mi | |
|---|---|---|---|---|
| 119 Candace Pl, Cary, NC 27513 | $288,000 | 3/2 | 1,360 | 0 |
| 115 Candace Pl, Cary, NC 27513 | $285,000 | 2/2 | 1,360 | 0 |
| 113 Candace Pl, Cary, NC 27513 | $287,000 | 3/2 | 1,360 | 0.01 |
| 111 Candace Pl, Cary, NC 27513 | $253,000 | 2/2 | 1,040 | 0.02 |
| 122 Jo Anne Cir, Cary, NC 27513 | $305,000 | 3/2 | 1,453 | 0.02 |
| 120 Jo Anne Cir, Cary, NC 27513 | $298,000 | 3/2 | 1,410 | 0.02 |
| 109 Candace Pl, Cary, NC 27513 | $252,000 | 2/2 | 1,040 | 0.02 |
| 118 Jo Anne Cir, Cary, NC 27513 | $296,000 | 3/2 | 1,410 | 0.02 |
Estimated values are based on public record data and automated valuation models. Values are not guaranteed and may not reflect current market conditions.
$652,450
$489,900
$570,218
$460,000
$585,000
$389,900
$350,000
$525,000
$332,490
$455,000
$694,000
$689,000
$587,390
$469,900
$465,000
$587,500
$444,150
$786,000
$659,000
$569,900
$1,288,888
$695,000
$725,000
$515,000
$749,990
$749,900
$523,900